
10640 Anahim Drive, Richmond
1 / 21
For Sale
$1,578,000
5 bd · 3 ba · 2,558 sq ft

10640 Anahim Drive, Richmond V7A 3C5

MLS®# R3172420

Est. mortgage
$5,986/mo
Property taxes $5,493.53/yr

About This Home

Property Type
House, Single Family Residence
Parking
2 garage, 4 parking
MLS #
R3172420
Size
2558 sqft
Basement
None
Lot size
7622.00 sqft
Tax
$5,493.53 /yr
Year Built
1976
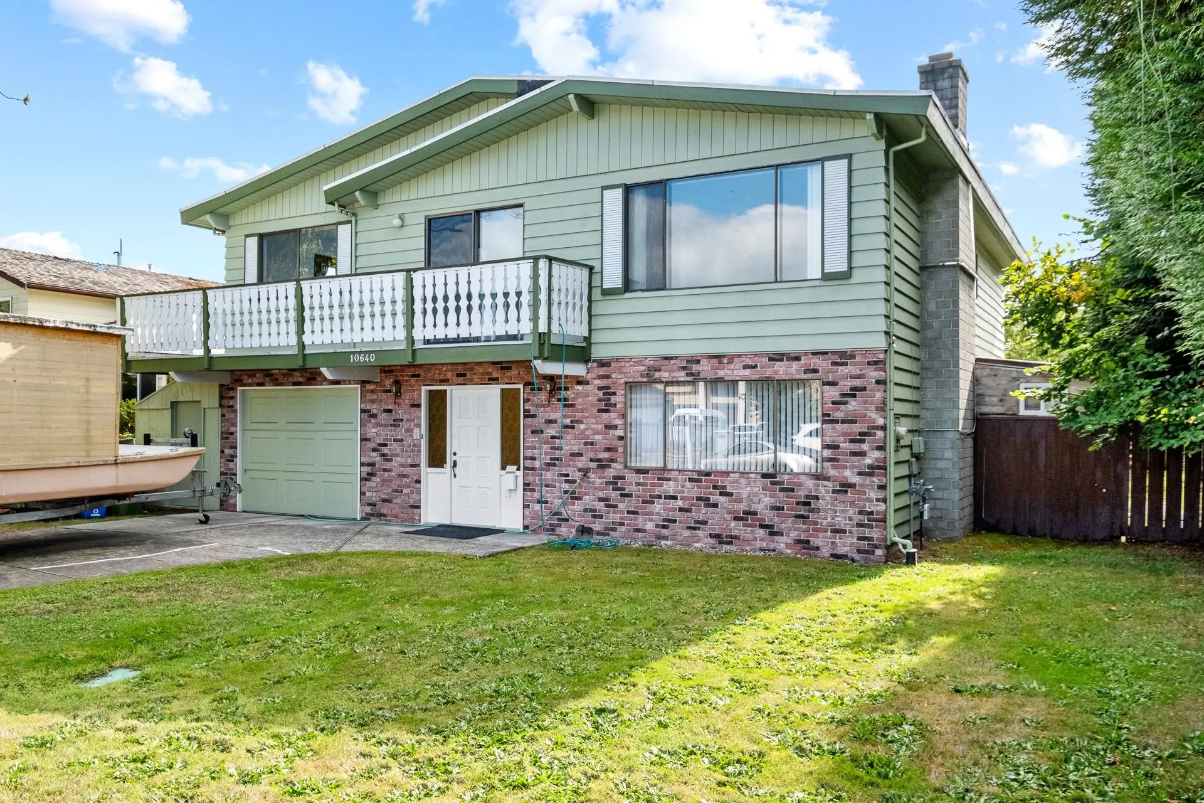
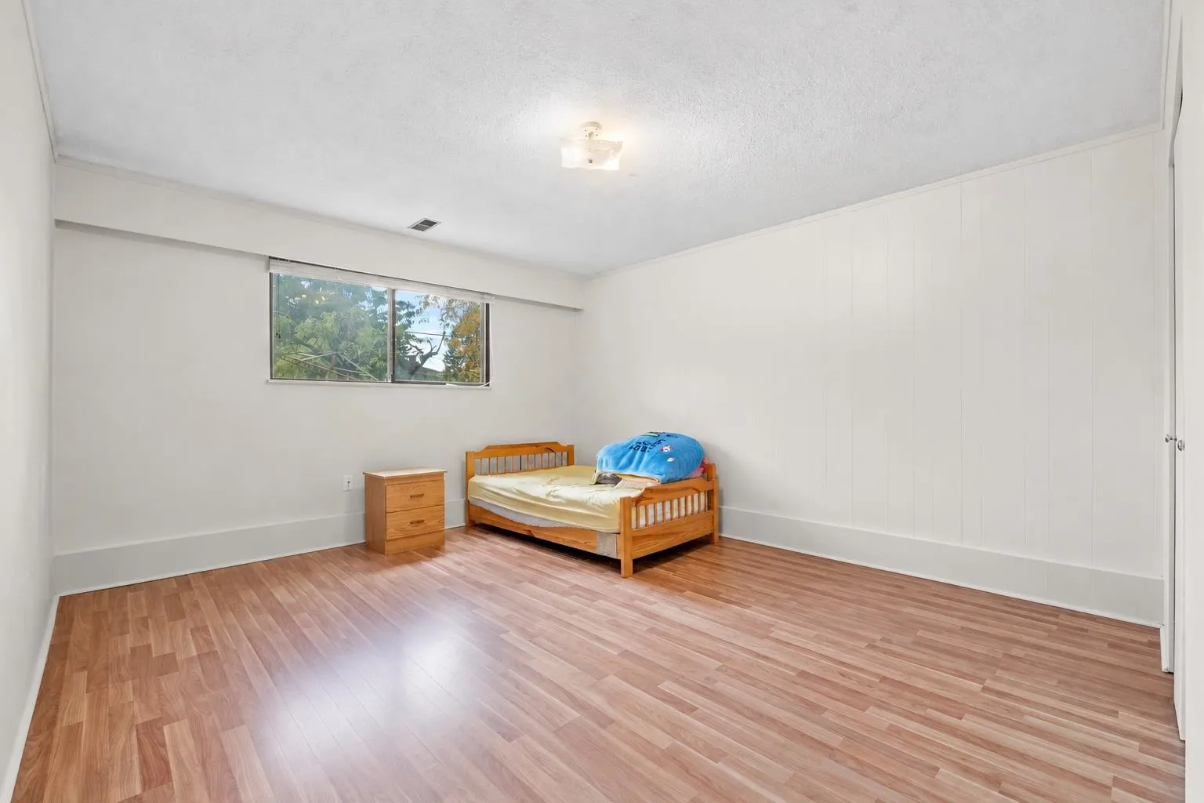
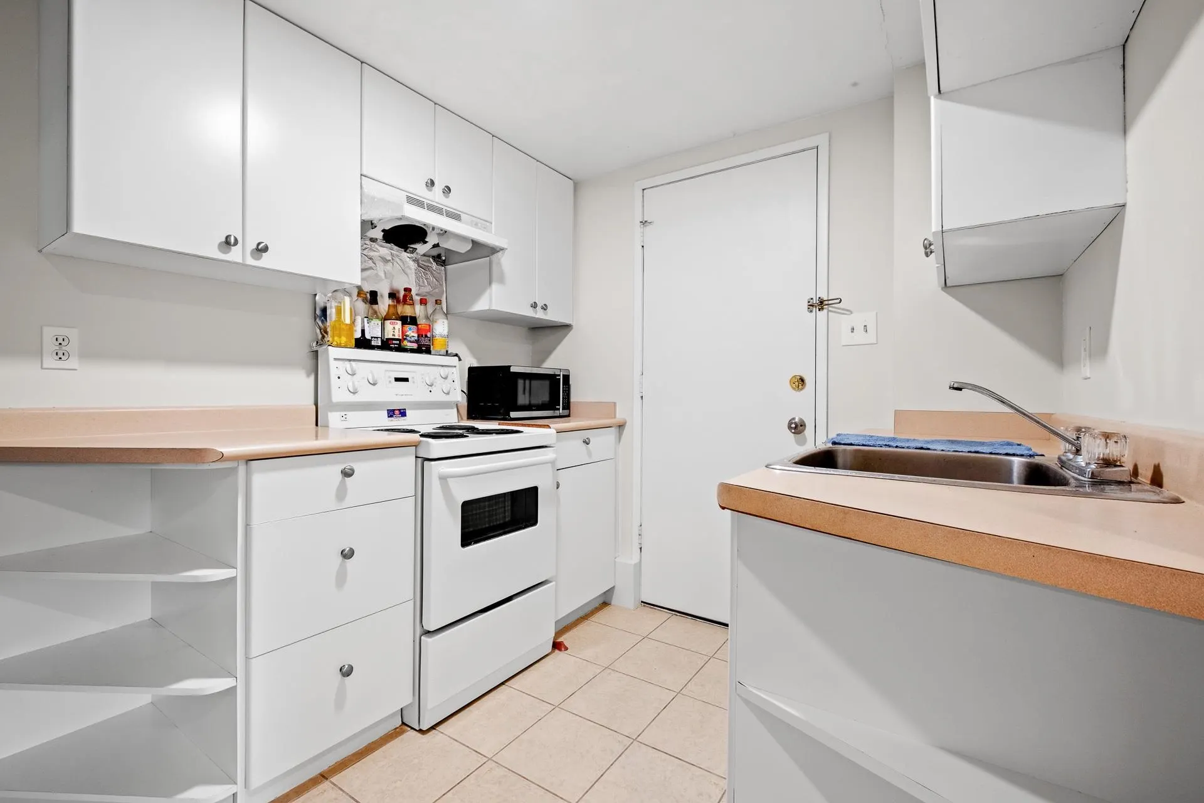
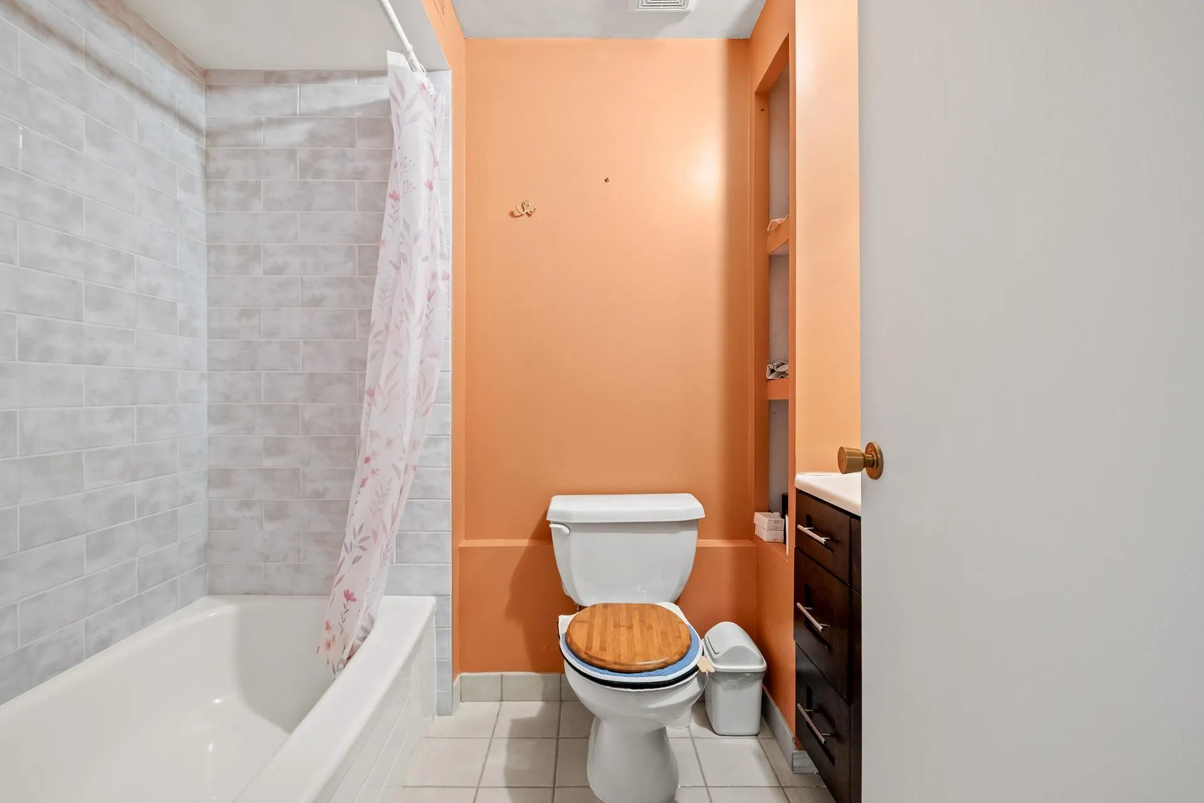
This well-maintained McNair home offers 2,558 sq. ft., five bedrooms and three bathrooms on a 7,622 sq. ft. lot in a peaceful Richmond setting. North–south oriented, it features a fully fenced south-facing backyard, 60-foot frontage and rear lane access for comfortable family living. The flexible two-level layout balances shared spaces and privacy: two bedrooms, a spacious living room and kitchen downstairs suit extended family or guests; upstairs features connected living/dining areas, a kitchen with breakfast nook, three bedrooms and a large balcony for daily living and entertaining. Fresh interior paint and repainted cabinetry refresh the home throughout. A double garage, easy Highway 99 access and nearby Ironwood Plaza shopping, dining, schools and transit add convenience.

Property Details

Full Property Details

Interior

Bedrooms
5
Washrooms
3
Square Footage
2558 sqft
Basement
None
Heating Type
Forced Air
Kitchens
2
Den
No

Exterior

Front
60.00
Lot Size (Sq Ft)
7622.00
Waterfront
No
Parking Spaces
4
Total Parking Spaces
-
Garage Spaces
2
Zoning
RS1
Roof
Asphalt

Building Description

Property Type
Residential Detached
Home Type
House
Subtype
Single Family Residence
Year Built
1976
Exterior
Frame Wood,Brick (Exterior)
Water Supply
Public
No. Floor Levels
2

Community

Community
McNair
Area Code
Richmond

Taxes & Fees

Taxes
$5,493.53 /yr
Tax Year
2025

Room Types

Room Dimensions Area Description
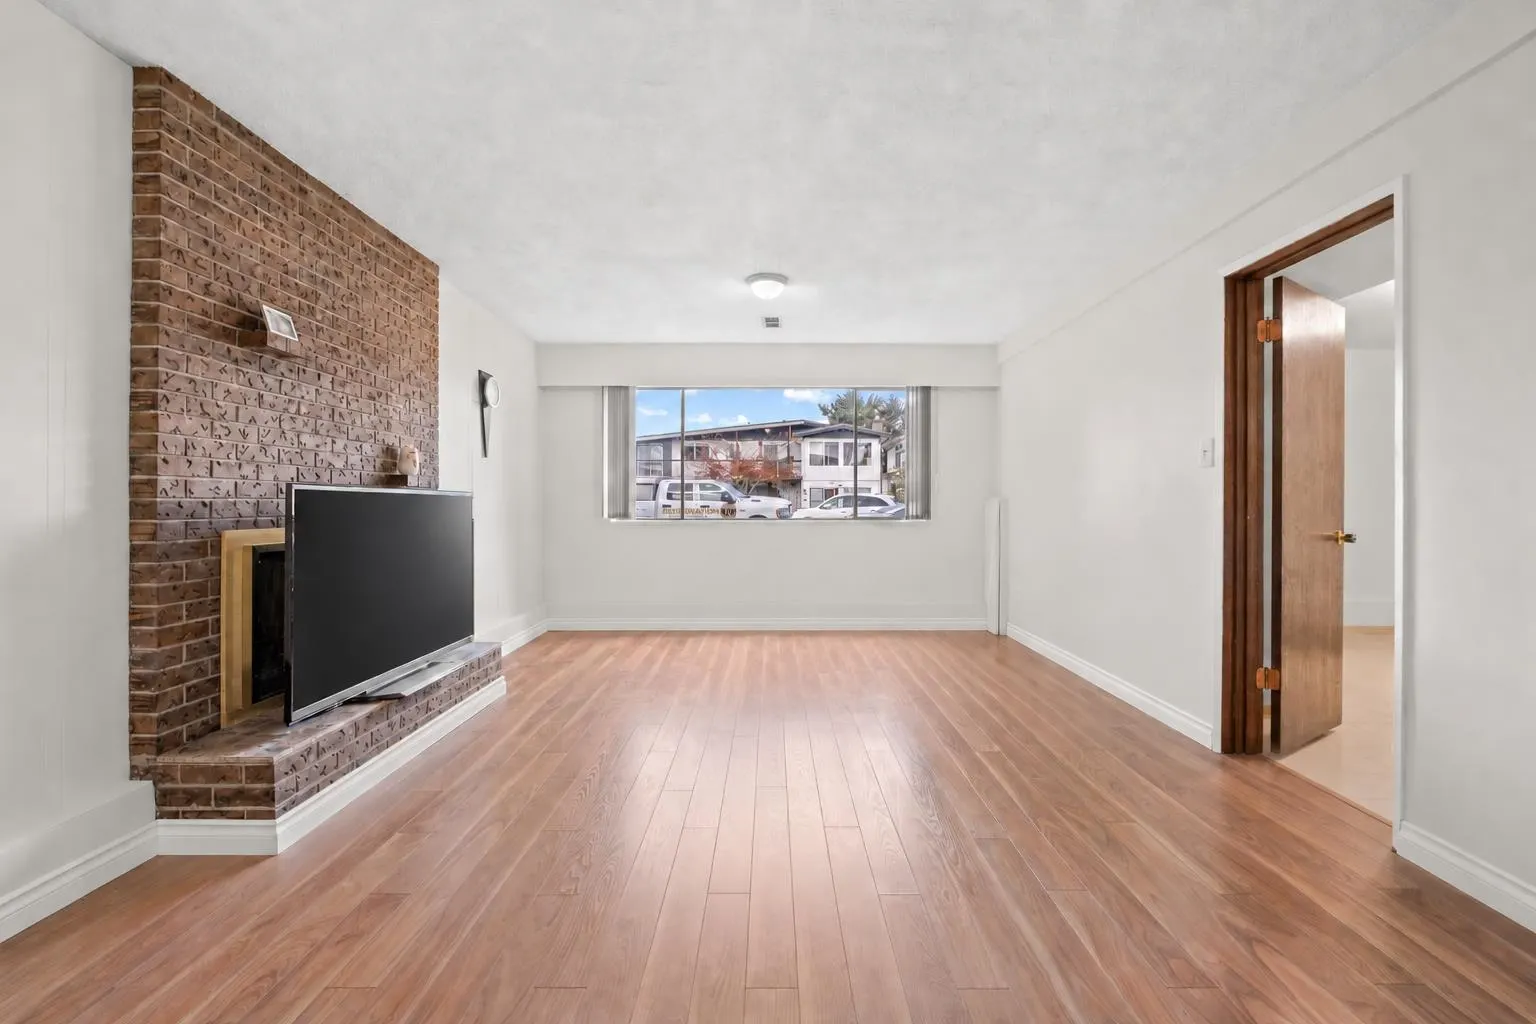
Living Room 12'9 x 22'6 286.88 sqft -
Kitchen 18' x 11'10 213 sqft -
Bedroom 12'9 x 16'9 213.56 sqft -
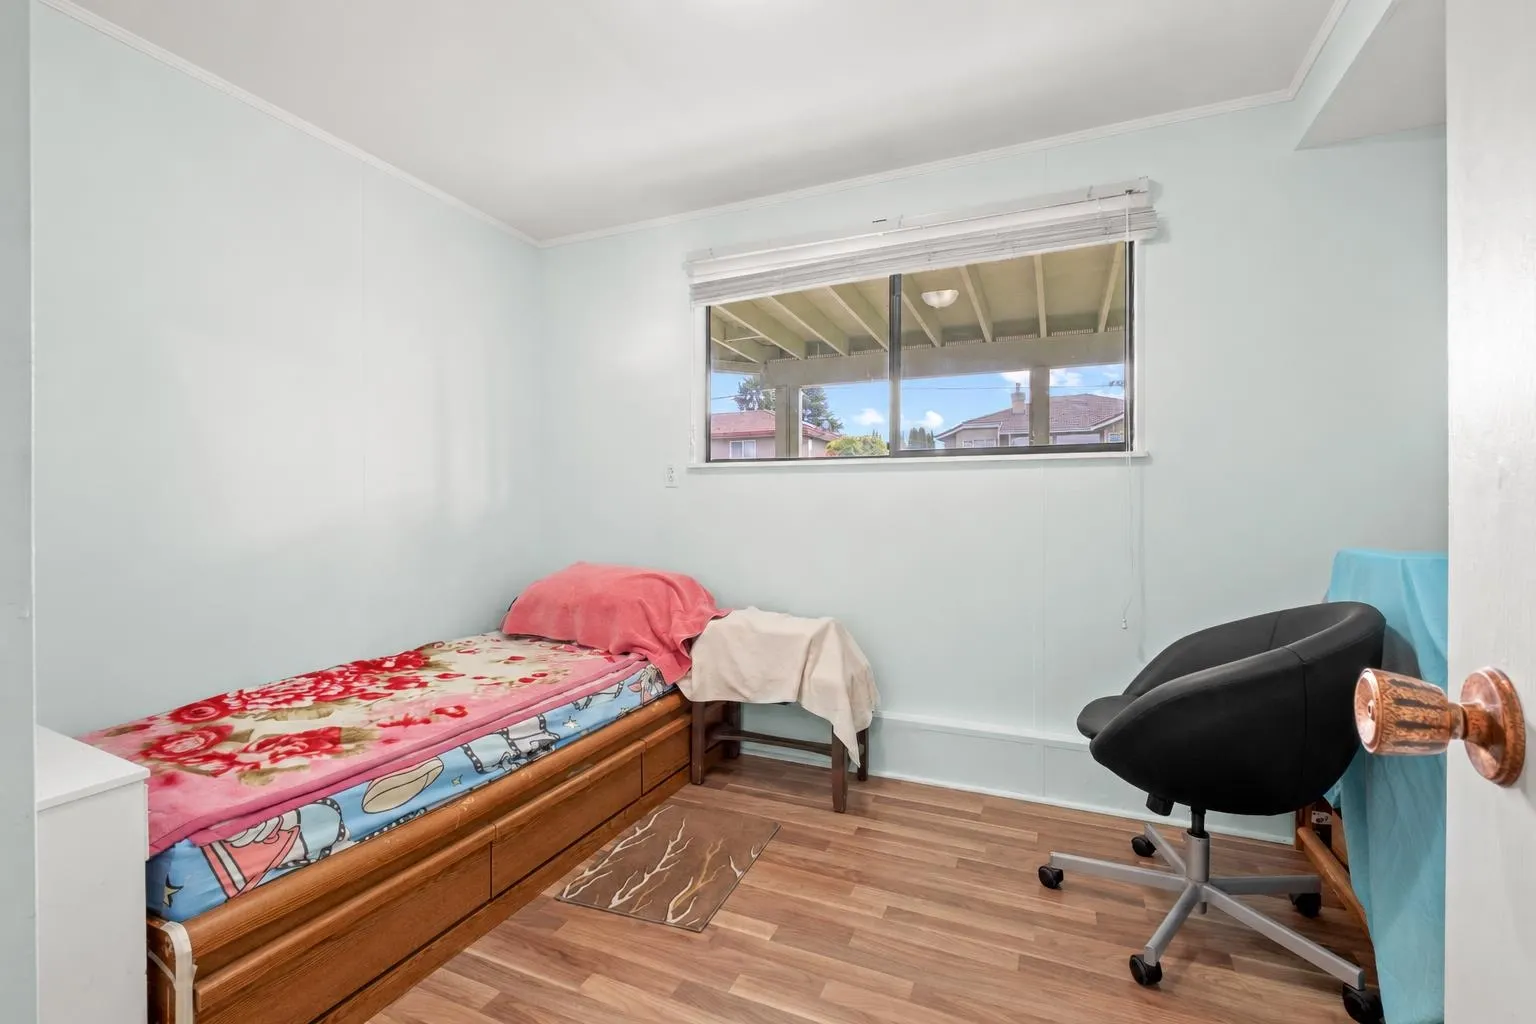
Bedroom 9'1 x 11'10 107.49 sqft -
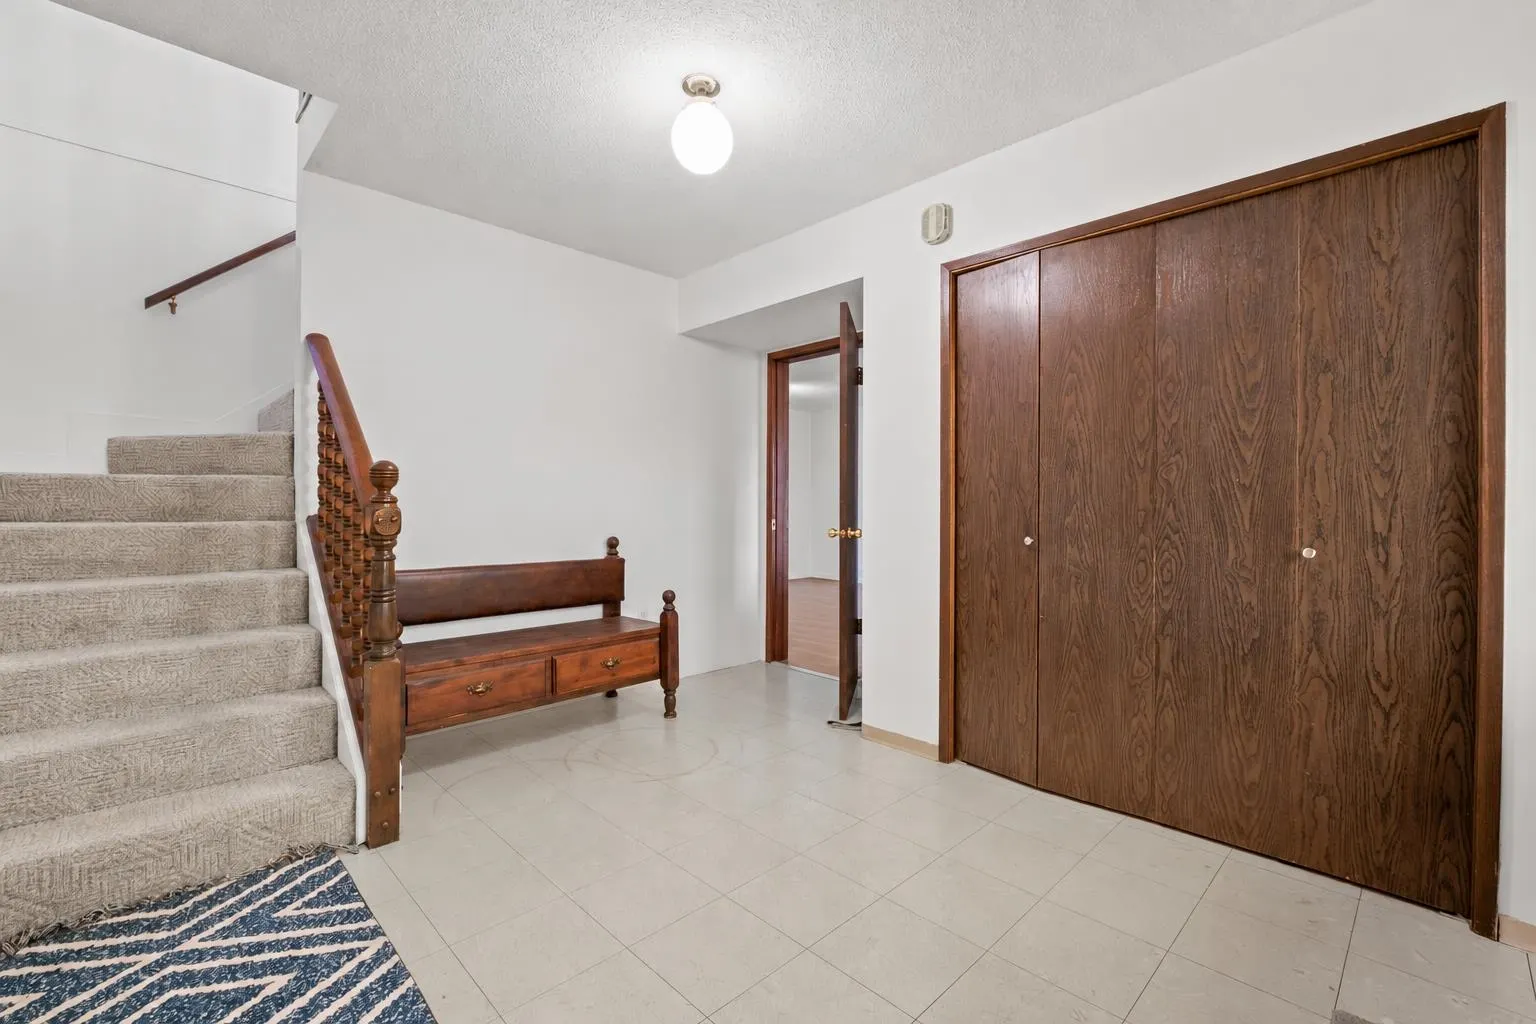
Foyer 1'6 x 11'10 17.75 sqft -
Kitchen 8'11 x 10'3 91.4 sqft -
Living Room 18'1 x 12'9 230.56 sqft -
Dining Room 15'6 x 12'2 188.58 sqft -
Nook 9' x 10'3 92.25 sqft -
Primary Bedroom 11'10 x 12'1 142.99 sqft -
Bedroom 11'10 x 12'6 147.92 sqft -
Bedroom 9' x 9'5 84.75 sqft -
Jess Kuang
Jess Kuang
Sutton Group - 1st West Realty
Listed by Elaine Wu PREC*
40 days on site
Listing Broker
LeHomes Realty Premier
Courtesy
LeHomes Realty Premier

Similar homes for sale in Richmond

Explore Richmond

This representation is based in whole or in part on data generated by the Chilliwack & District Real Estate Board, Fraser Valley Real Estate Board or Greater Vancouver REALTORS® which assumes no responsibility for its accuracy. Copyright 2026 by the Greater Vancouver REALTORS®, Fraser Valley Real Estate Board, Chilliwack and District Real Estate Board, and BC Northern Real Estate Board. All Rights Reserved.
Powered by AgentLocator







