
44810 Keith Wilson Road, Chilliwack
1 / 33
For Sale
$1,849,900
4 bd · 2 ba · 2,714 sq ft

44810 Keith Wilson Road, Chilliwack V2R 3J9

MLS®# R3172416

Est. mortgage
$7,018/mo
Property taxes $4,261.61/yr

About This Home

Property Type
House, Single Family Residence, Rancher/Bungalow with Basement
Parking
2 garage, 6 parking
MLS #
R3172416
Size
2714 sqft
Basement
Full
Lot size
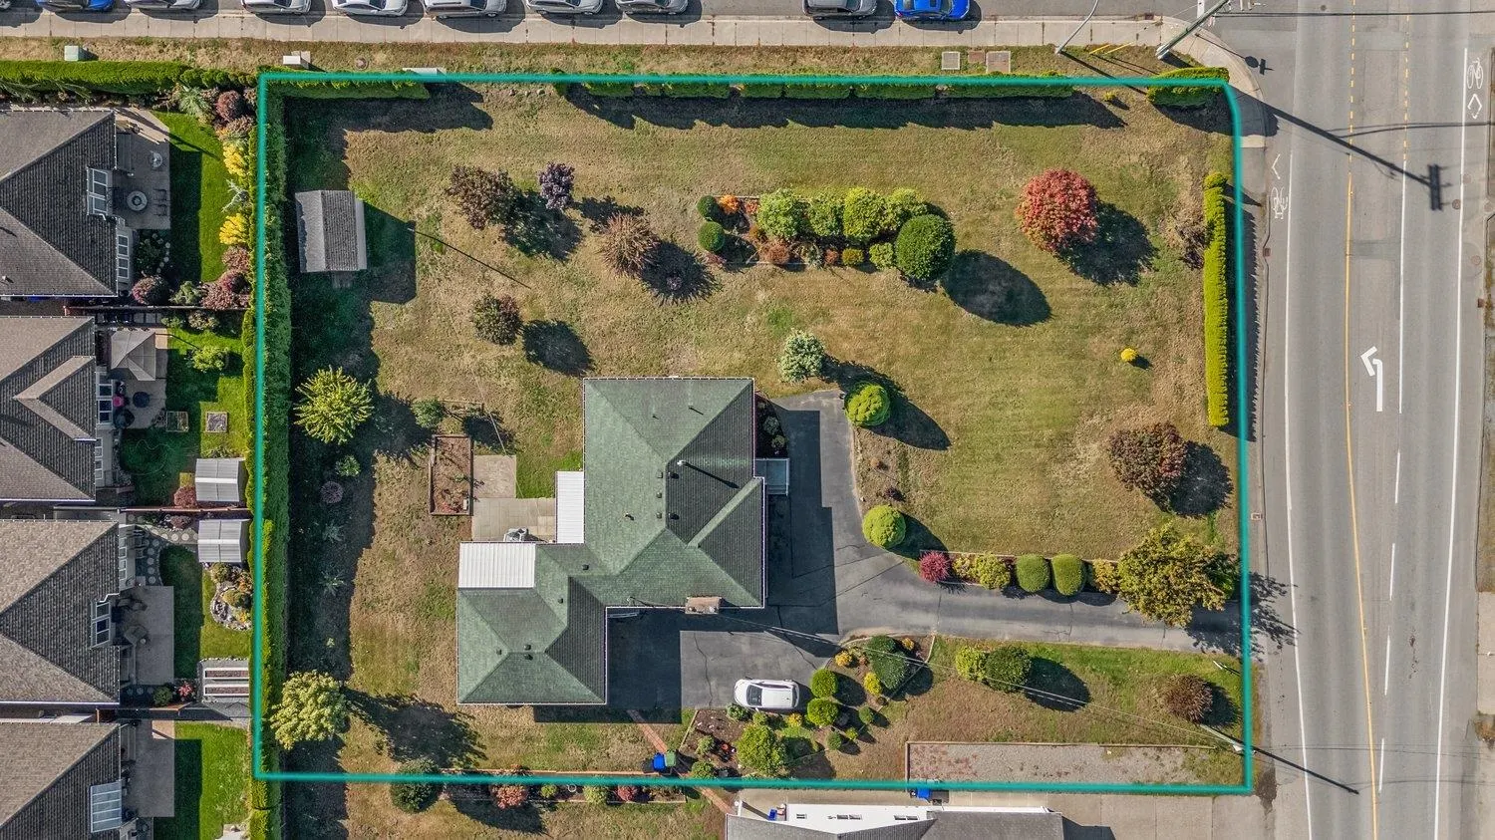
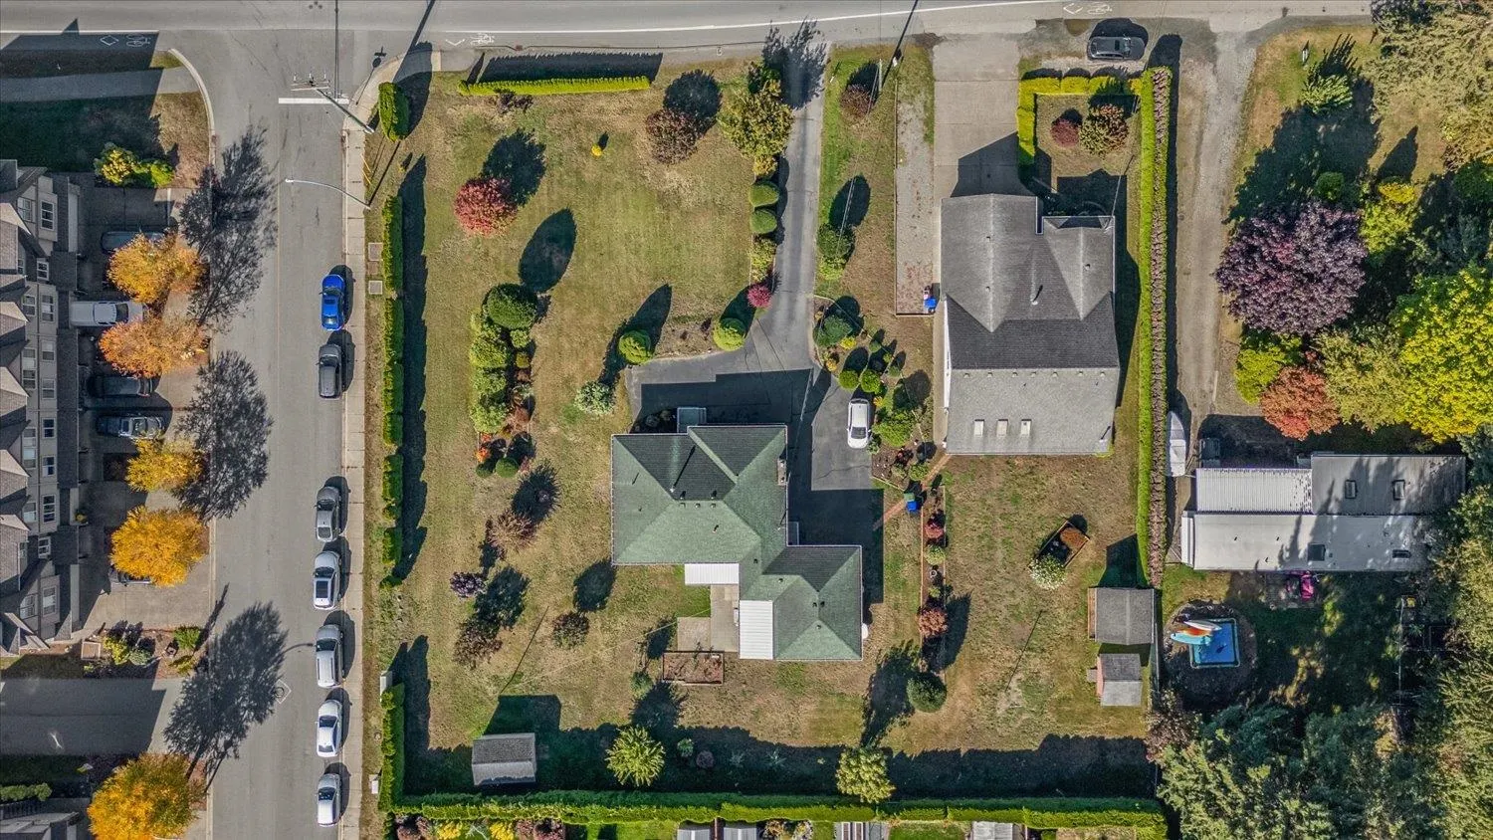
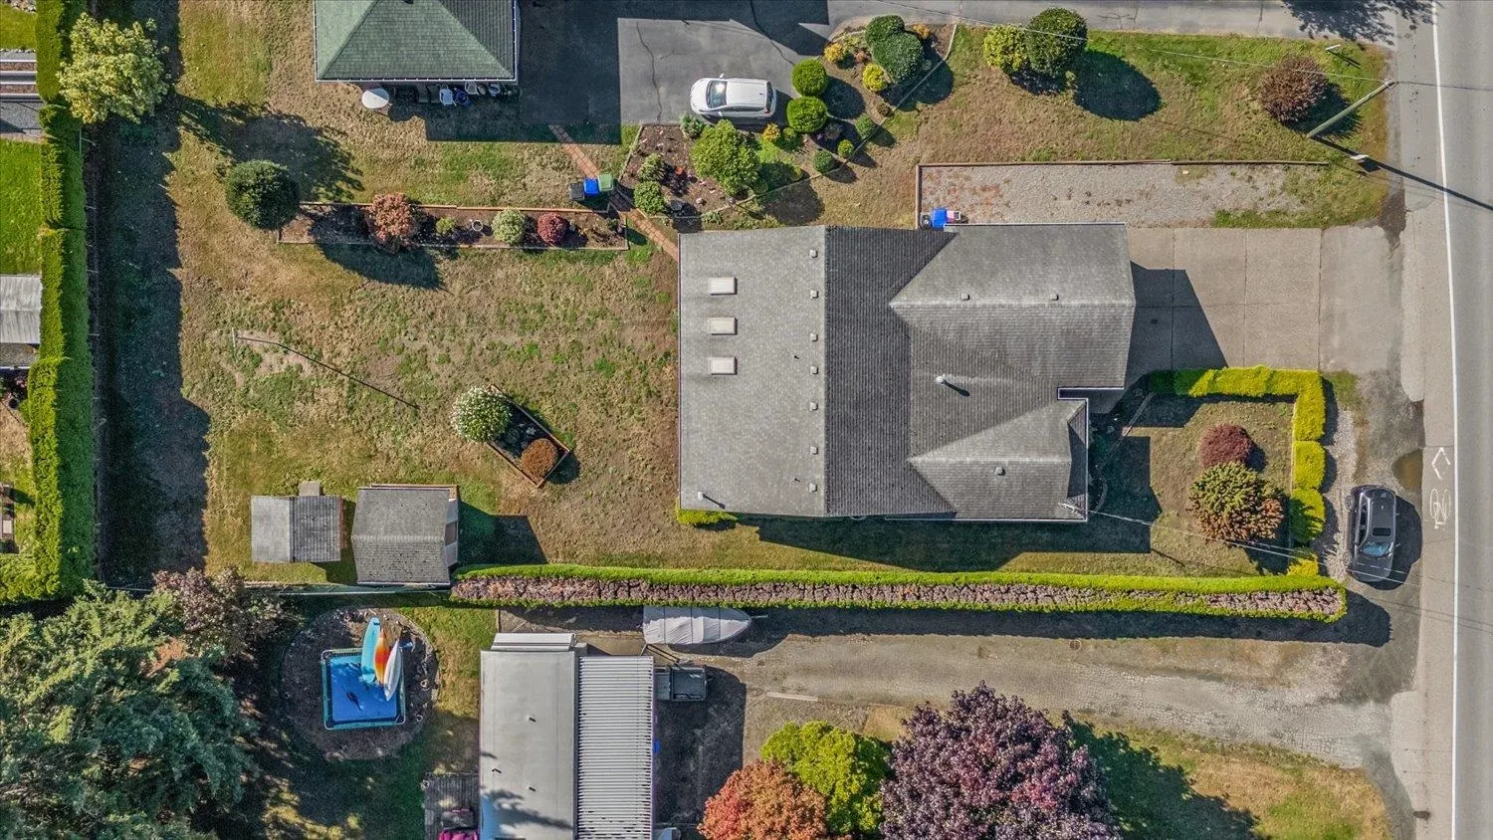
25700.00 sqft
Tax
$4,261.61 /yr
Year Built
1965
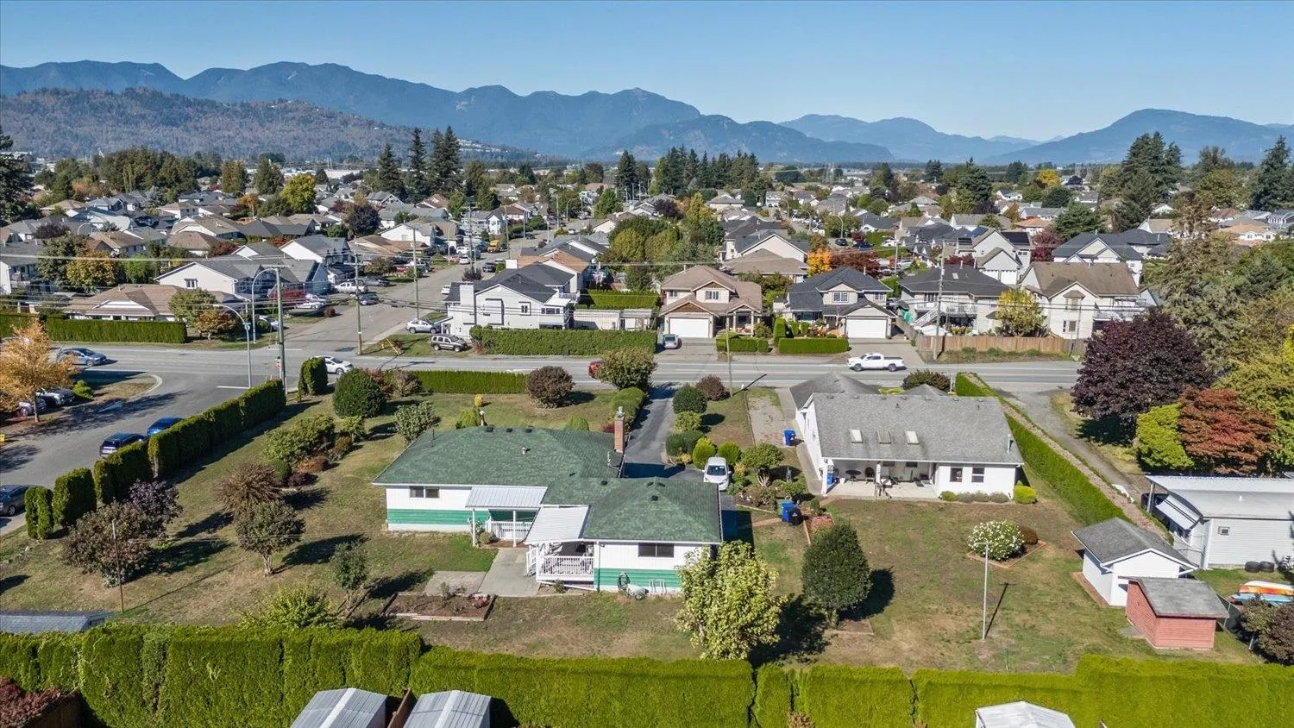
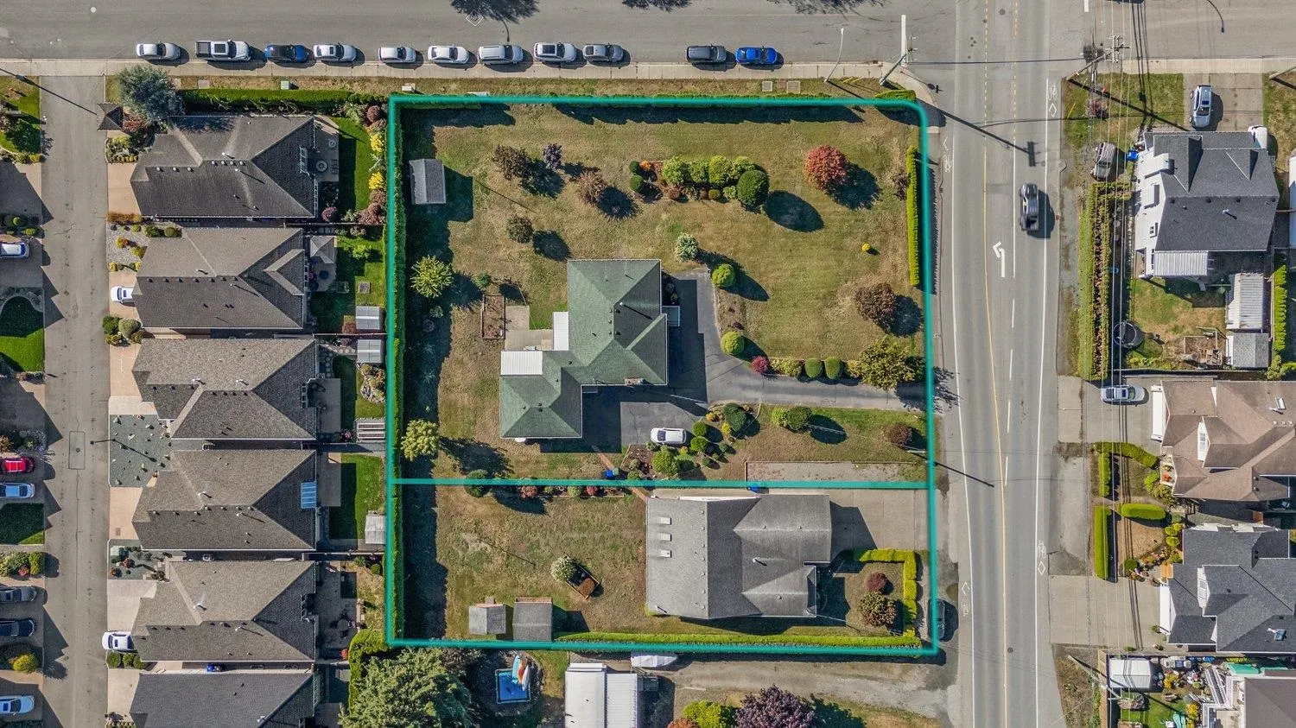
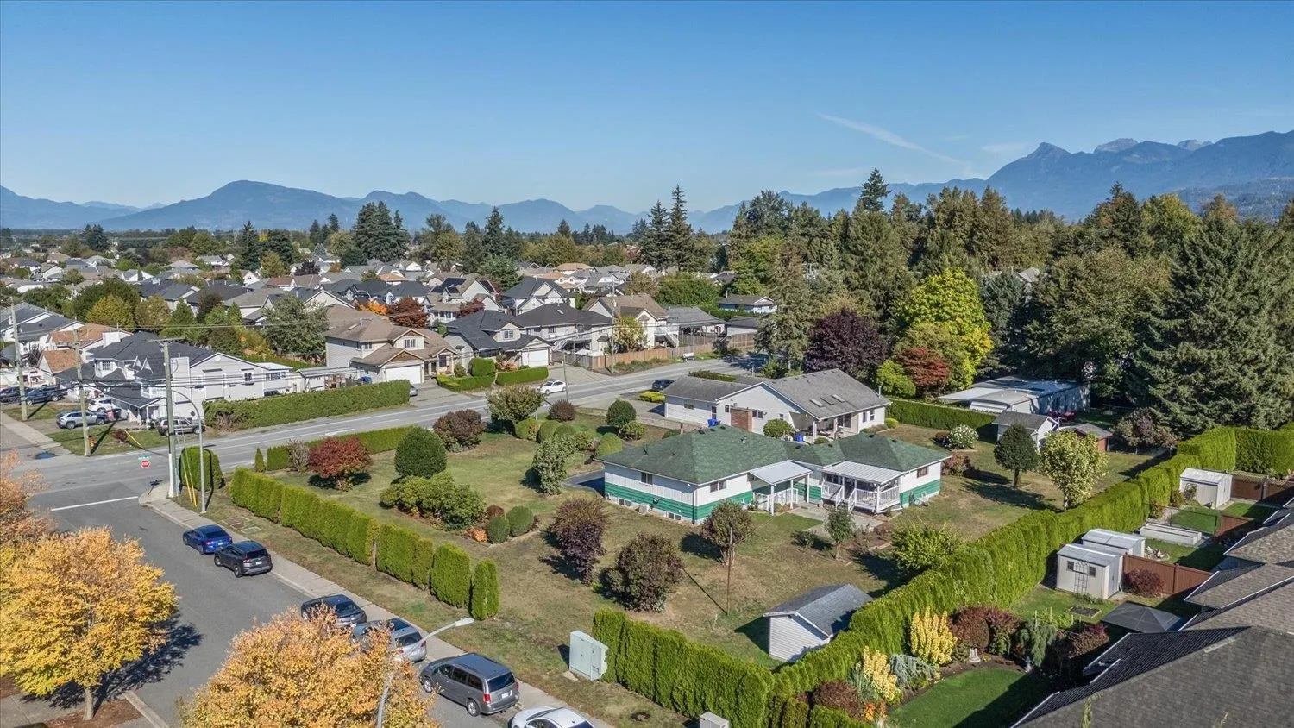
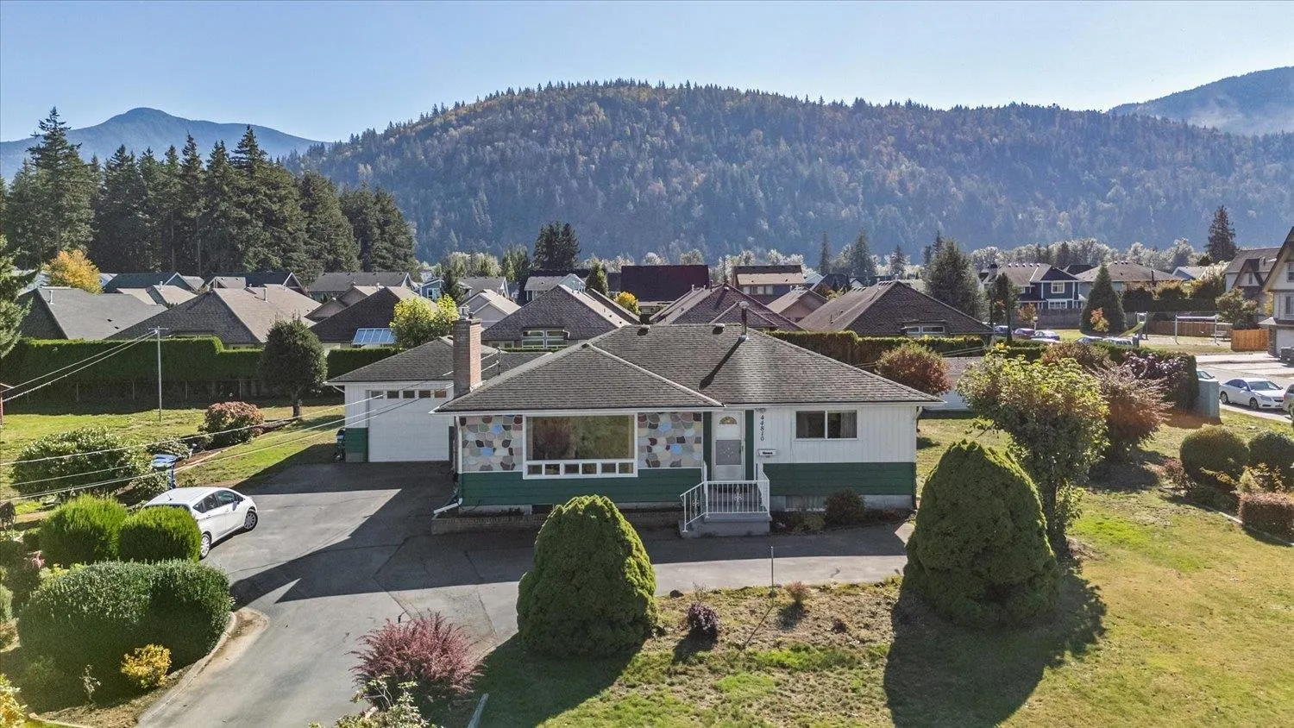
PRIME DEVELOPMENT OPPORTUNITY IN SARDIS! Rare chance to acquire and develop a strategically located 0.59 ACRE property at the corner of Keith Wilson Rd & Carter Rd, or secure it as a valuable holding property for future growth. The lot currently features a well-maintained rancher with basement, offering immediate use while you plan for the future. MUST BE PURCHASED IN CONJUNCTION WITH 44824 KEITH WILSON RD. Exciting potential for a future townhouse or condo development if all four available parcels are acquired. A unique opportunity for builders, developers, or investors to secure a key piece of land in a growing area. Buyer to verify development potential and requirements with the City.

Property Details

Amenities & Utilities

In Unit

Full Property Details

Interior

Bedrooms
4
Washrooms
2
Square Footage
2714 sqft
Basement
Full
Heating Type
Forced Air
Kitchens
1
Floor Finish
Mixed
Den
No

Exterior

Front
132.00
Lot Size (Sq Ft)
25700.00
View
Mountains!
Waterfront
No
Parking Spaces
6
Total Parking Spaces
-
Garage Spaces
2
Zoning
RR
Roof
Asphalt

Building Description

Style
Rancher/Bungalow with Basement
Property Type
Residential Detached
Home Type
House
Subtype
Single Family Residence
Year Built
1965
Exterior
Frame Wood,Mixed (Exterior)
Water Supply
Public
No. Floor Levels
2

Community

Community
Garrison Crossing
Area Code
Sardis

Taxes & Fees

Taxes
$4,261.61 /yr
Tax Year
2025

Room Types

Room Dimensions Area Description
Living Room 12'10 x 21'5 274.85 sqft -
Dining Room 10'8 x 10'10 115.56 sqft -
Kitchen 14'7 x 10'7 154.34 sqft -
Eating Area 7'5 x 6'1 45.12 sqft -
Primary Bedroom 9'11 x 12'1 119.83 sqft -
Bedroom 9'11 x 10'10 107.43 sqft -
Bedroom 9'7 x 10'5 99.83 sqft -
Foyer 12'4 x 5'1 62.69 sqft -
Laundry 9'8 x 13' 125.67 sqft -
Recreation Room 11'2 x 27'3 304.29 sqft -
Family Room 18'9 x 26'9 501.56 sqft -
Bedroom 28'3 x 12'8 357.83 sqft -
Utility 6'5 x 15'11 102.13 sqft -
Jess Kuang
Jess Kuang
Sutton Group - 1st West Realty
Listed by Sabrina vandenBrink - PREC*
40 days on site
Listing Broker
Homelife Advantage Realty Ltd
Courtesy
Homelife Advantage Realty Ltd

Similar homes for sale in Chilliwack

Explore Chilliwack

This representation is based in whole or in part on data generated by the Chilliwack & District Real Estate Board, Fraser Valley Real Estate Board or Greater Vancouver REALTORS® which assumes no responsibility for its accuracy. Copyright 2026 by the Greater Vancouver REALTORS®, Fraser Valley Real Estate Board, Chilliwack and District Real Estate Board, and BC Northern Real Estate Board. All Rights Reserved.
Powered by AgentLocator






