
14812 87a Avenue, Surrey
1 / 29
For Sale
$1,300,000
6 bd · 4 ba · 2,245 sq ft

14812 87a Avenue, Surrey V3S 7R3

MLS®# R3172403

Est. mortgage
$4,932/mo
Property taxes $5,648.98/yr

About This Home

Property Type
House, Single Family Residence
Parking
4 parking
MLS #
R3172403
Size
2245 sqft
Basement
None
Lot size
5328.00 sqft
Tax
$5,648.98 /yr
Year Built
1990
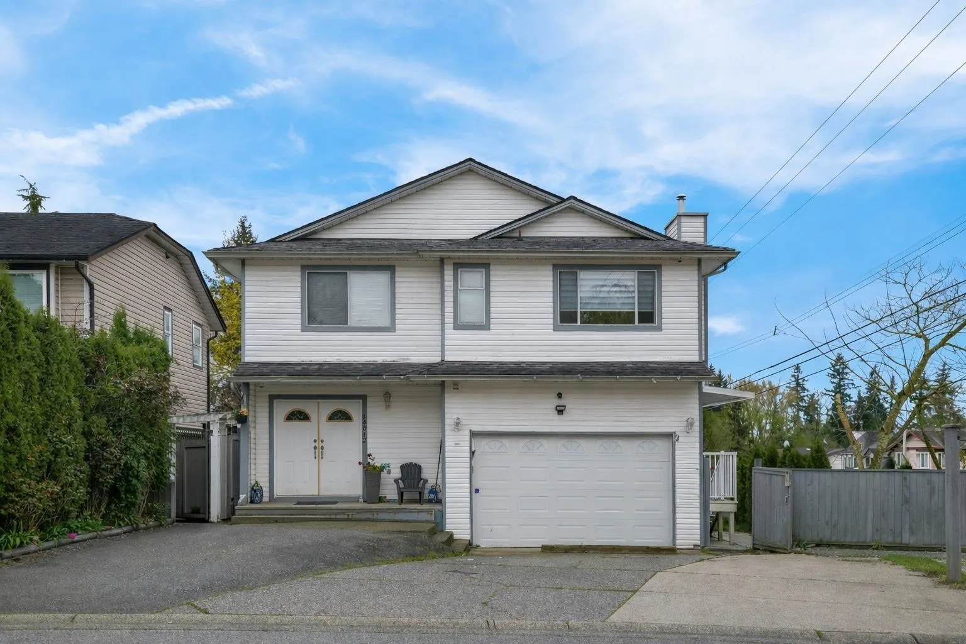
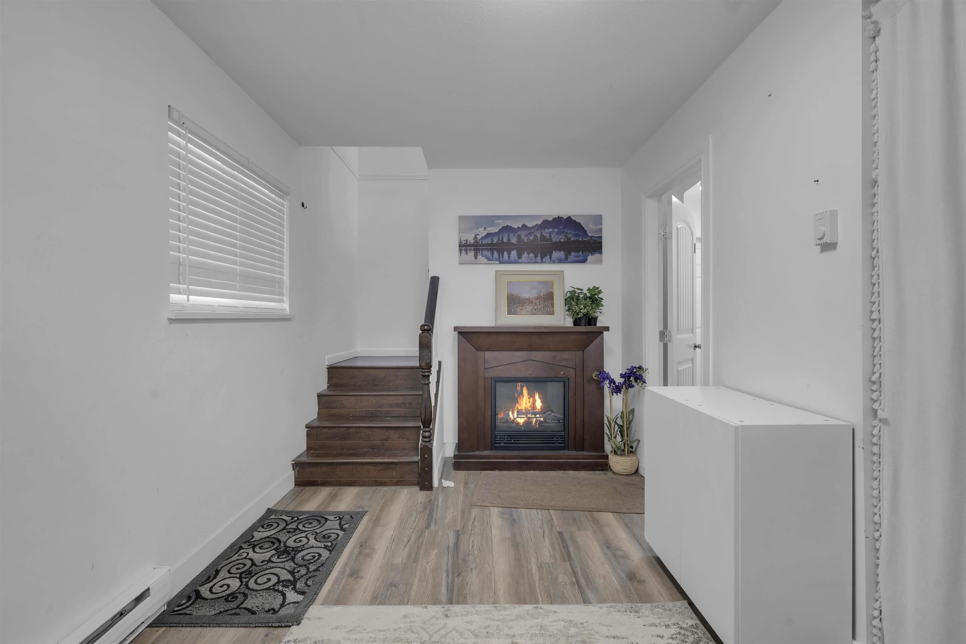
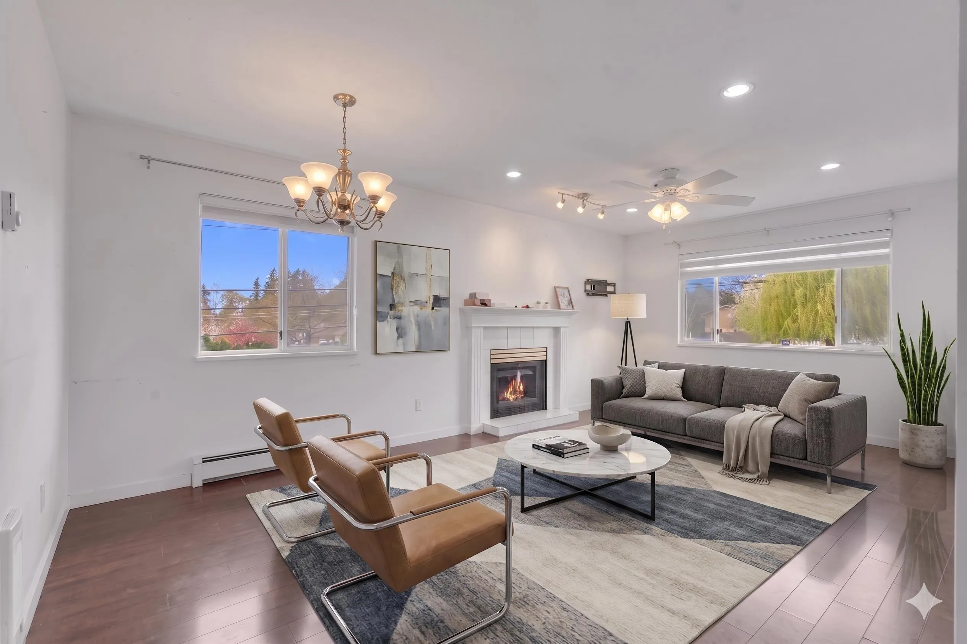
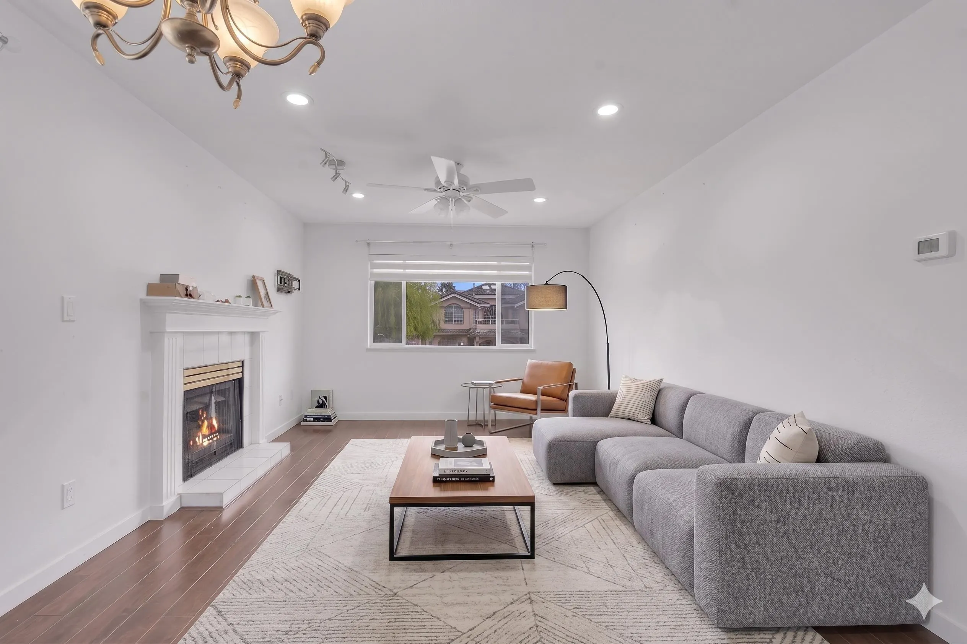
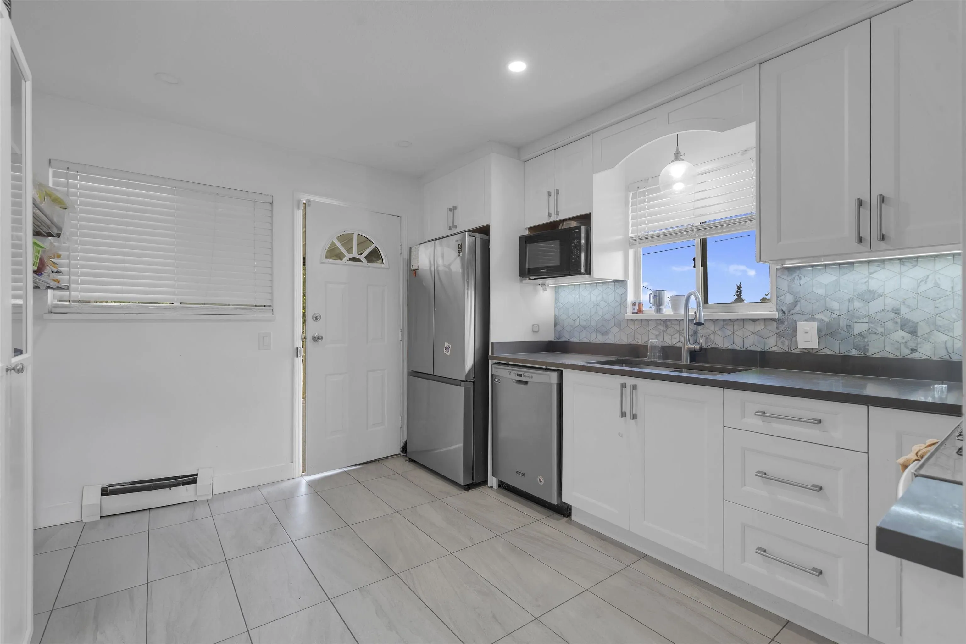
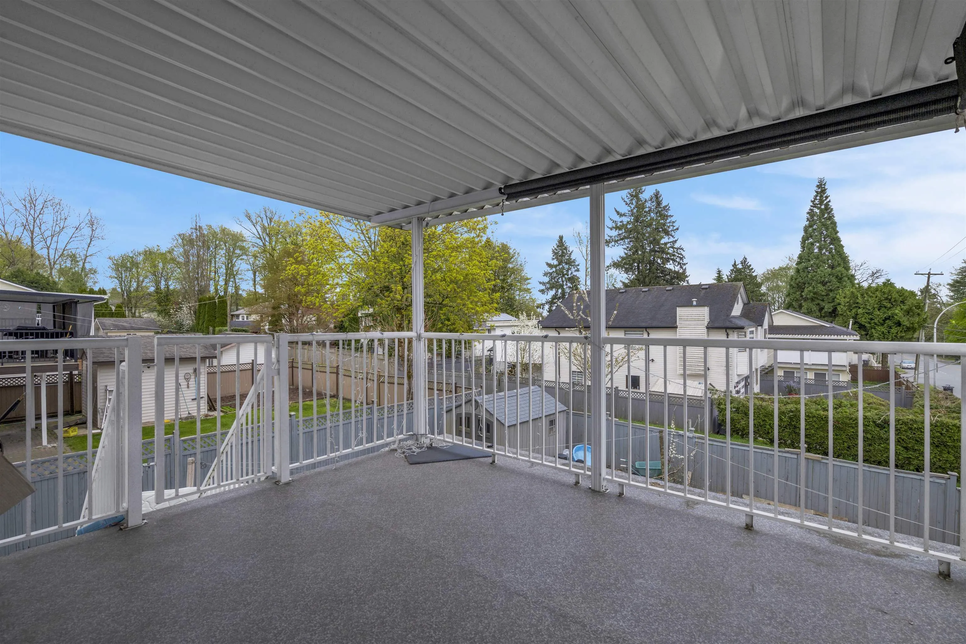
CORNER LOT | GREENBELT BACKING | 6 BED | 4 BATH Room for the whole family plus mortgage helper potential! This 2 storey Surrey home offers 2,245 sq. ft. with 3 bedrooms and 2 bathrooms on the main floor, including a spacious primary, bright living/dining areas and a functional kitchen. The south facing backyard backs onto greenbelt for added privacy, while the corner lot provides extra side parking. Downstairs features separate access and two unauthorized suites--a 2 bedroom and 1 bedroom creating excellent income potential. Close to schools, shopping, transit and recreation, including Maple Green Elementary and Enver Creek Secondary.

Property Details

Amenities & Utilities

In Unit

Full Property Details

Interior

Bedrooms
6
Washrooms
4
Square Footage
2245 sqft
Basement
None
Heating Type
Baseboard,Hot Water,Natural Gas
Kitchens
3
Den
No

Exterior

Front
49.00
Lot Size (Sq Ft)
5328.00
Waterfront
No
Parking Spaces
4
Total Parking Spaces
-
Garage Spaces
-
Zoning
R3
Roof
Asphalt

Building Description

Property Type
Residential Detached
Home Type
House
Subtype
Single Family Residence
Year Built
1990
Exterior
Frame Wood,Vinyl Siding
Water Supply
Public
No. Floor Levels
2

Community

Community
Bear Creek Green Timbers
Area Code
Surrey

Taxes & Fees

Taxes
$5,648.98 /yr
Tax Year
2026

Room Types

Room Dimensions Area Description
Kitchen 9'7 x 17'1 163.72 sqft -
Bedroom 11'1 x 8'11 98.83 sqft -
Laundry 10'6 x 5'0 52.5 sqft -
Kitchen 13'0 x 17'3 224.25 sqft -
Bedroom 13'0 x 10'1 131.08 sqft -
Bedroom 11'2 x 11'8 130.28 sqft -
Kitchen 13'1 x 10'1 131.92 sqft -
Living Room 9'8 x 11'3 108.75 sqft -
Primary Bedroom 13' x 13'5 174.42 sqft -
Bedroom 12'0 x 10'5 125 sqft -
Bedroom 10'9 x 9'10 105.71 sqft -
Dining Room 9'2 x 11'5 104.65 sqft -
Jess Kuang
Jess Kuang
Sutton Group - 1st West Realty
Listed by Romeo Di Pietra
40 days on site
Listing Broker
RE/MAX City Realty
Courtesy
RE/MAX City Realty

Similar homes for sale in Surrey

Explore Surrey

This representation is based in whole or in part on data generated by the Chilliwack & District Real Estate Board, Fraser Valley Real Estate Board or Greater Vancouver REALTORS® which assumes no responsibility for its accuracy. Copyright 2026 by the Greater Vancouver REALTORS®, Fraser Valley Real Estate Board, Chilliwack and District Real Estate Board, and BC Northern Real Estate Board. All Rights Reserved.
Powered by AgentLocator







