
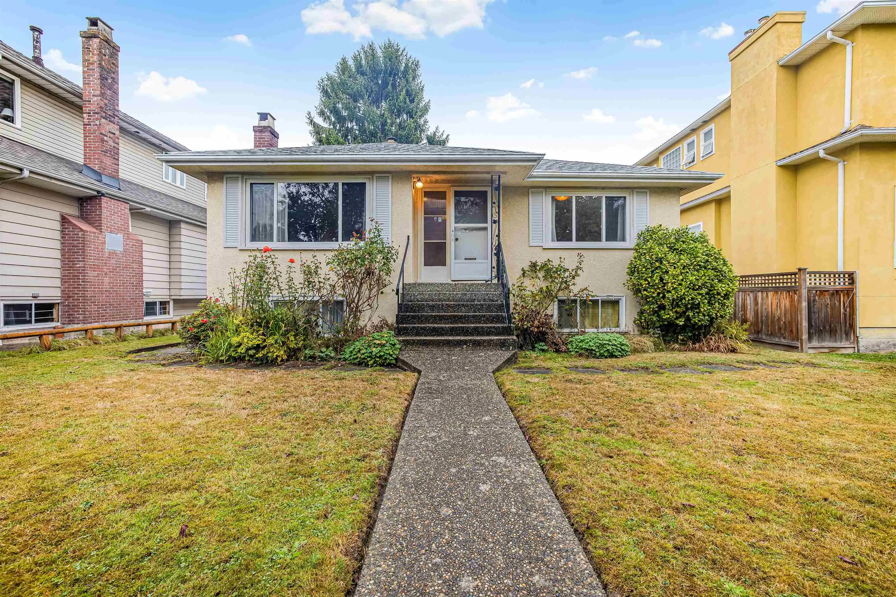
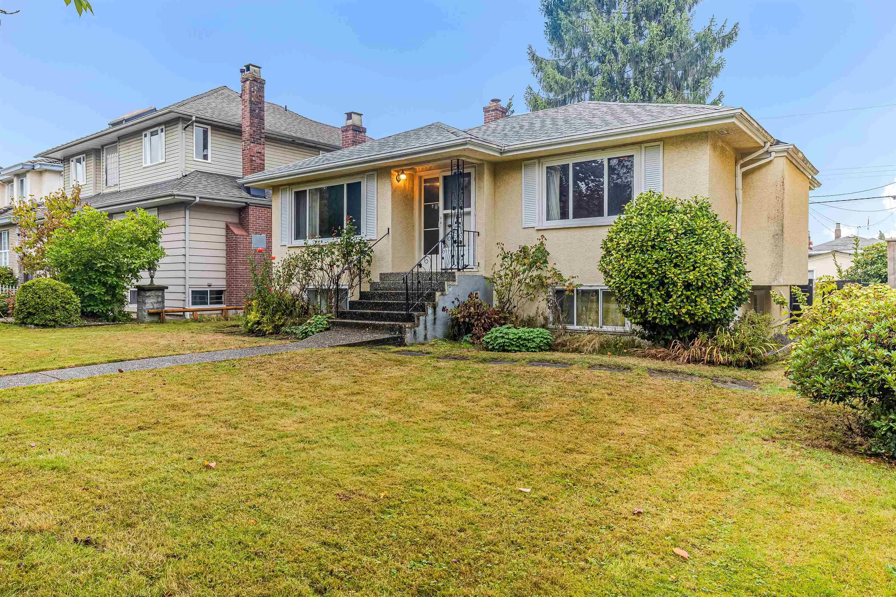
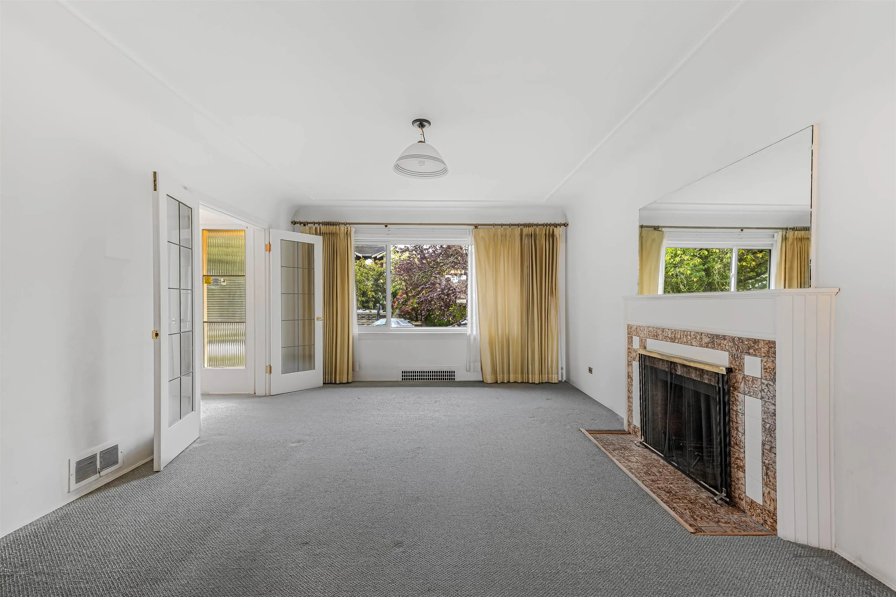
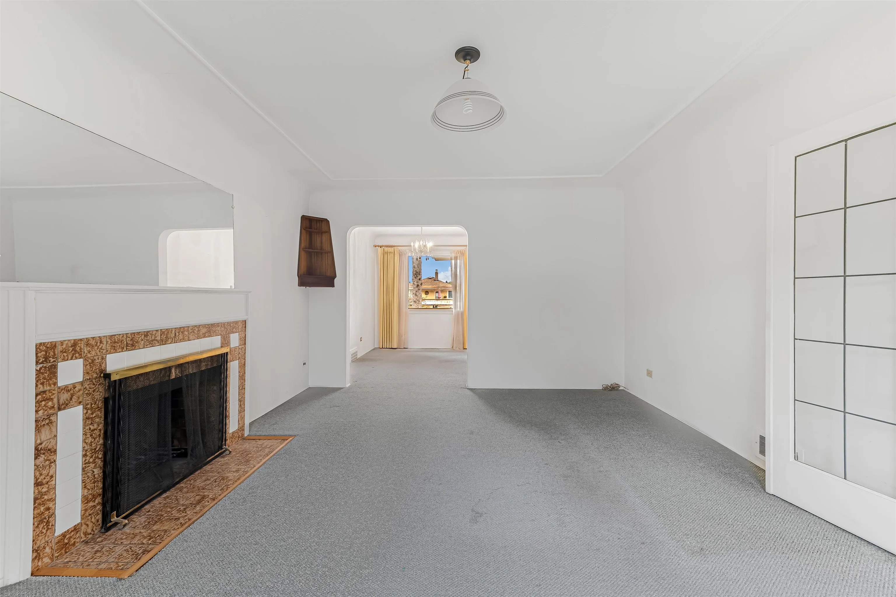
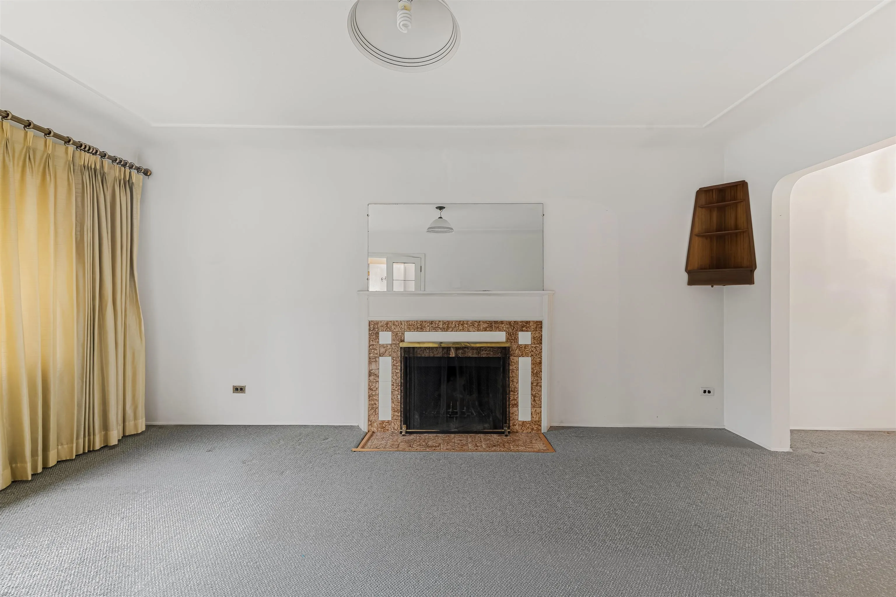
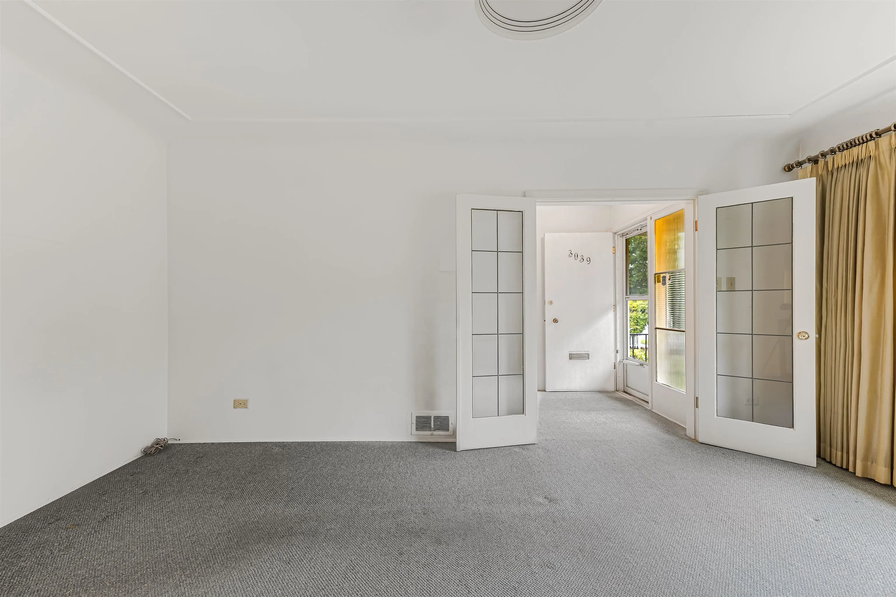
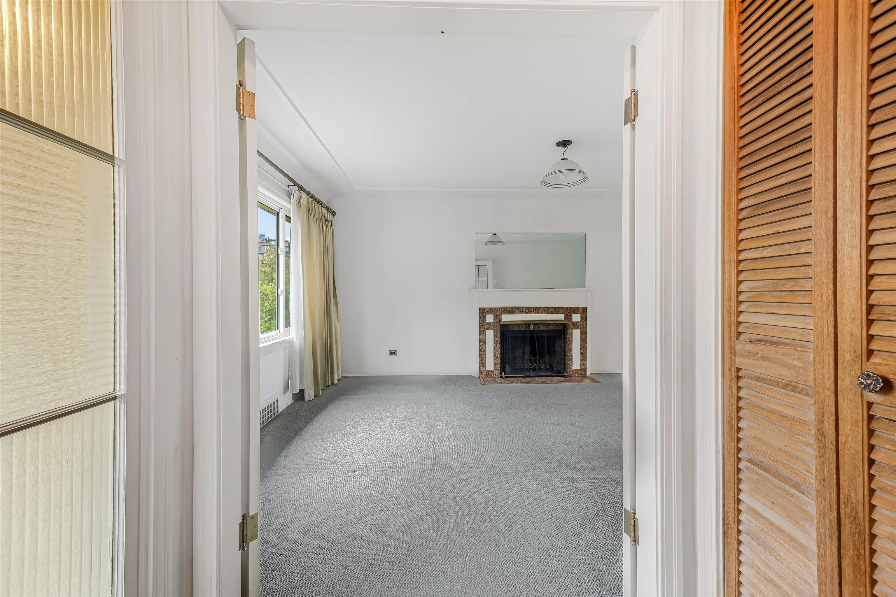
3039 W 20th Avenue, Vancouver
1 / 40
For Sale
$2,650,000
3 bd · 2 ba · 1,954 sq ft

3039 W 20th Avenue, Vancouver V6L 1H7

MLS®# R3172390

Est. mortgage
$10,053/mo
Property taxes $12,383.50/yr

About This Home

Property Type
House, Single Family Residence, Rancher/Bungalow with Basement
Parking
1 garage, 1 parking
MLS #
R3172390
Size
1954 sqft
Basement
Full
Lot size
6052.00 sqft
Tax
$12,383.50 /yr
Year Built
1952
A rare offering in Arbutus Ridge. Set on a sun drenched 6,000+ sq.ft. lot zoned R1-1, this property presents a truly versatile opportunity: renovate and reimagine the existing residence, or realize a multiplex vision on one of the neighbourhood's most desirable blocks. The home offers two bedrooms on the main level, while the lower level features an additional bedroom with its own kitchen, providing generous space to grow or welcome extended family. Nestled on a quiet tree lined street, you are steps to Carnarvon Park and moments to the Arbutus Greenway, West 16th, Dunbar village shops, cafes and top ranked schools, with easy access to Kitsilano beaches, UBC and Downtown. An exceptional canvas for builders, investors and discerning end users alike.

Property Details

Full Property Details

Interior

Bedrooms
3
Washrooms
2
Square Footage
1954 sqft
Basement
Full
Heating Type
Forced Air,Natural Gas
Kitchens
2
Den
No

Exterior

Front
49.65
Lot Size (Sq Ft)
6052.00
Waterfront
No
Parking Spaces
1
Total Parking Spaces
-
Garage Spaces
1
Zoning
R1-1
Roof
Asphalt

Building Description

Style
Rancher/Bungalow with Basement
Property Type
Residential Detached
Home Type
House
Subtype
Single Family Residence
Year Built
1952
Exterior
Frame Wood,Stucco
Water Supply
Public
No. Floor Levels
2

Community

Community
Arbutus
Area Code
Vancouver West

Taxes & Fees

Taxes
$12,383.50 /yr
Tax Year
2026

Room Types

Room Dimensions Area Description
Living Room 12'7 x 16'10 211.82 sqft -
Dining Room 8'1 x 11'0 88.92 sqft -
Eating Area 6'1 x 8'7 52.22 sqft -
Kitchen 8'7 x 10'11 93.7 sqft -
Bedroom 8'7 x 13'1 112.3 sqft -
Primary Bedroom 11'2 x 13'1 146.1 sqft -
Foyer 5'2 x 5'8 29.28 sqft -
Bedroom 11'11 x 27'8 329.69 sqft -
Laundry 8'11 x 16'8 148.61 sqft -
Kitchen 6'8 x 8'1 53.89 sqft -
Flex Room 11'11 x 16'1 191.66 sqft -
Jess Kuang
Jess Kuang
Sutton Group - 1st West Realty
Listed by Prateek Singh - PREC
40 days on site
Listing Broker
RE/MAX 2000 Realty
Courtesy
RE/MAX 2000 Realty

Similar homes for sale in Vancouver

Explore Vancouver

This representation is based in whole or in part on data generated by the Chilliwack & District Real Estate Board, Fraser Valley Real Estate Board or Greater Vancouver REALTORS® which assumes no responsibility for its accuracy. Copyright 2026 by the Greater Vancouver REALTORS®, Fraser Valley Real Estate Board, Chilliwack and District Real Estate Board, and BC Northern Real Estate Board. All Rights Reserved.
Powered by AgentLocator






