
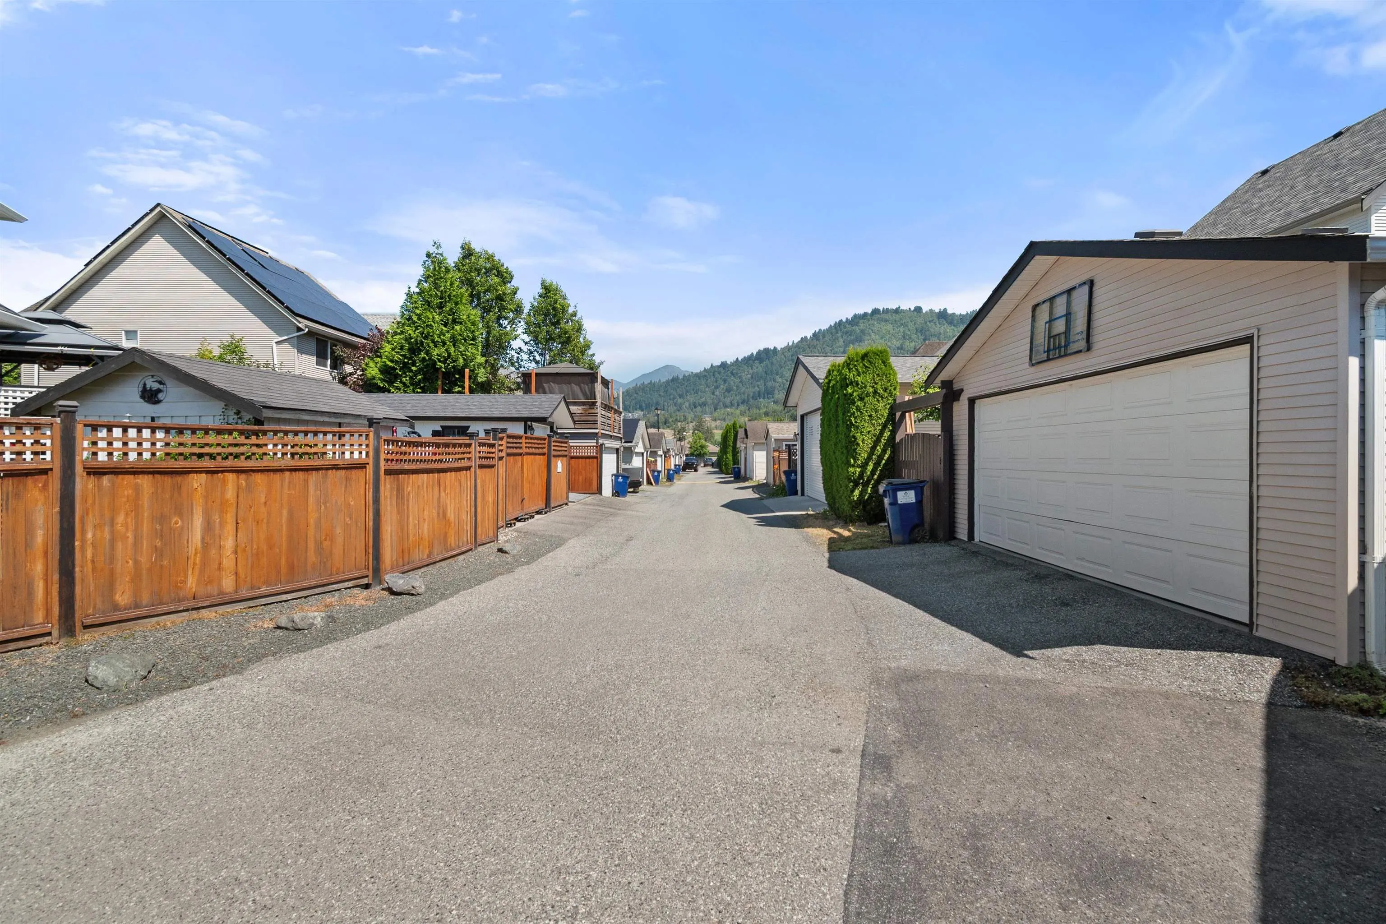
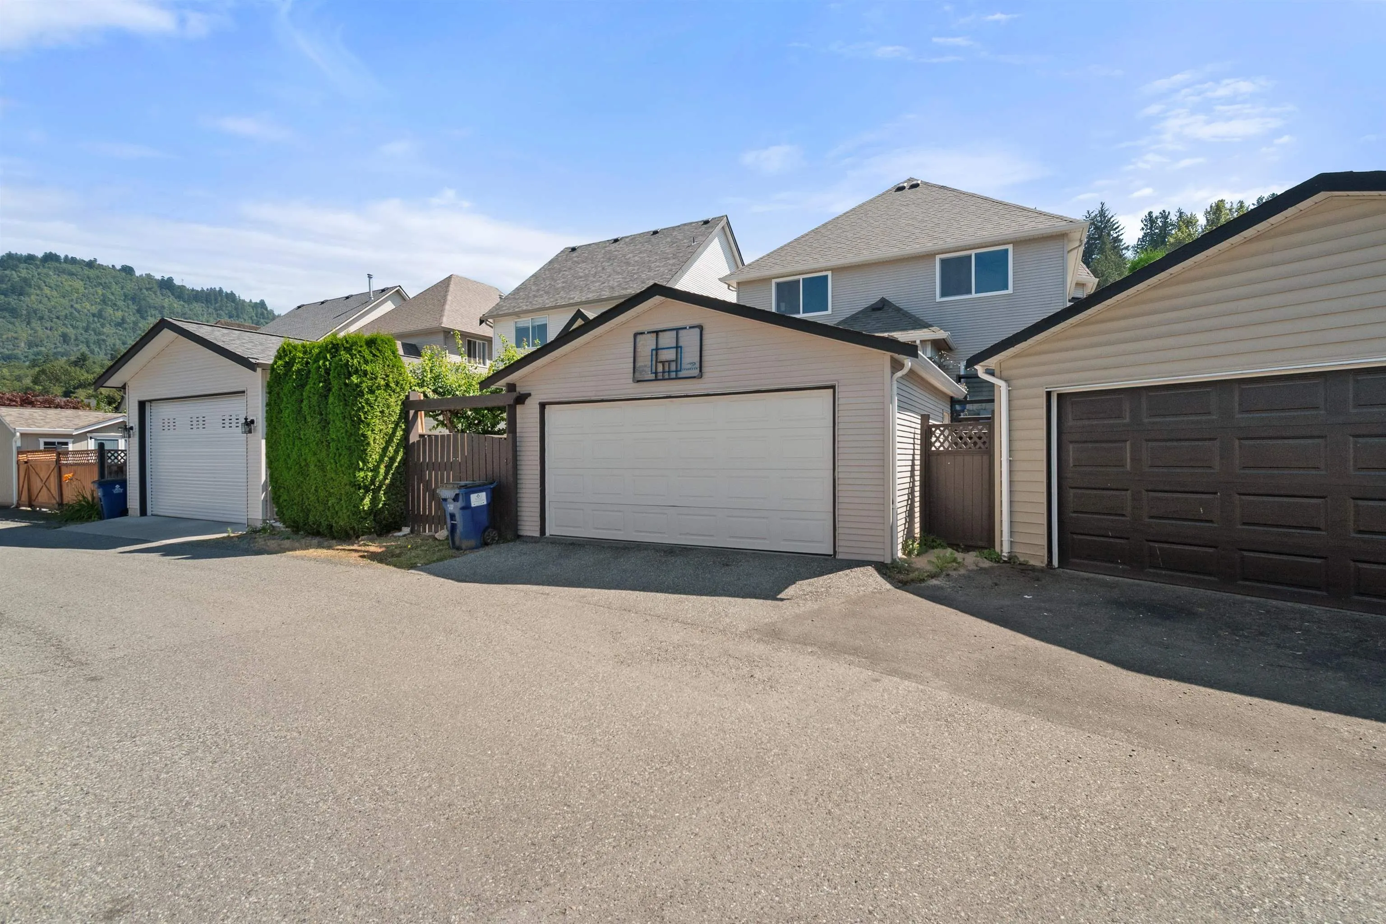
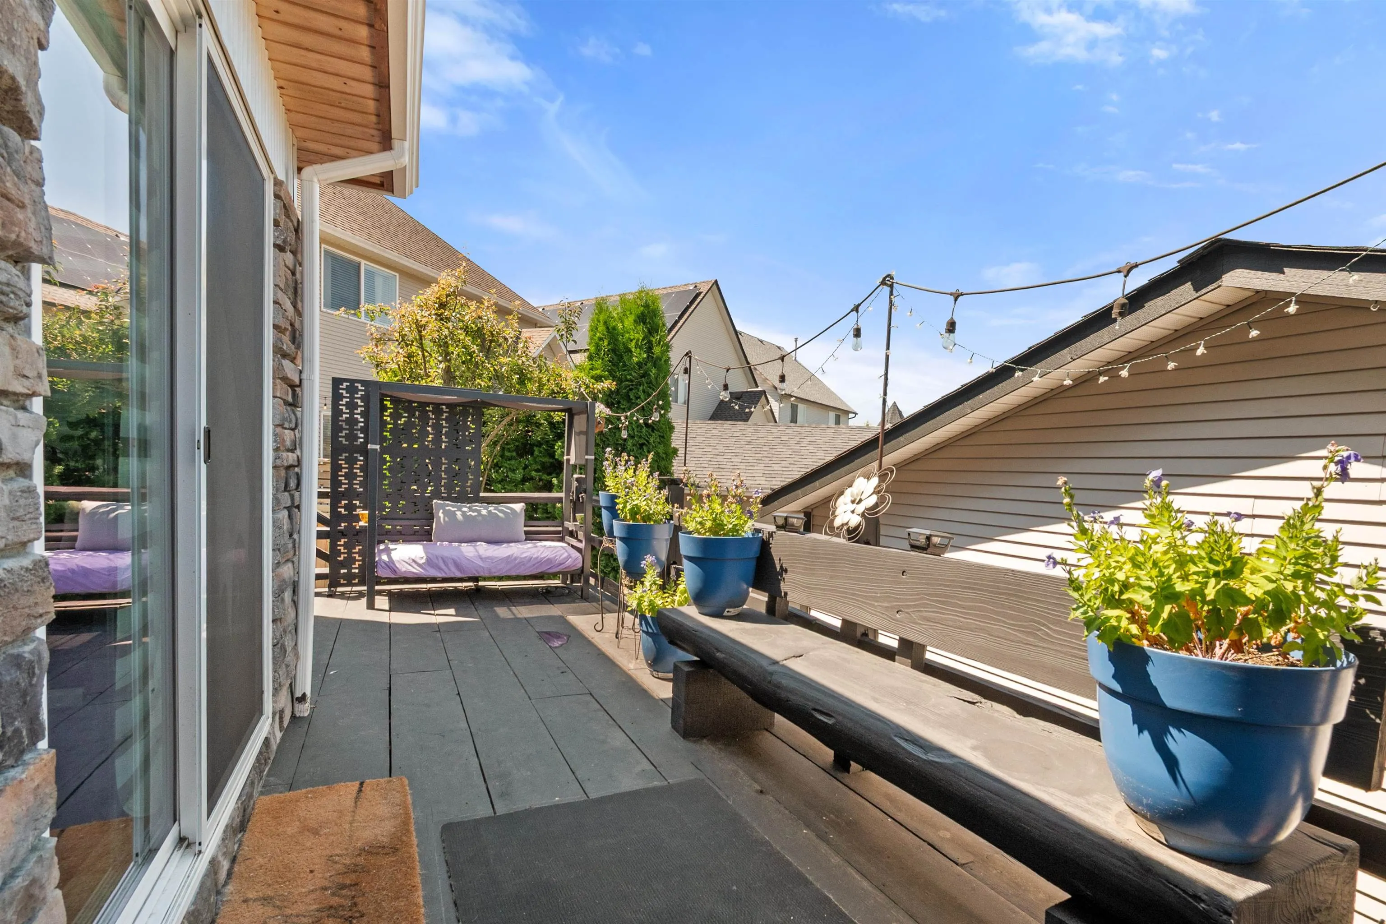
46415 Bedford Parkway, Chilliwack
1 / 37
For Sale
$895,900
6 bd · 4 ba · 2,968 sq ft

46415 Bedford Parkway, Chilliwack V2R 5N4

MLS®# R3172360

Est. mortgage
$3,399/mo
Property taxes $4,046.41/yr

About This Home

Property Type
House, Single Family Residence
Parking
2 garage, 6 parking
MLS #
R3172360
Size
2968 sqft
Basement
Full
Lot size
4564.00 sqft
Tax
$4,046.41 /yr
Year Built
2003
Maintenance Fee
$156.24 /mo
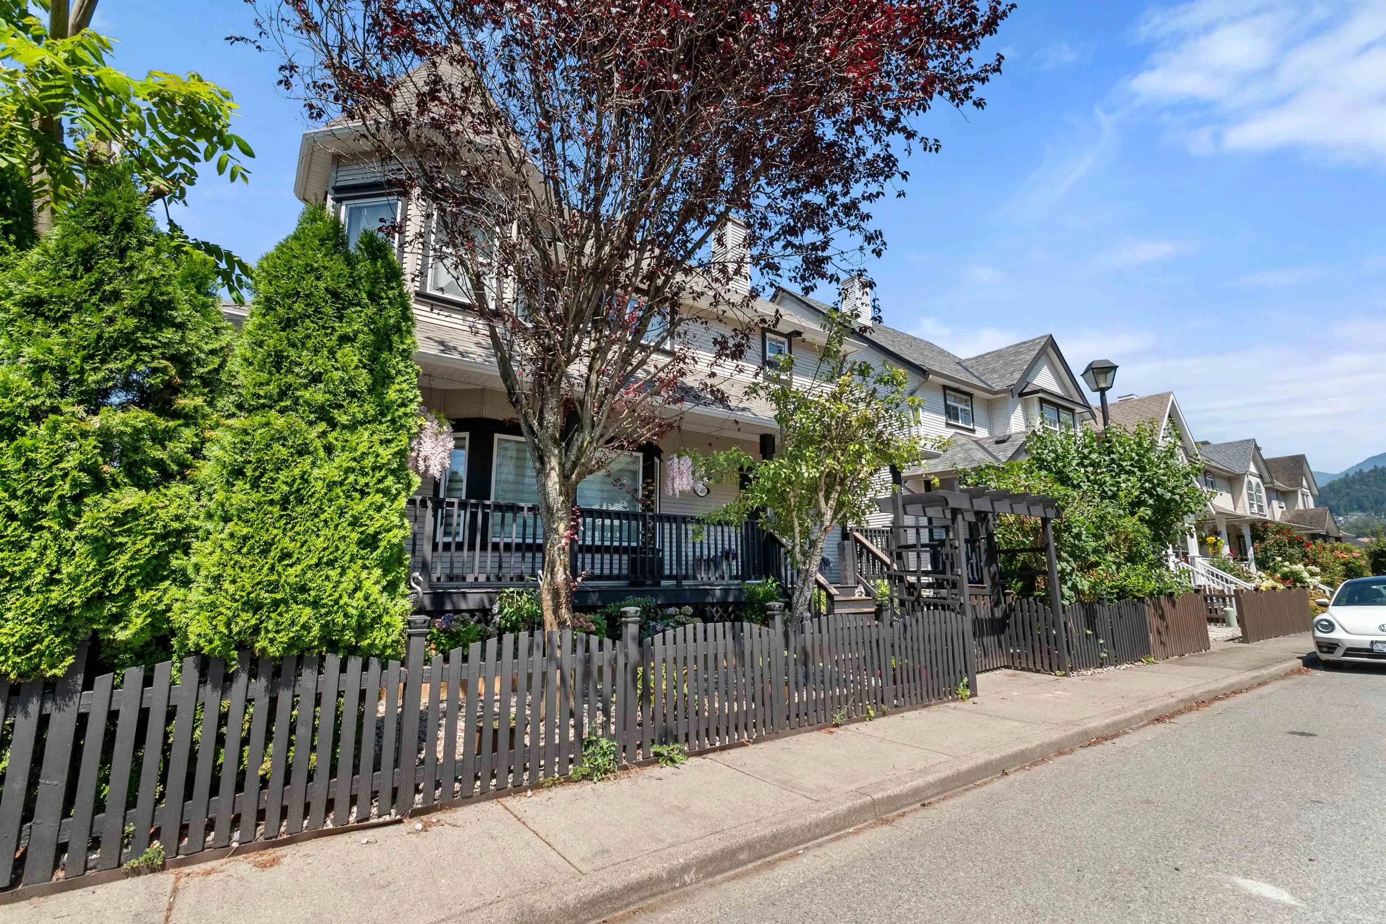
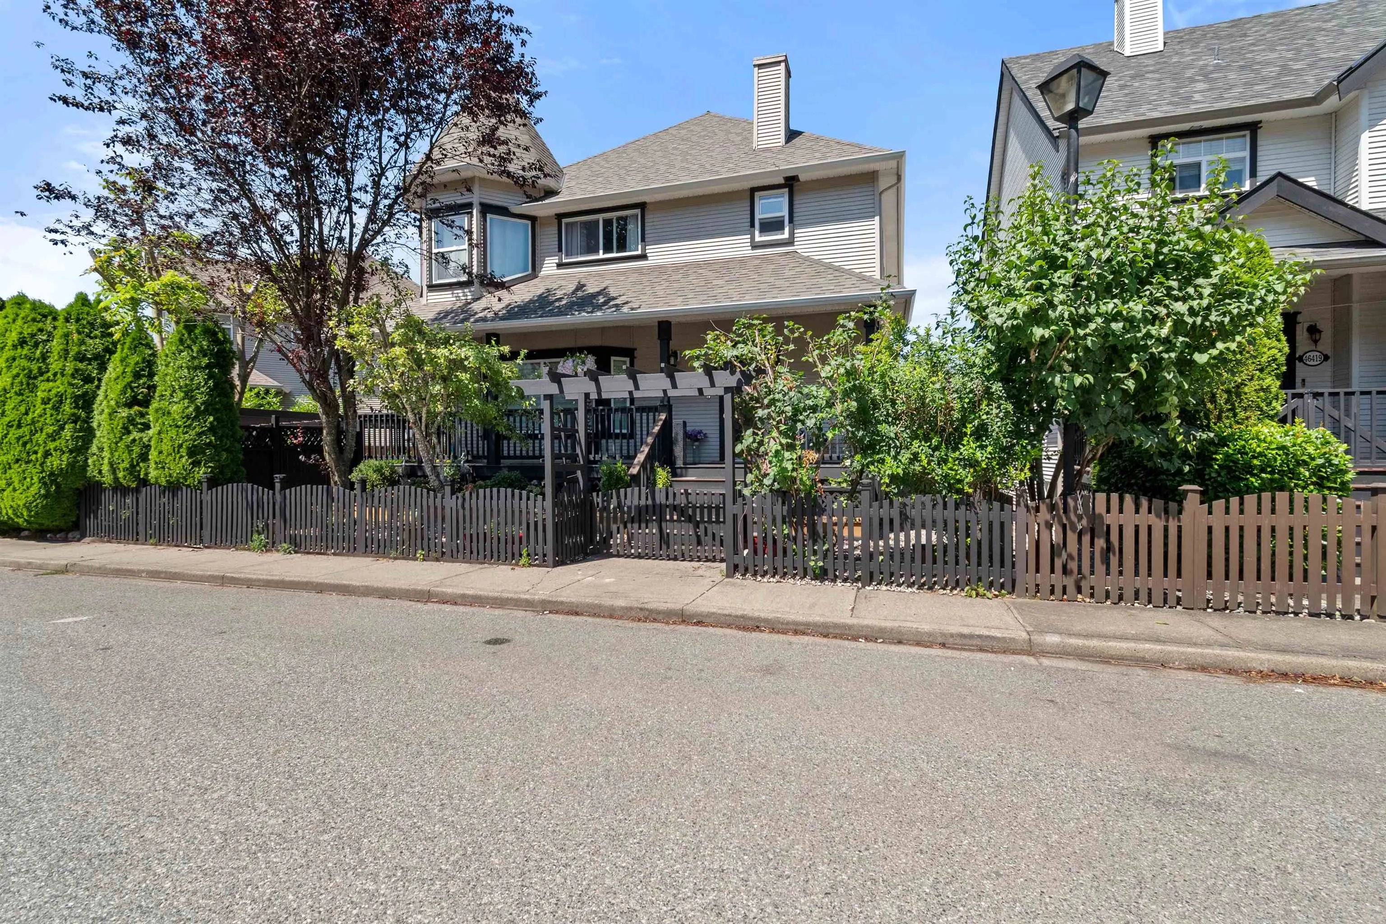
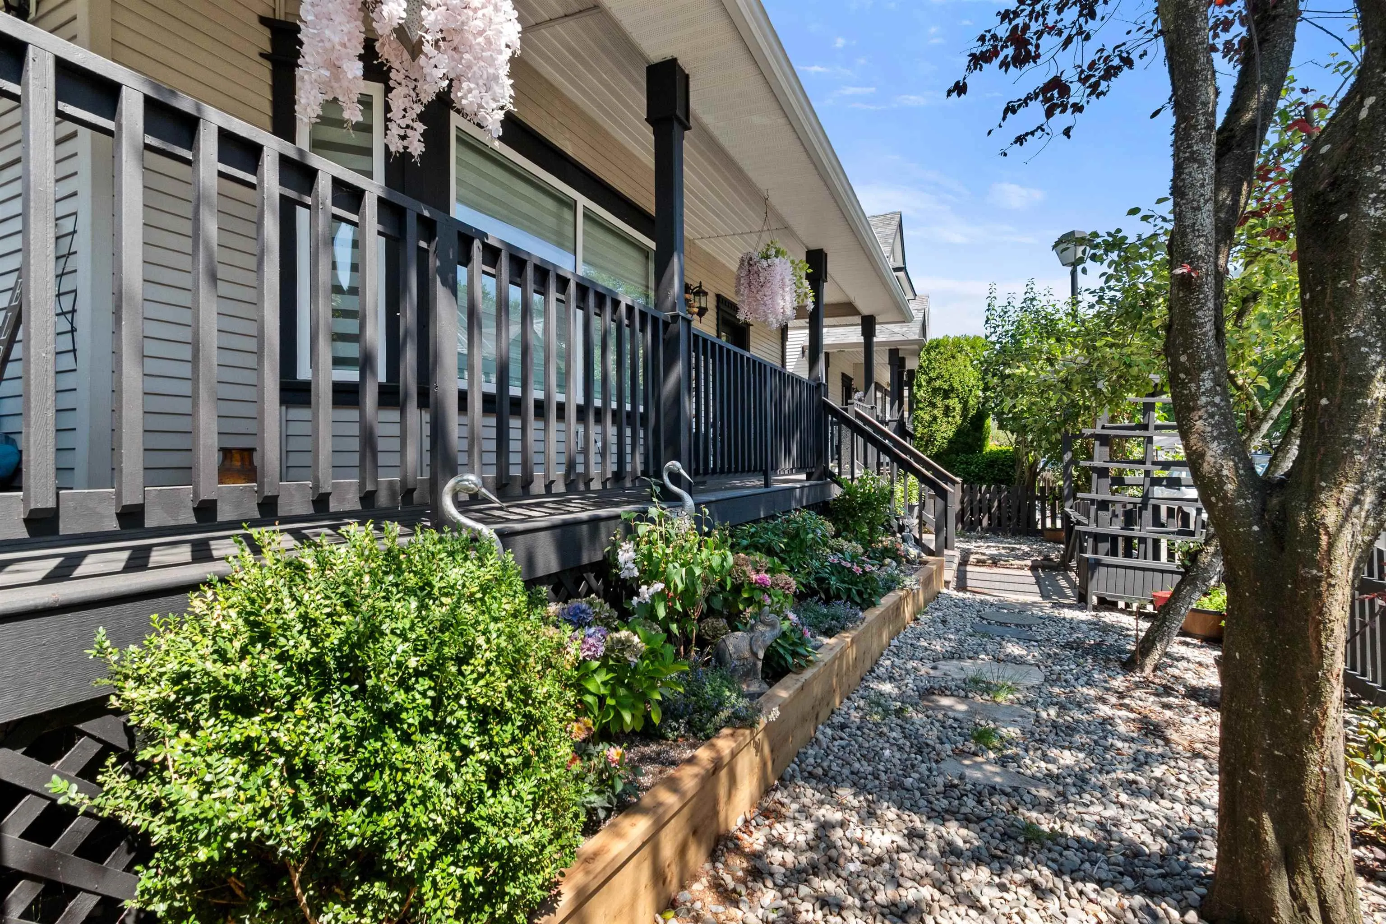
Beautiful Victorian-style home in the heart of Sardis! This 6-bedroom 4-bath home offers an ideal blend of character, comfort, and modern updates that includes total renovations including new windows, new 30 yr roof and new kitchen. The upper floor features 3 generously sized bedrooms, including a spacious primary suite with a walk-in closet and a beautiful ensuite with a custom walk-in shower.The main level showcases a renovated kitchen with classic white shaker cabinetry, stainless steel appliances, a gas range and engineered hardwood flooring. Bright, open living spaces feature 9-foot ceilings, a cozy gas fireplace creating a warm and inviting atmosphere.Downstairs offers 3 bedrooms, providing excellent flexibility for a growing family. Enjoy the fully fenced backyard and hottub!

Property Details

Full Property Details

Interior

Bedrooms
6
Washrooms
4
Square Footage
2968 sqft
Basement
Full
Heating Type
Forced Air,Natural Gas
Kitchens
1
Floor Finish
Hardwood,Wall/Wall/Mixed
Den
No

Exterior

Front
70.00
Lot Size (Sq Ft)
4564.00
View
Mountain
Waterfront
No
Parking Spaces
6
Total Parking Spaces
-
Garage Spaces
2
Zoning
RSV1
Roof
Asphalt

Building Description

Property Type
Residential Detached
Home Type
House
Subtype
Single Family Residence
Year Built
2003
Exterior
Frame Wood,Vinyl Siding
Water Supply
Public
No. Floor Levels
2
Pets Allowed
Cats OK,Dogs OK,Yes

Community

Community
Sardis South
Area Code
Sardis

Taxes & Fees

Taxes
$4,046.41 /yr
Tax Year
2026
Maintenance Fee
$156.24 /mo

Other

Pets
Cats OK,Dogs OK,Yes

Room Types

Room Dimensions Area Description
Living Room 15'6 x 17' 263.5 sqft -
Dining Room 9' x 12'6 112.5 sqft -
Kitchen 10' x 12'5 124.17 sqft -
Family Room 10' x 12'6 125 sqft -
Primary Bedroom 14' x 16'3 227.5 sqft -
Walk-In Closet 3'6 x 7'4 25.67 sqft -
Bedroom 10'3 x 13' 133.25 sqft -
Primary Bedroom 10'3 x 13' 133.25 sqft -
Bedroom 9' x 12' 108 sqft -
Bedroom 9'6 x 12' 114 sqft -
Laundry 8' x 10'7 84.67 sqft -
Jess Kuang
Jess Kuang
Sutton Group - 1st West Realty
Listed by Kathleen Randal
39 days on site
Listing Broker
Royal Lepage Wheeler Cheam
Courtesy
Royal Lepage Wheeler Cheam

Similar homes for sale in Chilliwack

Explore Chilliwack

This representation is based in whole or in part on data generated by the Chilliwack & District Real Estate Board, Fraser Valley Real Estate Board or Greater Vancouver REALTORS® which assumes no responsibility for its accuracy. Copyright 2026 by the Greater Vancouver REALTORS®, Fraser Valley Real Estate Board, Chilliwack and District Real Estate Board, and BC Northern Real Estate Board. All Rights Reserved.
Powered by AgentLocator






