
5160 12 Avenue, Delta
1 / 35
For Sale
$1,349,000
3 bd · 2 ba · 2,043 sq ft

5160 12 Avenue, Delta V4M 2A8

MLS®# R3172328

Est. mortgage
$5,118/mo
Property taxes $4,968.55/yr

About This Home

Property Type
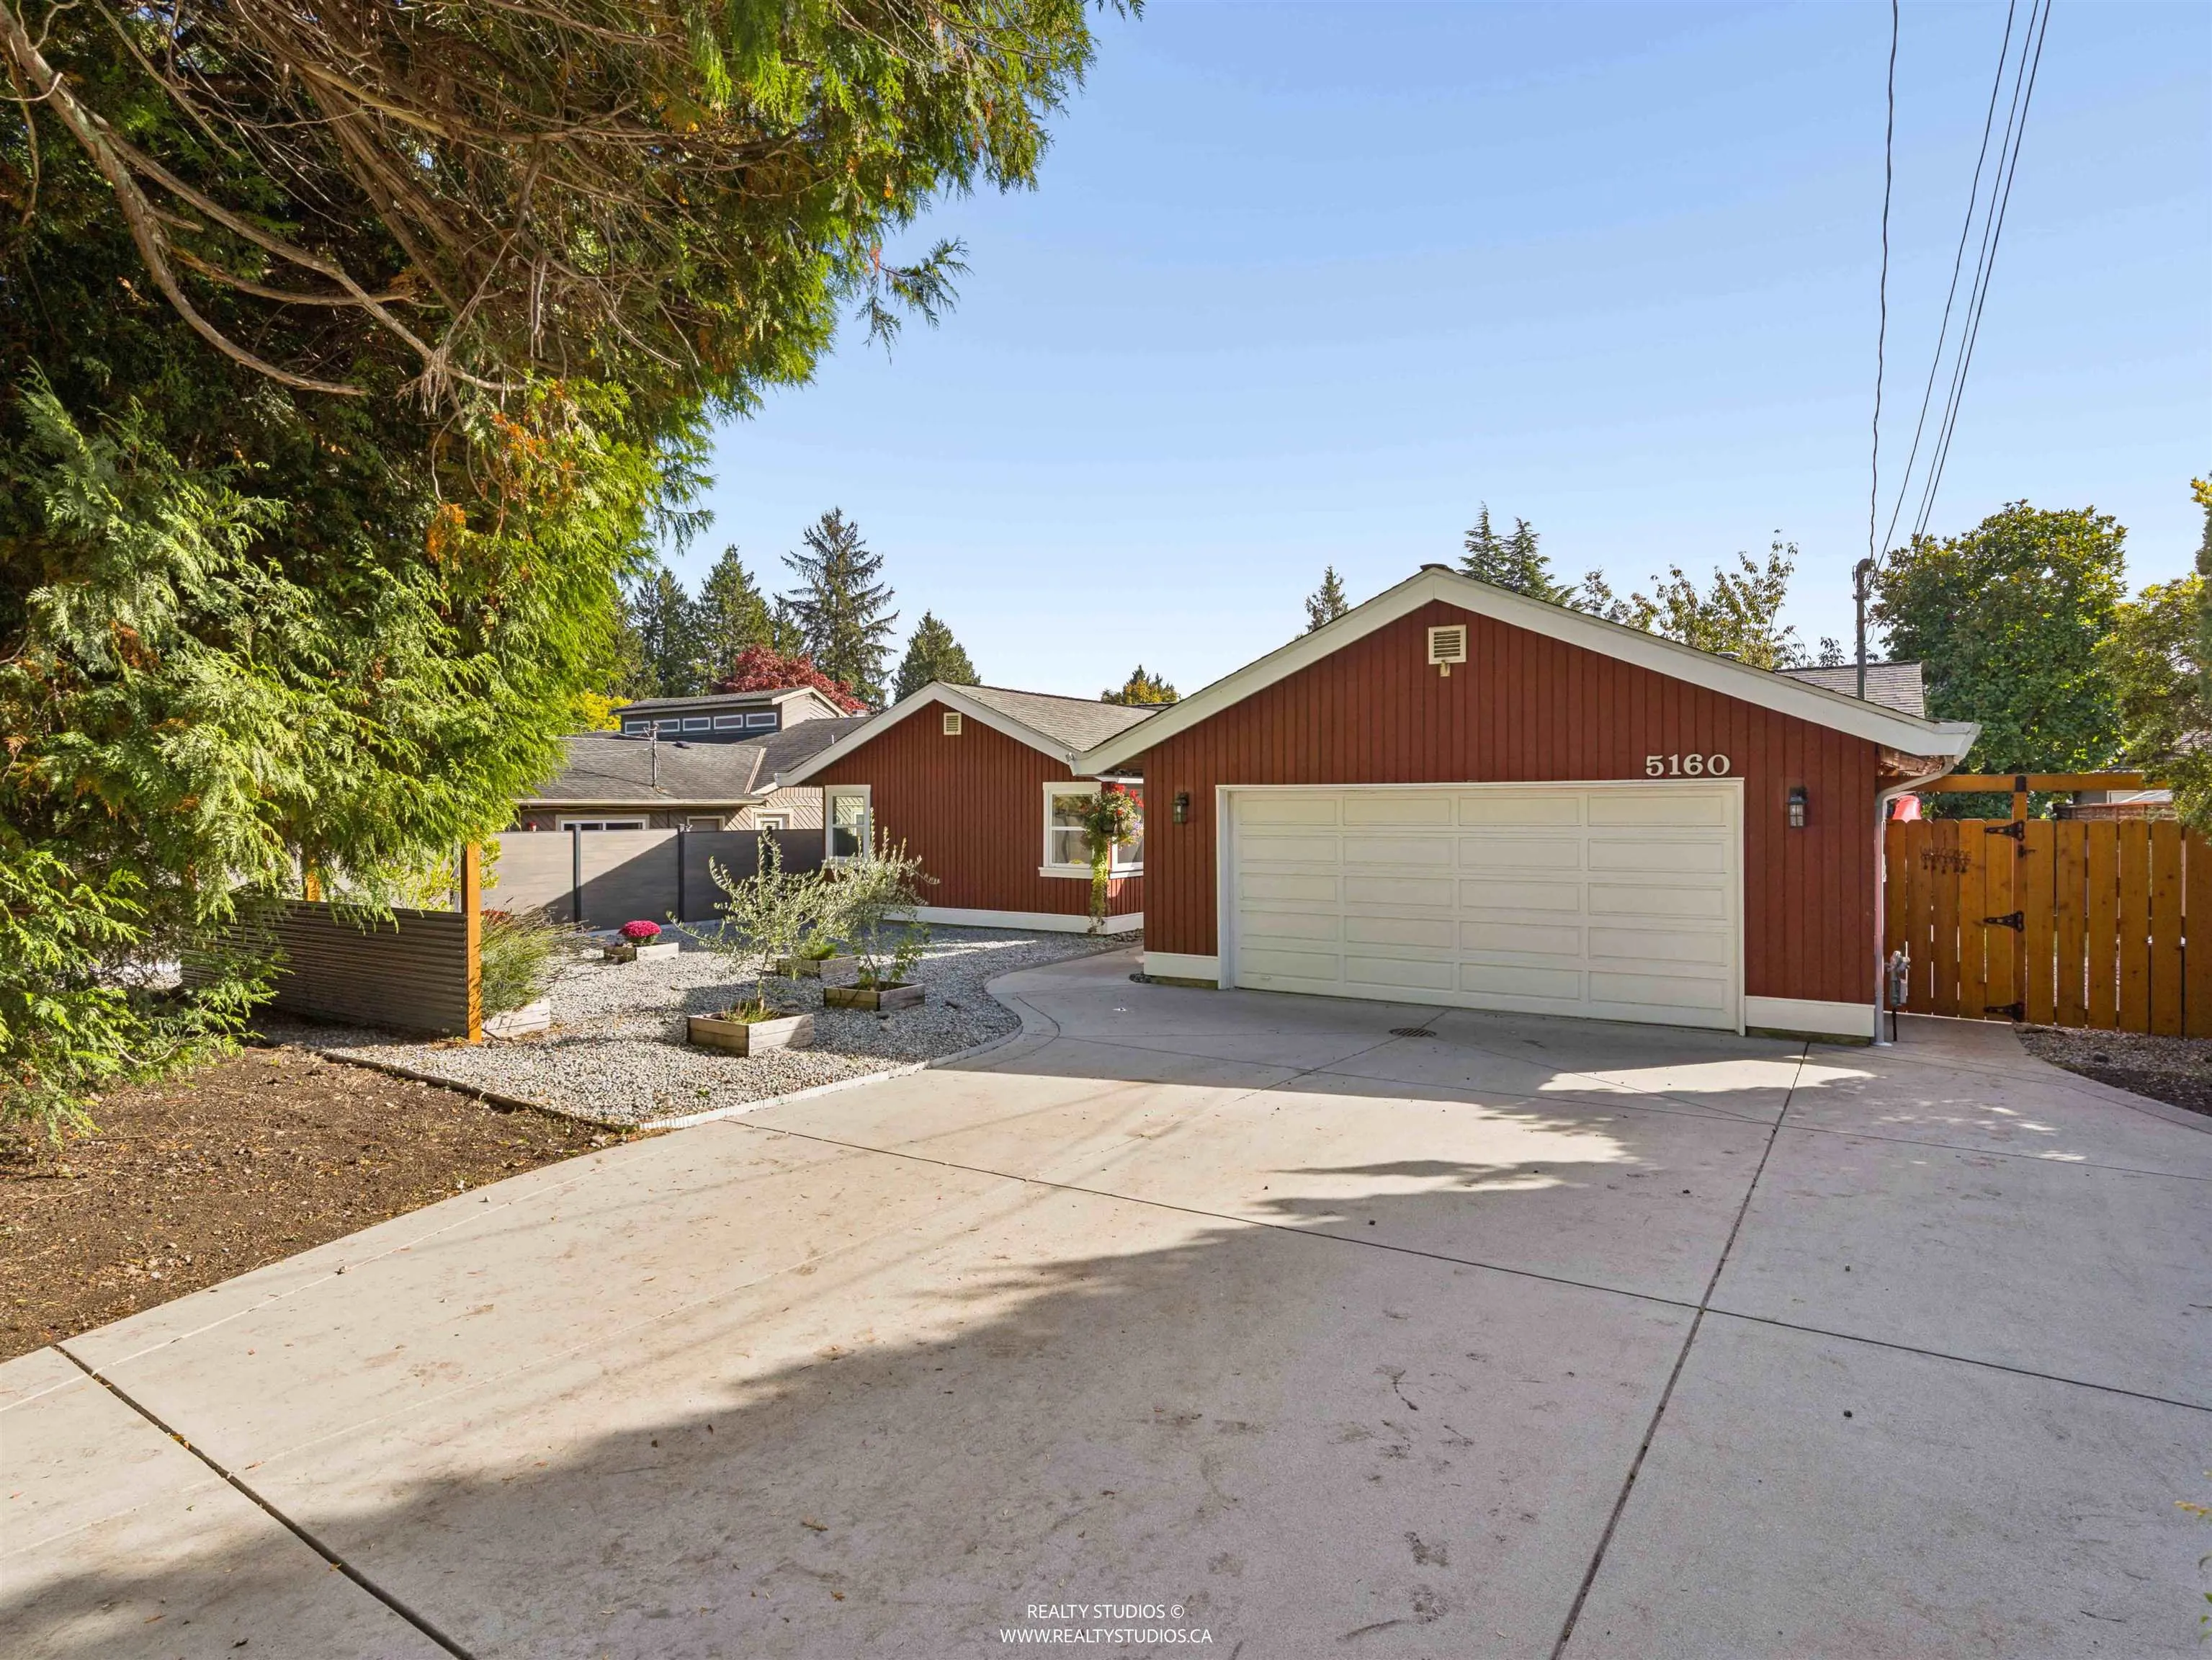
House, Single Family Residence, Rancher/Bungalow
Parking
4 parking
MLS #
R3172328
Size
2043 sqft
Basement
None
Lot size
7393.00 sqft
Tax
$4,968.55 /yr
Year Built
1977
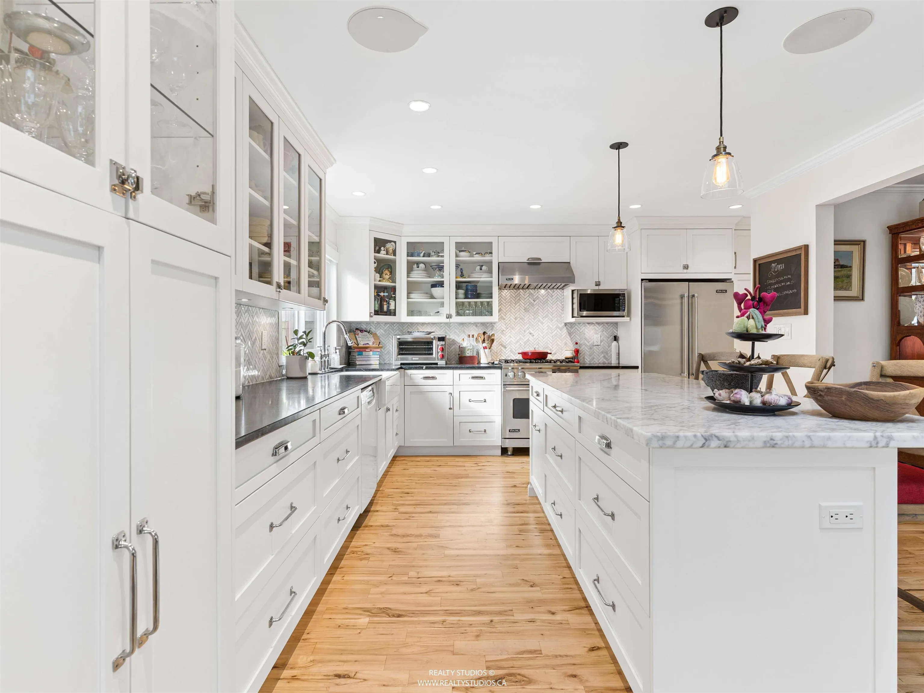
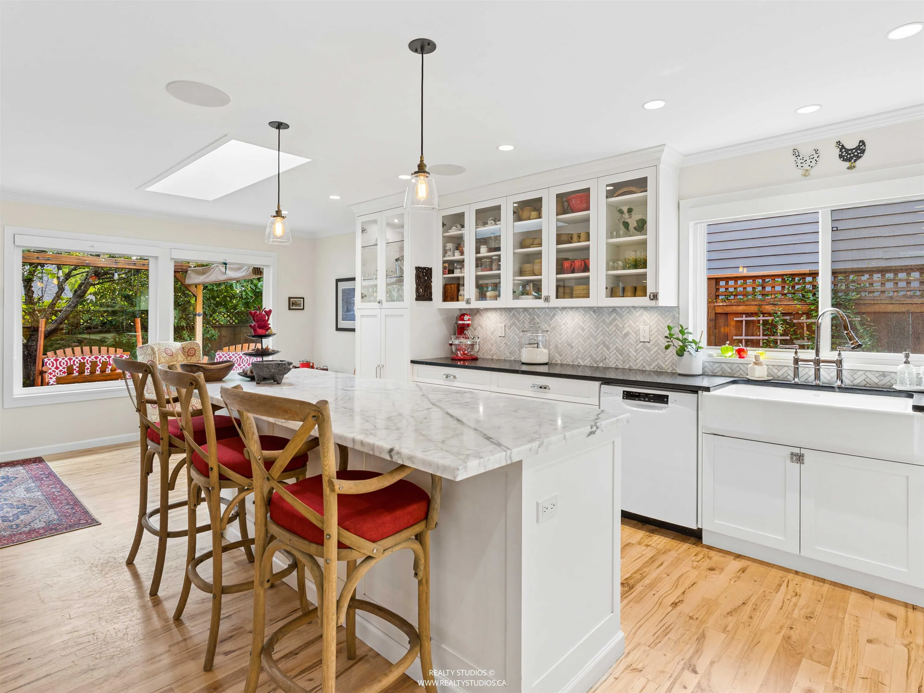
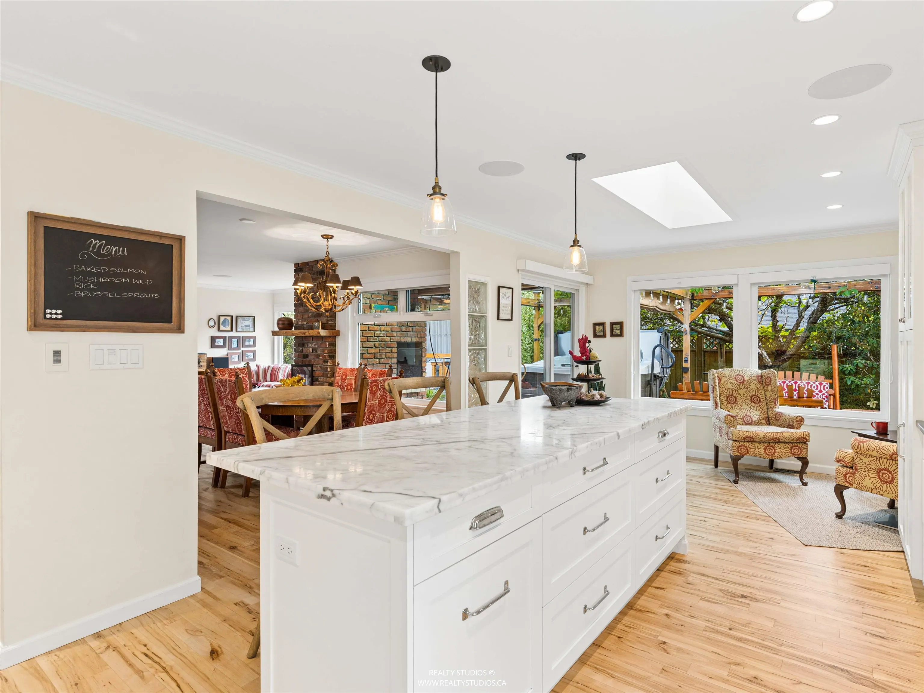
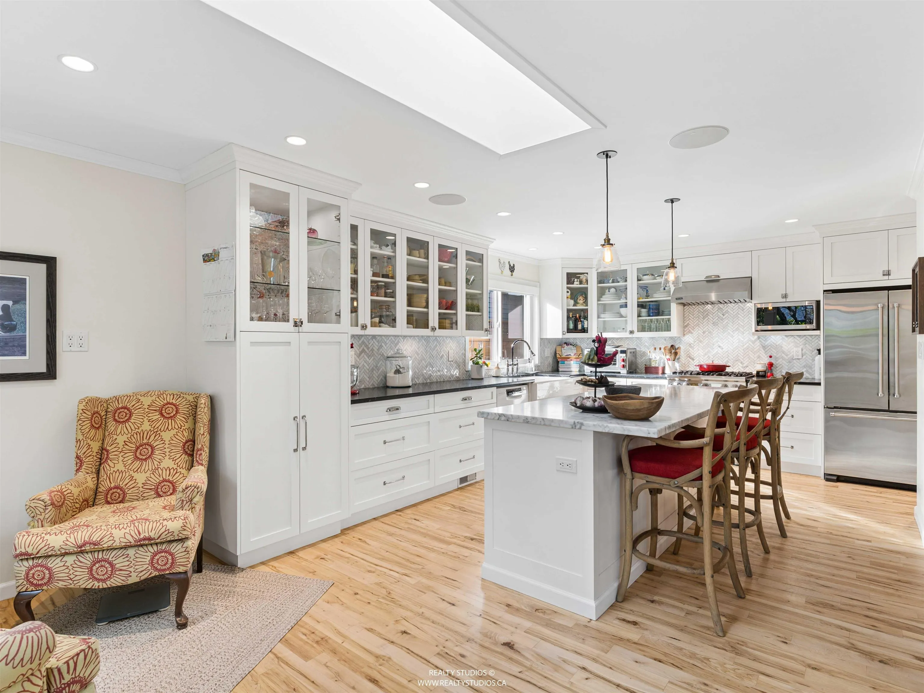
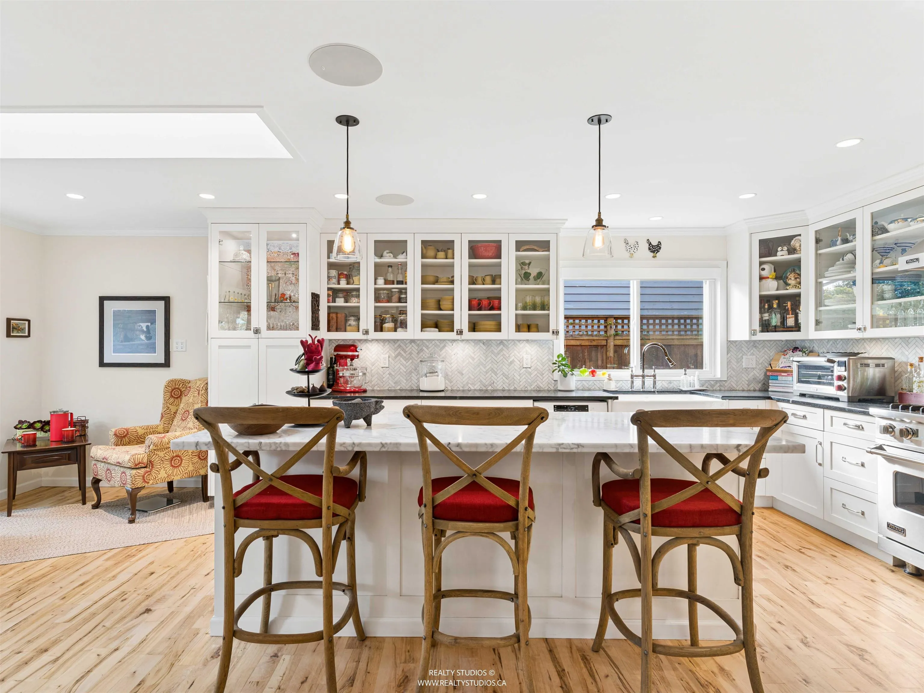
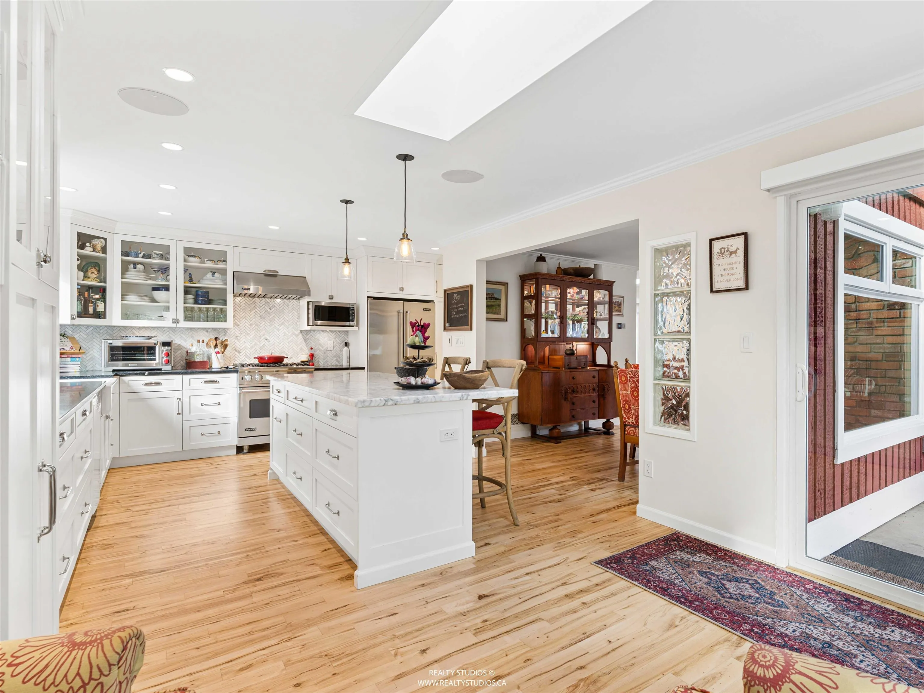
Jaw dropping reno in this fully accessible rancher, featuring luxury amenities such as a state-of-the-art air filtration system, heat pump for heating & cooling, hot water on demand, sound system, upgraded windows, plumbing & elec panel, solid maple hrdwood floors, spa inspired bathrms w heated floors, media/fam room w projector, beautiful liv/din rooms, dream kitchen reno boasting Viking appliances, beautiful cabinetry,Kohler farmhouse sink, & marble & soapstone counters. With 3 beds -media rm could be 4th bed,a workshop, steps to school, tennis courts & shopping, this home is perfect for families. Enjoy cozy nights with in (gas)/out (wood) fireplaces in the living rm & on backyard patio with a spa + pergola + sun shades. Enjoy olive, grapefruit, lemon, lime & yuzu trees in your own yard!

Property Details

Full Property Details

Interior

Bedrooms
3
Washrooms
2
Square Footage
2043 sqft
Basement
None
Heating Type
Electric,Heat Pump
Kitchens
1
Floor Finish
Hardwood,Mixed
Den
No

Exterior

Front
65.00
Lot Size (Sq Ft)
7393.00
Waterfront
No
Parking Spaces
4
Total Parking Spaces
-
Garage Spaces
-
Zoning
RS1
Roof
Asphalt

Building Description

Style
Rancher/Bungalow
Property Type
Residential Detached
Home Type
House
Subtype
Single Family Residence
Year Built
1977
Exterior
Frame Wood,Wood Siding
Water Supply
Public
No. Floor Levels
1

Community

Community
Tsawwassen Central
Area Code
Tsawwassen

Taxes & Fees

Taxes
$4,968.55 /yr
Tax Year
2026

Other

Virtual Tour Link

Room Types

Room Dimensions Area Description
Foyer 5'4 x 8'0 42.67 sqft -
Living Room 14'6 x 17'8 256.17 sqft -
Family Room 15'6 x 21'1 326.79 sqft -
Dining Room 10'3 x 11'10 121.29 sqft -
Kitchen 14'10 x 16'9 248.46 sqft -
Eating Area 6'2 x 11'11 73.49 sqft -
Primary Bedroom 11'5 x 13'3 151.27 sqft -
Walk-In Closet 4'2 x 5'10 24.31 sqft -
Bedroom 8'11 x 12'4 109.97 sqft -
Bedroom 9'0 x 12'2 109.5 sqft -
Laundry 5'1 x 14'10 75.4 sqft -
Workshop 7'3 x 21'1 152.85 sqft -
Jess Kuang
Jess Kuang
Sutton Group - 1st West Realty
Listed by Jackie Lauder
40 days on site
Listing Broker
Sutton Group Seafair Realty
Courtesy
Sutton Group Seafair Realty

Similar homes for sale in Delta

Explore Delta

This representation is based in whole or in part on data generated by the Chilliwack & District Real Estate Board, Fraser Valley Real Estate Board or Greater Vancouver REALTORS® which assumes no responsibility for its accuracy. Copyright 2026 by the Greater Vancouver REALTORS®, Fraser Valley Real Estate Board, Chilliwack and District Real Estate Board, and BC Northern Real Estate Board. All Rights Reserved.
Powered by AgentLocator






