
16717 15a Avenue, Surrey
1 / 35
For Sale
$1,499,000
6 bd · 5 ba · 2,834 sq ft

16717 15a Avenue, Surrey V3S 9X7

MLS®# R3172261

Est. mortgage
$5,687/mo
Property taxes $7,364.69/yr

About This Home

Property Type
House, Single Family Residence
Parking
2 garage, 3 parking
MLS #
R3172261
Size
2834 sqft
Basement
Full,Finished,Exterior Entry
Lot size
3253.00 sqft
Tax
$7,364.69 /yr
Year Built
2022
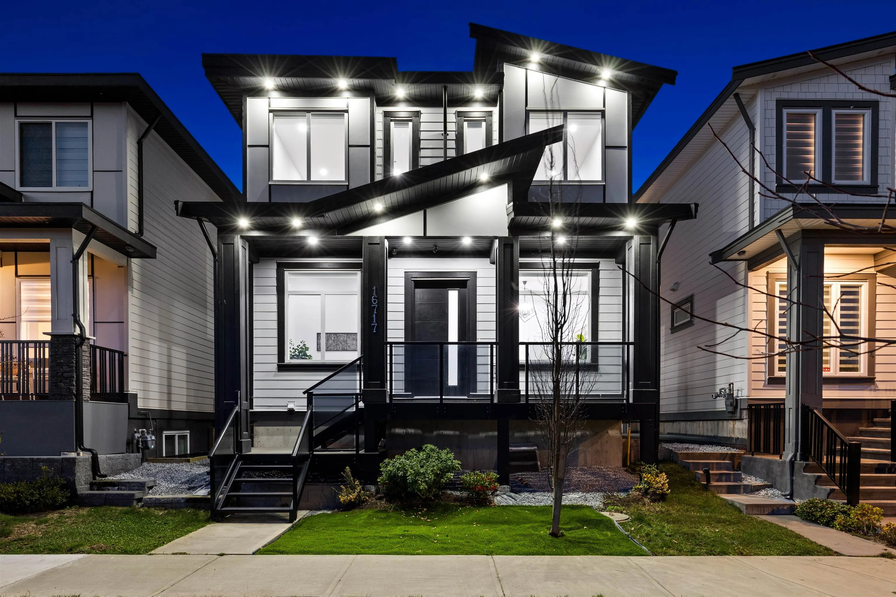
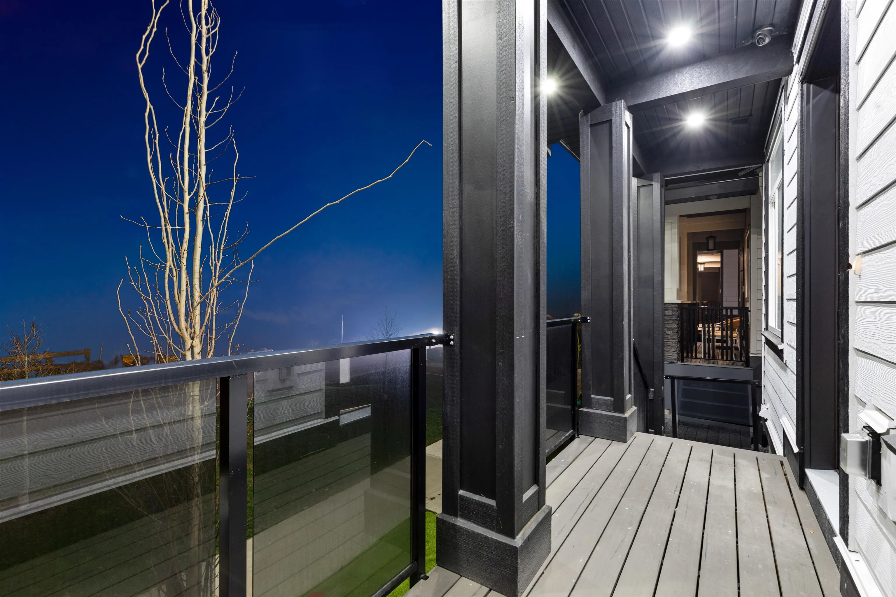
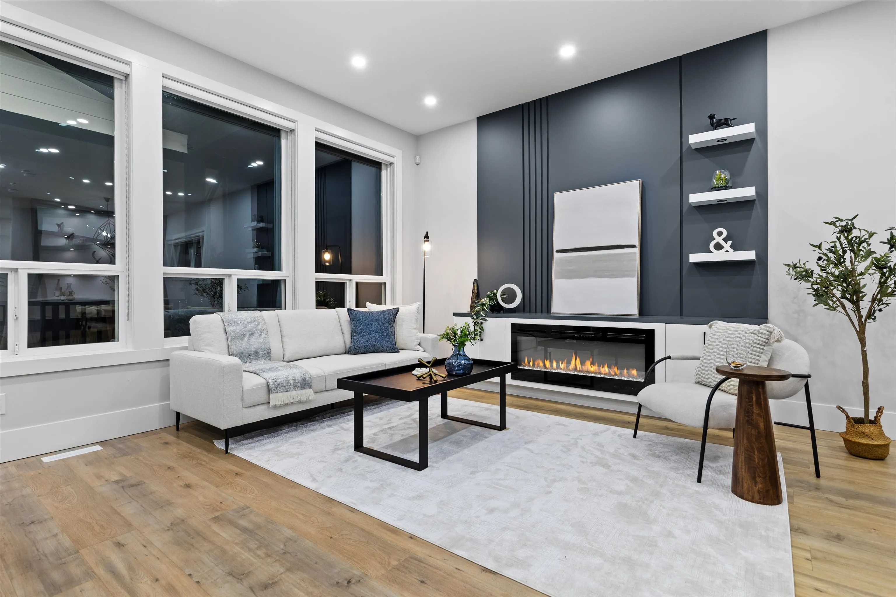
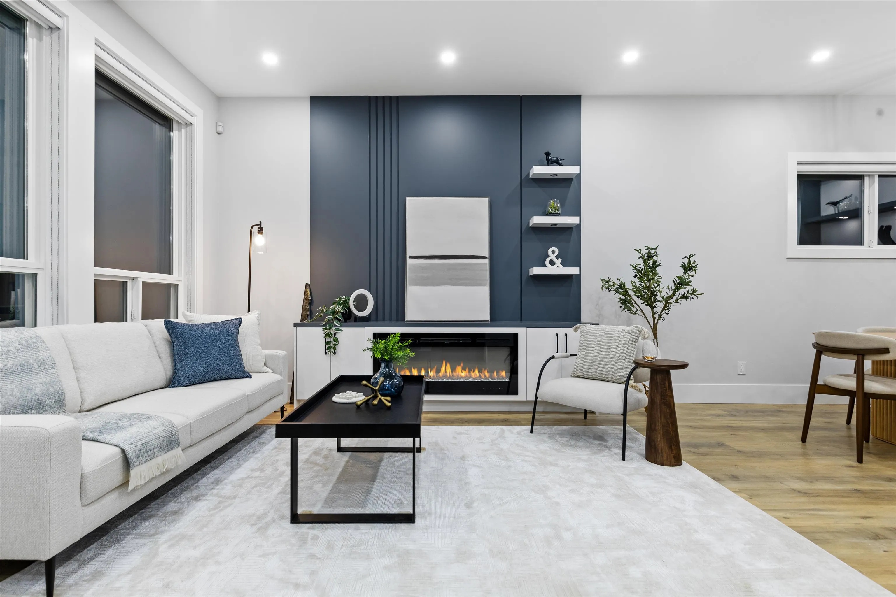
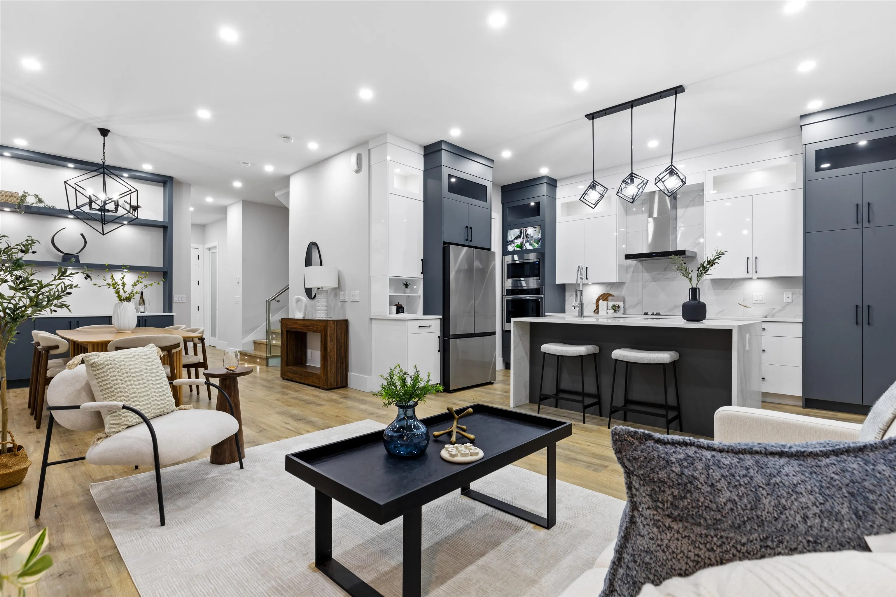
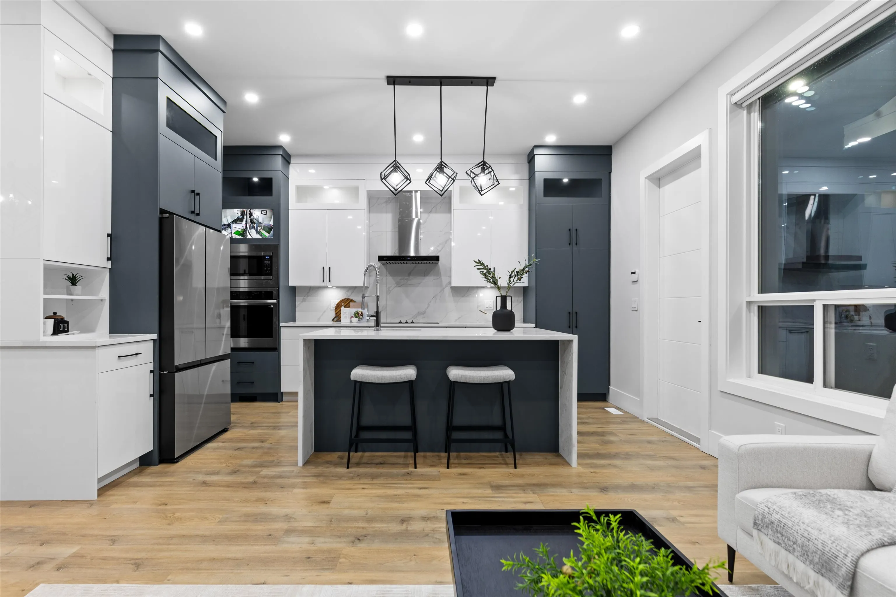
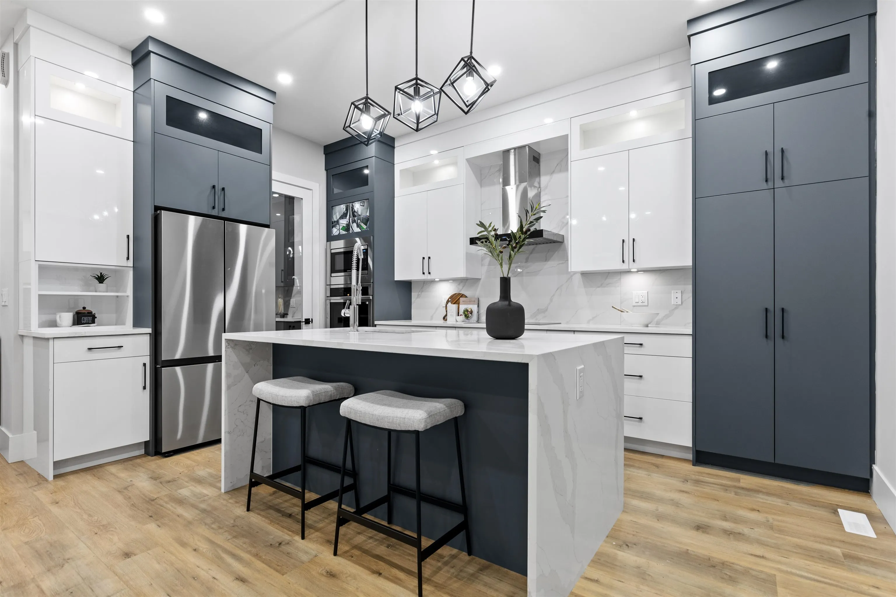
Welcome to this brand-new home in a newly developed subdivision in desirable South Surrey, just minutes from White Rock Beach and major highways. This residence offers 6 bedrooms and 4.5 bathrooms, featuring an open-concept layout with soaring ceilings that create a modern, luxurious feel throughout. The elegant white kitchen showcases marble countertops, stainless steel appliances, and a separate spice kitchen—perfect for entertaining. The family room flows seamlessly onto the patio for indoor-outdoor living. The basement includes a 2-bedroom legal suite plus a large flex room with its own full bathroom, ideal for extended family or added income. Complete with a detached 2-car garage and one additional side parking stall. Backed by a 2-5-10 New Home Warranty.

Property Details

Amenities & Utilities

In Unit

Full Property Details

Interior

Bedrooms
6
Washrooms
5
Square Footage
2834 sqft
Basement
Full,Finished,Exterior Entry
Heating Type
Baseboard,Radiant
Kitchens
3
Floor Finish
Mixed
Den
No

Exterior

Front
31.83
Lot Size (Sq Ft)
3253.00
Waterfront
No
Parking Spaces
3
Total Parking Spaces
-
Garage Spaces
2
Zoning
RF-10
Roof
Asphalt

Building Description

Property Type
Residential Detached
Home Type
House
Subtype
Single Family Residence
Year Built
2022
Exterior
Frame Wood,Mixed (Exterior)
Water Supply
Public
No. Floor Levels
2

Community

Community
Pacific Douglas
Area Code
South Surrey White Rock

Taxes & Fees

Taxes
$7,364.69 /yr
Tax Year
2026

Room Types

Room Dimensions Area Description
Living Room 12'6 x 16'6 206.25 sqft -
Dining Room 12'4 x 11'8 143.89 sqft -
Kitchen 15'4 x 10'6 161 sqft -
Wok Kitchen 5'9 x 10'2 58.46 sqft -
Family Room 15'4 x 11'7 177.61 sqft -
Office 5'6 x 8'9 48.12 sqft -
Primary Bedroom 12'7 x 14'1 177.22 sqft -
Walk-In Closet 7'7 x 8'7 65.09 sqft -
Bedroom 10'4 x 8'7 88.69 sqft -
Bedroom 11'10 x 12'1 142.99 sqft -
Bedroom 11'0 x 9'8 106.33 sqft -
Attic 8'0 x 8'0 64 sqft -
Recreation Room 10'7 x 17'10 188.74 sqft -
Living Room 11'6 x 11'7 133.21 sqft -
Kitchen 11'6 x 10'6 120.75 sqft -
Bedroom 9'6 x 10'5 98.96 sqft -
Bedroom 8'0 x 11'4 90.67 sqft -
Walk-In Closet 3'4 x 8'1 26.94 sqft -
Jess Kuang
Jess Kuang
Sutton Group - 1st West Realty
Listed by Mike Marfori
40 days on site
Listing Broker
RE/MAX 2000 Realty
Courtesy
RE/MAX 2000 Realty

Similar homes for sale in Surrey

Explore Surrey

This representation is based in whole or in part on data generated by the Chilliwack & District Real Estate Board, Fraser Valley Real Estate Board or Greater Vancouver REALTORS® which assumes no responsibility for its accuracy. Copyright 2026 by the Greater Vancouver REALTORS®, Fraser Valley Real Estate Board, Chilliwack and District Real Estate Board, and BC Northern Real Estate Board. All Rights Reserved.
Powered by AgentLocator







