
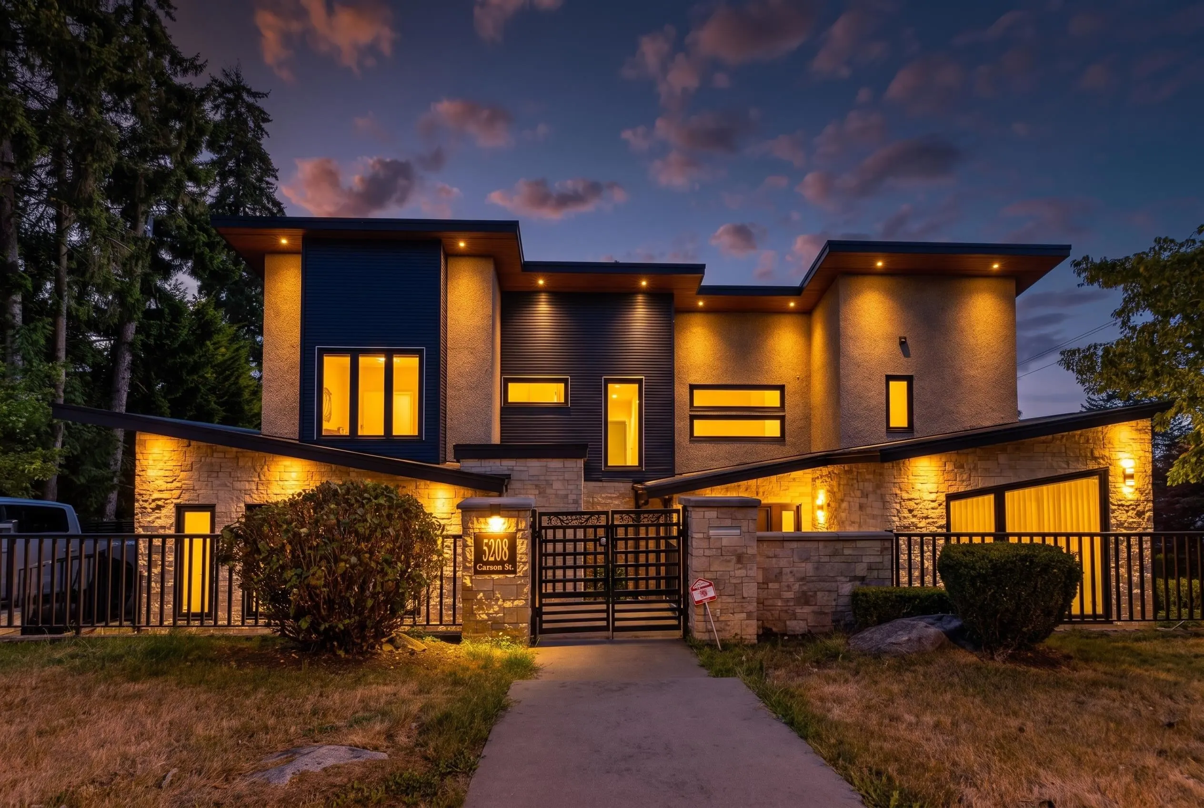
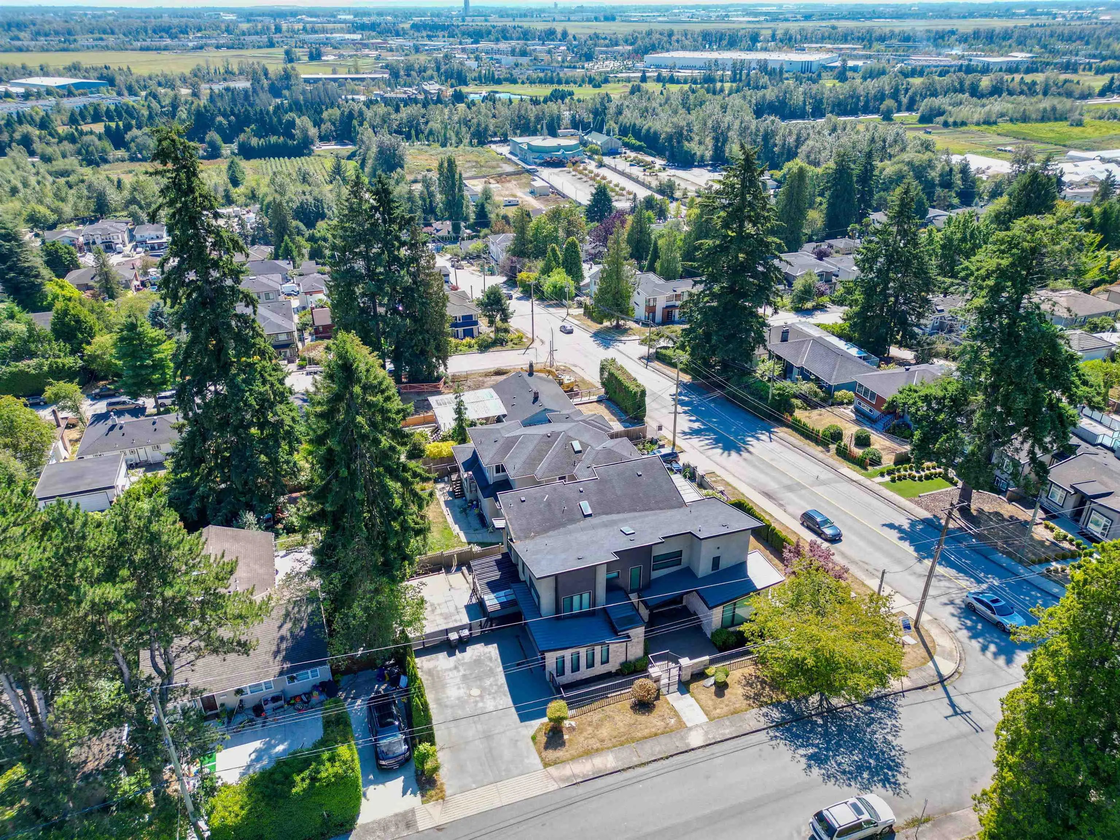
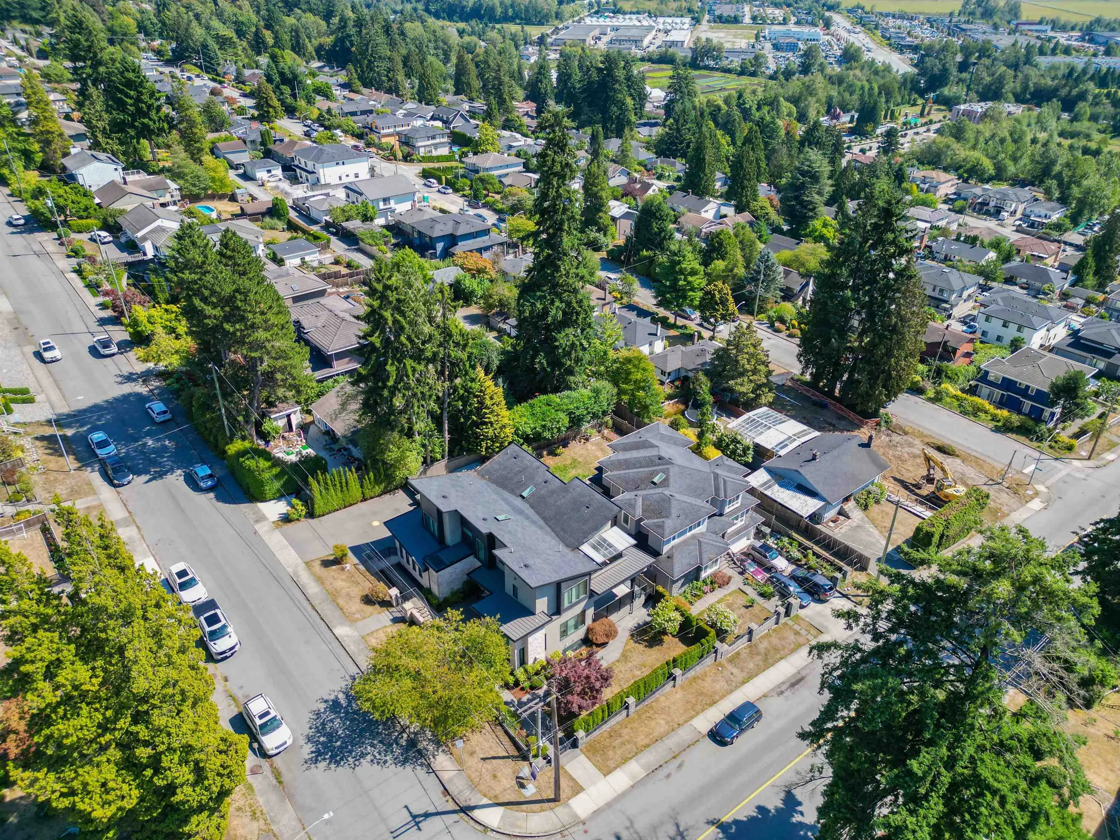
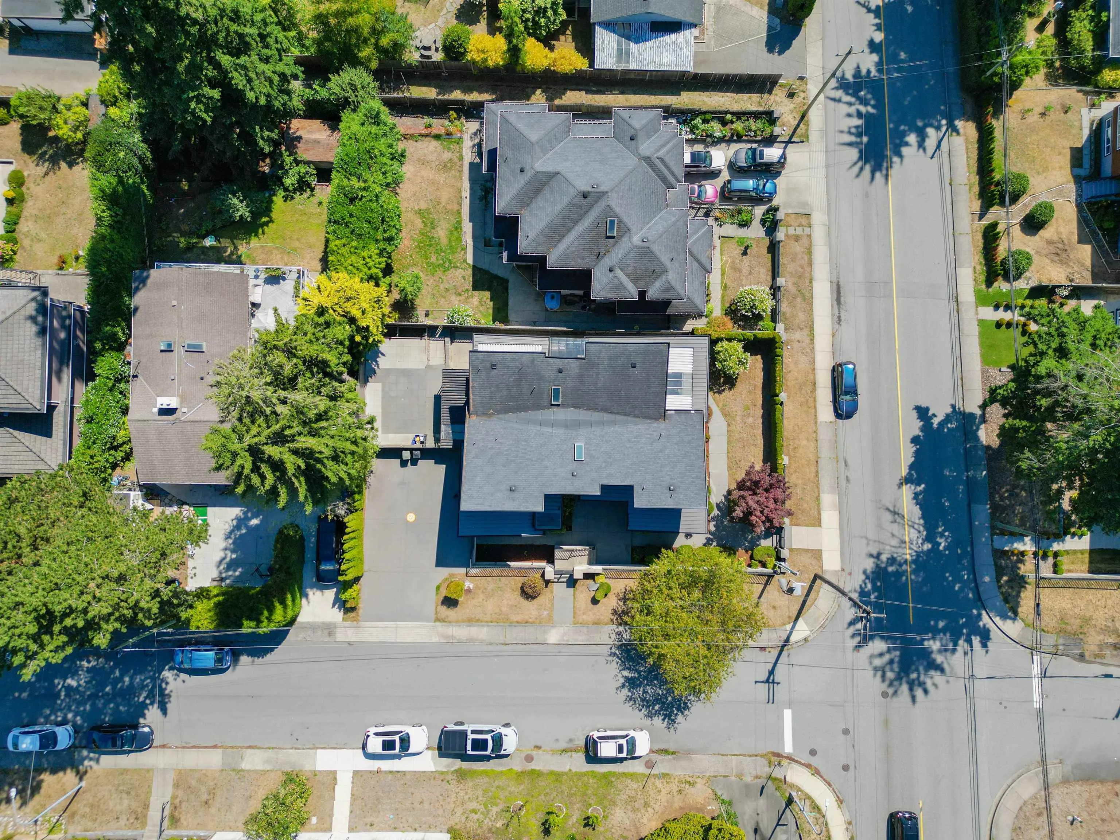
5208 Carson Street, Burnaby
1 / 40
For Sale
$3,199,999
6 bd · 7 ba · 5,100 sq ft

5208 Carson Street, Burnaby V5J 2Z2

MLS®# R3172248

Est. mortgage
$12,140/mo
Property taxes $10,298.65/yr

About This Home

Property Type
House, Single Family Residence
Parking
2 garage, 2 parking
MLS #
R3172248
Size
5100 sqft
Basement
Crawl Space,Full
Lot size
7722.00 sqft
Tax
$10,298.65 /yr
Year Built
2013
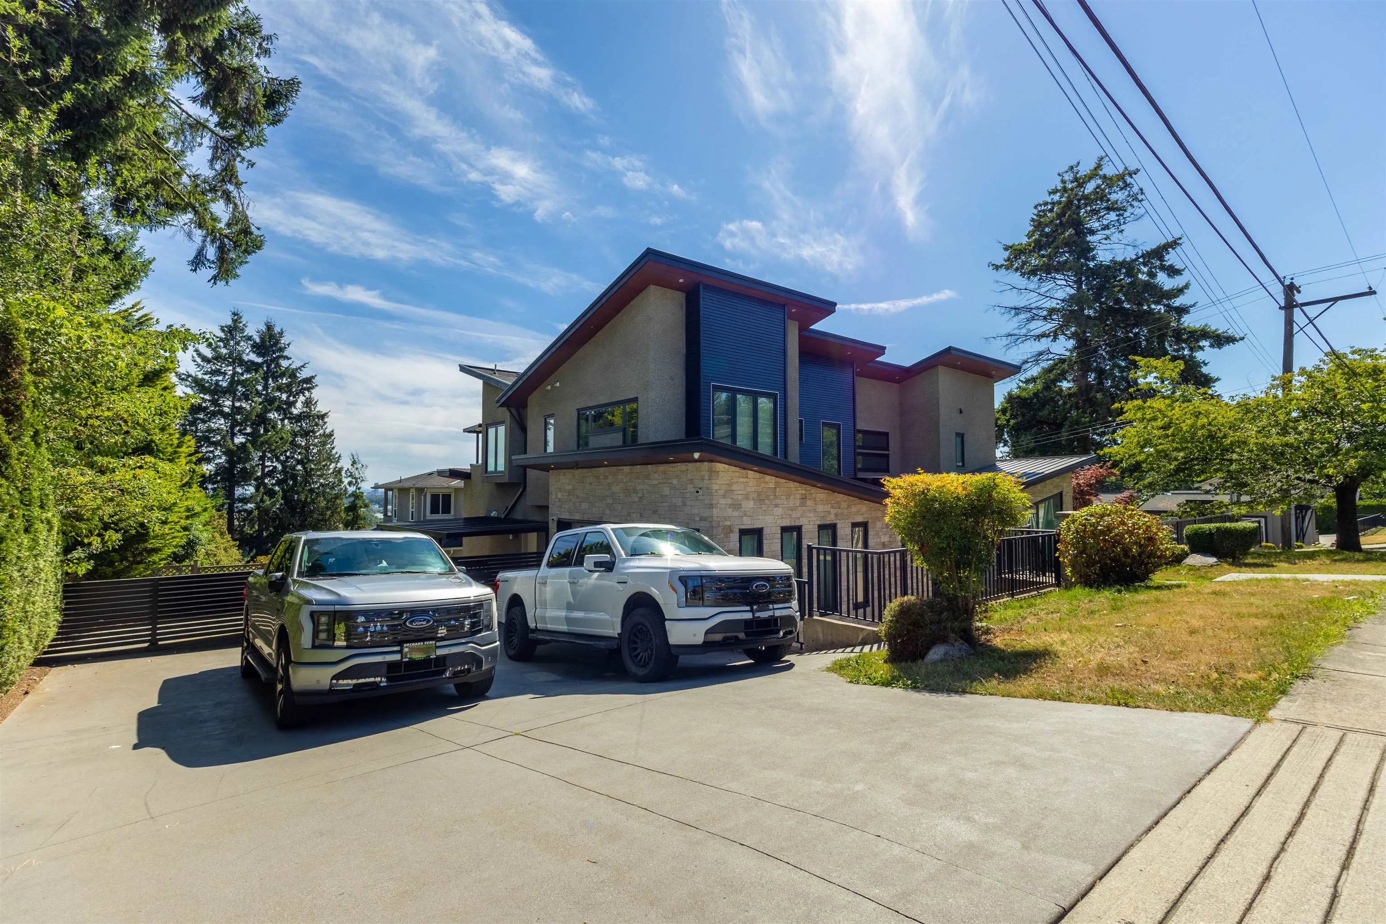
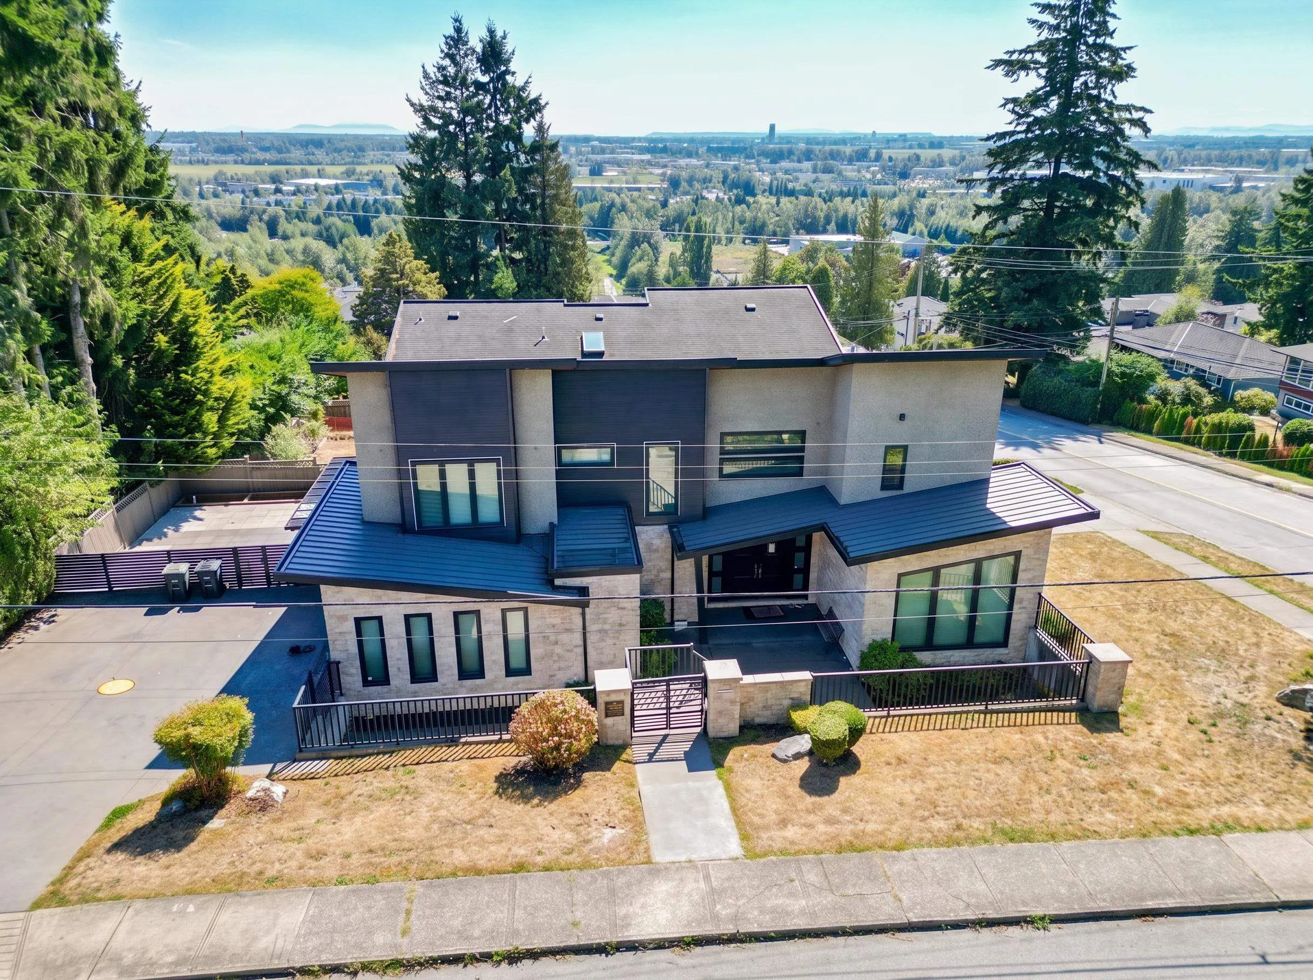
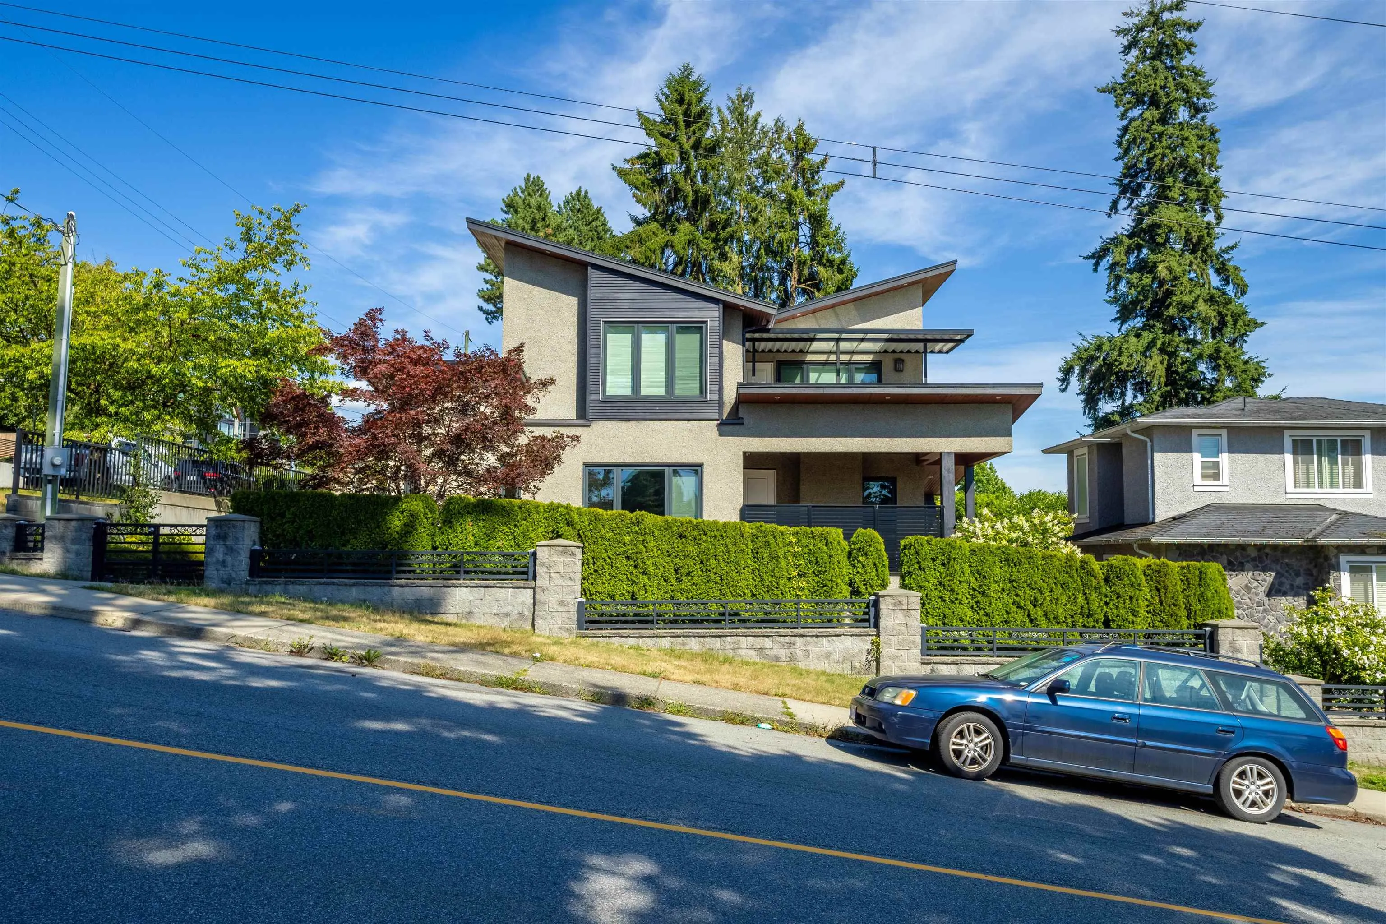
Exceptional custom built residence on a prominent corner lot in Burnaby’s desirable South Slope neighbourhood. Features include soaring ceilings, expansive windows, radiant heating, air conditioning, hardwood and tile flooring, and a striking glass staircase. Main level offers spacious living areas, a chef-inspired kitchen with a separate wok kitchen, and multiple outdoor spaces. Upstairs has an office, balconies and four bedrooms all with ensuites, inlcuding a luxurious primary suite. Lower level includes flexible recreation space PLUS a HUGE theater room and a self contained two bedroom legal suite as a mortgage helper to generate income. Close to Metrotown, Market Crossing, transit, schools, and parks and peekaboo city views. OPEN HOUSE: November 7 & 8 @ 2PM-4PM.

Property Details

Full Property Details

Interior

Bedrooms
6
Washrooms
7
Square Footage
5100 sqft
Basement
Crawl Space,Full
Heating Type
Natural Gas,Radiant
Kitchens
3
Den
No

Exterior

Front
66.00
Lot Size (Sq Ft)
7722.00
View
City
Waterfront
No
Parking Spaces
2
Total Parking Spaces
-
Garage Spaces
2
Zoning
R1
Roof
Metal

Building Description

Property Type
Residential Detached
Home Type
House
Subtype
Single Family Residence
Year Built
2013
Exterior
Frame Wood,Stone (Exterior),Stucco
Water Supply
Public
No. Floor Levels
2

Community

Community
South Slope
Area Code
Burnaby South

Taxes & Fees

Taxes
$10,298.65 /yr
Tax Year
2025

Room Types

Room Dimensions Area Description
Living Room 18' x 13' 234 sqft -
Dining Room 18' x 11' 198 sqft -
Recreation Room 15' x 16' 240 sqft -
Kitchen 13'6 x 21'1 284.62 sqft -
Wok Kitchen 7'6 x 7' 52.5 sqft -
Nook 13' x 14'8 190.67 sqft -
Primary Bedroom 15' x 15'8 235 sqft -
Bedroom 12'6 x 12' 150 sqft -
Bedroom 12'9 x 11' 140.25 sqft -
Bedroom 13'4 x 11'4 151.11 sqft -
Bedroom 9'6 x 10'8 101.33 sqft -
Bedroom 9'7 x 10'1 96.63 sqft -
Living Room 12'6 x 14' 175 sqft -
Recreation Room 21'6 x 18'6 397.75 sqft -
Kitchen 9'3 x 13'4 123.33 sqft -
Office 9'1 x 12'3 111.27 sqft -
Jess Kuang
Jess Kuang
Sutton Group - 1st West Realty
Listed by Khash Raeisi PREC*
40 days on site
Listing Broker
Stonehaus Realty Corp.
Courtesy
Stonehaus Realty Corp.

Similar homes for sale in Burnaby

Explore Burnaby

This representation is based in whole or in part on data generated by the Chilliwack & District Real Estate Board, Fraser Valley Real Estate Board or Greater Vancouver REALTORS® which assumes no responsibility for its accuracy. Copyright 2026 by the Greater Vancouver REALTORS®, Fraser Valley Real Estate Board, Chilliwack and District Real Estate Board, and BC Northern Real Estate Board. All Rights Reserved.
Powered by AgentLocator




