
4001 Old Clayburn Road #16, Abbotsford
1 / 40
For Sale
$1,099,900
5 bd · 3 ba · 3,566 sq ft

4001 Old Clayburn Road #16, Abbotsford V3G 1C5

MLS®# R3172184

Est. mortgage
$4,173/mo
Property taxes $5,144.61/yr

About This Home

Property Type
Townhome, Townhouse, Rancher/Bungalow with Basement
Parking
2 garage, 6 parking
MLS #
R3172184
Size
3566 sqft
Basement
Finished
Tax
$5,144.61 /yr
Year Built
1991
Maintenance Fee
$1,107.78 /mo
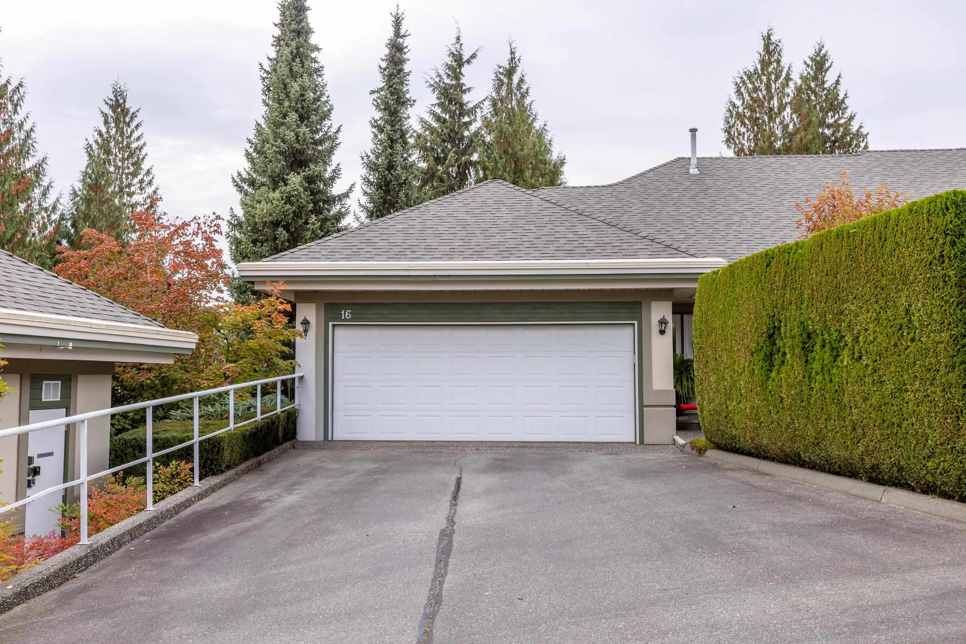
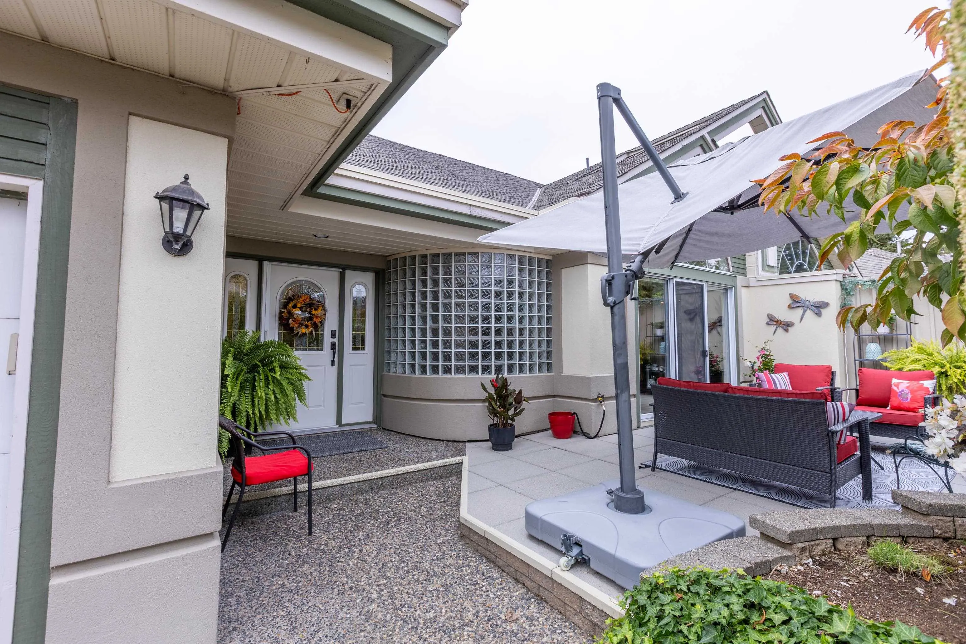
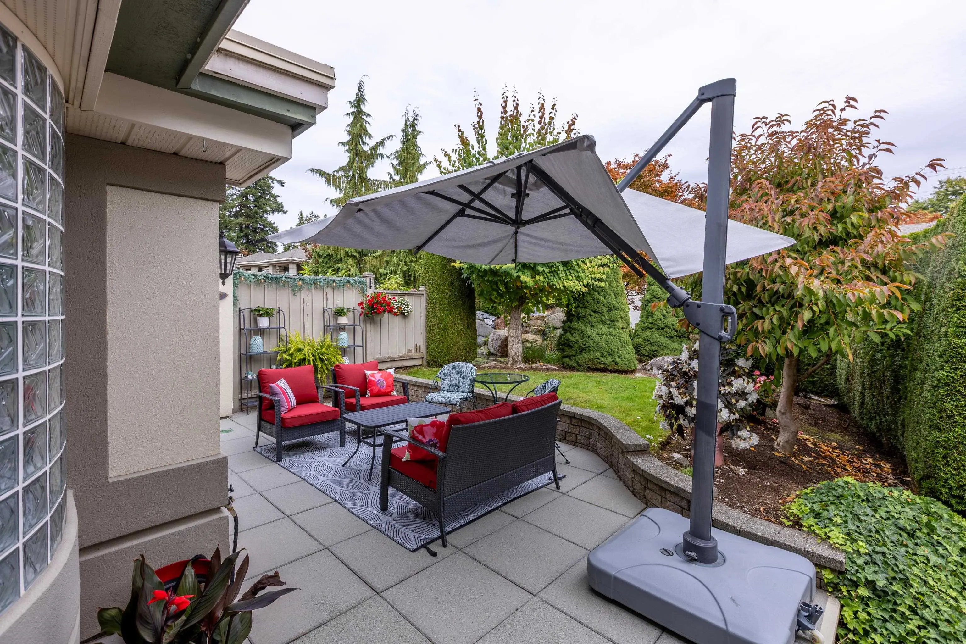
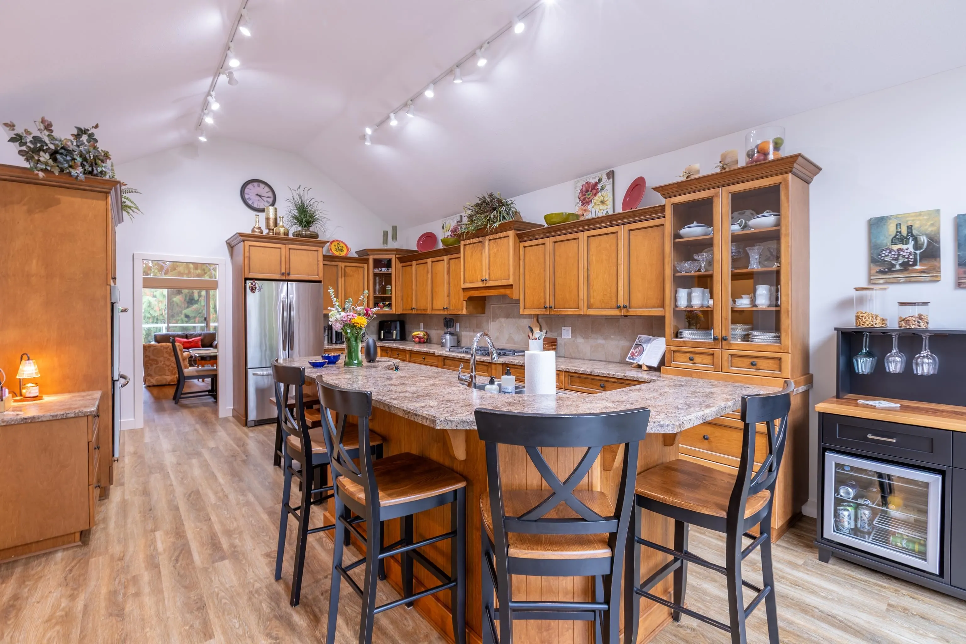
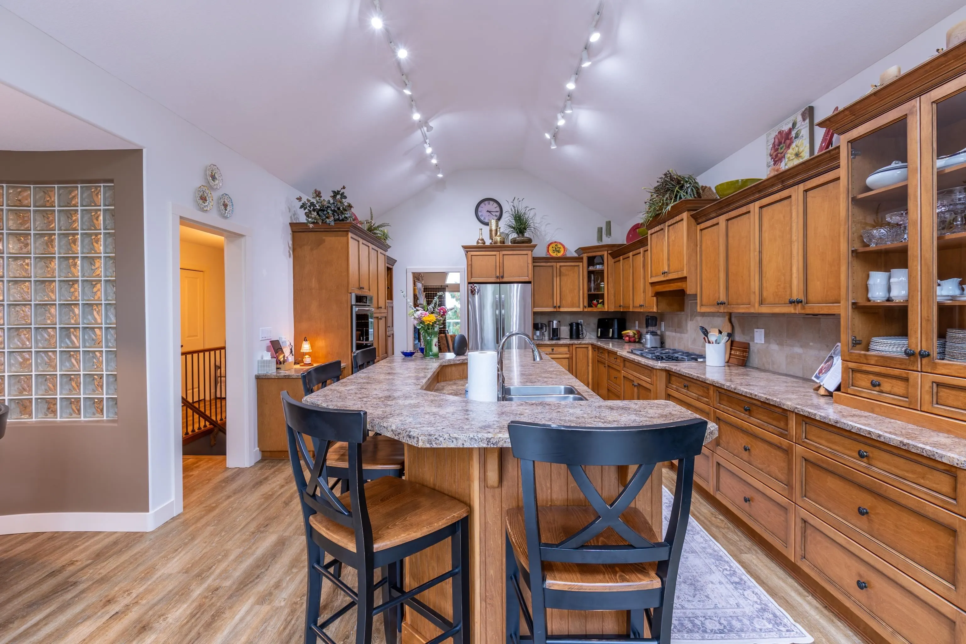
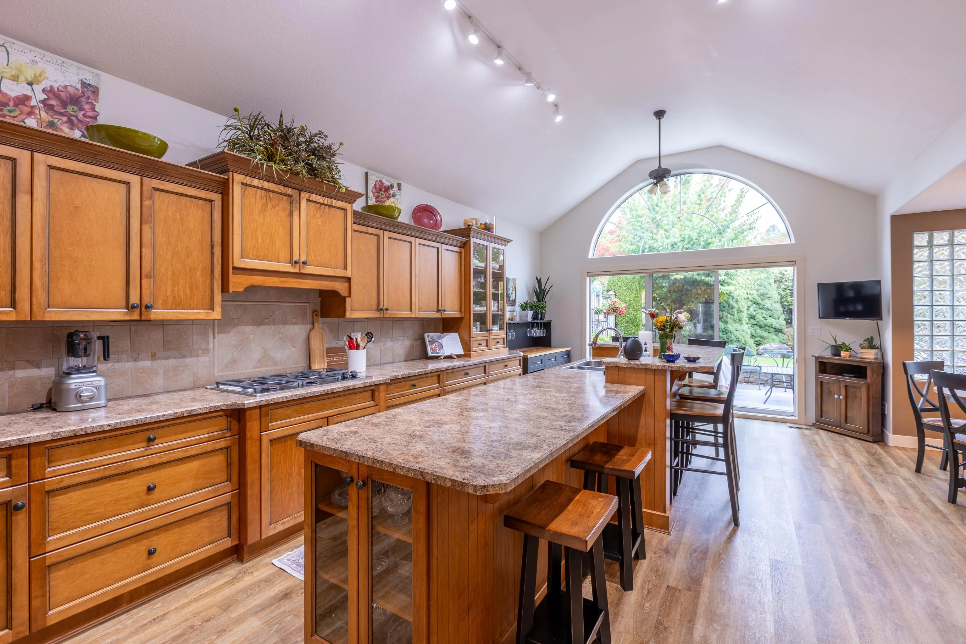
The Best of All Worlds. The elegant and spacious, Bradner style rancher with basement home located in the gated community of Cedar Springs. Conveniently located at the top of the complex, this home is in pristine condition and with subtle renovations to improve on the original floor plan. Take notice the chef inspired kitchen, with palatial cooking island, enjoy a morning coffee from private patio with gurgling fountain or an evening get together with views to the west from the rear deck. This layout is perfect for professionals working from home, for entertainers, or for families that just need space. Main floor primary with laundry hookups up and downstairs. Parking for 6 vehicles. Complex Amenities include, indoor pool, meeting room and kitchen, weight room, RV parking, walking trails.

Property Details

Full Property Details

Interior

Bedrooms
5
Washrooms
3
Square Footage
3566 sqft
Basement
Finished
Heating Type
Forced Air,Natural Gas
Kitchens
1
Floor Finish
Laminate,Wall/Wall/Mixed
Den
Yes

Exterior

View
Mountains and Valley
Waterfront
No
Parking Spaces
6
Total Parking Spaces
-
Garage Spaces
2
Zoning
RM16
Roof
Asphalt

Building Description

Style
Rancher/Bungalow with Basement
Property Type
Residential Attached
Home Type
Townhome
Subtype
Townhouse
Year Built
1991
Exterior
Frame Wood,Stucco,Wood Siding
Water Supply
Public
No. Floor Levels
2
Pets Allowed
Cats OK,Dogs OK,Number Limit (Two),Yes With Restrictions

Community

Community
Abbotsford East
Area Code
Abbotsford

Taxes & Fees

Taxes
$5,144.61 /yr
Tax Year
2026
Maintenance Fee
$1,107.78 /mo

Other

Virtual Tour Link
Pets
Cats OK,Dogs OK,Number Limit (Two),Yes With Restrictions

Room Types

Room Dimensions Area Description
Living Room 12'9 x 15'1 192.31 sqft -
Dining Room 10'6 x 15'1 158.38 sqft -
Kitchen 14'1 x 19'6 274.62 sqft -
Eating Area 8'7 x 10'11 93.7 sqft -
Primary Bedroom 15'1 x 15'6 233.79 sqft -
Walk-In Closet 8'1 x 9'2 74.1 sqft -
Bedroom 12'0 x 13'9 165 sqft -
Mud Room 7'6 x 7'8 57.5 sqft -
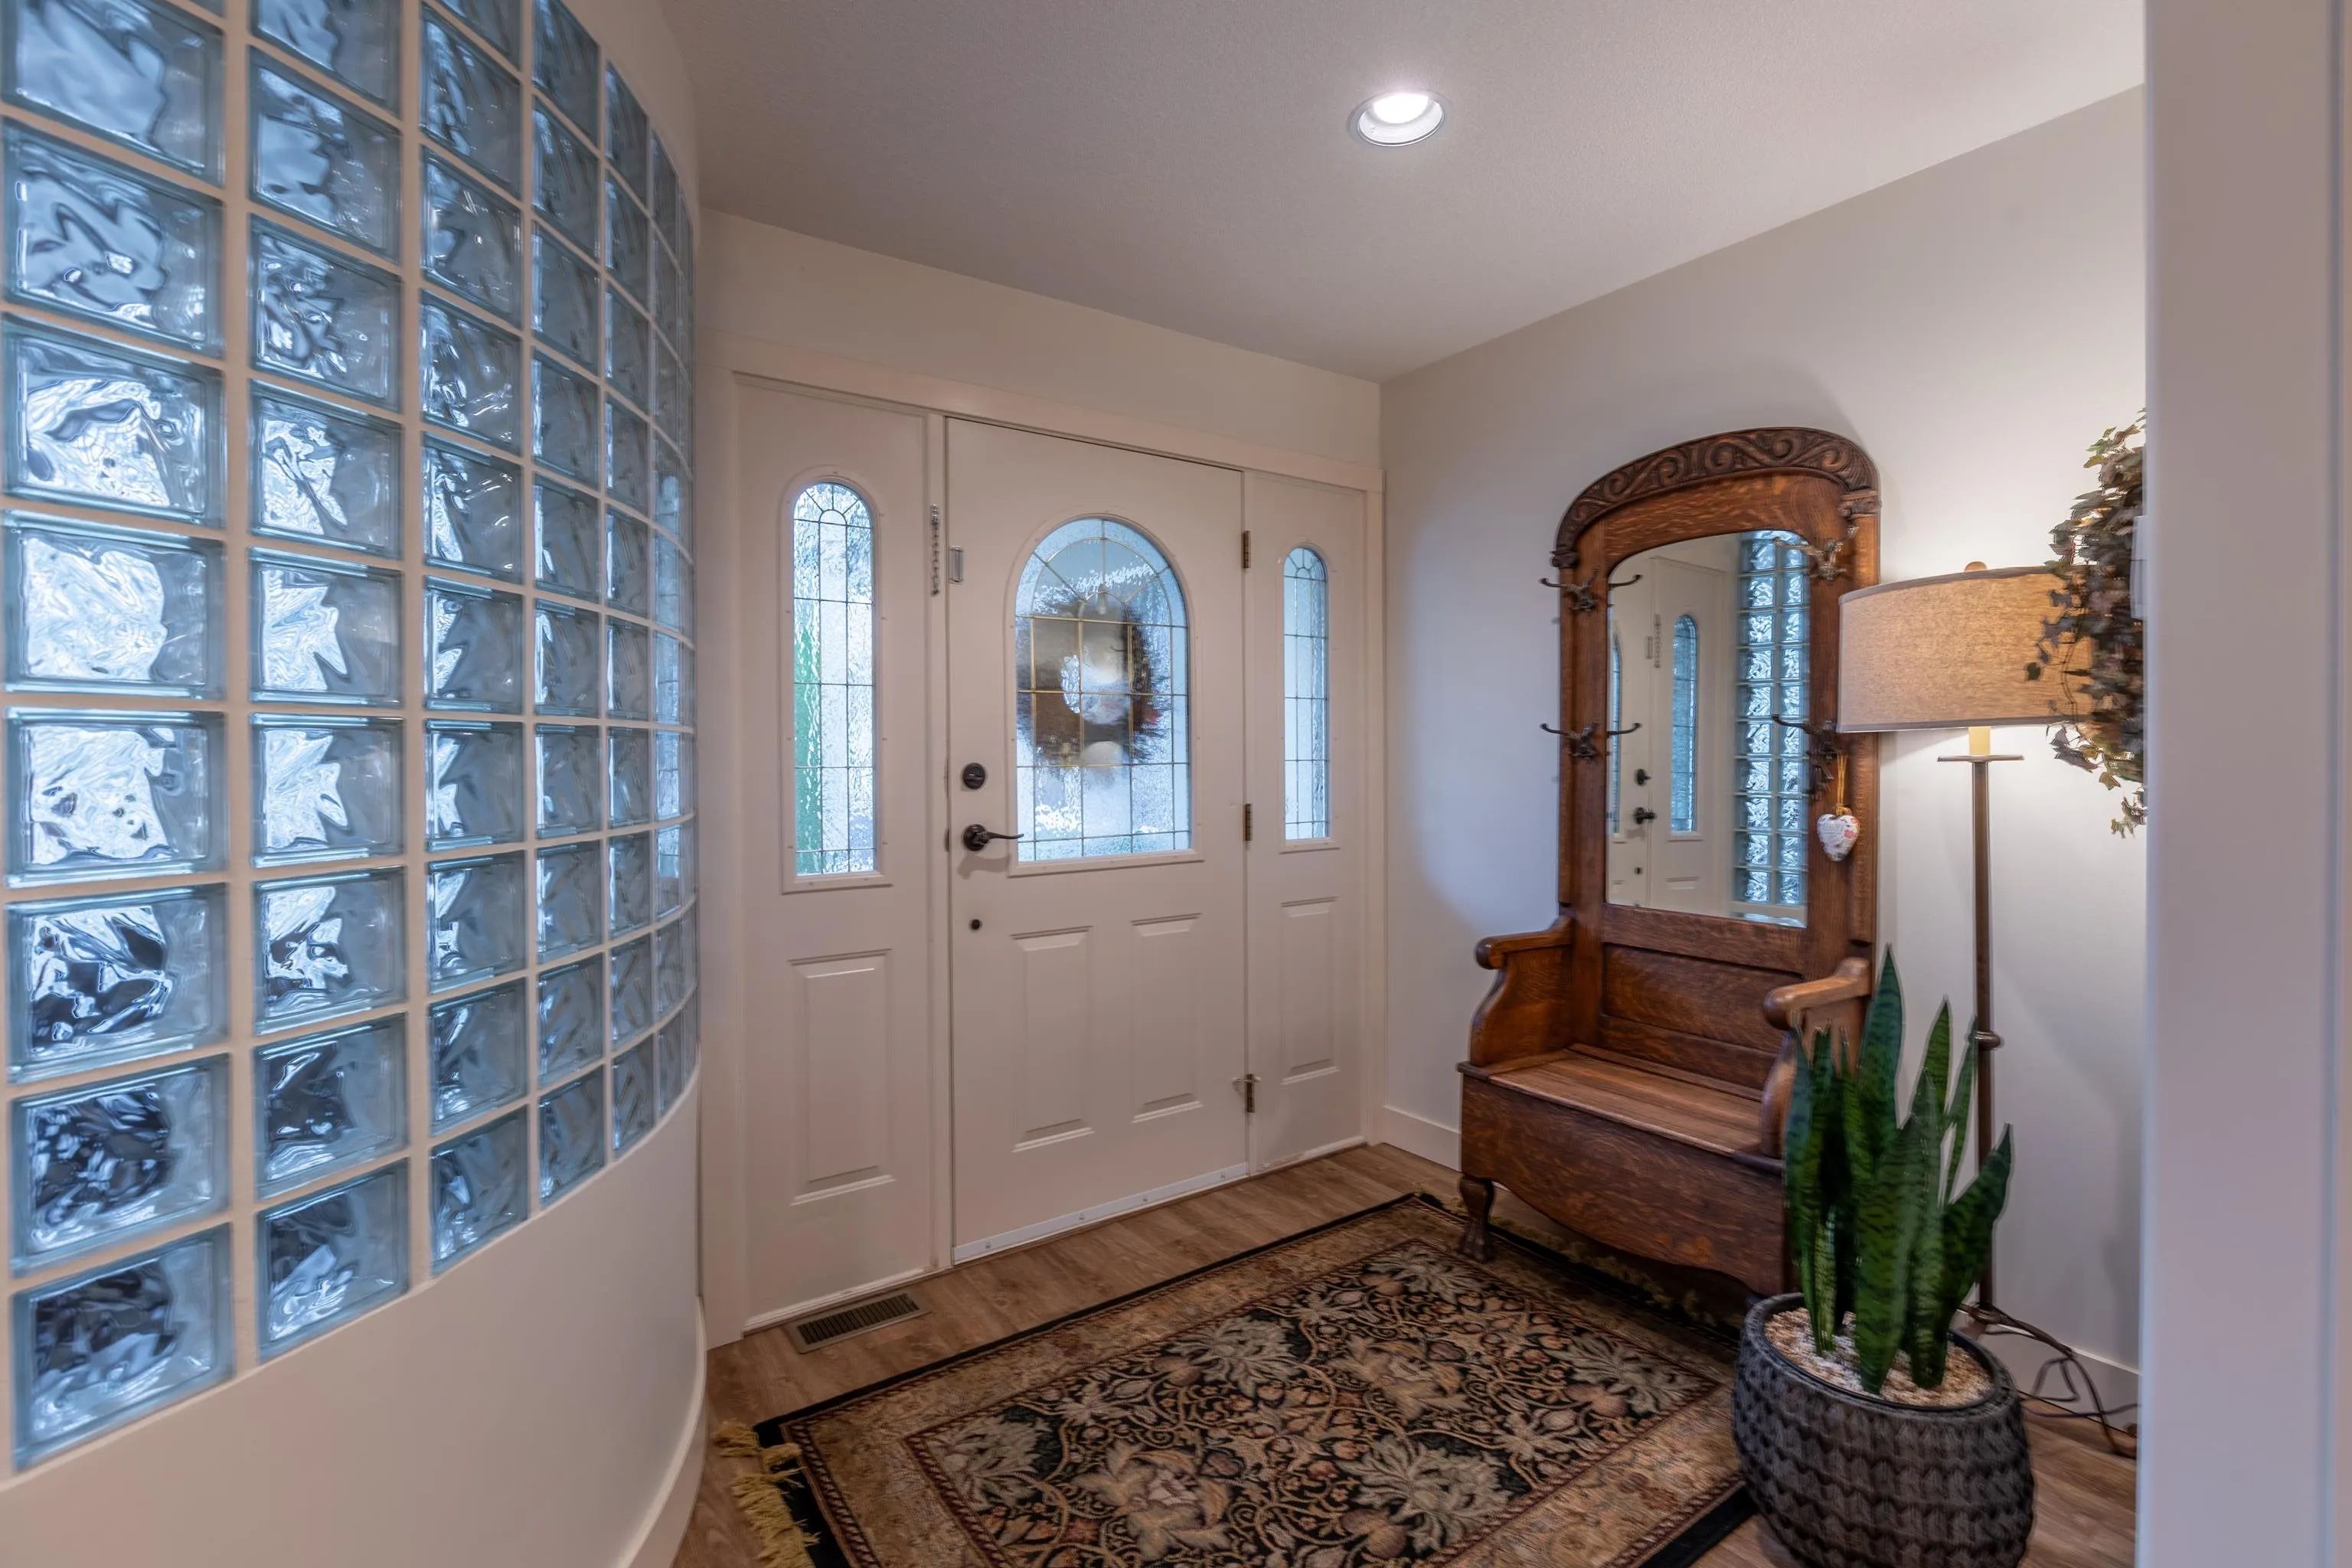
Foyer 6'10 x 9'6 64.92 sqft -
Bedroom 11'10 x 17'3 204.12 sqft -
Bedroom 12'2 x 15'1 183.51 sqft -
Bedroom 13' x 13'2 171.17 sqft -
Recreation Room 14'2 x 34' 481.67 sqft -
Den 11'6 x 14'2 162.92 sqft -
Utility 12'9 x 19'1 243.31 sqft -
Laundry 6'11 x 7'9 53.6 sqft -
Jess Kuang
Jess Kuang
Sutton Group - 1st West Realty
Listed by Michael Gibson - PREC
38 days on site
Listing Broker
Sutton Group-West Coast Realty (Abbotsford)
Courtesy
Sutton Group-West Coast Realty (Abbotsford)

Similar homes for sale in Abbotsford

Explore Abbotsford

This representation is based in whole or in part on data generated by the Chilliwack & District Real Estate Board, Fraser Valley Real Estate Board or Greater Vancouver REALTORS® which assumes no responsibility for its accuracy. Copyright 2026 by the Greater Vancouver REALTORS®, Fraser Valley Real Estate Board, Chilliwack and District Real Estate Board, and BC Northern Real Estate Board. All Rights Reserved.
Powered by AgentLocator







