
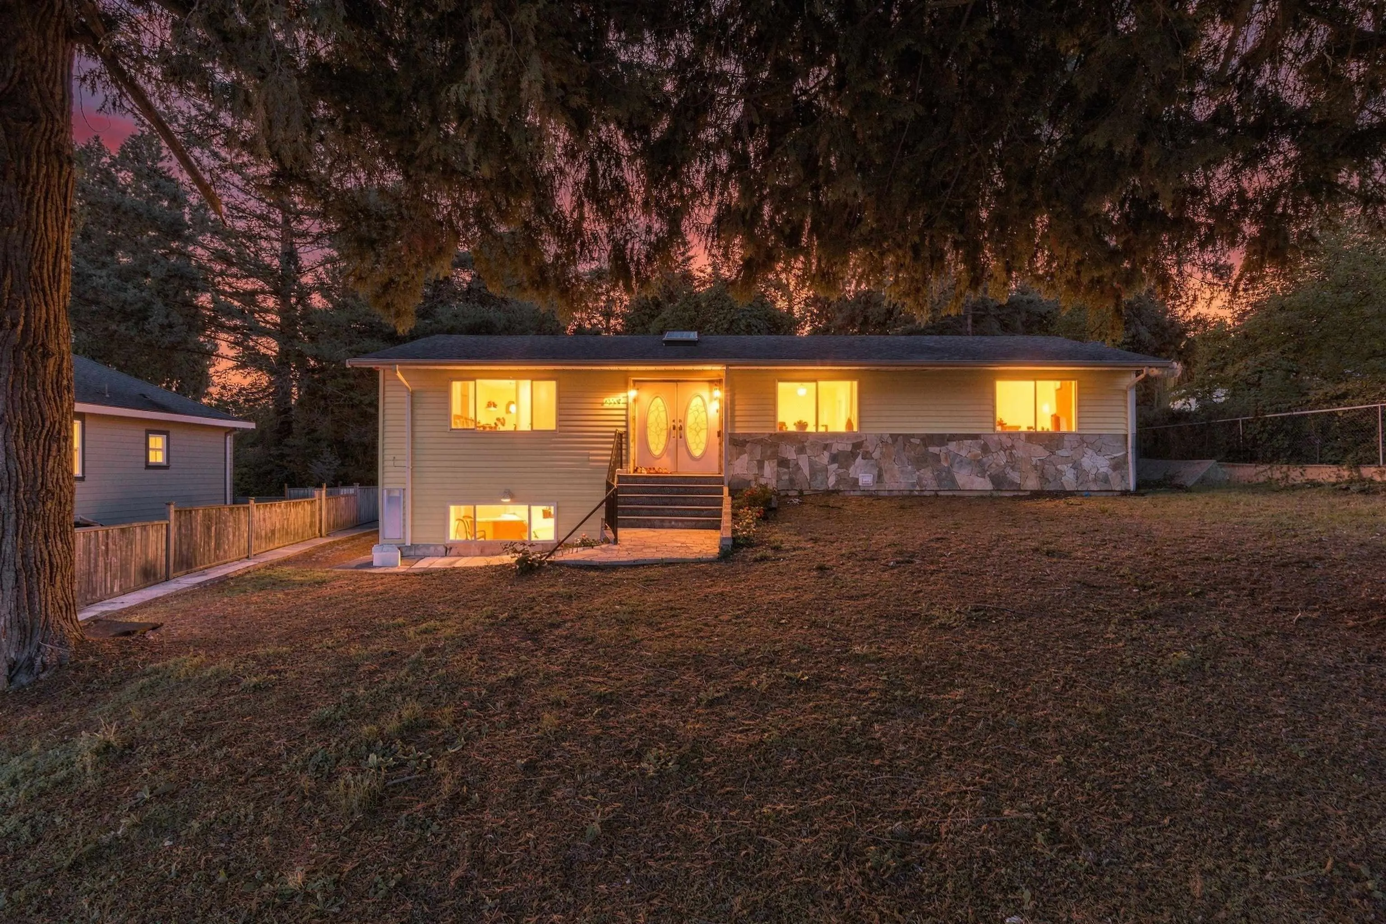
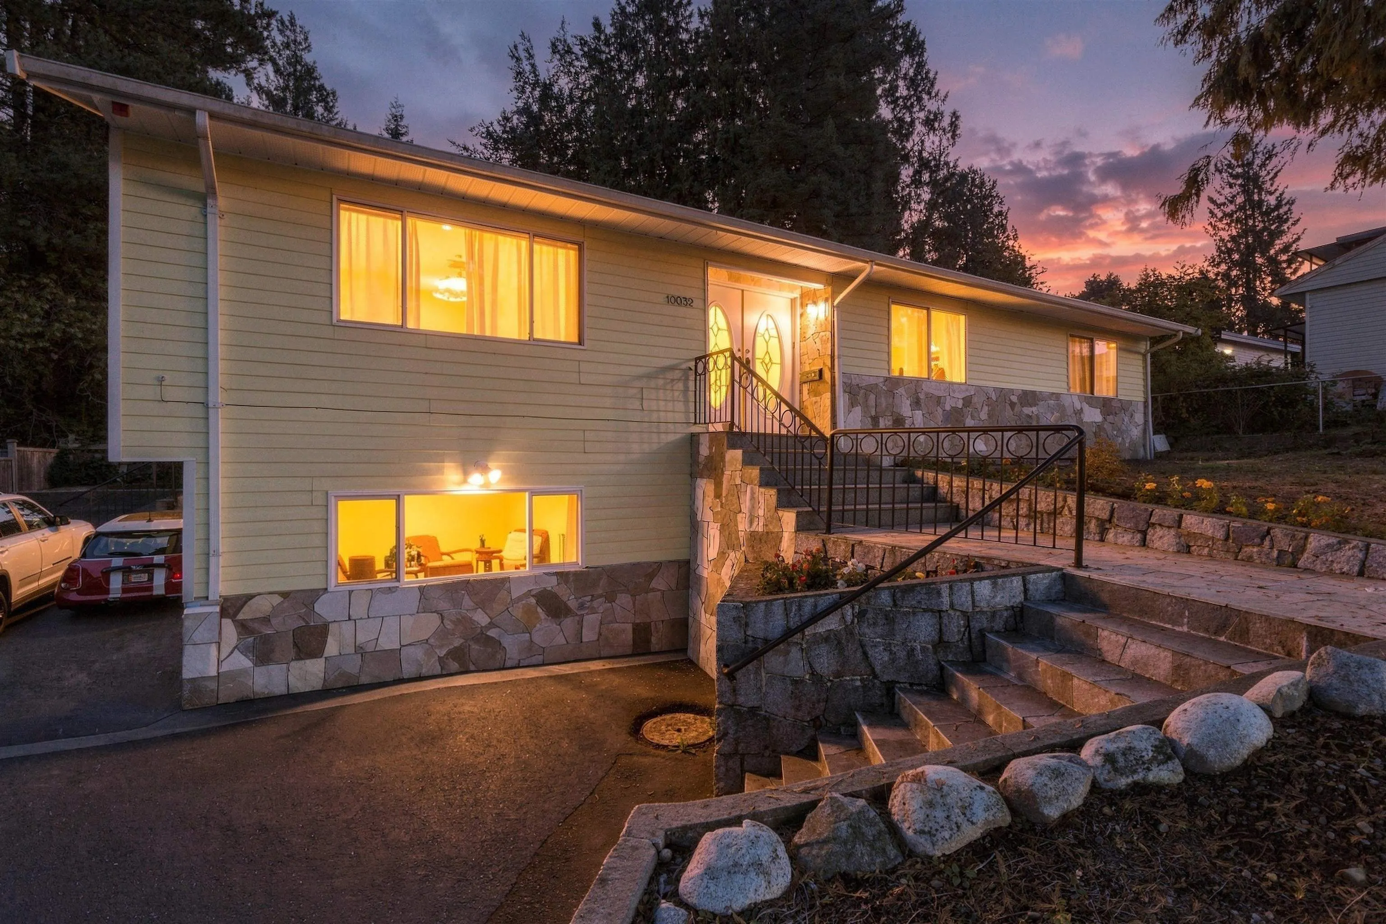
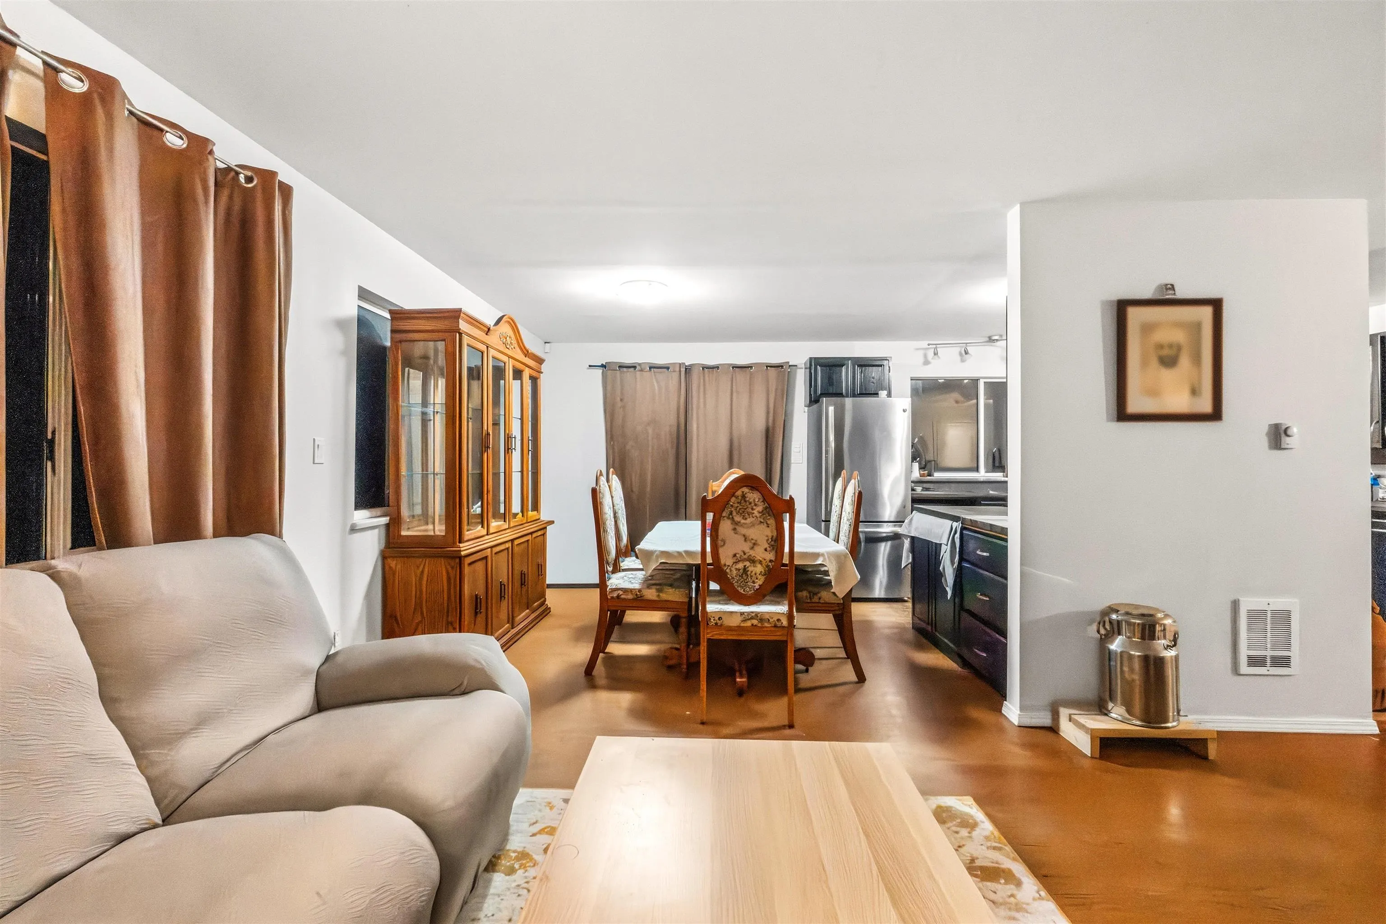
10032 122 Street, Surrey
1 / 28
For Sale
$989,000
3 bd · 2 ba · 2,196 sq ft

10032 122 Street, Surrey V3V 4M5

MLS®# R3172169

Est. mortgage
$3,752/mo
Property taxes $5,288.59/yr

About This Home

Property Type
House, Single Family Residence, Rancher/Bungalow with Basement
Parking
5 parking
MLS #
R3172169
Size
2196 sqft
Basement
Finished
Lot size
8560.00 sqft
Tax
$5,288.59 /yr
Year Built
1959
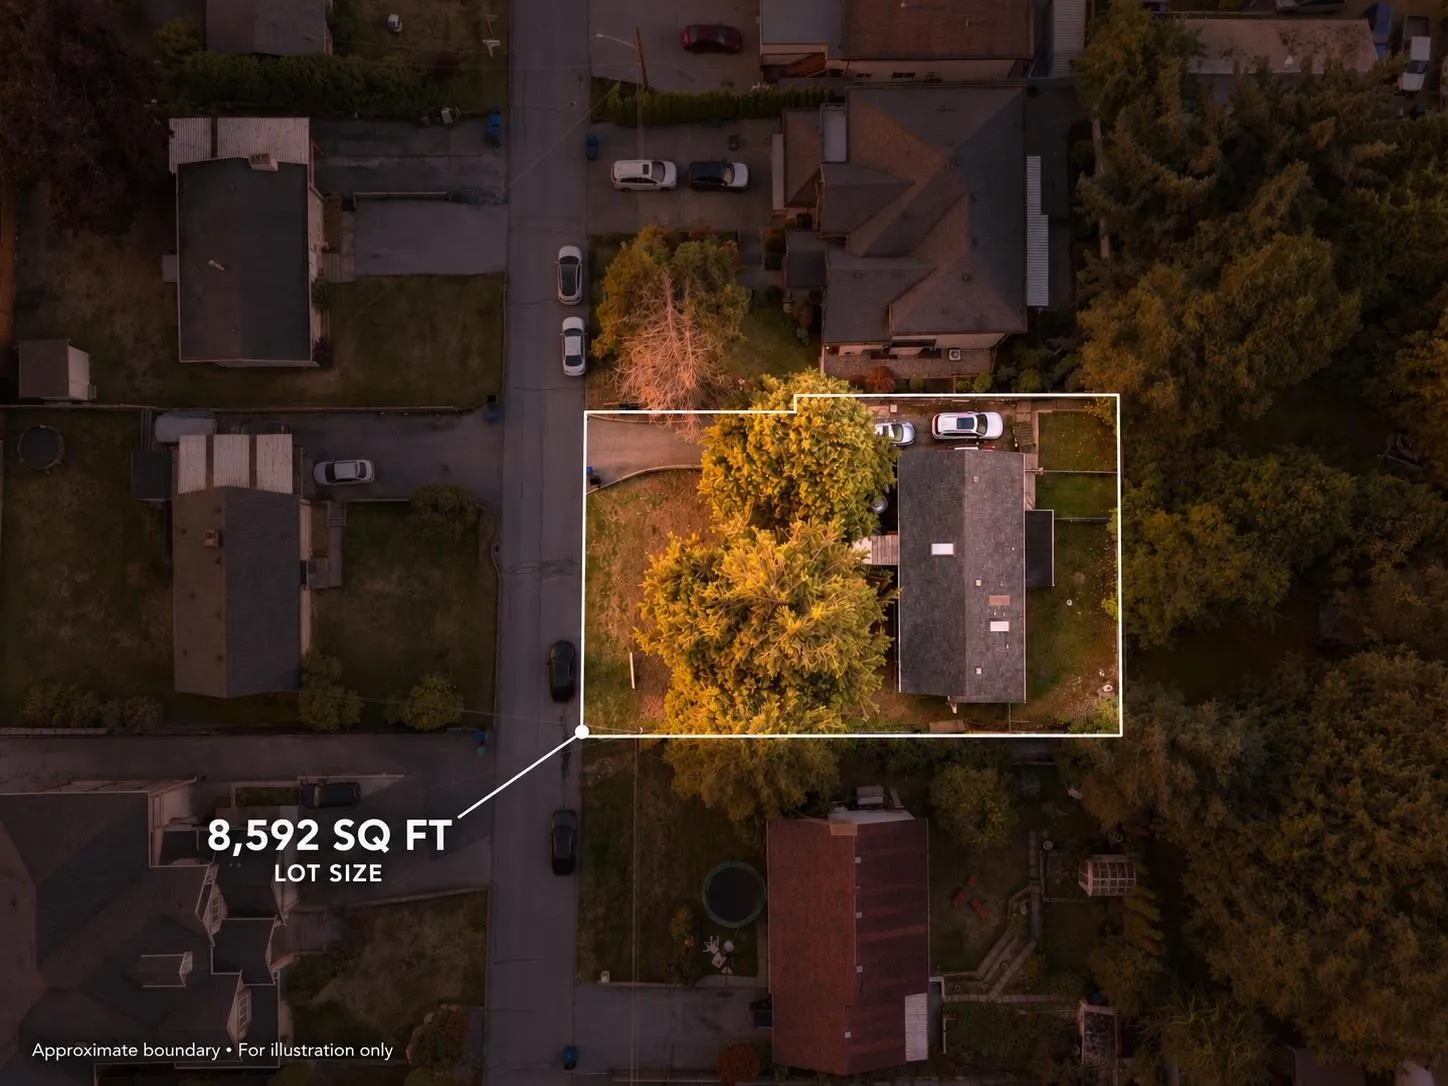
Rare opportunity to secure an 8,592 SF property with 80 ft of frontage and sweeping, unobstructed mountain and New Westminster views. Whether you envision a custom-built home, duplex, or the potential of a city-approved 2-lot subdivision, this property offers exceptional flexibility and future potential. Key due diligence is already in place, including Land Survey, Geotechnical, and Arborist reports. PLA approved two lot subdivision. Currently rented for $2,700/month, providing holding income while you plan your next move. Potential to add a third bathroom in the crawl space. Conveniently located near Robson Park, schools, shopping, restaurants, transit, Surrey City Centre, and North Surrey Sport & Ice Complex. *OPEN HOUSE - Sun Nov 15th 2-4pm!*

Property Details

Amenities & Utilities

In Unit

Full Property Details

Interior

Bedrooms
3
Washrooms
2
Square Footage
2196 sqft
Basement
Finished
Heating Type
Baseboard,Forced Air,Natural Gas
Kitchens
1
Floor Finish
Hardwood,Mixed
Den
No

Exterior

Front
80.00
Lot Size (Sq Ft)
8560.00
View
New West & Mountains
Waterfront
No
Parking Spaces
5
Total Parking Spaces
-
Garage Spaces
-
Zoning
RF
Roof
Asphalt

Building Description

Style
Rancher/Bungalow with Basement
Property Type
Residential Detached
Home Type
House
Subtype
Single Family Residence
Year Built
1959
Exterior
Frame Wood,Metal Siding,Vinyl Siding,Wood Siding
Water Supply
Public
No. Floor Levels
2

Community

Community
Cedar Hills
Area Code
North Surrey

Taxes & Fees

Taxes
$5,288.59 /yr
Tax Year
2026

Other

Virtual Tour Link

Room Types

Room Dimensions Area Description
Foyer 12'6 x 7'2 89.58 sqft -
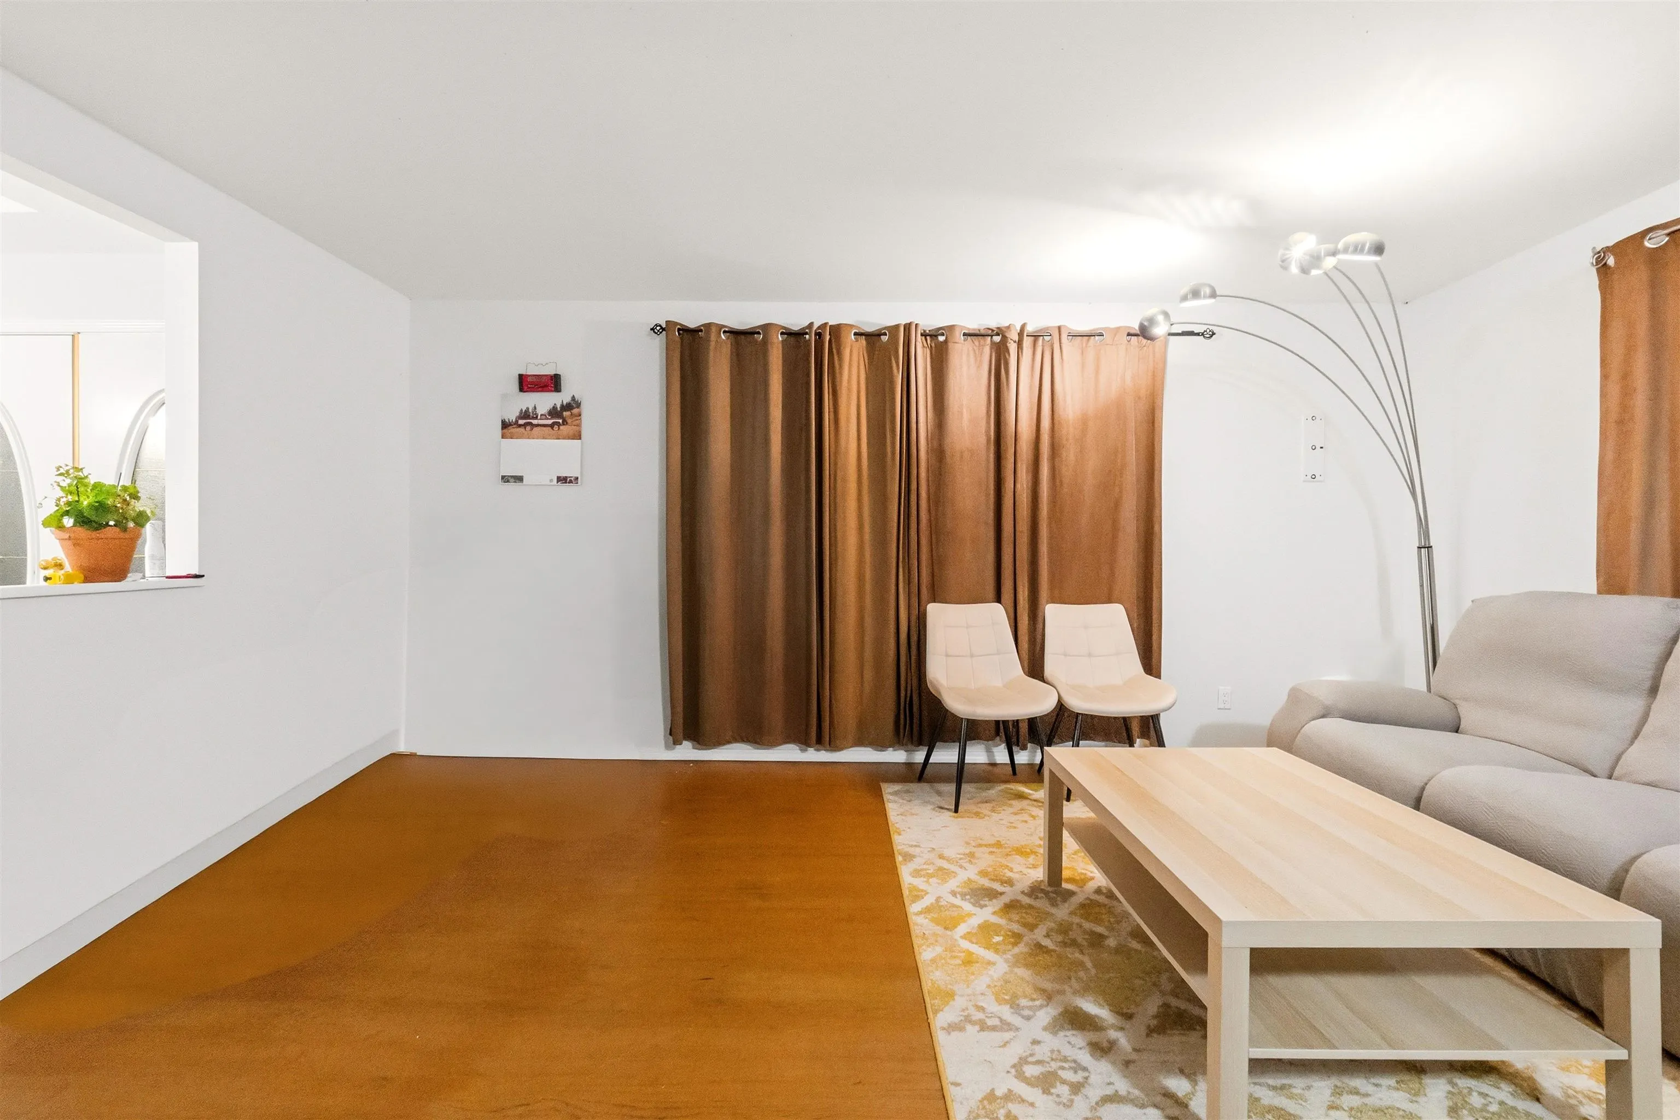
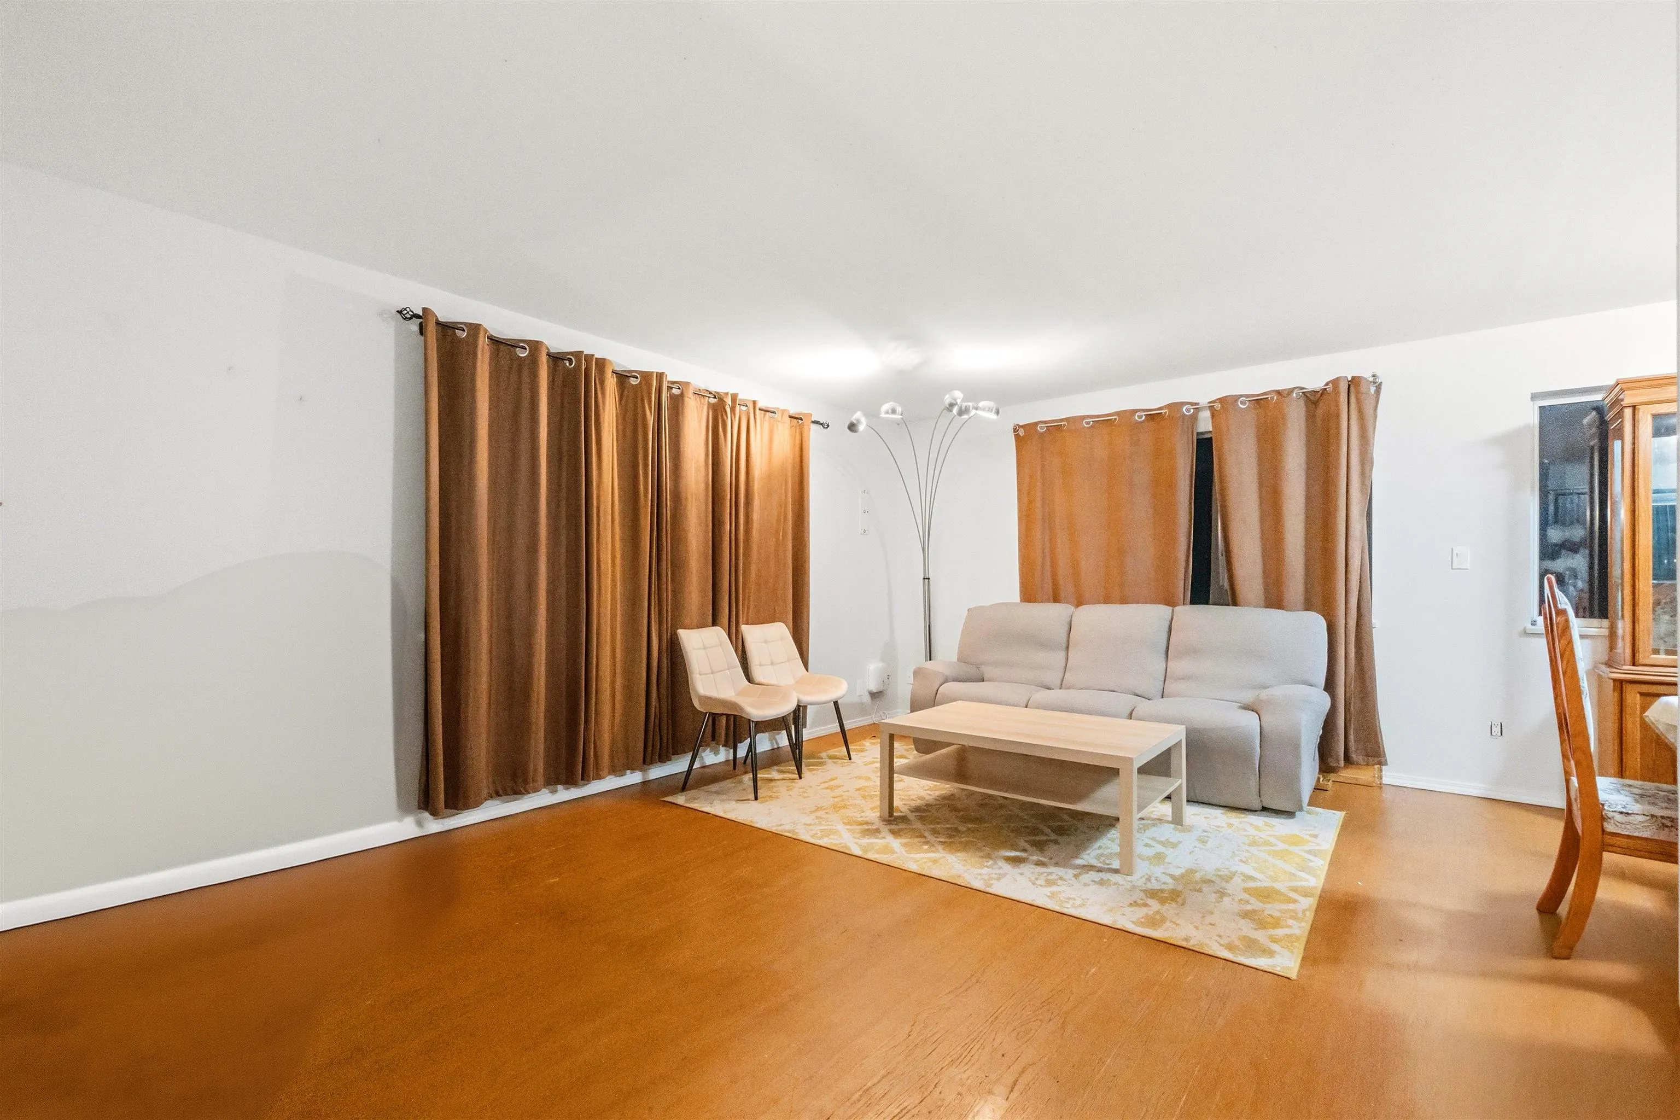
Living Room 12'4 x 17'1 210.69 sqft -
Kitchen 10'8 x 12'0 128 sqft -
Dining Room 11'0 x 10'8 117.33 sqft -
Primary Bedroom 11'4 x 13'9 155.83 sqft -
Bedroom 9'11 x 12'7 124.78 sqft -
Bedroom 9'11 x 13'3 131.4 sqft -
Laundry 8'8 x 6'1 52.72 sqft -
Foyer 5'2 x 19'1 98.6 sqft -
Workshop 13'0 x 26'0 338 sqft -
Steam Room 8'0 x 26'0 208 sqft -
Recreation Room 20'0 x 15'0 300 sqft -
Jess Kuang
Jess Kuang
Sutton Group - 1st West Realty
Listed by Robin Randhawa - PREC
37 days on site
Listing Broker
SRS Panorama Realty
Courtesy
SRS Panorama Realty

Similar homes for sale in Surrey

Explore Surrey

This representation is based in whole or in part on data generated by the Chilliwack & District Real Estate Board, Fraser Valley Real Estate Board or Greater Vancouver REALTORS® which assumes no responsibility for its accuracy. Copyright 2026 by the Greater Vancouver REALTORS®, Fraser Valley Real Estate Board, Chilliwack and District Real Estate Board, and BC Northern Real Estate Board. All Rights Reserved.
Powered by AgentLocator







