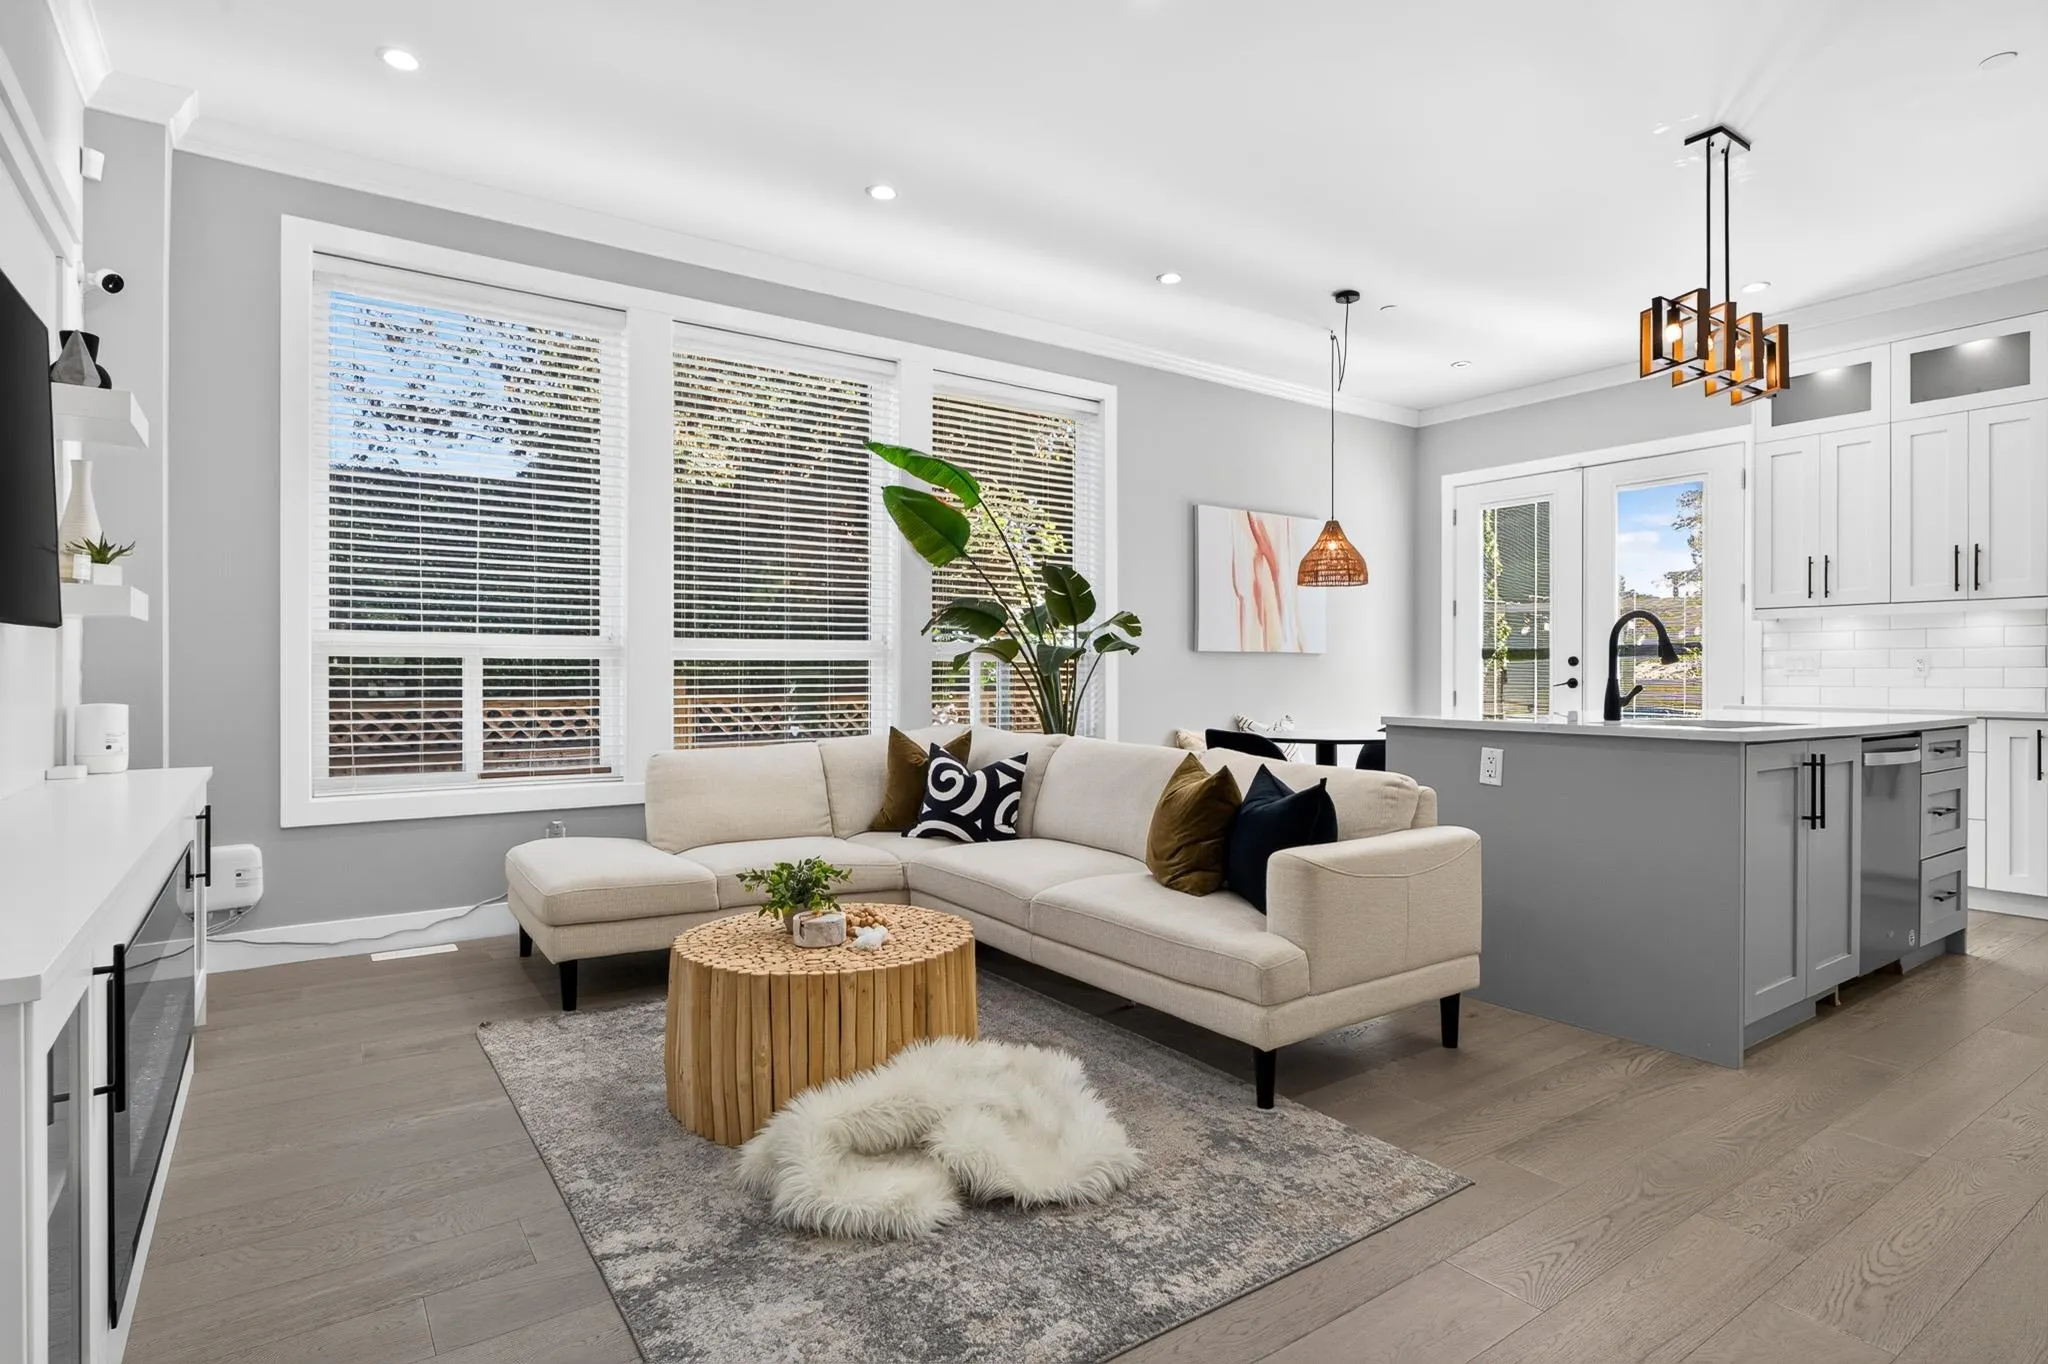
12080 193a Street, Pitt Meadows
1 / 40
For Sale
$1,273,900
4 bd · 4 ba · 2,385 sq ft

12080 193a Street, Pitt Meadows V3Y 1J1

MLS®# R3172168

Est. mortgage
$4,833/mo
Property taxes $5,038.44/yr

About This Home

Property Type
Townhome, Half Duplex
Parking
2 garage, 4 parking
MLS #
R3172168
Size
2385 sqft
Basement
Finished,Exterior Entry
Tax
$5,038.44 /yr
Year Built
2019
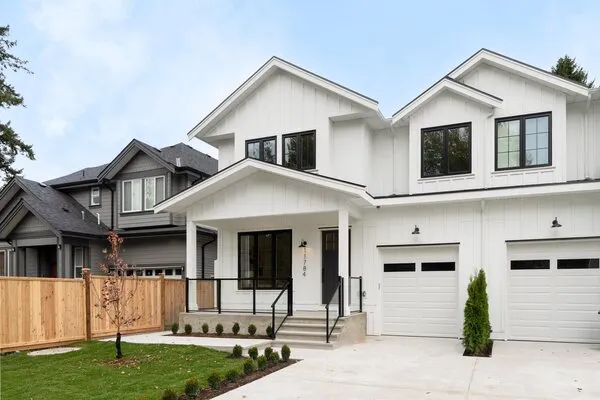
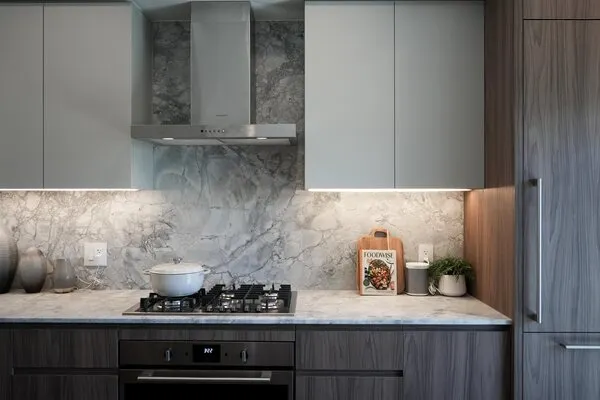
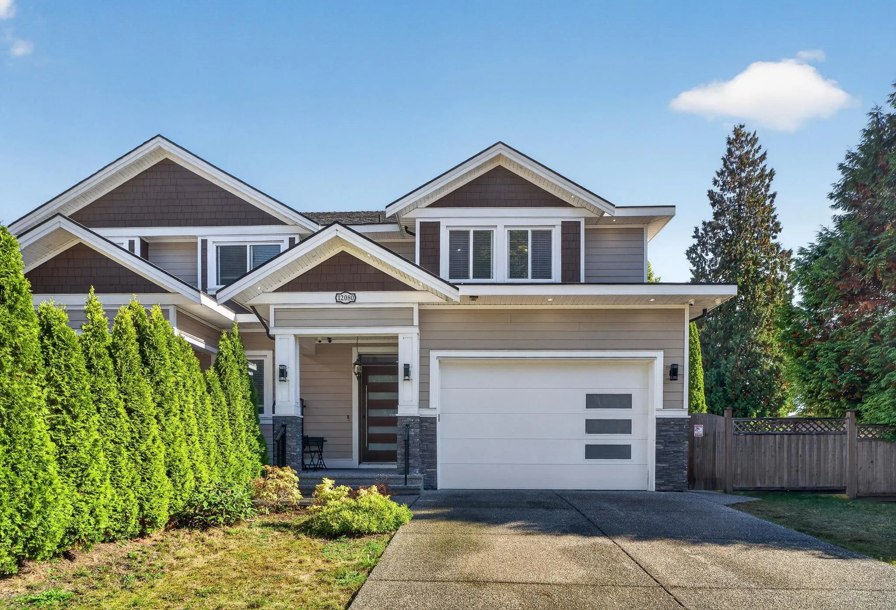
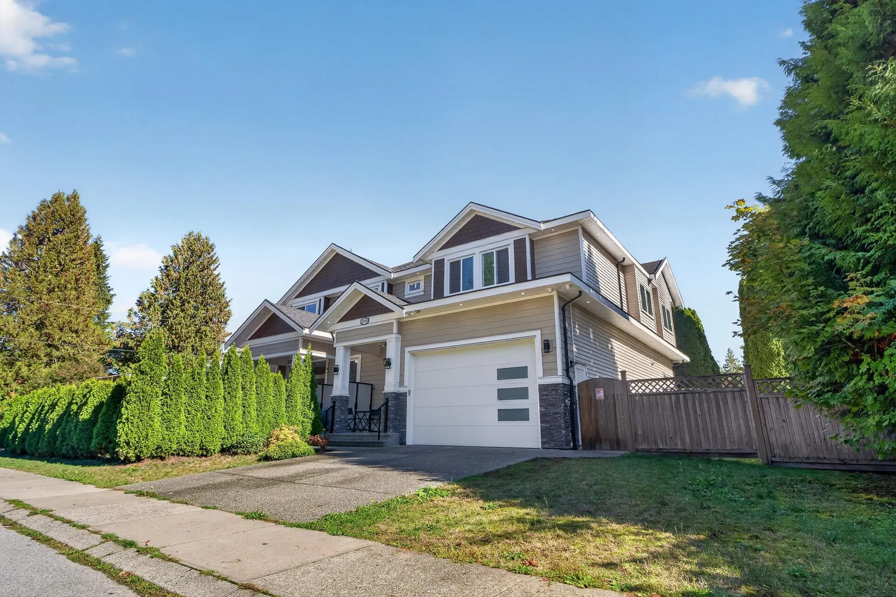
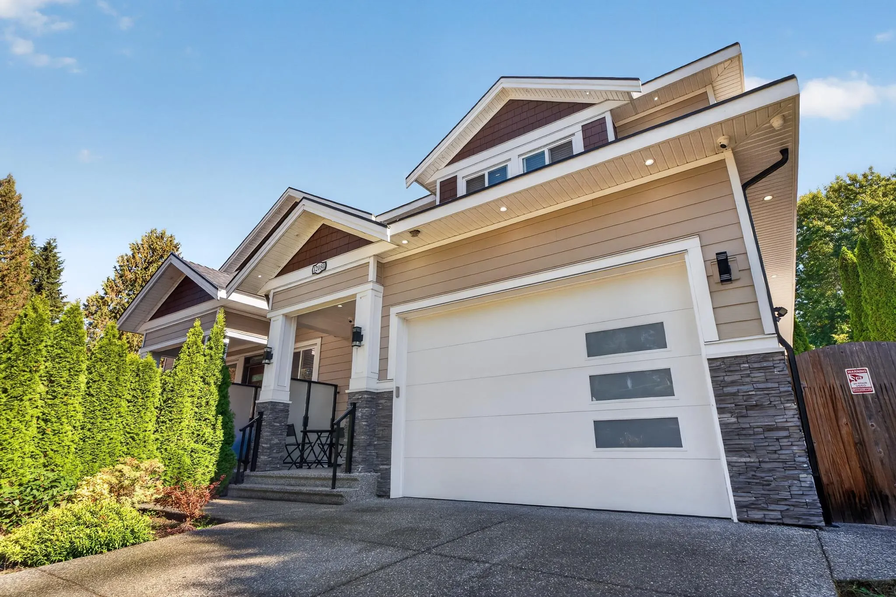
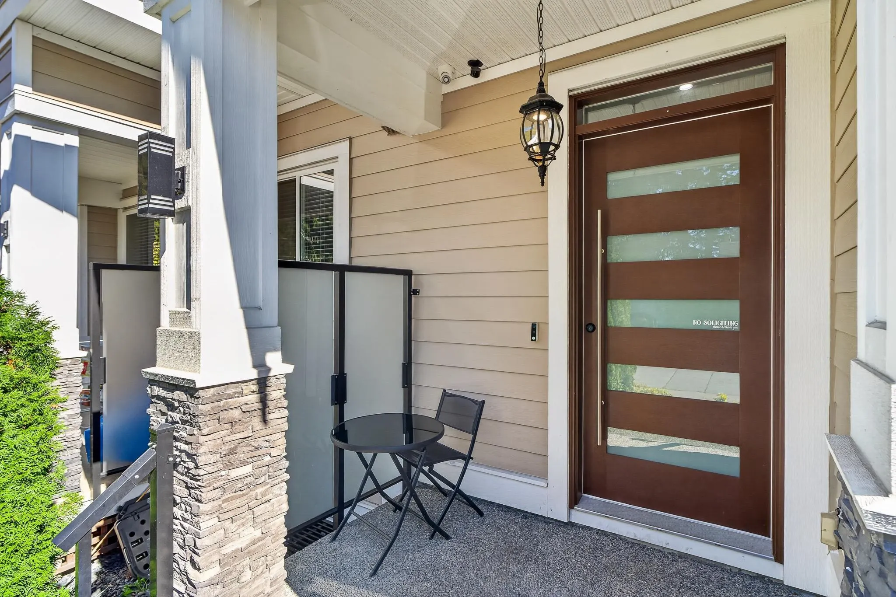
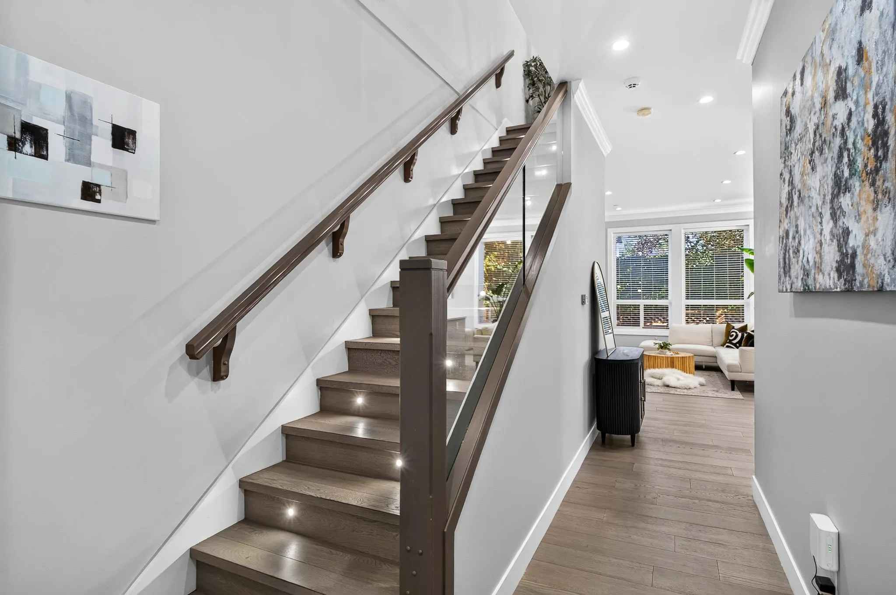
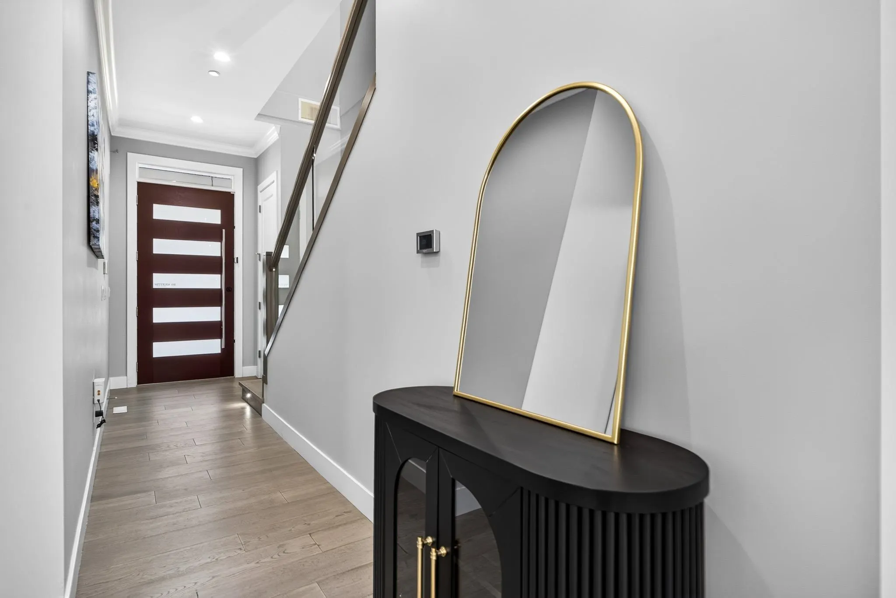
Beautifully finished 2019-built half duplex offering 2385 sq ft of living space on a quiet street in a prime Pitt Meadows location. Featuring 4 bedrooms, 4 bathrooms, a full basement with separate entrance, and full A/C, this home showcases quality finishes throughout, including engineered hardwood flooring, glass railings with stair lighting, designer light fixtures, and a stylish kitchen with real wood cabinetry, black metal hardware, and quartz countertops. The spacious backyard is perfect for kids, pets, entertaining, and enjoying the outdoors. Just a 5-minute walk to Davie Jones Elementary and minutes to Superstore, Cineplex, shopping, restaurants, Golden Ears Bridge, transit, West Coast Express and other amenities.

Property Details

Full Property Details

Interior

Bedrooms
4
Washrooms
4
Square Footage
2385 sqft
Basement
Finished,Exterior Entry
Heating Type
Forced Air,Natural Gas
Kitchens
1
Floor Finish
Hardwood,Tile,Wall/Wall/Mixed,Carpet
Den
No

Exterior

Waterfront
No
Parking Spaces
4
Total Parking Spaces
-
Garage Spaces
2
Zoning
RES
Roof
Asphalt

Building Description

Property Type
Duplex,Residential Attached
Home Type
Townhome
Subtype
Half Duplex
Year Built
2019
Exterior
Frame Wood,Fibre Cement (Exterior),Mixed (Exterior),Stone (Exterior)
Water Supply
Public
No. Floor Levels
2

Community

Community
Central Meadows
Area Code
Pitt Meadows

Taxes & Fees

Taxes
$5,038.44 /yr
Tax Year
2026

Other

Virtual Tour Link

Room Types

Room Dimensions Area Description
Kitchen 9'3 x 14'8 135.67 sqft -
Living Room 17'3 x 10'1 173.94 sqft -
Laundry 4'10 x 7'11 38.26 sqft -
Primary Bedroom 12'11 x 15'4 198.06 sqft -
Bedroom 9'10 x 10'8 104.89 sqft -
Bedroom 10'0 x 11'5 114.17 sqft -
Loft 12'0 x 10'3 123 sqft -
Recreation Room 21'2 x 11'0 232.83 sqft -
Bedroom 9'5 x 12'8 119.28 sqft -
Jess Kuang
Jess Kuang
Sutton Group - 1st West Realty
Listed by VJ Oco - PREC
40 days on site
Listing Broker
RE/MAX 2000 Realty
Courtesy
RE/MAX 2000 Realty

Similar homes for sale in Pitt Meadows

Explore Pitt Meadows

This representation is based in whole or in part on data generated by the Chilliwack & District Real Estate Board, Fraser Valley Real Estate Board or Greater Vancouver REALTORS® which assumes no responsibility for its accuracy. Copyright 2026 by the Greater Vancouver REALTORS®, Fraser Valley Real Estate Board, Chilliwack and District Real Estate Board, and BC Northern Real Estate Board. All Rights Reserved.
Powered by AgentLocator