19572 Fraser Way #57, Pitt Meadows
1 / 40
For Sale
$699,000
3 bd · 2 ba · 1,401 sq ft

19572 Fraser Way #57, Pitt Meadows V3Y 0A9

MLS®# R3179709

Est. mortgage
$2,652/mo
Property taxes $4,714.93/yr

About This Home

Property Type
Townhome, Townhouse, 3 Storey
Parking
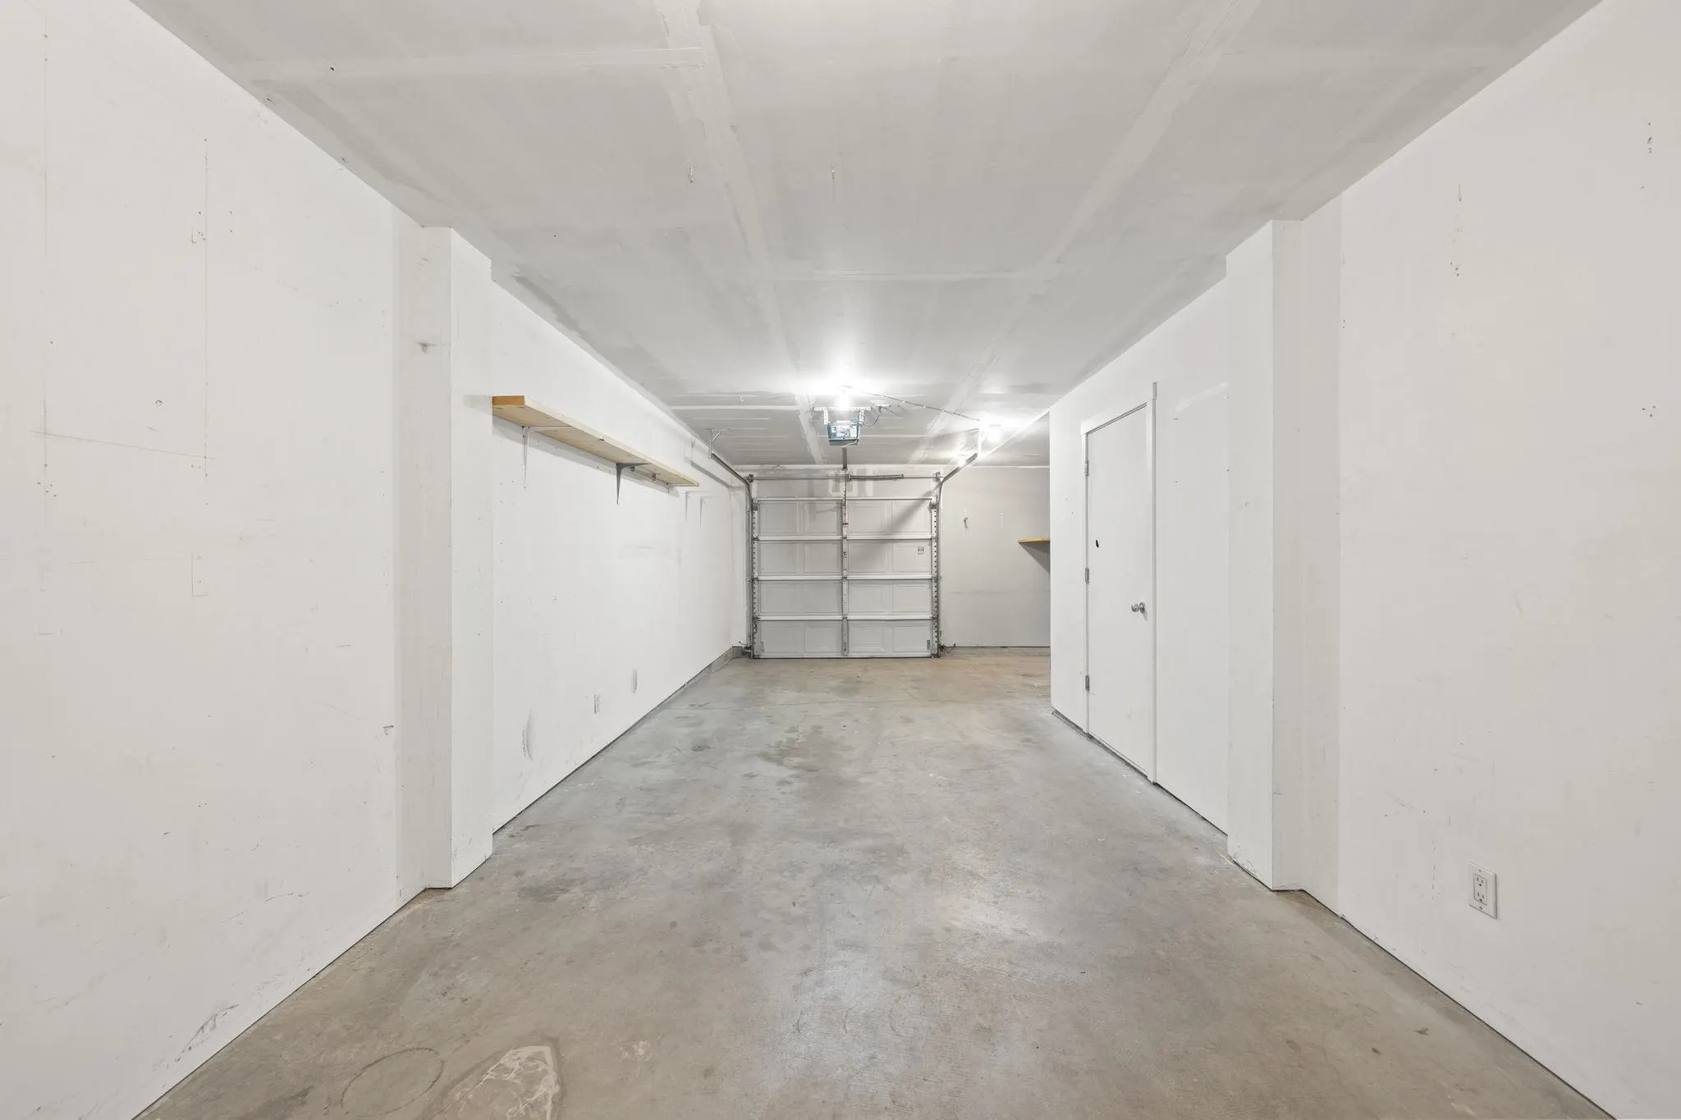
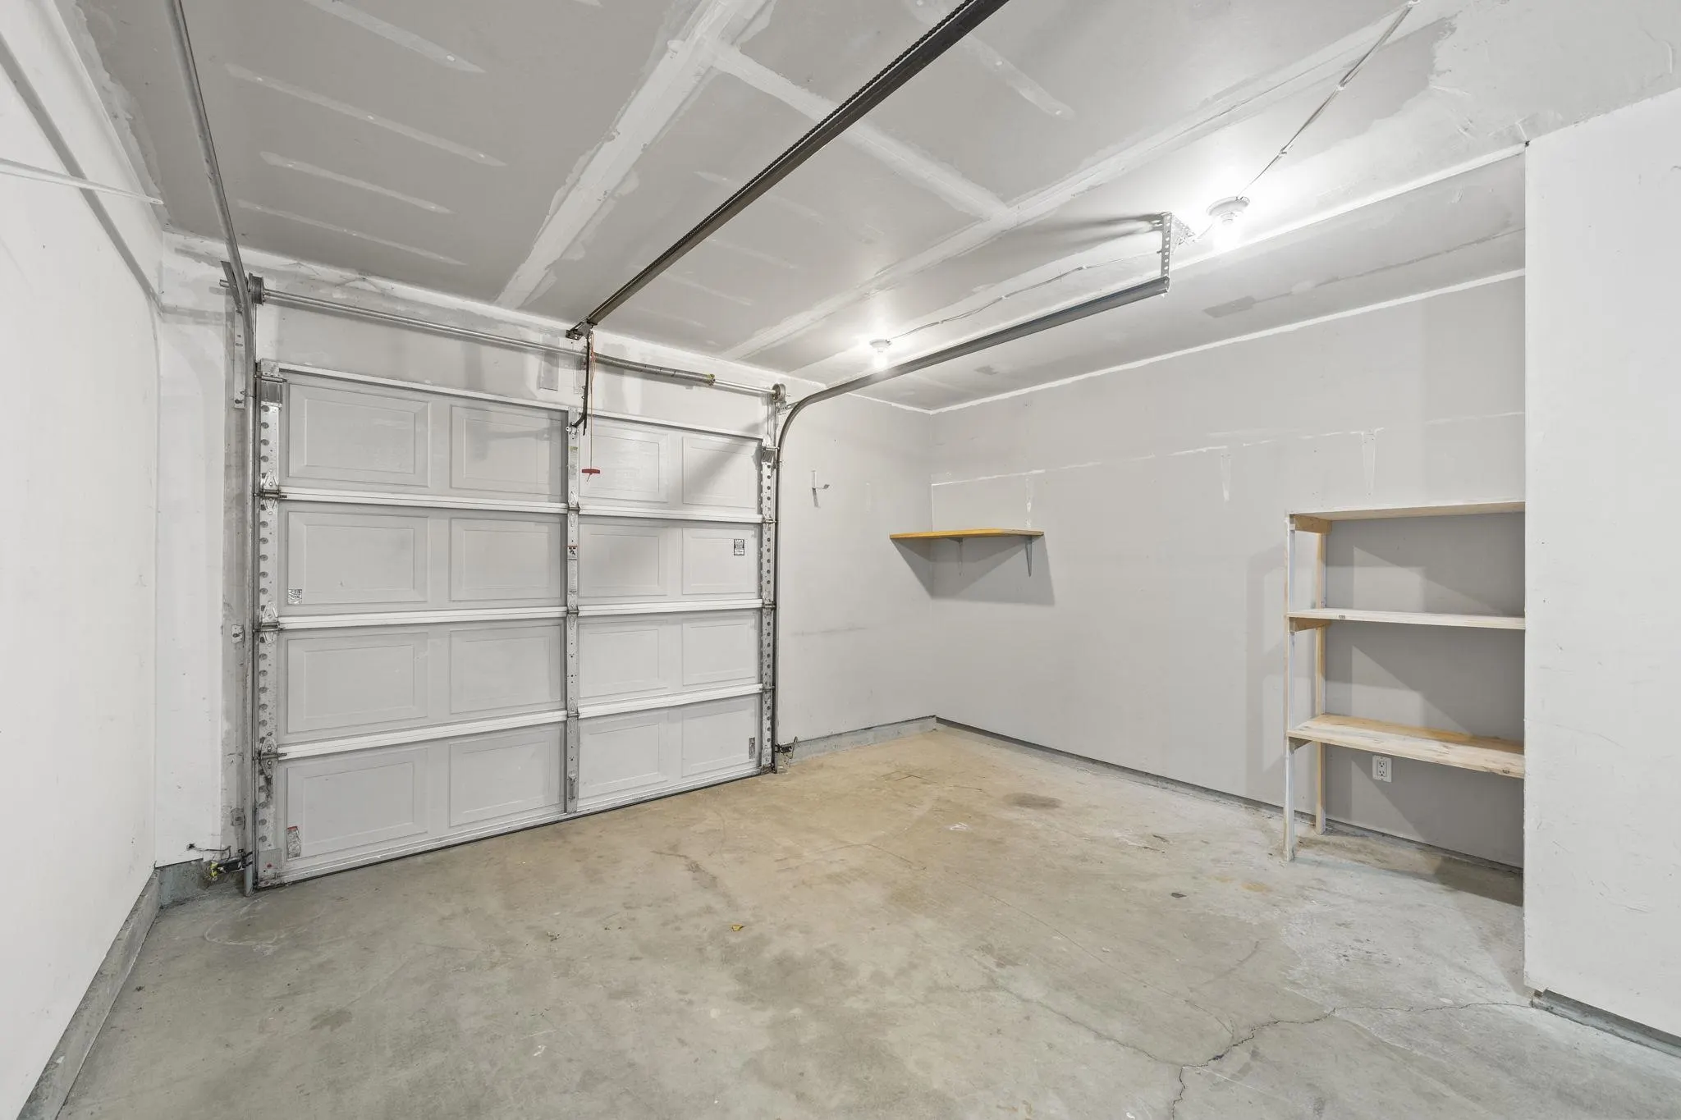
2 garage, 3 parking
MLS #
R3179709
Size
1401 sqft
Basement
None
Tax
$4,714.93 /yr
Year Built
2007
Maintenance Fee
$401.24 /mo
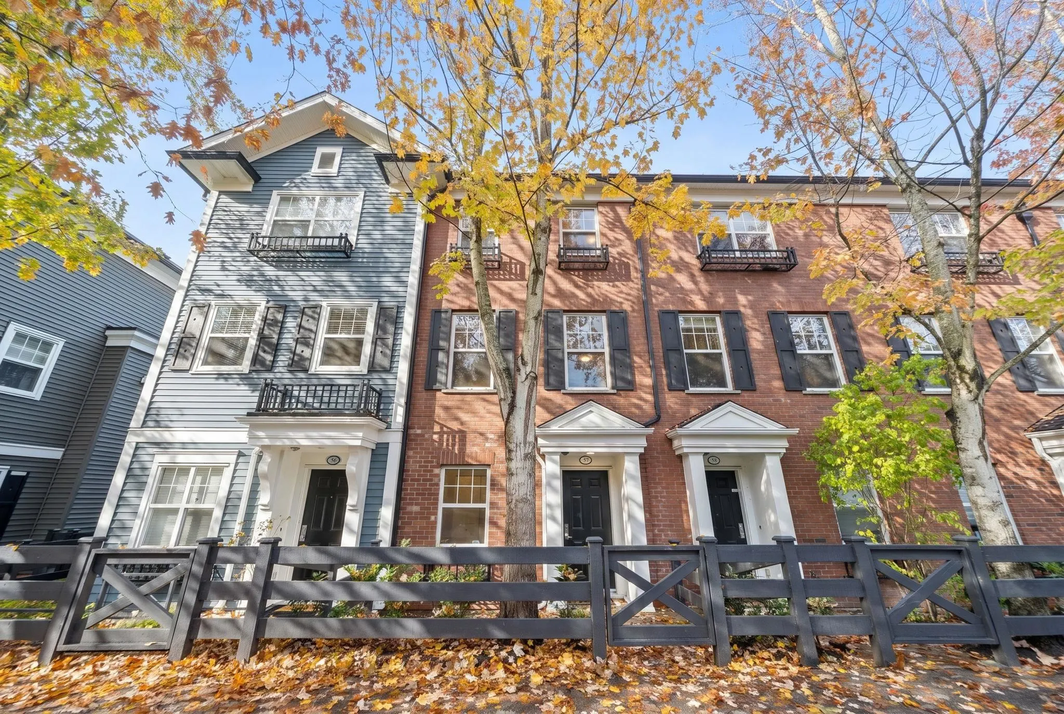
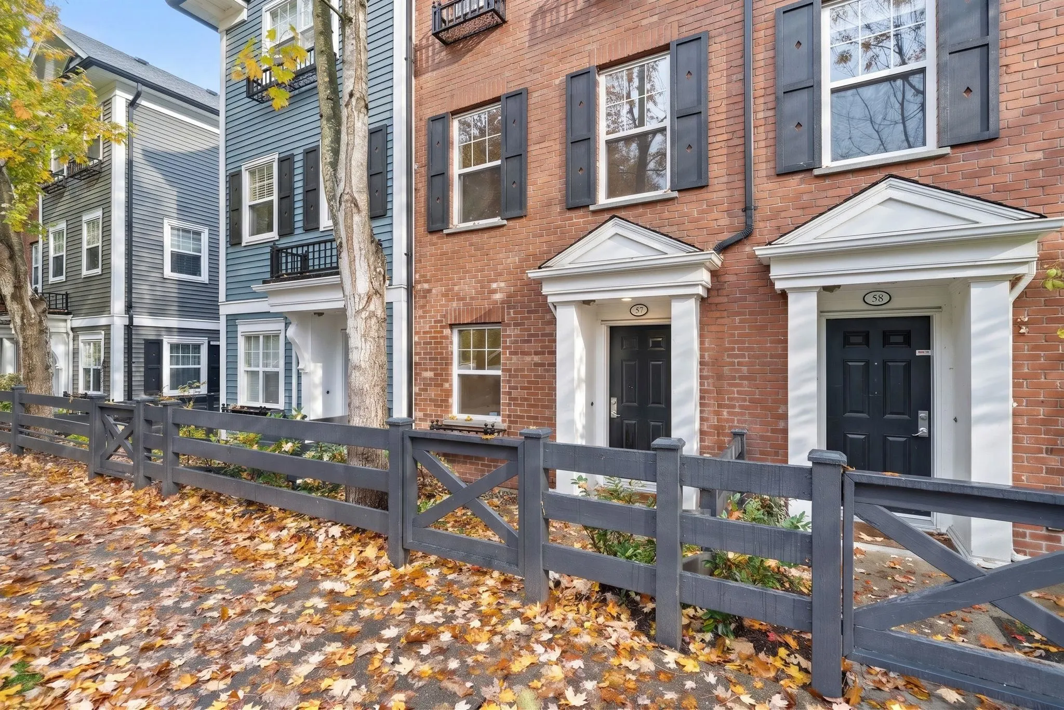
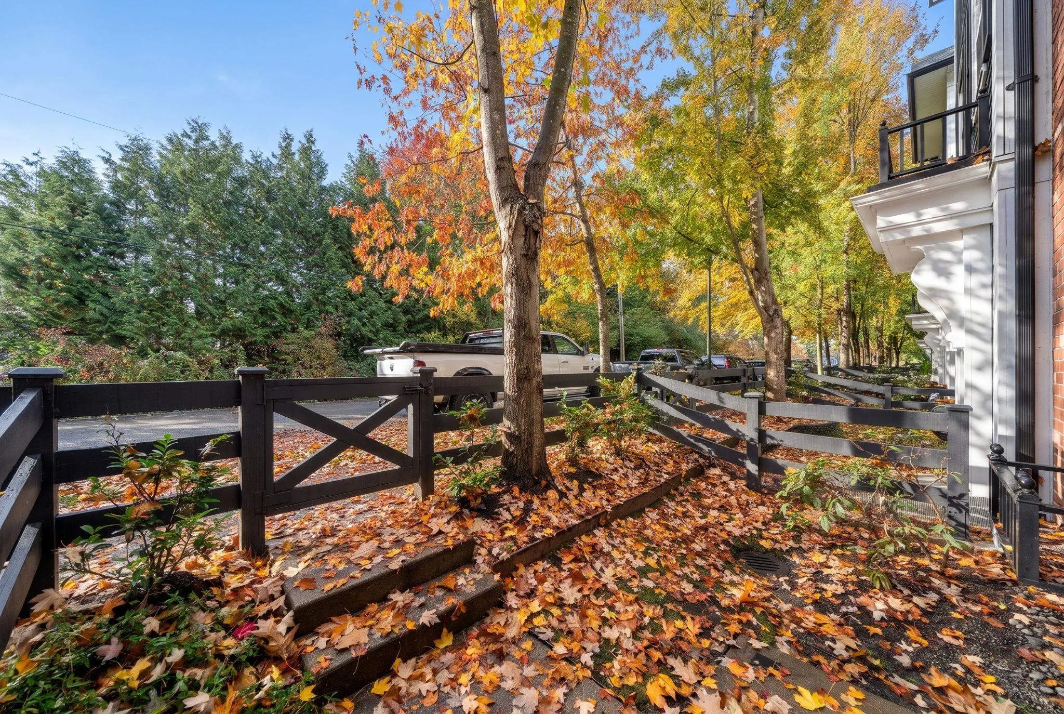
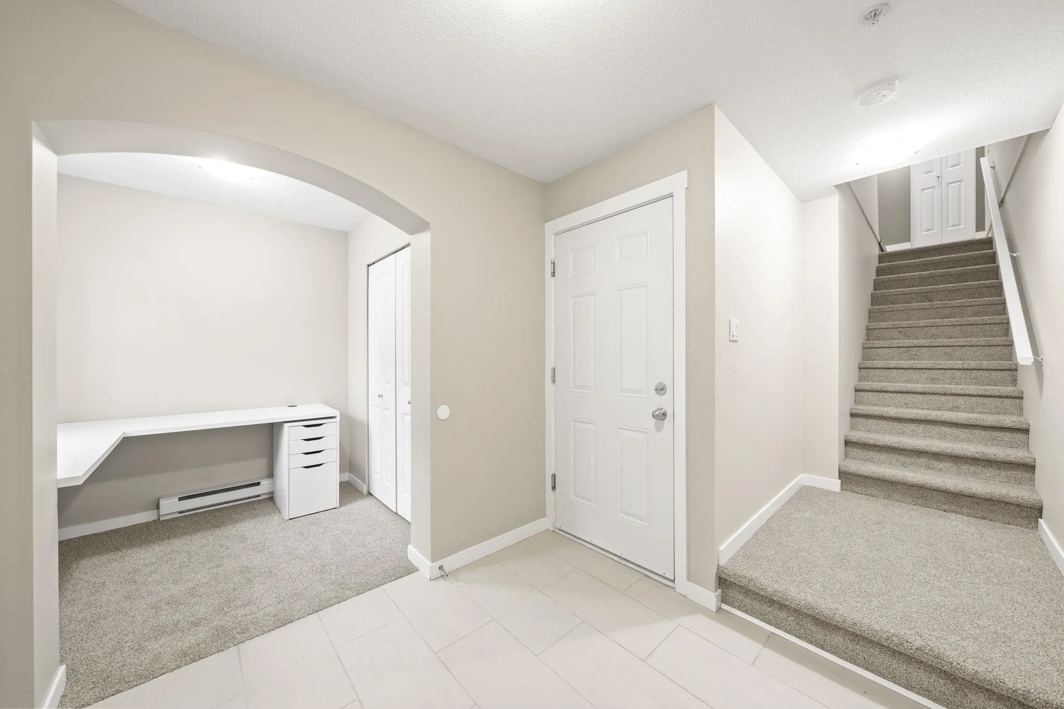
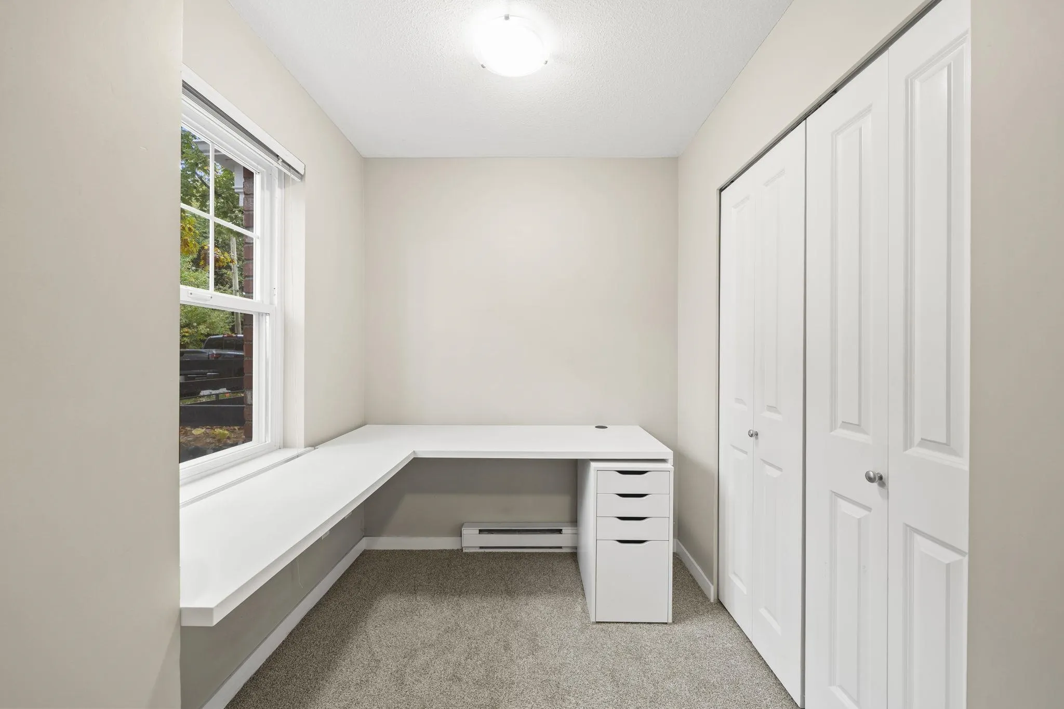
Exceptionally well-maintained townhome in the heart of Osprey Village! Built in 2007, this spacious home offers 3 beds upstairs, a versatile den with a closet on the lower level, and a 2-car tandem garage. The bright, open-concept main floor features a spacious living and dining area, a functional kitchen, and a large balcony just off the kitchen, perfect for entertaining or relaxing. Enjoy an unbeatable location with Osprey Village right at your doorstep, offering charming cafés, boutique shops, a pilates studio, and more! Just steps from the Fraser River, scenic Trans Canada Trail, and South Bonson Community Centre, with Pitt Meadows Regional Airport & Pitt Meadows Athletic Park nearby. A perfect blend of comfort, convenience & lifestyle! *Open House: Sat Nov 14 @2-4 & Sun Nov 15 @1-3

Property Details

Amenities & Utilities

In Unit

Full Property Details

Interior

Bedrooms
3
Washrooms
2
Square Footage
1401 sqft
Basement
None
Heating Type
Baseboard,Electric
Kitchens
1
Floor Finish
Wall/Wall/Mixed
Den
No

Exterior

Waterfront
No
Parking Spaces
3
Total Parking Spaces
-
Garage Spaces
2
Zoning
CD-H
Roof
Asphalt

Building Description

Style
3 Storey
Property Type
Residential Attached
Home Type
Townhome
Subtype
Townhouse
Year Built
2007
Exterior
Frame Wood,Brick (Exterior),Vinyl Siding
Water Supply
Public
No. Floor Levels
3
Pets Allowed
Cats OK,Dogs OK,Number Limit (Two),Yes With Restrictions

Community

Community
South Meadows
Area Code
Pitt Meadows

Taxes & Fees

Taxes
$4,714.93 /yr
Tax Year
2024
Maintenance Fee
$401.24 /mo

Other

Virtual Tour Link
Pets
Cats OK,Dogs OK,Number Limit (Two),Yes With Restrictions

Room Types

Room Dimensions Area Description
Foyer 7'3 x 13'2 95.46 sqft -
Office 6' x 6'4 38 sqft -
Patio 11'3 x 14'9 165.94 sqft -
Other 14'1 x 32'1 451.84 sqft -
Kitchen 11'2 x 14'3 159.12 sqft -
Dining Room 11' x 11'5 125.58 sqft -
Living Room 14'1 x 15'1 212.42 sqft -
Patio 8'4 x 14'7 121.53 sqft -
Primary Bedroom 11'1 x 12'4 136.69 sqft -
Bedroom 8'5 x 9'6 79.96 sqft -
Bedroom 8'3 x 9'7 79.06 sqft -
Jess Kuang
Jess Kuang
Sutton Group - 1st West Realty
Listed by Brandon Gee-Moore PREC*
16 days on site
Listing Broker
RE/MAX Crest Realty
Courtesy
RE/MAX Crest Realty

Similar homes for sale in Pitt Meadows

Explore Pitt Meadows

This representation is based in whole or in part on data generated by the Chilliwack & District Real Estate Board, Fraser Valley Real Estate Board or Greater Vancouver REALTORS® which assumes no responsibility for its accuracy. Copyright 2026 by the Greater Vancouver REALTORS®, Fraser Valley Real Estate Board, Chilliwack and District Real Estate Board, and BC Northern Real Estate Board. All Rights Reserved.
Powered by AgentLocator