
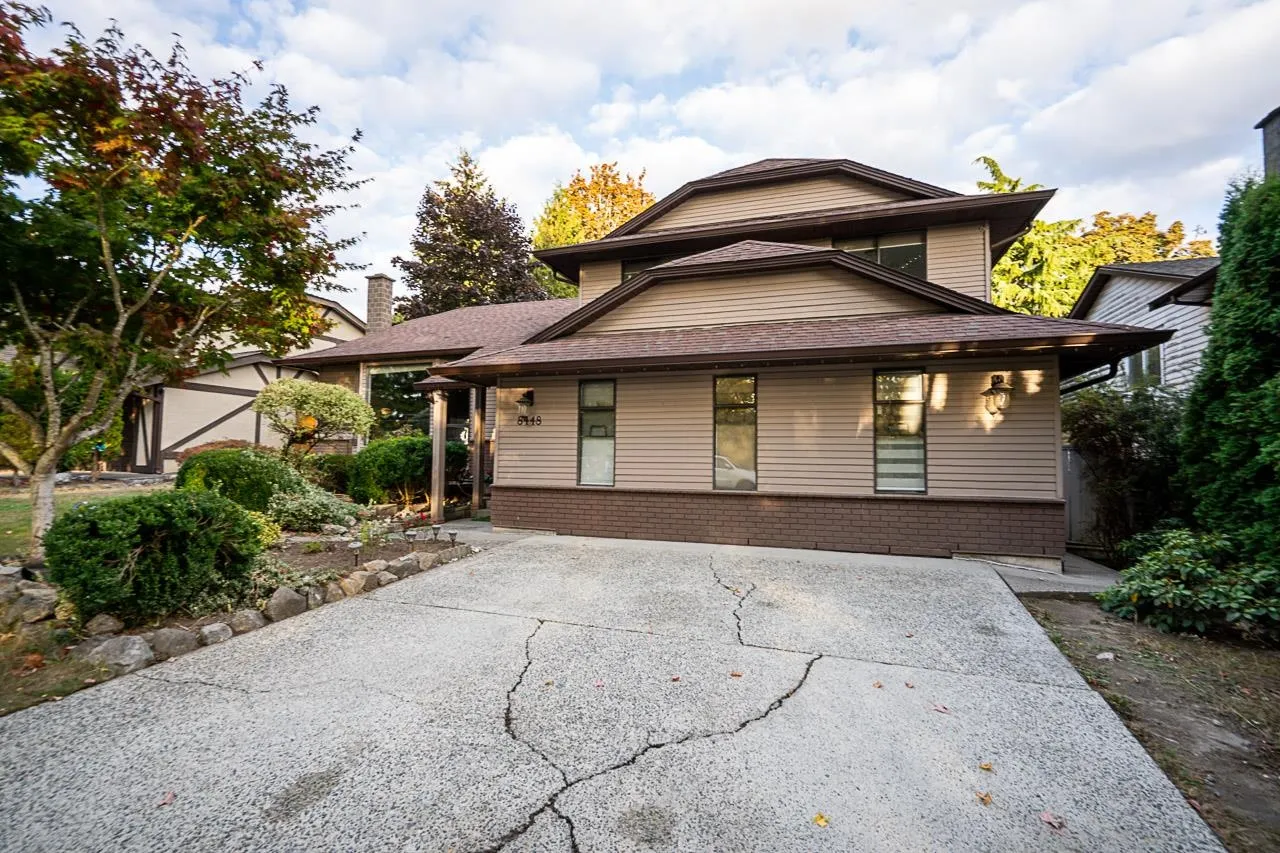
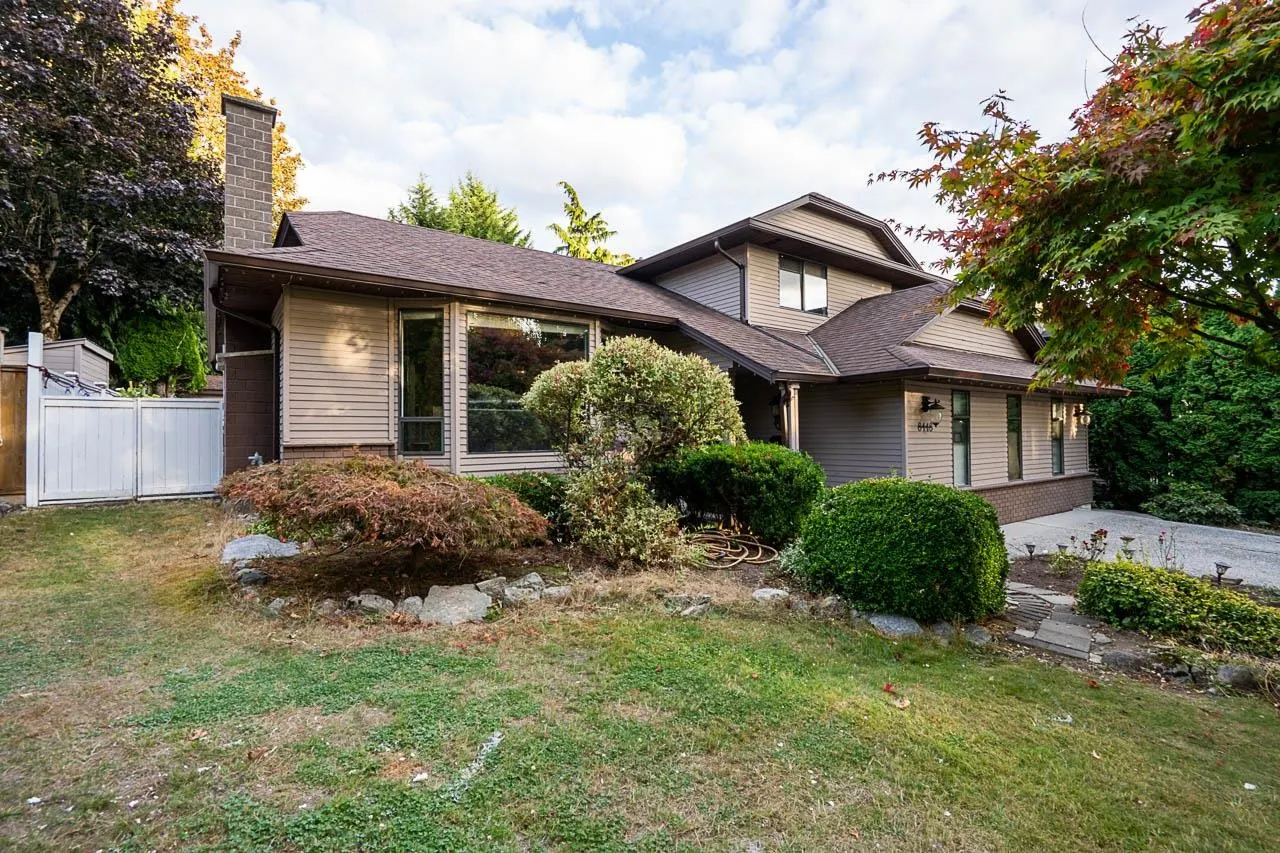
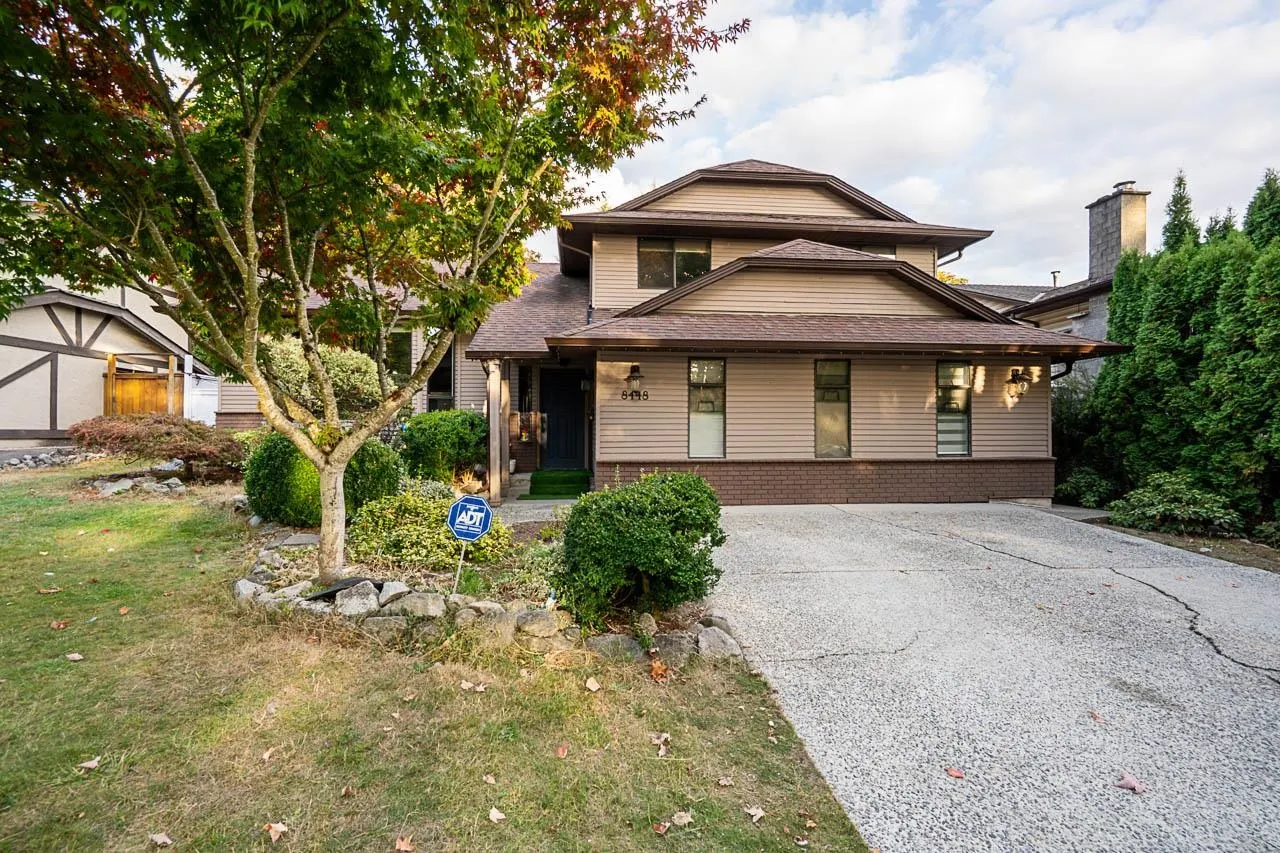
8448 154 Street, Surrey
1 / 37
For Sale
$1,399,900
5 bd · 3 ba · 2,177 sq ft

8448 154 Street, Surrey V3S 6H3

MLS®# R3172109

Est. mortgage
$5,311/mo
Property taxes $6,668.27/yr

About This Home

Property Type
House, Single Family Residence, 3 Level Split
Parking
4 parking
MLS #
R3172109
Size
2177 sqft
Basement
None
Lot size
7508.00 sqft
Tax
$6,668.27 /yr
Year Built
1983
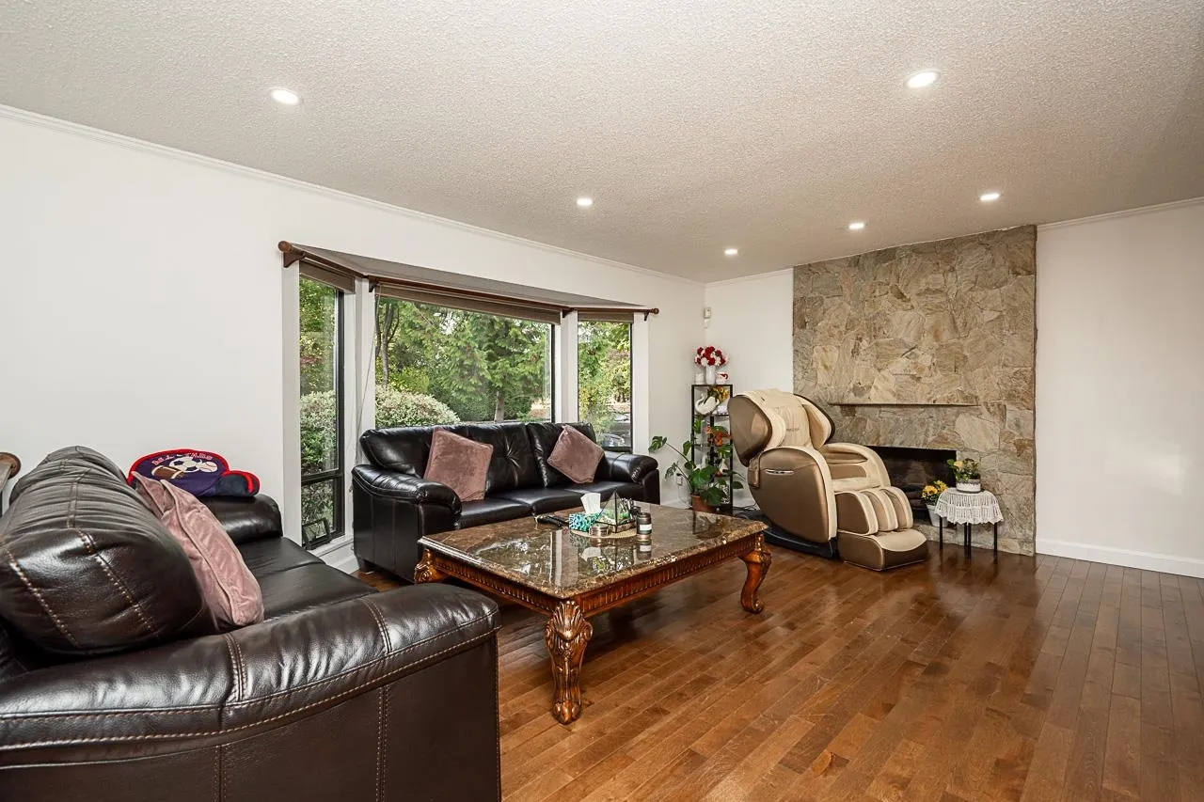
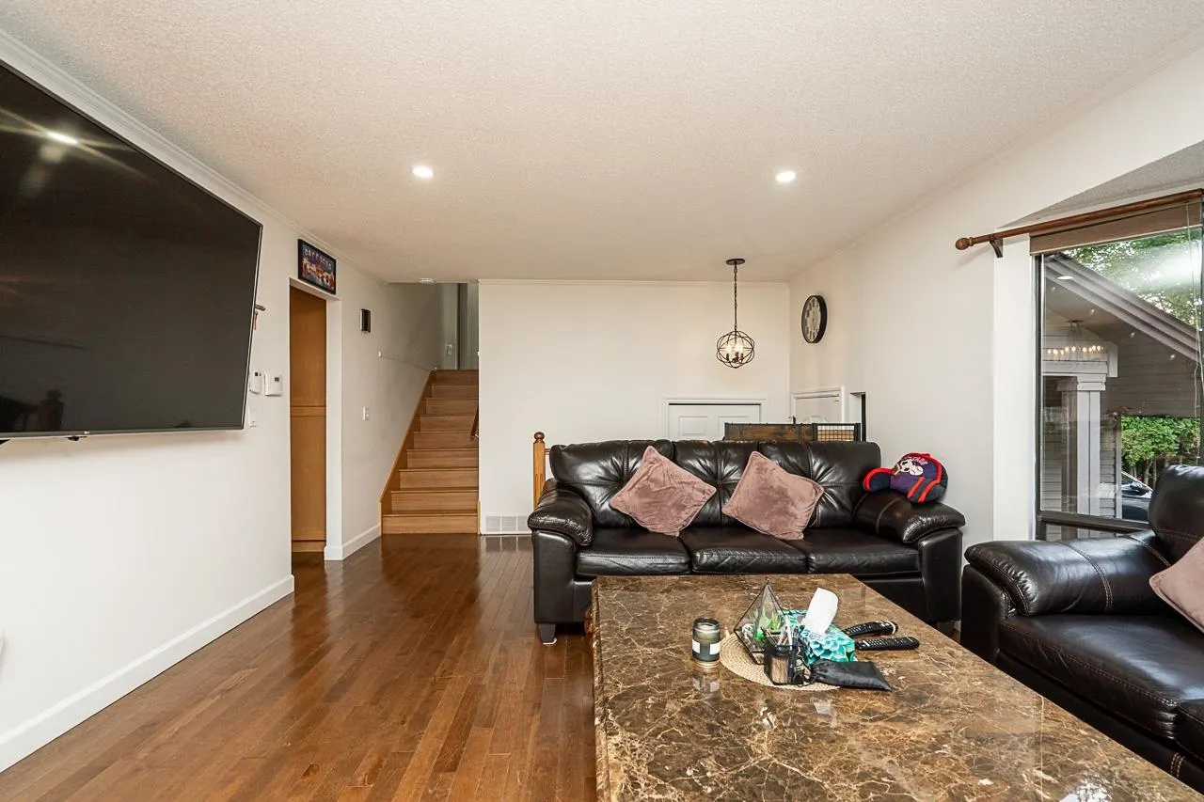
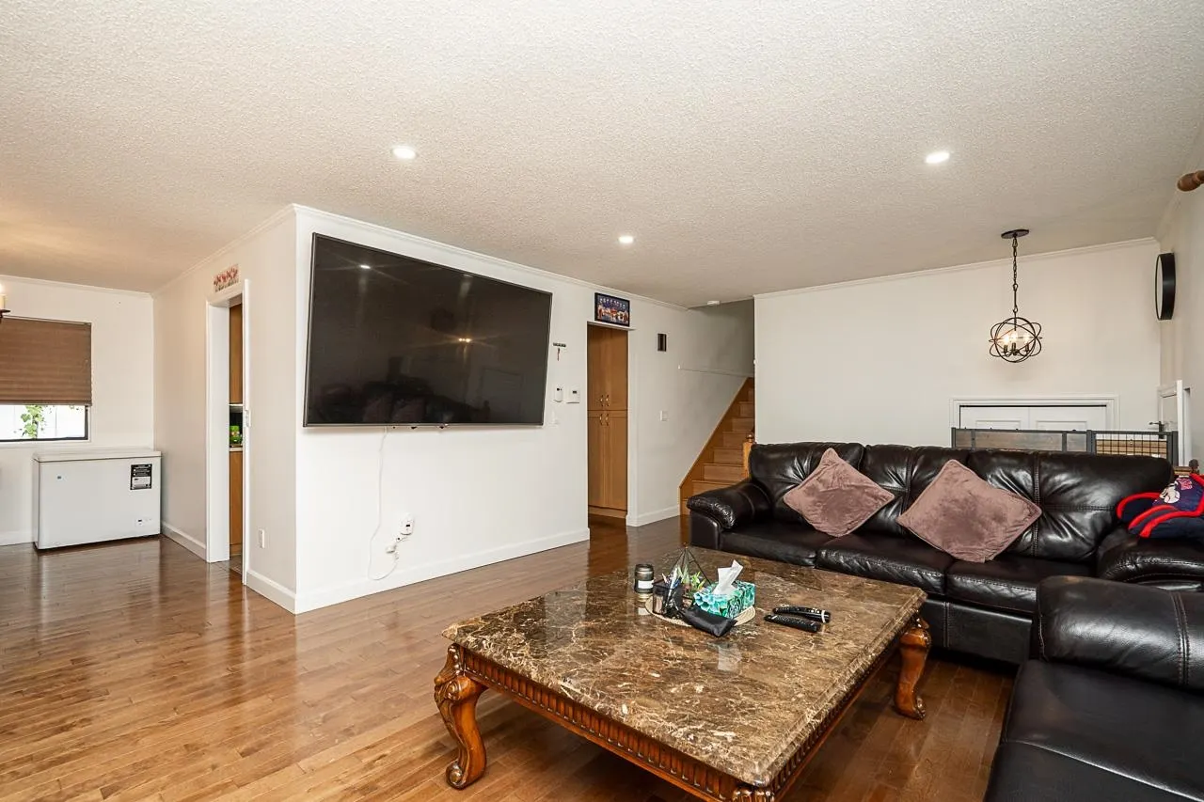
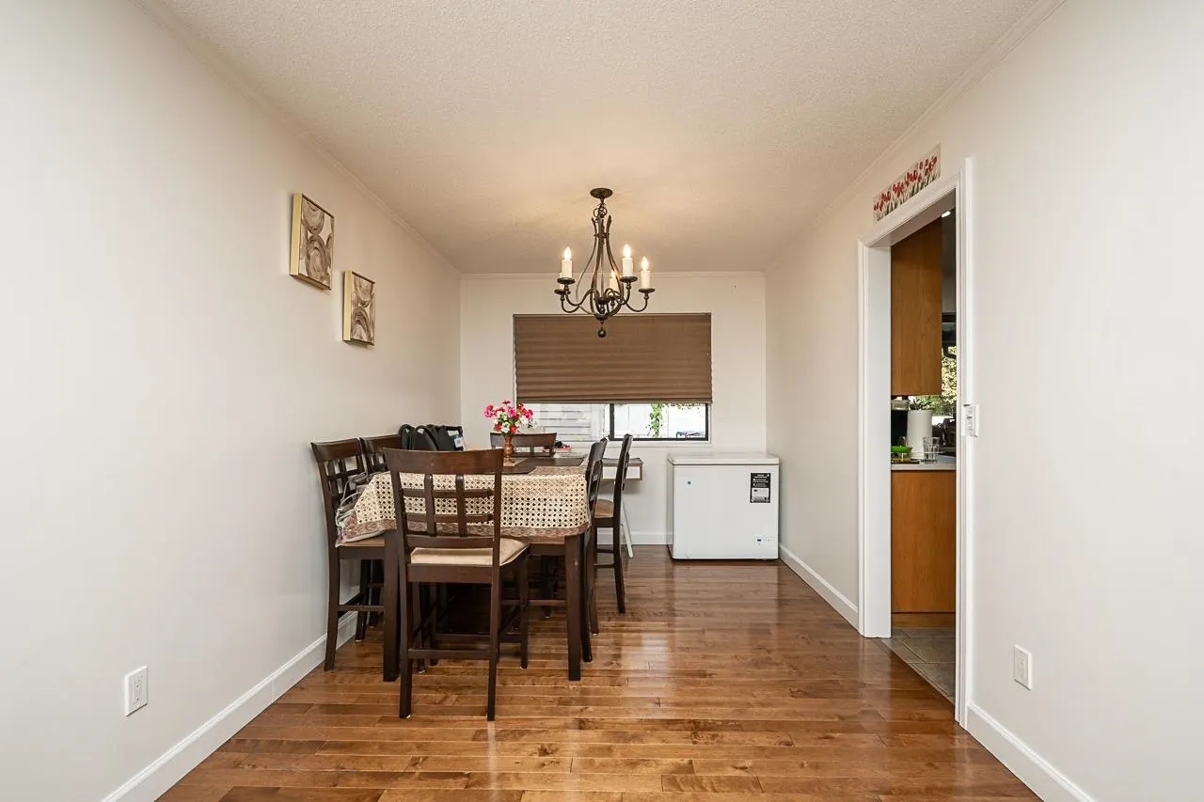
Well-situated 5BR/3BTH split-level home in the sought-after Fleetwood area, set along a quiet, tree-lined street. Sun-filled living and dining spaces feature quality hardwood flooring and flow into a well-appointed, functional kitchen. The private, landscaped backyard offers an impressive paved deck, covered patio, and a lush perennial garden designed for serene outdoor living. Upgrades include air conditioning and maintenance-free gutters. A self-contained 2-bedroom suite provides outstanding versatility for extended family or income. Ideally positioned across from a park and close to transit, schools, shopping, groceries, restaurants, and Fraser Hwy.

Property Details

Full Property Details

Interior

Bedrooms
5
Washrooms
3
Square Footage
2177 sqft
Basement
None
Heating Type
Natural Gas
Kitchens
2
Floor Finish
Hardwood,Laminate,Tile
Den
No

Exterior

Front
62.00
Lot Size (Sq Ft)
7508.00
Waterfront
No
Parking Spaces
4
Total Parking Spaces
-
Garage Spaces
-
Zoning
RF
Roof
Asphalt

Building Description

Style
3 Level Split
Property Type
Residential Detached
Home Type
House
Subtype
Single Family Residence
Year Built
1983
Exterior
Frame Wood,Brick (Exterior),Fibre Cement (Exterior)
Water Supply
Public
No. Floor Levels
3

Community

Community
Fleetwood Tynehead
Area Code
Surrey

Taxes & Fees

Taxes
$6,668.27 /yr
Tax Year
2026

Room Types

Room Dimensions Area Description
Living Room 14' x 17'4 242.67 sqft -
Kitchen 11'10 x 13'3 156.79 sqft -
Dining Room 12'3 x 9' 110.25 sqft -
Primary Bedroom 14' x 13' 182 sqft -
Bedroom 10'6 x 9'7 100.62 sqft -
Bedroom 10'6 x 10' 105 sqft -
Living Room 13'8 x 15'5 210.69 sqft -
Kitchen 9' x 10'2 91.5 sqft -
Bedroom 11' x 12'10 141.17 sqft -
Bedroom 11'9 x 11' 129.25 sqft -
Jess Kuang
Jess Kuang
Sutton Group - 1st West Realty
Listed by Rahul Malhotra - PREC
39 days on site
Listing Broker
Royal LePage Global Force Realty
Courtesy
Royal LePage Global Force Realty

Similar homes for sale in Surrey

Explore Surrey

This representation is based in whole or in part on data generated by the Chilliwack & District Real Estate Board, Fraser Valley Real Estate Board or Greater Vancouver REALTORS® which assumes no responsibility for its accuracy. Copyright 2026 by the Greater Vancouver REALTORS®, Fraser Valley Real Estate Board, Chilliwack and District Real Estate Board, and BC Northern Real Estate Board. All Rights Reserved.
Powered by AgentLocator







