
2589 141 Street, Surrey
1 / 35
For Sale
$4,988,000
7 bd · 9 ba · 8,702 sq ft

2589 141 Street, Surrey V4P 2E5

MLS®# R3172089

Est. mortgage
$18,923/mo
Property taxes $17,126.34/yr

About This Home

Property Type
House, Single Family Residence
Parking
3 garage, 20 parking
MLS #
R3172089
Size
8702 sqft
Basement
Full,Finished
Lot size
24407.00 sqft
Tax
$17,126.34 /yr
Year Built
2024
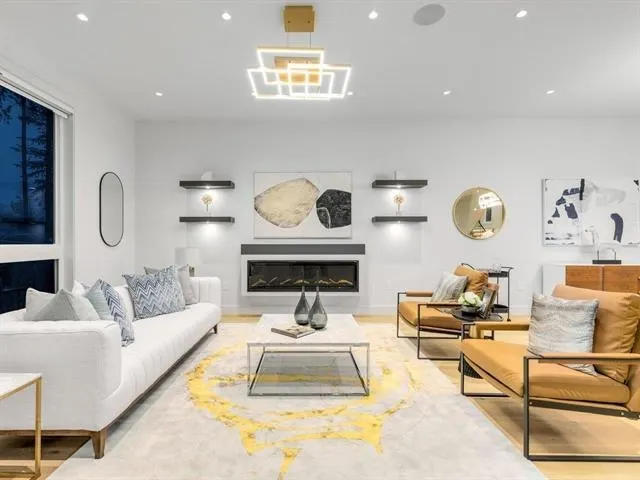
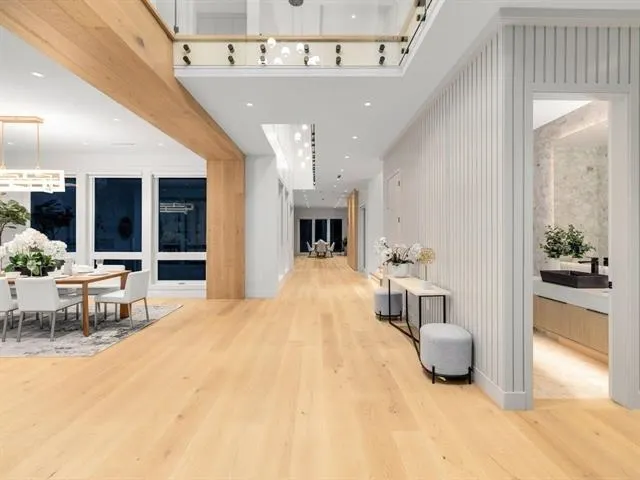
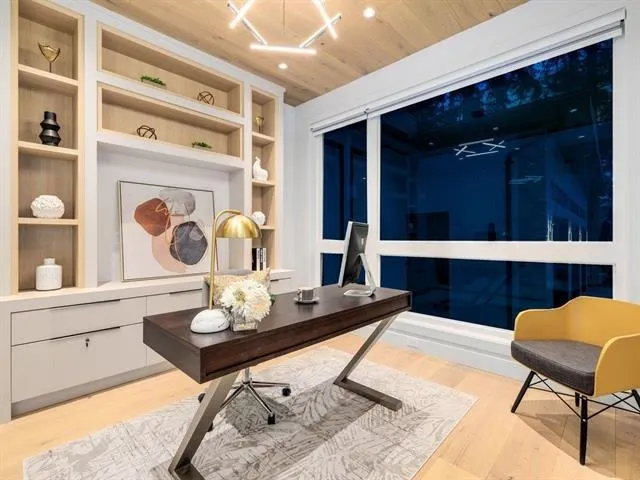
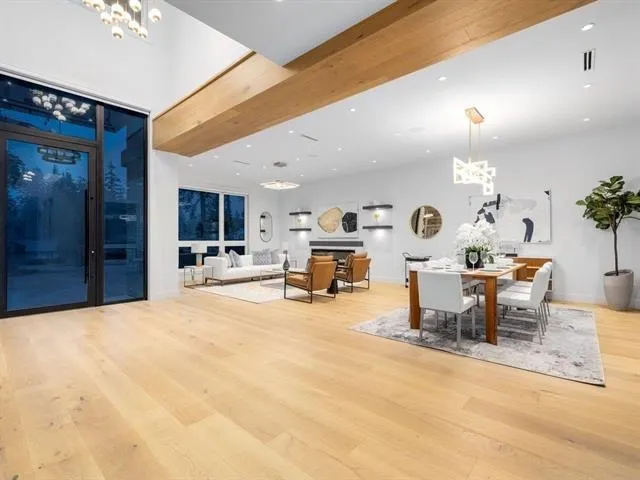
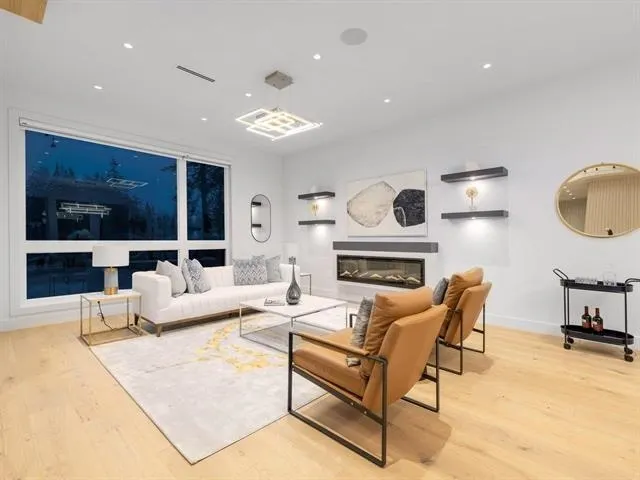
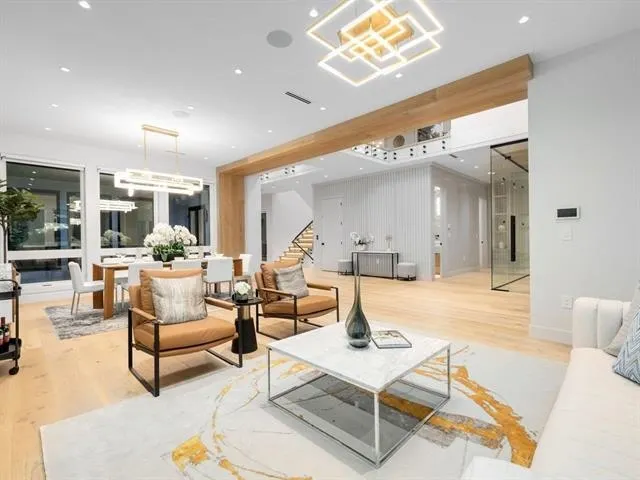
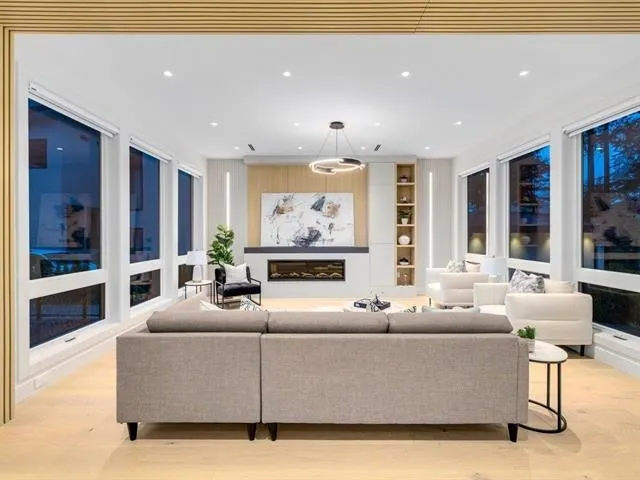
MODERN YET FUNCTIONAL LUXURY HOME! This elegant residence seamlessly blends contemporary design with practical living, offering the perfect balance of style and functionality.The main floor boasts an open-concept layout featuring a glass-door home office, a private bdrm with an ensuite, & two kitchens, equipped with waterfall islands and top-of-the-line appliances. Upstairs, discover four spacious ensuites, including a luxurious primary bdrm with floor-to-ceiling glass windows and access to a private deck. A cozy sitting area provides an ideal space to relax and unwind. The lower level offers a gym, a media room, and a 2-bedroom legal suite with separate access. A self contained coach house, , ample front parking, abundant natural light, designer lighting fixtures, a private backyard.

Property Details

Full Property Details

Interior

Bedrooms
7
Washrooms
9
Square Footage
8702 sqft
Basement
Full,Finished
Heating Type
Radiant
Kitchens
3
Floor Finish
Hardwood,Carpet
Den
Yes

Exterior

Front
83.33
Lot Size (Sq Ft)
24407.00
Waterfront
No
Parking Spaces
20
Total Parking Spaces
-
Garage Spaces
3
Zoning
R1
Roof
Torch On

Building Description

Property Type
Residential Detached
Home Type
House
Subtype
Single Family Residence
Year Built
2024
Exterior
Frame Wood,Other (Exterior)
Water Supply
Public
No. Floor Levels
2

Community

Community
Sunnyside Park Surrey
Area Code
South Surrey White Rock

Taxes & Fees

Taxes
$17,126.34 /yr
Tax Year
2026

Other

Virtual Tour Link

Room Types

Room Dimensions Area Description
Porch (enclosed) 7'0 x 9'0 63 sqft -
Living Room 16'0 x 15'8 250.67 sqft -
Den 11'3 x 12'4 138.75 sqft -
Mud Room 8'0 x 11'3 90 sqft -
Dining Room 15'1 x 18'8 281.56 sqft -
Bedroom 13'0 x 14'2 184.17 sqft -
Walk-In Closet 9'9 x 4'10 47.12 sqft -
Kitchen 16'4 x 20'4 332.11 sqft -
Nook 14'0 x 9'10 137.67 sqft -
Pantry 6'10 x 4'10 33.03 sqft -
Family Room 18'8 x 19'0 354.67 sqft -
Patio 15'1 x 34'4 517.86 sqft -
Kitchen 6'10 x 17'10 121.86 sqft -
Bedroom 13'0 x 13'4 173.33 sqft -
Walk-In Closet 5'6 x 8'10 48.58 sqft -
Primary Bedroom 14'4 x 20'1 287.86 sqft -
Walk-In Closet 8'4 x 6'10 56.94 sqft -
Laundry 11'11 x 6'5 76.47 sqft -
Bedroom 14'6 x 16'0 232 sqft -
Bedroom 14'4 x 14'6 207.83 sqft -
Walk-In Closet 5'6 x 10'10 59.58 sqft -
Patio 11'2 x 47'1 525.76 sqft -
Loft 15'11 x 13'8 217.53 sqft -
Media Room 25'4 x 15'5 390.56 sqft -
Gym 15'4 x 17'10 273.44 sqft -
Bedroom 19'0 x 11'5 216.92 sqft -
Games Room 16'0 x 14'11 238.67 sqft -
Bedroom 14'0 x 14'10 207.67 sqft -
Jess Kuang
Jess Kuang
Sutton Group - 1st West Realty
Listed by Lena Xu - PREC
36 days on site
Listing Broker
RE/MAX Colonial Pacific Realty
Courtesy
RE/MAX Colonial Pacific Realty

Similar homes for sale in Surrey

Explore Surrey

This representation is based in whole or in part on data generated by the Chilliwack & District Real Estate Board, Fraser Valley Real Estate Board or Greater Vancouver REALTORS® which assumes no responsibility for its accuracy. Copyright 2026 by the Greater Vancouver REALTORS®, Fraser Valley Real Estate Board, Chilliwack and District Real Estate Board, and BC Northern Real Estate Board. All Rights Reserved.
Powered by AgentLocator







