
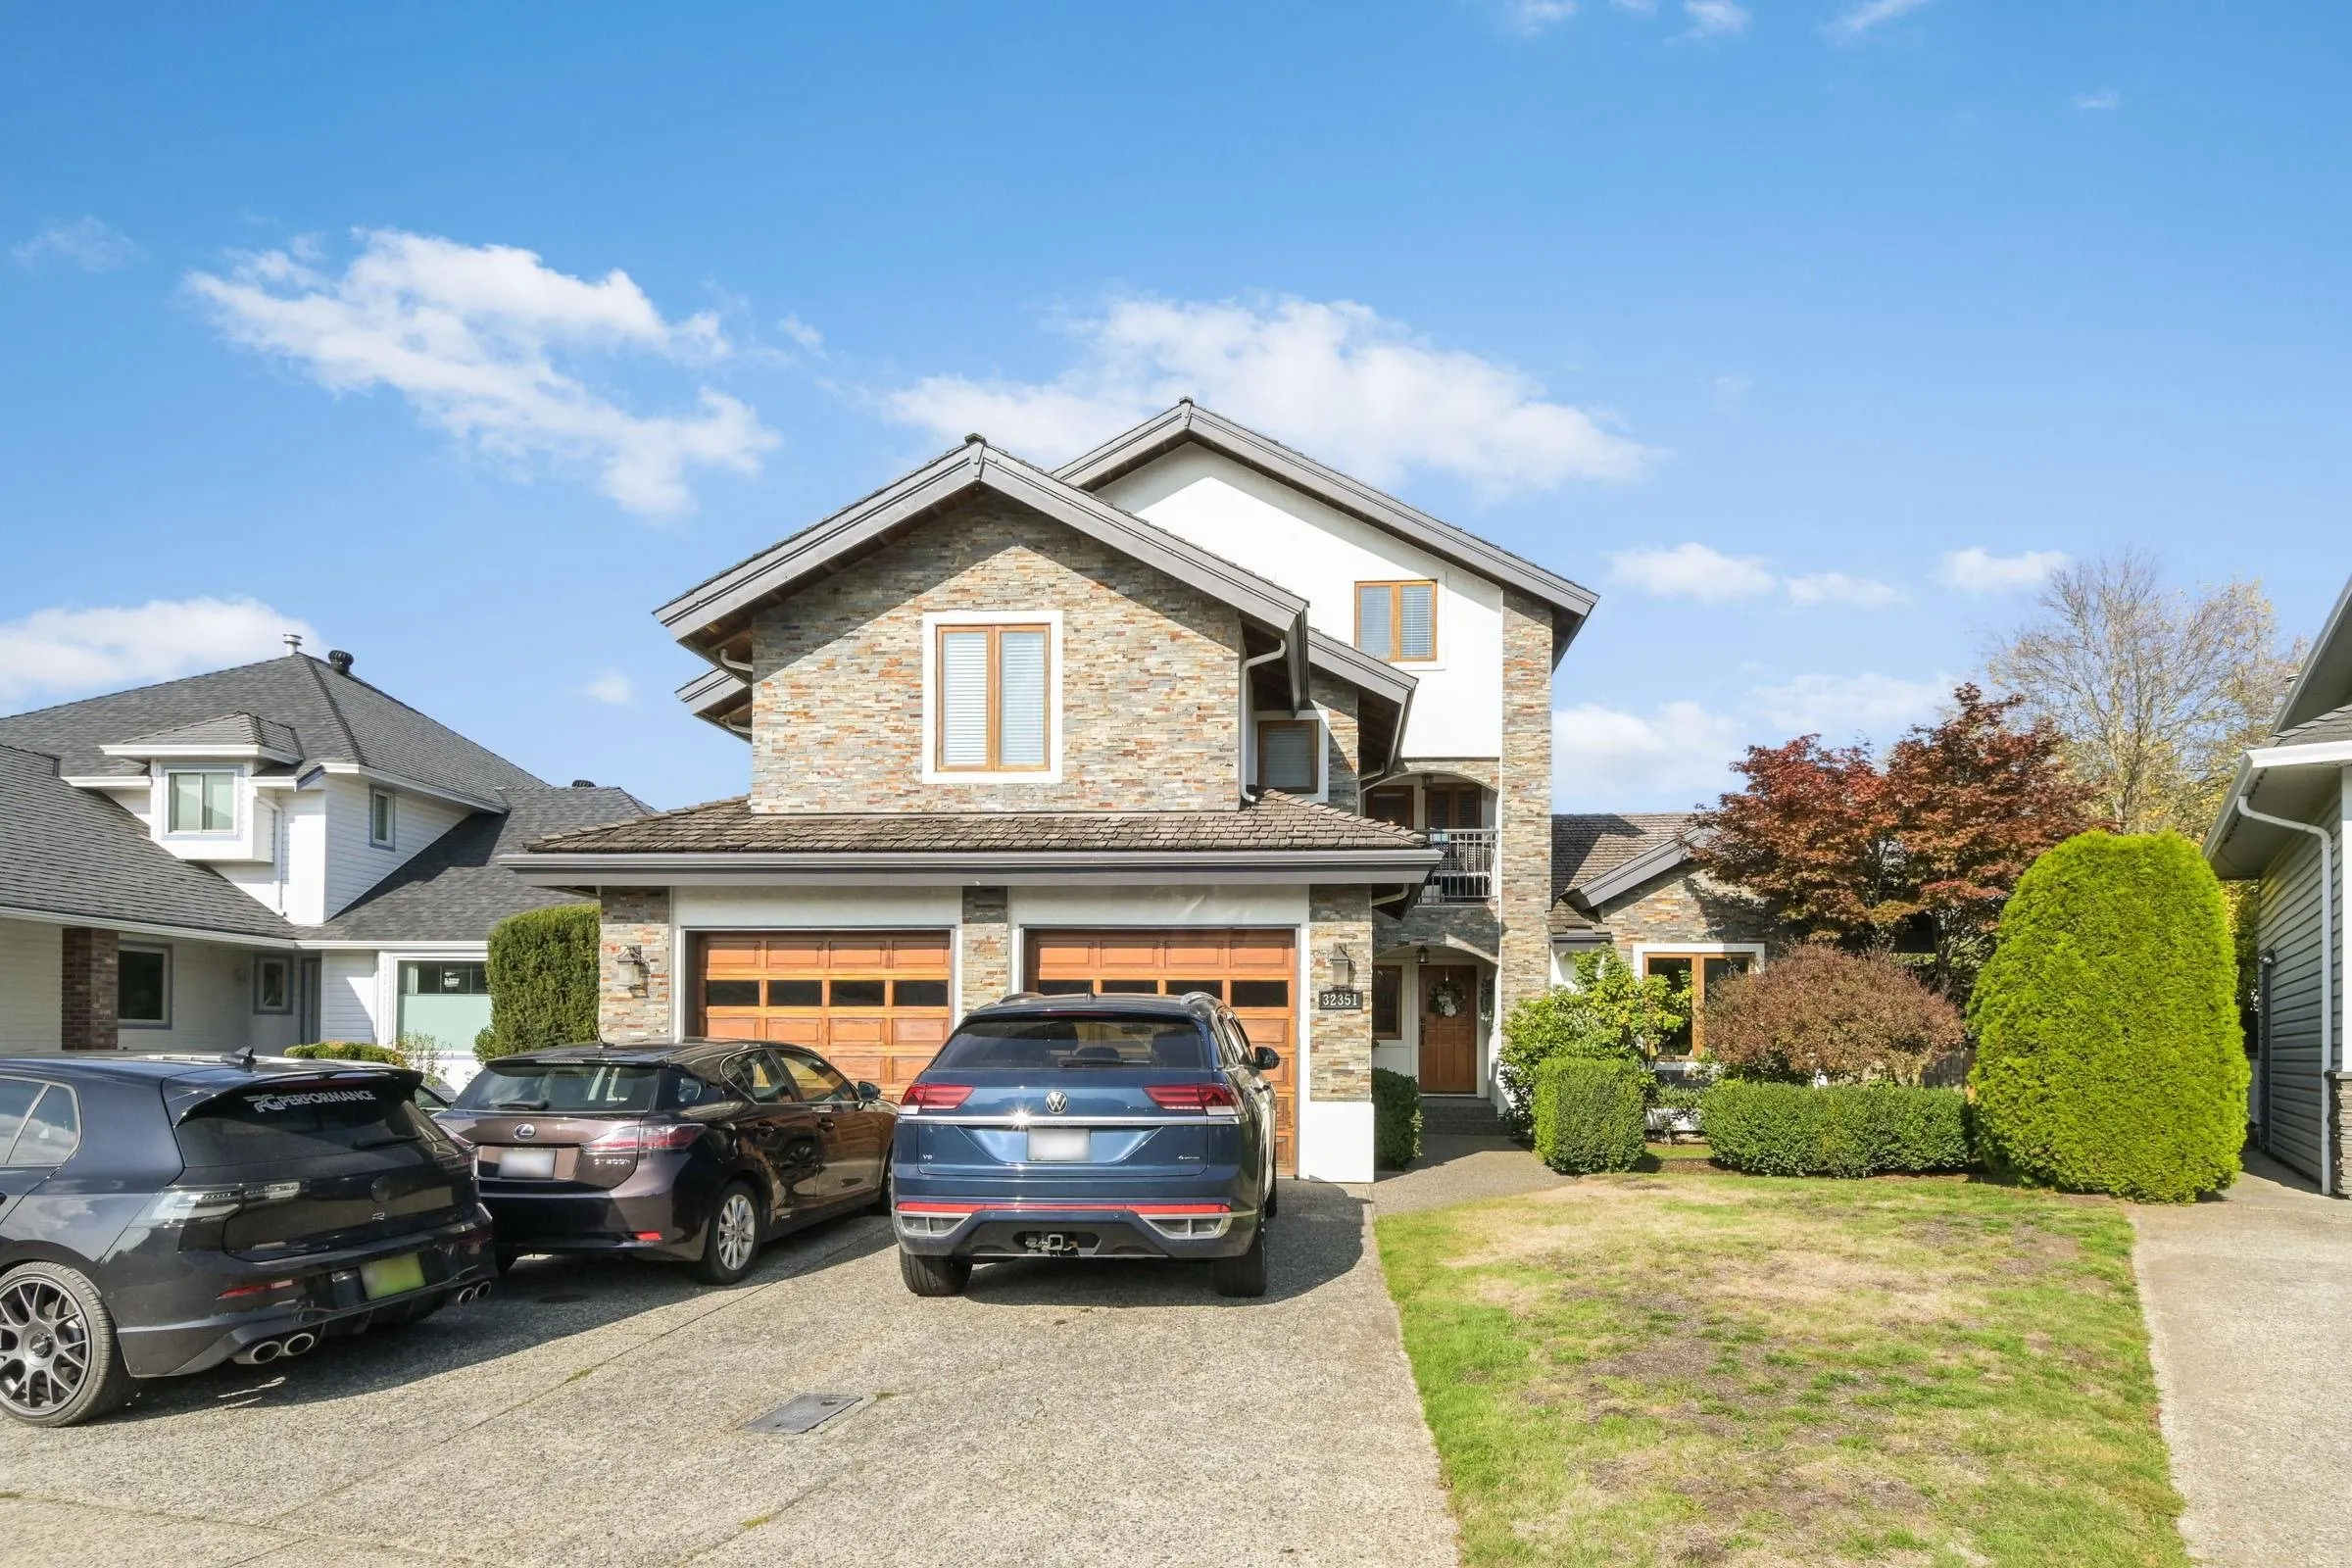
32351 Nakusp Drive, Abbotsford
1 / 40
For Sale
$1,878,000
4 bd · 4 ba · 3,644 sq ft

32351 Nakusp Drive, Abbotsford V2T 5C6

MLS®# R3172069

Est. mortgage
$7,125/mo
Property taxes $6,707.99/yr

About This Home

Property Type
House, Single Family Residence
Parking
2 garage, 6 parking
MLS #
R3172069
Size
3644 sqft
Basement
Unfinished
Lot size
7622.00 sqft
Tax
$6,707.99 /yr
Year Built
1991
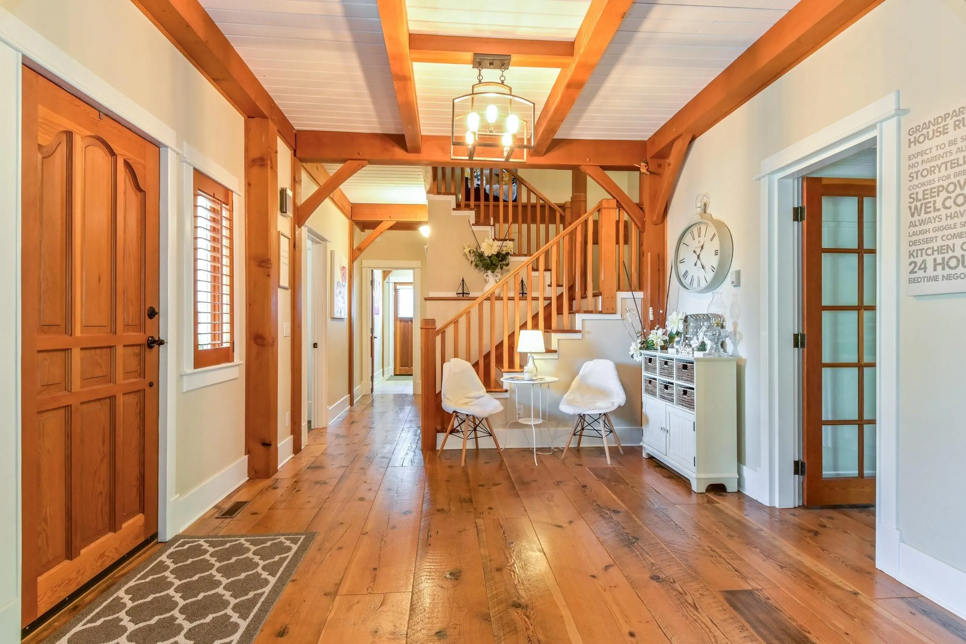
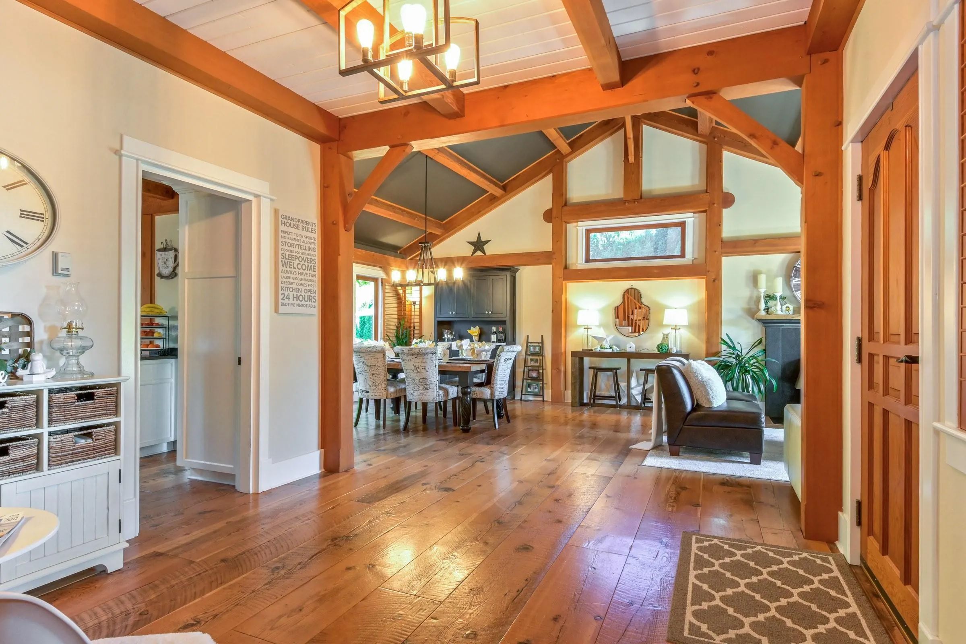
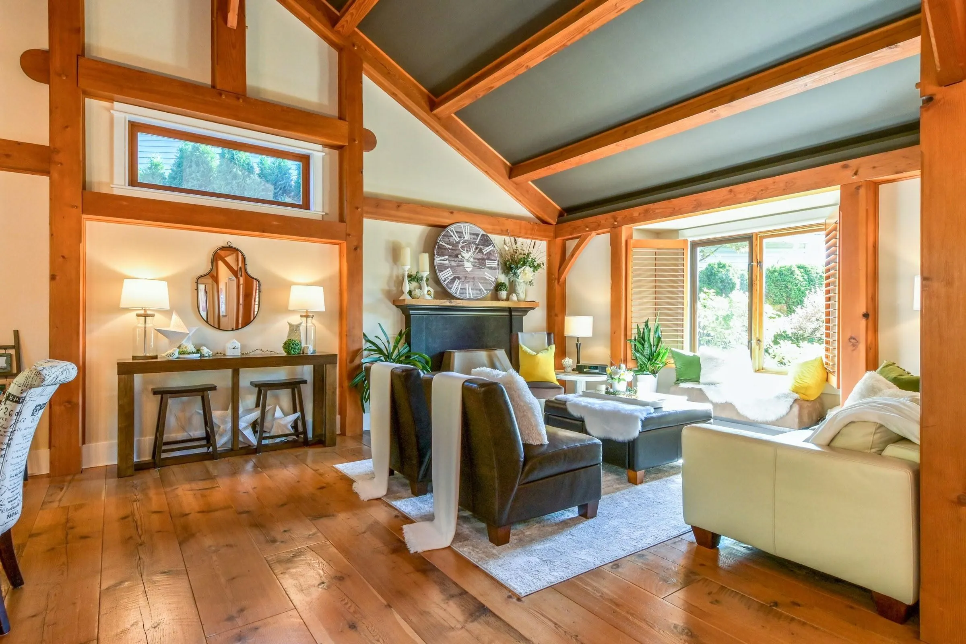
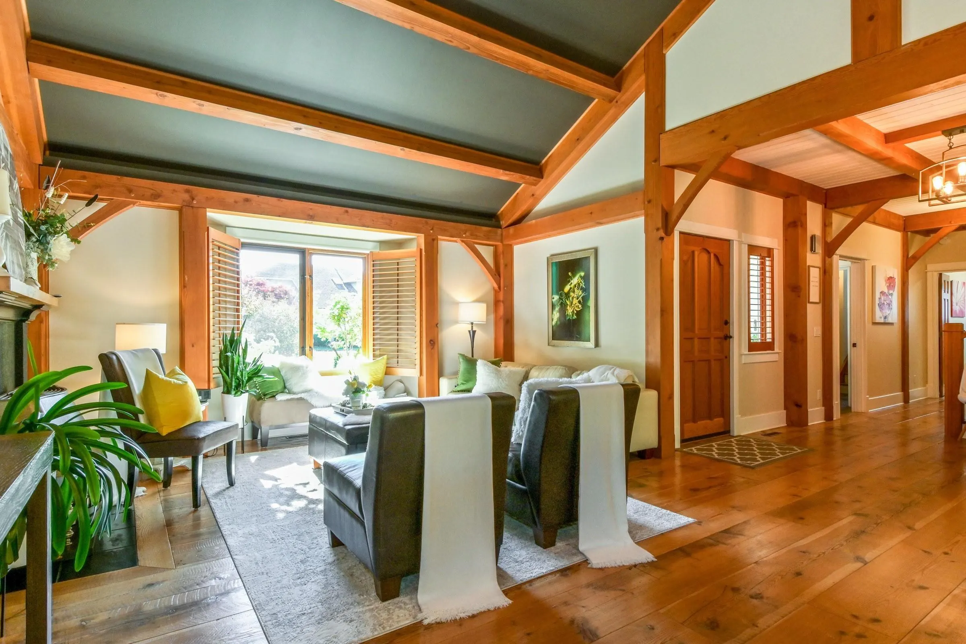
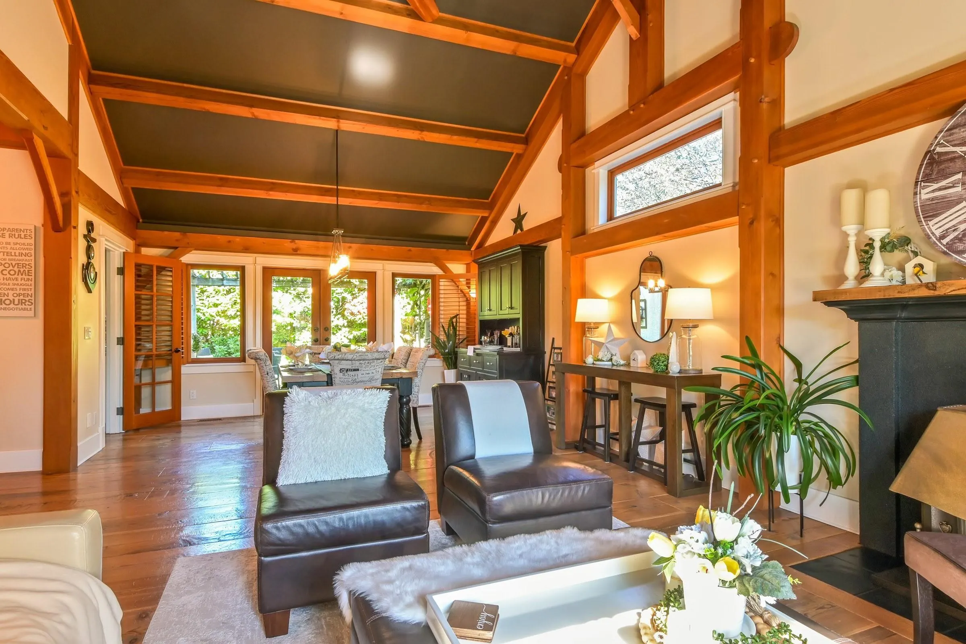
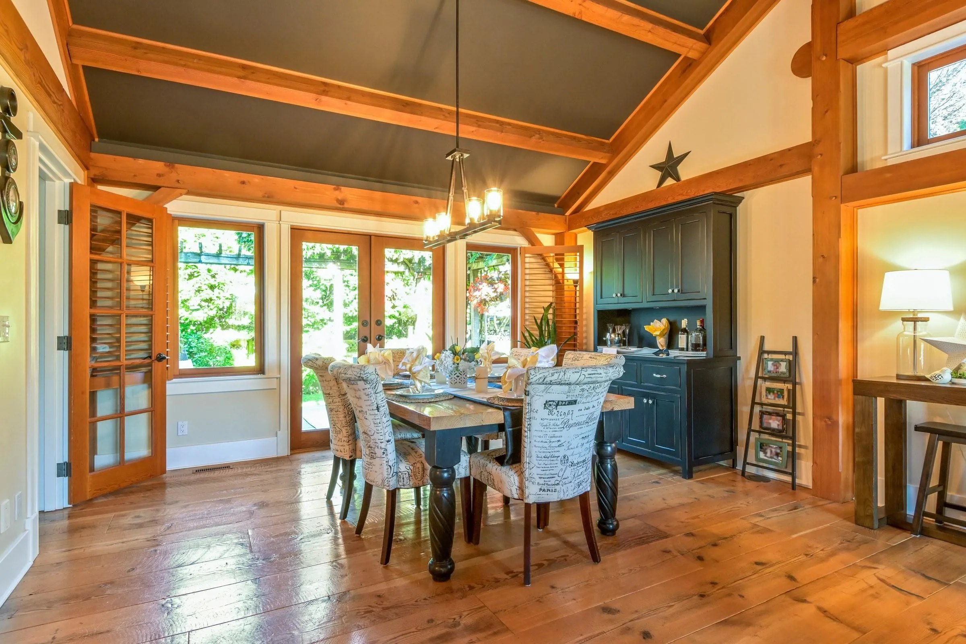
This house is special with the "Amazing Wood Work". It is authentic timber-framed home with true mortise and tenon joinery which is all about the love of wood, craftsmanship & enduring beauty. You will love the custom build Wesley Ellen kitchen, the foil of the reclaimed wood wide-plank floors, the solid wood doors, windows and the high open timbers of the living room, master bedroom & even the guest suite above the garage. 4665 SQUARE FEET+ 3 stories high! There's plenty of room for your family or as exceptional B&B on the third floor. The legal suite above the garage has a separate entrance & with the many windows this wonderful airy timber framed space would also make a great home consulting office. Close to schools, parks, shopping places. O

Property Details

Full Property Details

Interior

Bedrooms
4
Washrooms
4
Square Footage
3644 sqft
Basement
Unfinished
Heating Type
Electric,Forced Air,Natural Gas
Kitchens
2
Den
No

Exterior

Front
36.00
Lot Size (Sq Ft)
7622.00
Waterfront
No
Parking Spaces
6
Total Parking Spaces
-
Garage Spaces
2
Zoning
SFD
Roof
Asphalt

Building Description

Property Type
Residential Detached
Home Type
House
Subtype
Single Family Residence
Year Built
1991
Exterior
Frame Wood,Mixed (Exterior),Stucco
Water Supply
Public
No. Floor Levels
3

Community

Community
Abbotsford West
Area Code
Abbotsford

Taxes & Fees

Taxes
$6,707.99 /yr
Tax Year
2026

Other

Virtual Tour Link

Room Types

Room Dimensions Area Description
Foyer 9'7 x 11'0 105.42 sqft -
Dining Room 9'11 x 14'10 147.1 sqft -
Kitchen 10'4 x 14'2 146.39 sqft -
Living Room 14'10 x 15'4 227.44 sqft -
Mud Room 10'8 x 5'4 56.89 sqft -
Eating Area 8'10 x 12'2 107.47 sqft -
Family Room 12'6 x 13'1 163.54 sqft -
Office 11'2 x 10'1 112.6 sqft -
Laundry 10'7 x 8'3 87.31 sqft -
Kitchen 8'6 x 12'0 102 sqft -
Living Room 14'4 x 10'2 145.72 sqft -
Bedroom 9'1 x 15'2 137.76 sqft -
Bedroom 10'5 x 19'2 199.65 sqft -
Primary Bedroom 10'3 x 12'6 128.12 sqft -
Walk-In Closet 8'3 x 12'7 103.81 sqft -
Loft 4'10 x 7'9 37.46 sqft -
Jess Kuang
Jess Kuang
Sutton Group - 1st West Realty
Listed by Richard Podgurski
42 days on site
Listing Broker
RE/MAX Masters Realty
Courtesy
RE/MAX Masters Realty

Similar homes for sale in Abbotsford

Explore Abbotsford

This representation is based in whole or in part on data generated by the Chilliwack & District Real Estate Board, Fraser Valley Real Estate Board or Greater Vancouver REALTORS® which assumes no responsibility for its accuracy. Copyright 2026 by the Greater Vancouver REALTORS®, Fraser Valley Real Estate Board, Chilliwack and District Real Estate Board, and BC Northern Real Estate Board. All Rights Reserved.
Powered by AgentLocator







