
4578 Puget Drive, Vancouver
1 / 27
For Sale
$6,300,000
6 bd · 7 ba · 4,567 sq ft

4578 Puget Drive, Vancouver V6L 2V8

MLS®# R3172041

Est. mortgage
$23,900/mo
Property taxes $27,968.30/yr

About This Home

Property Type
House, Single Family Residence, 4 Level Split
Parking
3 garage, 6 parking
MLS #
R3172041
Size
4567 sqft
Basement
Finished
Lot size
7607.60 sqft
Tax
$27,968.30 /yr
Year Built
2014
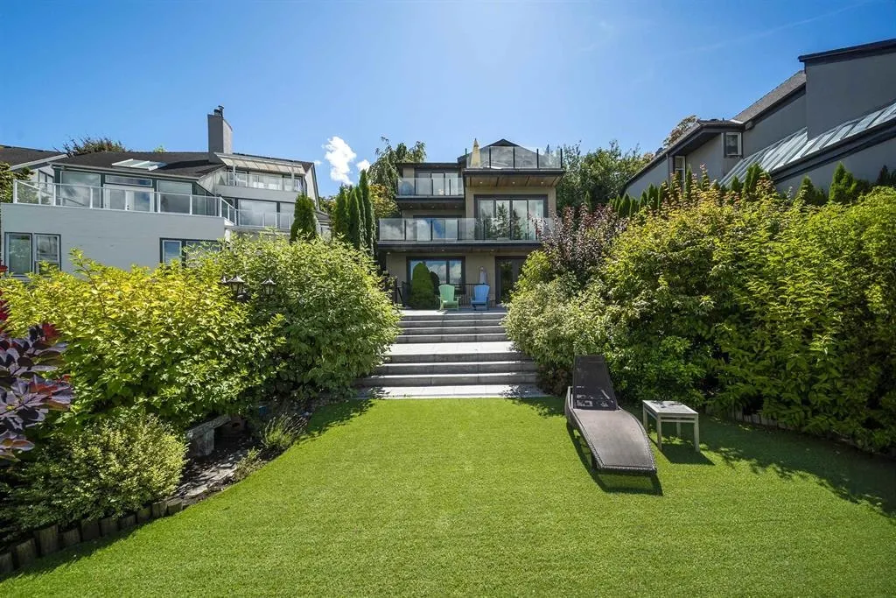
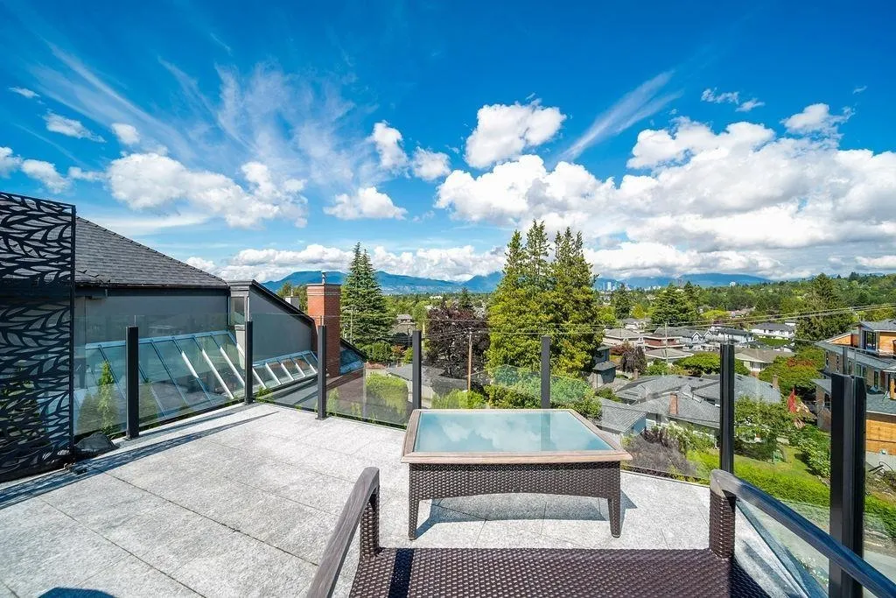
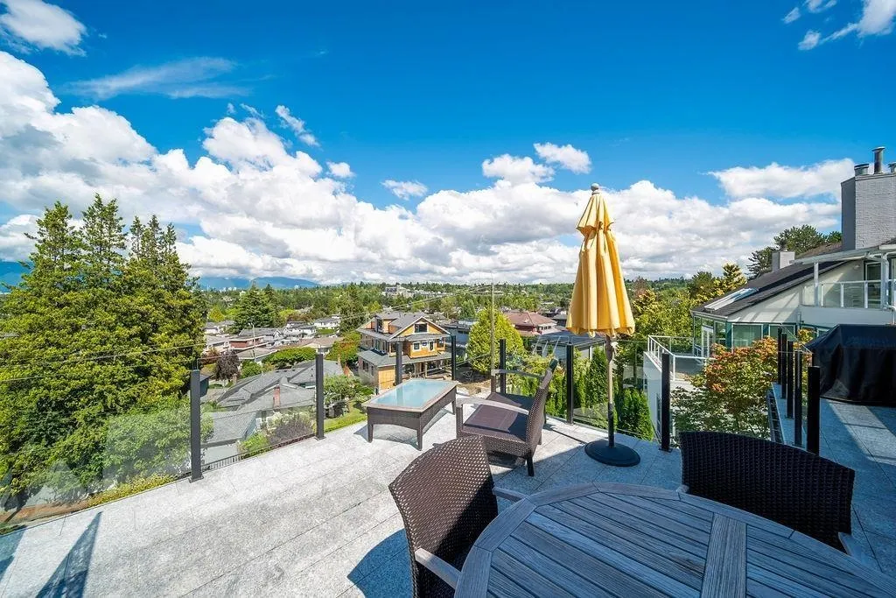
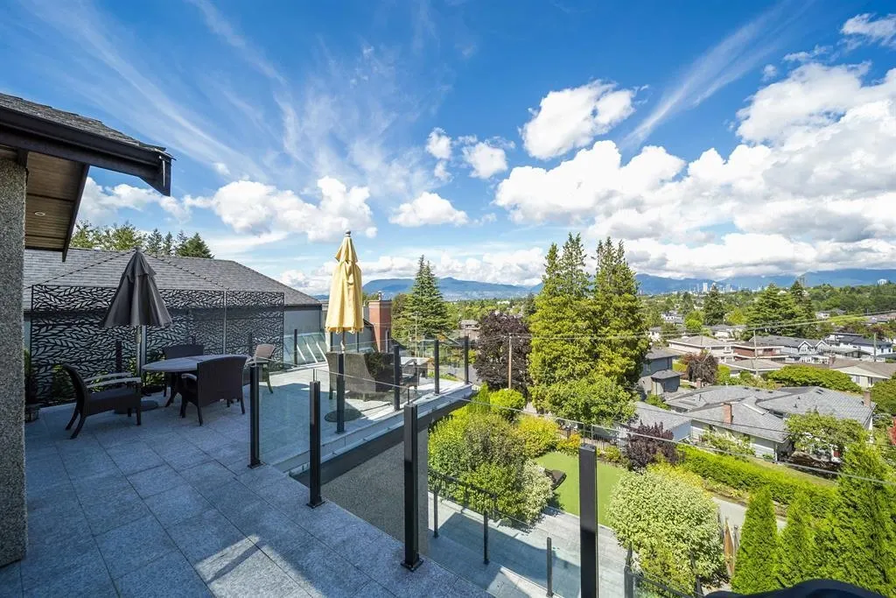
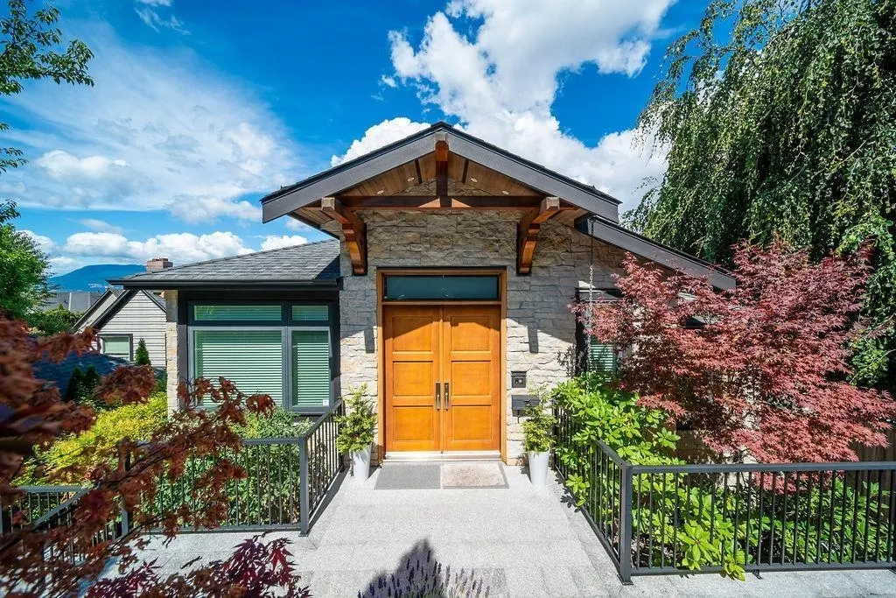
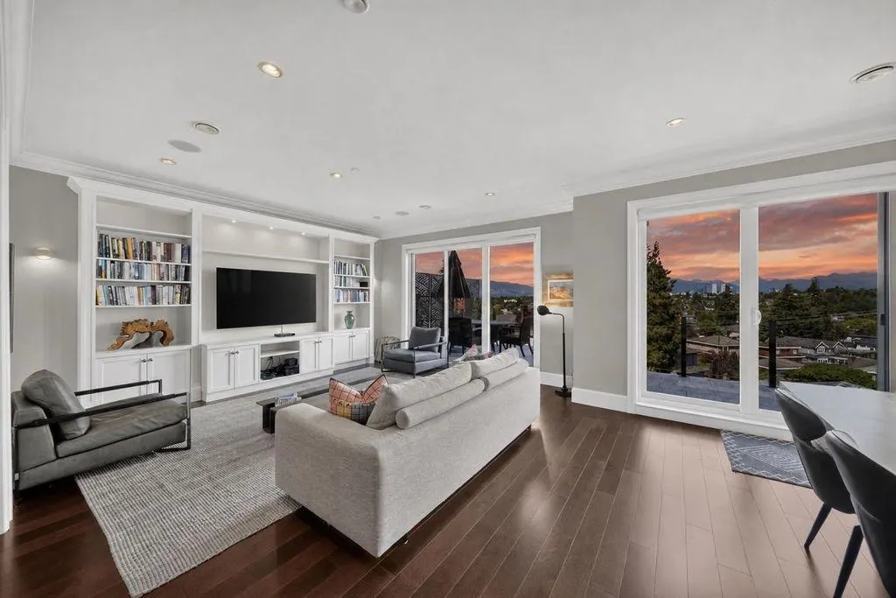
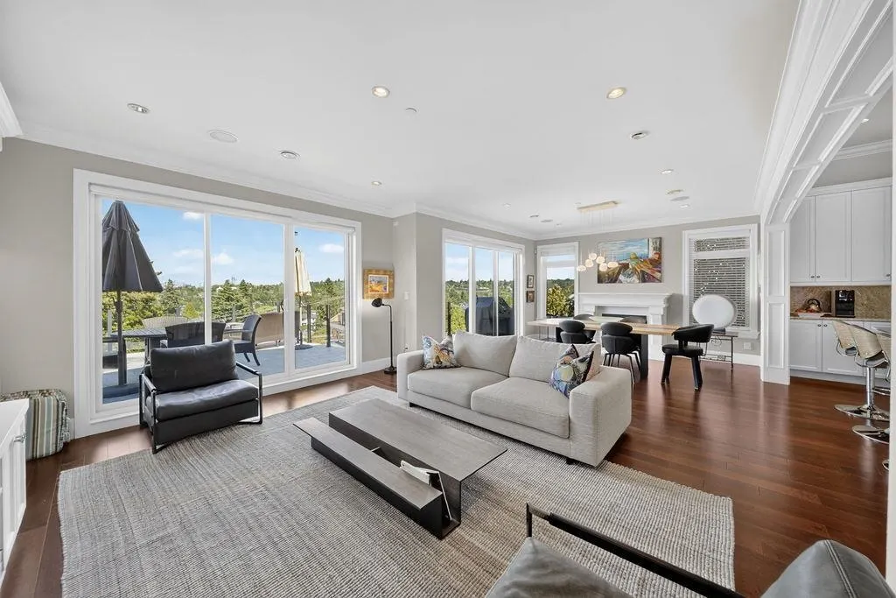
Uninterrupted 180-degree views of the city skyline and mountains. Thoughtfully designed with recent, tasteful renovations, gives this home a polished, contemporary feel-perfect for entertaining, hosting, & enjoying. Expansive view-facing living and dining areas are complemented by a chef's kitchen with premium appliances and a separate wok kitchen. Expansive terraces seamlessly extend the living space outdoors, creating an exceptional setting for sunset dining, entertaining, and enjoying breathtaking panoramic views. BONUS: Added versatility includes a private one-bedroom suite (fully equipped with kitchen, laundry, and private patio access) and a studio suite on the basement, ideal for guests or rental income. Located just steps to Trafalgar Elementary and Prince of Wales Secondary.

Property Details

Amenities & Utilities

In Unit

Full Property Details

Interior

Bedrooms
6
Washrooms
7
Square Footage
4567 sqft
Basement
Finished
Heating Type
Radiant
Kitchens
4
Floor Finish
Hardwood,Tile,Carpet
Den
No

Exterior

Front
52.00
Lot Size (Sq Ft)
7607.60
View
CITY & MOUNTAIN
Waterfront
No
Parking Spaces
6
Total Parking Spaces
-
Garage Spaces
3
Zoning
R1-1
Roof
Asphalt

Building Description

Style
4 Level Split
Property Type
Residential Detached
Home Type
House
Subtype
Single Family Residence
Year Built
2014
Exterior
Concrete,Brick (Exterior),Concrete (Exterior),Stone (Exterior)
Water Supply
Public
No. Floor Levels
4

Community

Community
Quilchena
Area Code
Vancouver West

Taxes & Fees

Taxes
$27,968.30 /yr
Tax Year
2026

Room Types

Room Dimensions Area Description
Foyer 10'3 x 8'6 87.12 sqft -
Office 11'4 x 9'2 103.89 sqft -
Living Room 16' x 13'11 222.67 sqft -
Dining Room 14'1 x 13'10 194.82 sqft -
Kitchen 14' x 21' 294 sqft -
Wok Kitchen 8'2 x 5'4 43.56 sqft -
Pantry 4'7 x 5'7 25.59 sqft -
Primary Bedroom 16'6 x 14'1 232.37 sqft -
Bedroom 16'2 x 12'10 207.47 sqft -
Bedroom 16'4 x 11'7 189.19 sqft -
Bedroom 11'2 x 12'7 140.51 sqft -
Recreation Room 27'2 x 14' 380.33 sqft -
Wine Room 6'3 x 14'11 93.23 sqft -
Storage 4'3 x 15' 63.75 sqft -
Laundry 7'1 x 5'10 41.32 sqft -
Living Room 14'10 x 16'1 238.57 sqft -
Kitchen 14'10 x 11'7 171.82 sqft -
Bedroom 12'9 x 14' 178.5 sqft -
Bedroom 8'3 x 14'2 116.88 sqft -
Kitchen 5'5 x 8'7 46.49 sqft -
Jess Kuang
Jess Kuang
Sutton Group - 1st West Realty
Listed by Frank Peng PREC*
42 days on site
Listing Broker
Dracco Pacific Realty
Courtesy
Dracco Pacific Realty

Similar homes for sale in Vancouver

Explore Vancouver

This representation is based in whole or in part on data generated by the Chilliwack & District Real Estate Board, Fraser Valley Real Estate Board or Greater Vancouver REALTORS® which assumes no responsibility for its accuracy. Copyright 2026 by the Greater Vancouver REALTORS®, Fraser Valley Real Estate Board, Chilliwack and District Real Estate Board, and BC Northern Real Estate Board. All Rights Reserved.
Powered by AgentLocator






