
8440 Steveston Highway, Richmond
1 / 40
For Sale
$2,999,900
4 bd · 6 ba · 6,223 sq ft

8440 Steveston Highway, Richmond V7E 6B6

MLS®# R3172035

Est. mortgage
$11,381/mo
Property taxes $6,939.98/yr

About This Home

Property Type
House, Single Family Residence, Carriage/Coach House
Parking
3 garage, 7 parking
MLS #
R3172035
Size
6223 sqft
Basement
None
Lot size
21189.52 sqft
Tax
$6,939.98 /yr
Year Built
1990
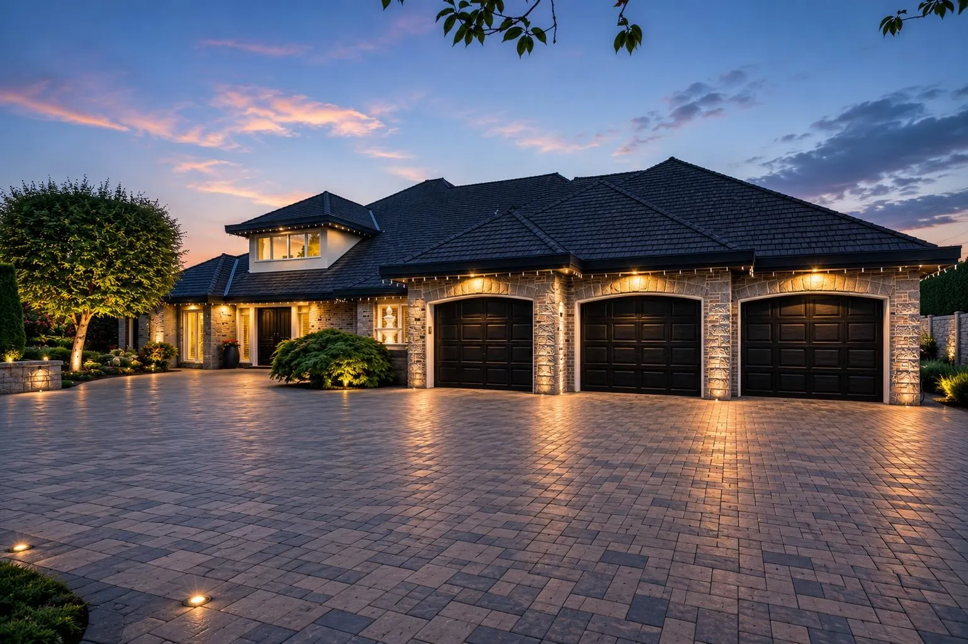
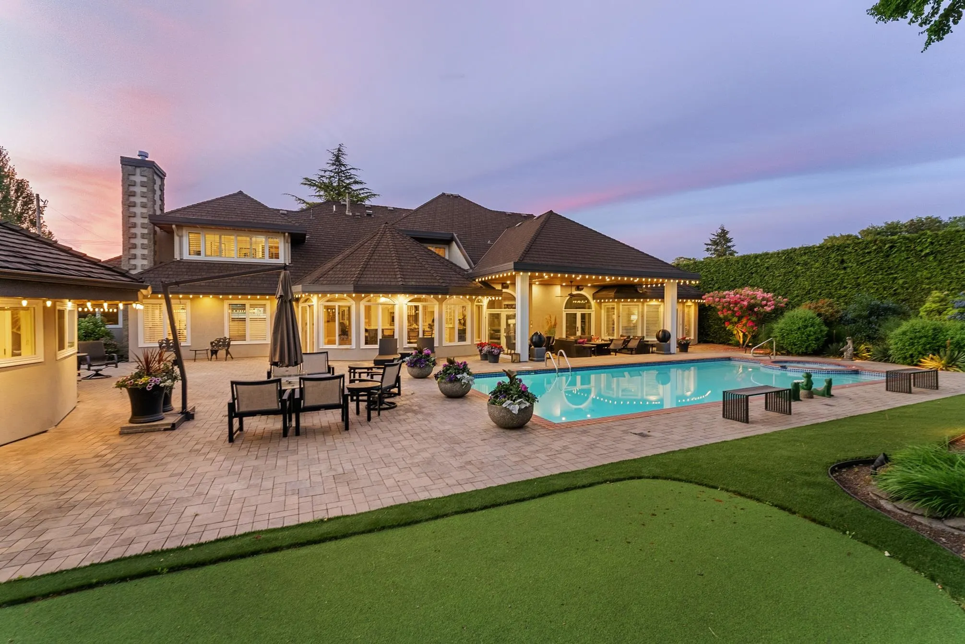
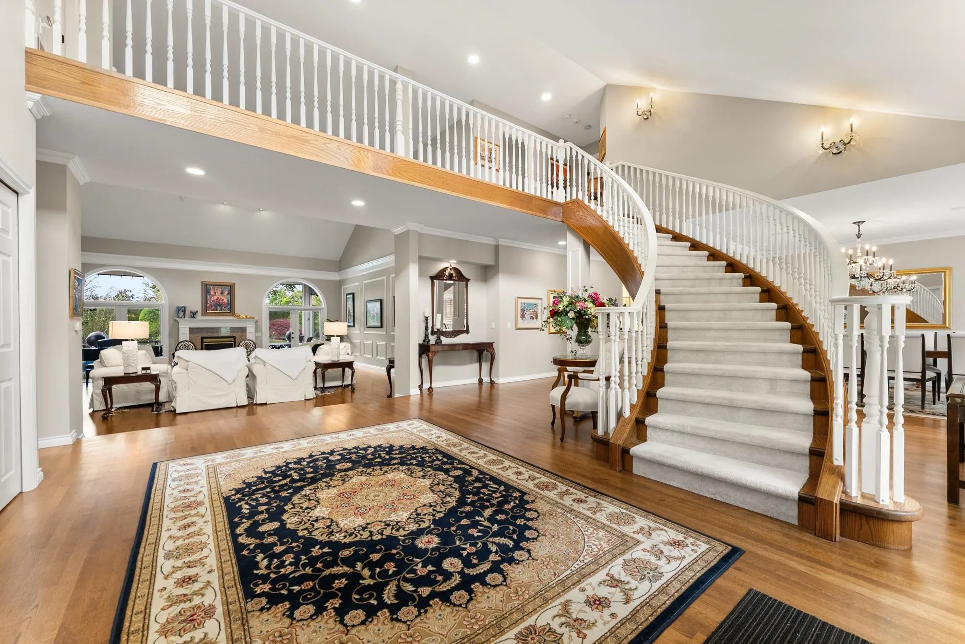
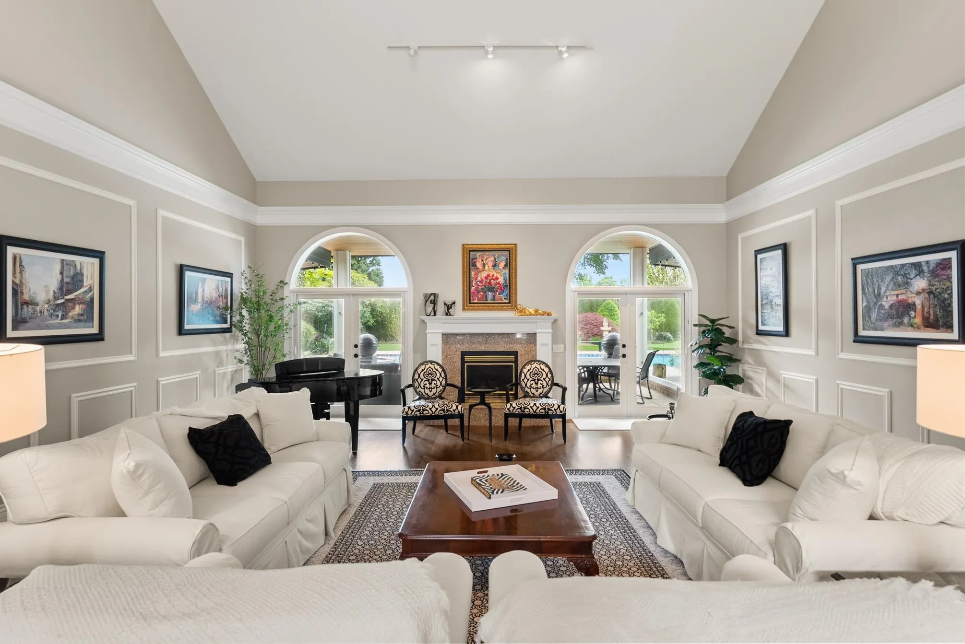
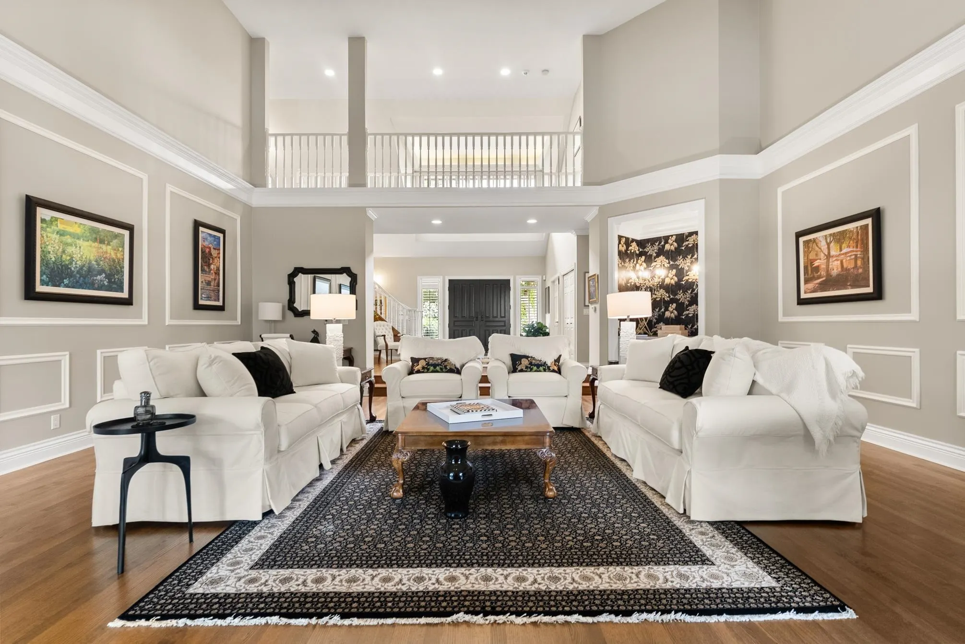
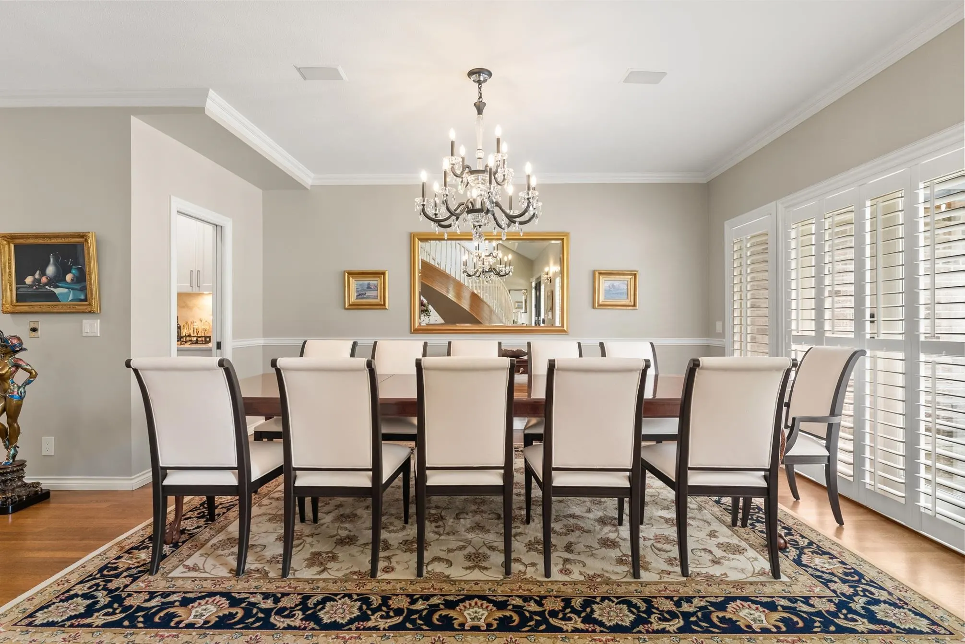
Fabulous custom-built home in Richmond’s Southlands! With $1,500,000 invested in high-quality renovations from Richmond’s renowned Penta Builder’s Group, this prestigious home and property truly shine. Every detail and material has been meticulously designed and chosen to the highest standards. From the show-stopping kitchen with massive stone island and endless built-ins, highlighted by Wolf & Subzero appliances, to the enormous vaulted living and formal dining rooms, to the enchanting spiral staircase in the palatial entrance, this estate is beyond special. The fully landscaped property includes an in-ground pool & hot tub, putting green, detached poolside coach house, plus extensive exterior covered lounge area with fire pit and wired sound system. Showing only by appointment.

Property Details

Full Property Details

Interior

Bedrooms
4
Washrooms
6
Square Footage
6223 sqft
Basement
None
Heating Type
Electric,Forced Air,Natural Gas
Kitchens
2
Floor Finish
Hardwood,Tile,Carpet
Den
Yes

Exterior

Front
110.00
Lot Size (Sq Ft)
21189.52
Waterfront
No
Parking Spaces
7
Total Parking Spaces
-
Garage Spaces
3
Zoning
AG1
Roof
Tile

Building Description

Style
Carriage/Coach House
Property Type
Residential Detached
Home Type
House
Subtype
Single Family Residence
Year Built
1990
Exterior
Frame Wood,Brick (Exterior)
Water Supply
Public
No. Floor Levels
2

Community

Community
Gilmore
Area Code
Richmond

Taxes & Fees

Taxes
$6,939.98 /yr
Tax Year
2025

Other

Virtual Tour Link

Room Types

Room Dimensions Area Description
Foyer 18'10 x 11'1 208.74 sqft -
Den 11'8 x 13'9 160.42 sqft -
Dining Room 15'5 x 13'8 210.69 sqft -
Walk-In Closet 5'10 x 6'3 36.46 sqft -
Walk-In Closet 6'0 x 6'3 37.5 sqft -
Primary Bedroom 18'11 x 17'10 337.35 sqft -
Living Room 26'3 x 23'6 616.88 sqft -
Eating Area 10'5 x 22'9 236.98 sqft -
Kitchen 17'4 x 14'4 248.44 sqft -
Pantry 6'1 x 9'8 58.81 sqft -
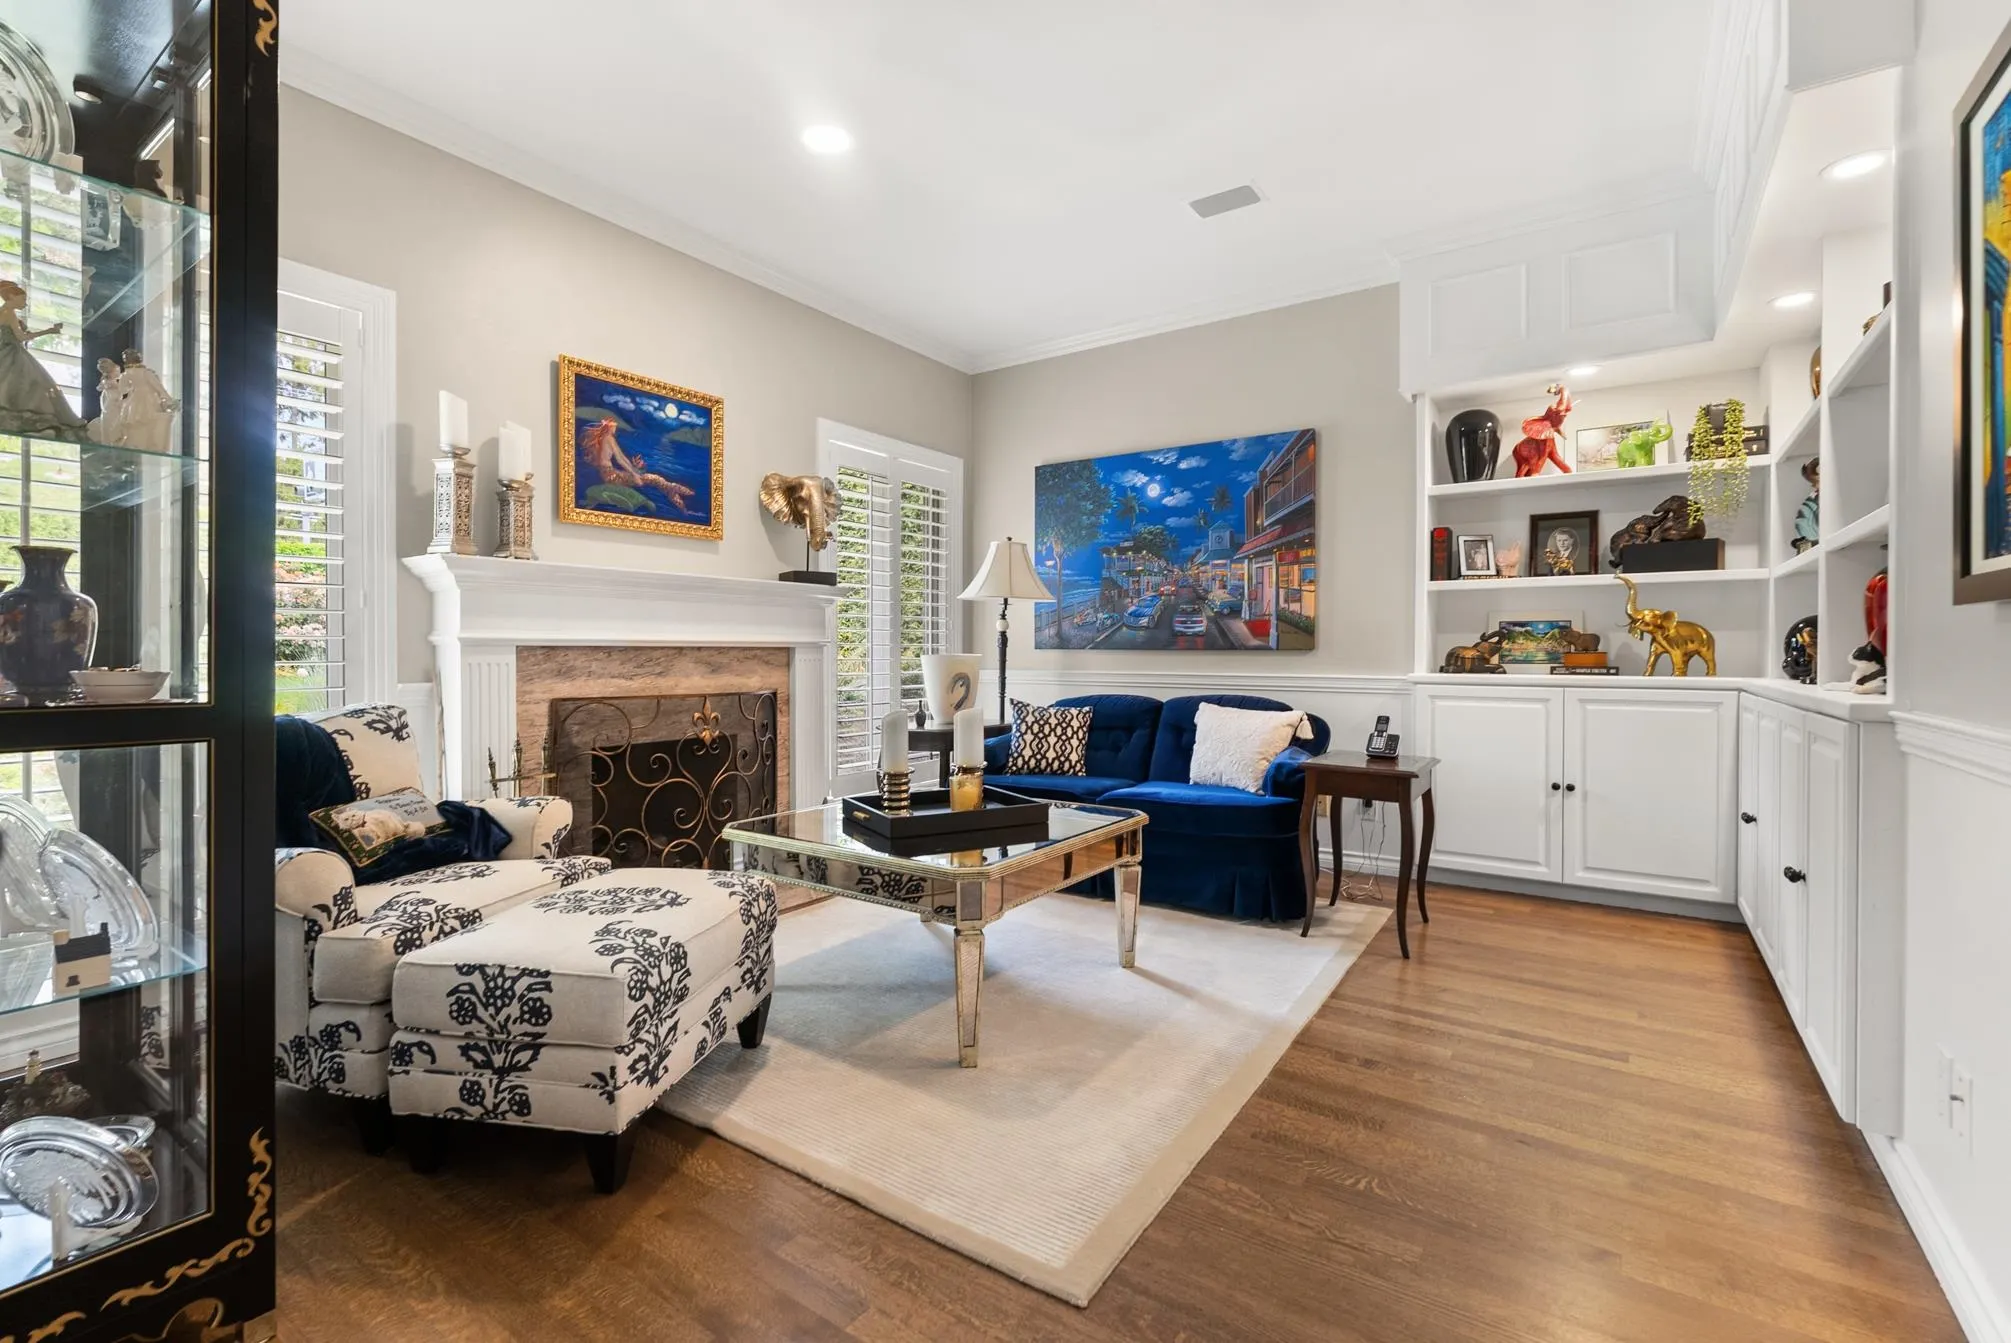
Family Room 15'9 x 17'6 275.62 sqft -
Laundry 7'4 x 9'10 72.11 sqft -
Bedroom 8'10 x 11'8 103.06 sqft -
Utility 6'1 x 5'8 34.47 sqft -
Walk-In Closet 5'3 x 4'11 25.81 sqft -
Patio 17'9 x 19'2 340.21 sqft -
Patio 14'0 x 23'4 326.67 sqft -
Patio 48'1 x 42'11 2063.58 sqft -
Storage 5'0 x 5'11 29.58 sqft -
Recreation Room 15'3 x 34'0 518.5 sqft -
Den 14'1 x 12'4 173.69 sqft -
Walk-In Closet 7'8 x 9'8 74.11 sqft -
Bedroom 16'8 x 14'3 237.5 sqft -
Bedroom 11'1 x 16'10 186.57 sqft -
Walk-In Closet 3'9 x 8'0 30 sqft -
Kitchen 9'7 x 10'0 95.83 sqft -
Dining Room 13'10 x 6'7 91.07 sqft -
Living Room 7'5 x 10'0 74.17 sqft -
Jess Kuang
Jess Kuang
Sutton Group - 1st West Realty
Listed by Sean Lawson PREC*
42 days on site
Listing Broker
RE/MAX Westcoast
Courtesy
RE/MAX Westcoast

Similar homes for sale in Richmond

Explore Richmond

This representation is based in whole or in part on data generated by the Chilliwack & District Real Estate Board, Fraser Valley Real Estate Board or Greater Vancouver REALTORS® which assumes no responsibility for its accuracy. Copyright 2026 by the Greater Vancouver REALTORS®, Fraser Valley Real Estate Board, Chilliwack and District Real Estate Board, and BC Northern Real Estate Board. All Rights Reserved.
Powered by AgentLocator







