
12536 26a Avenue, Surrey
1 / 39
For Sale
$2,735,000
5 bd · 4 ba · 4,157 sq ft

12536 26a Avenue, Surrey V4A 2M2

MLS®# R3172008

Est. mortgage
$10,376/mo
Property taxes $8,541.13/yr

About This Home

Property Type
House, Single Family Residence, Reverse 2 Storey with Basement
Parking
2 garage, 6 parking
MLS #
R3172008
Size
4157 sqft
Basement
Full,Finished,Exterior Entry
Lot size
10889.00 sqft
Tax
$8,541.13 /yr
Year Built
2009
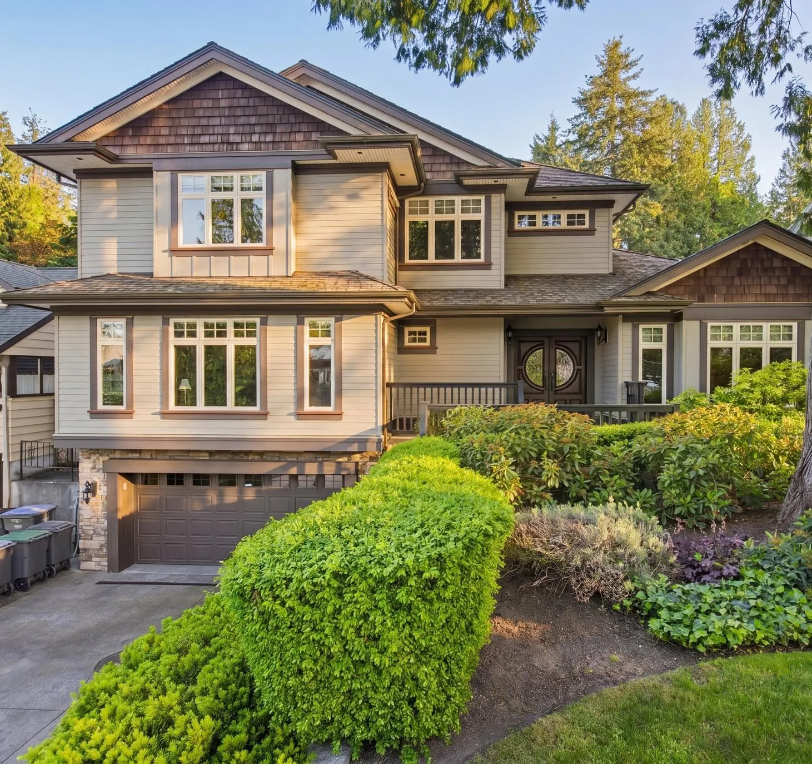
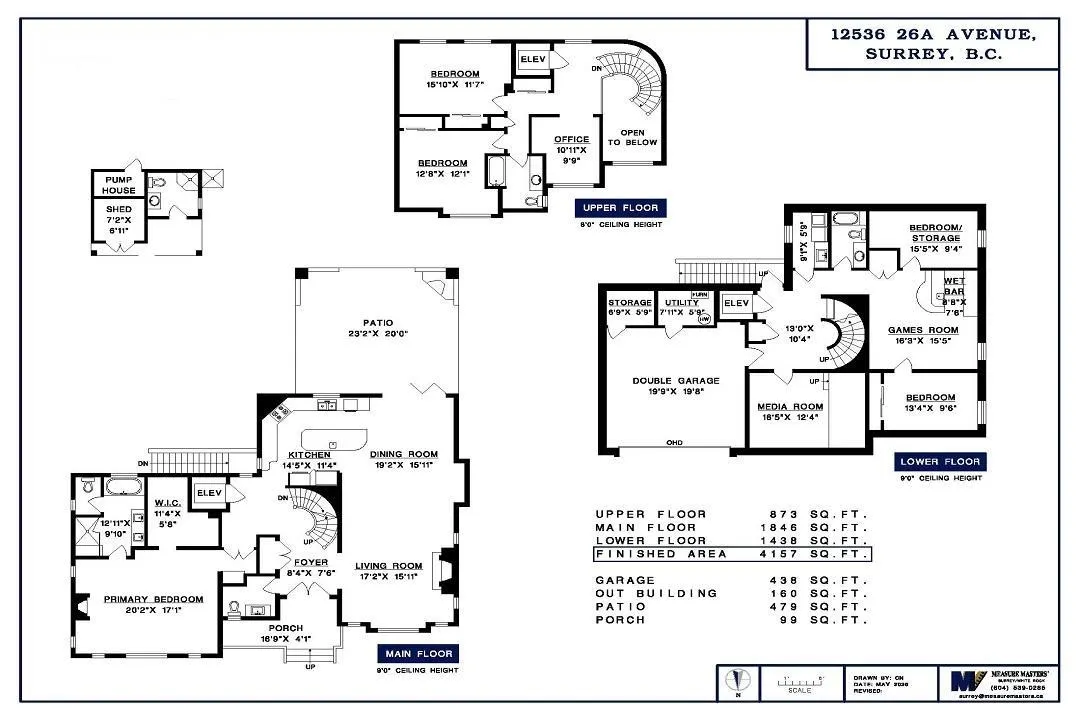
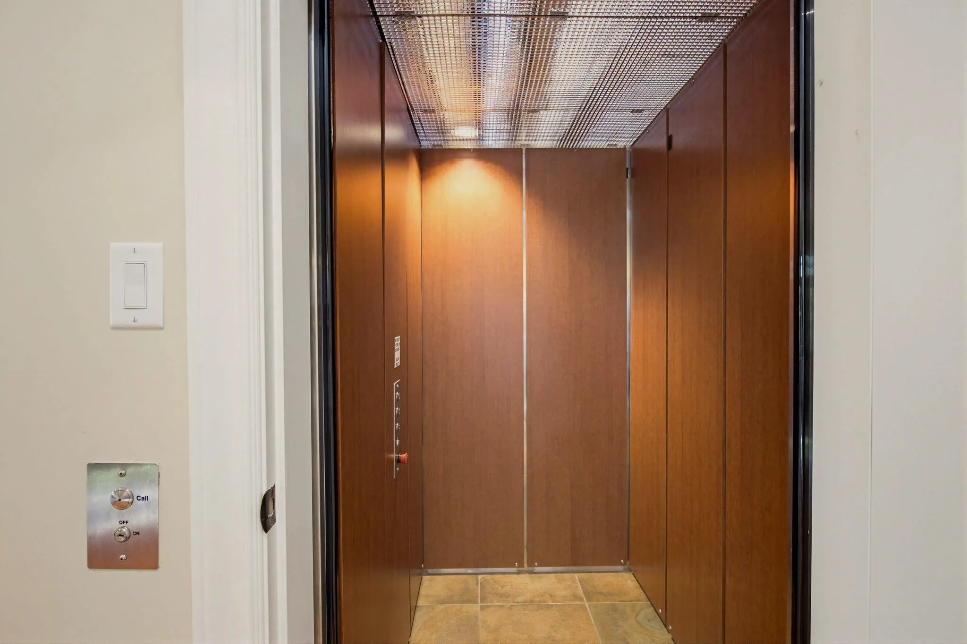
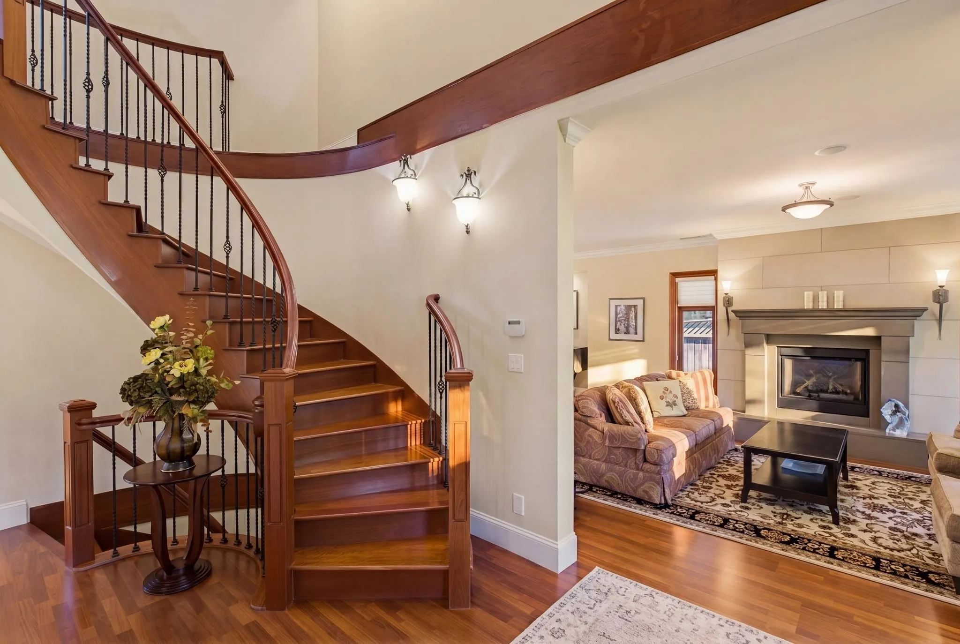
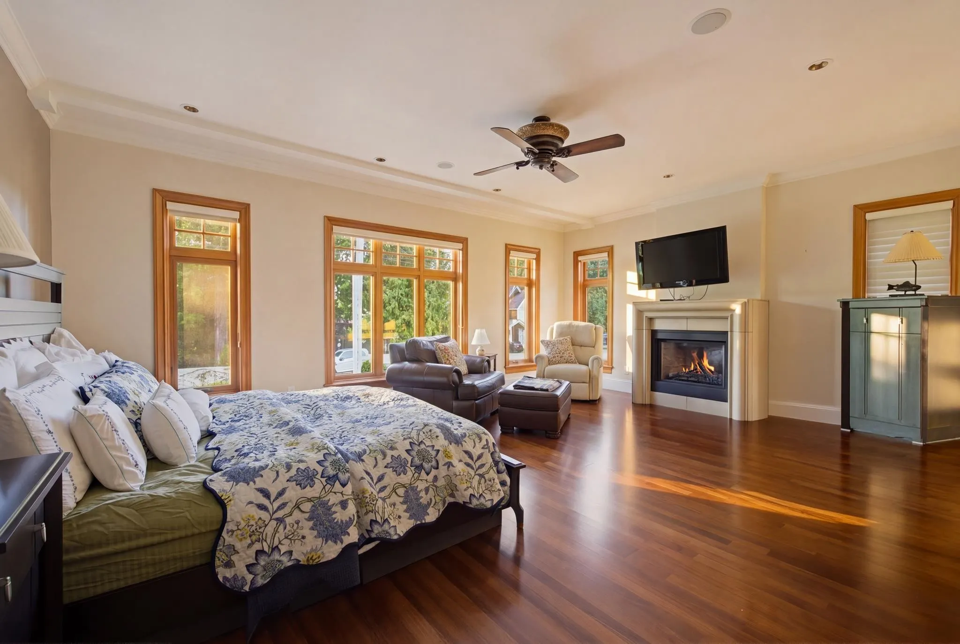
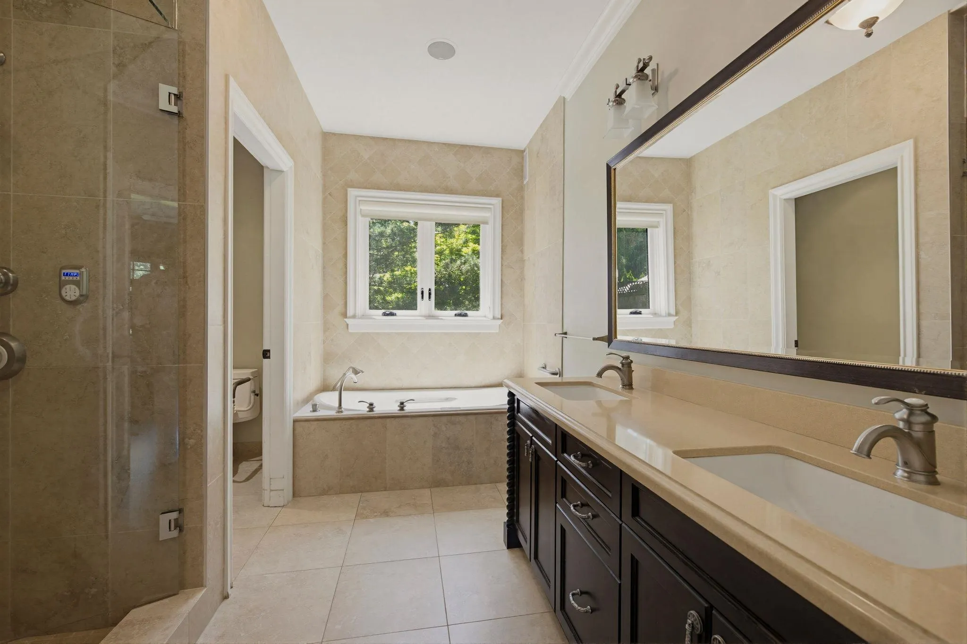
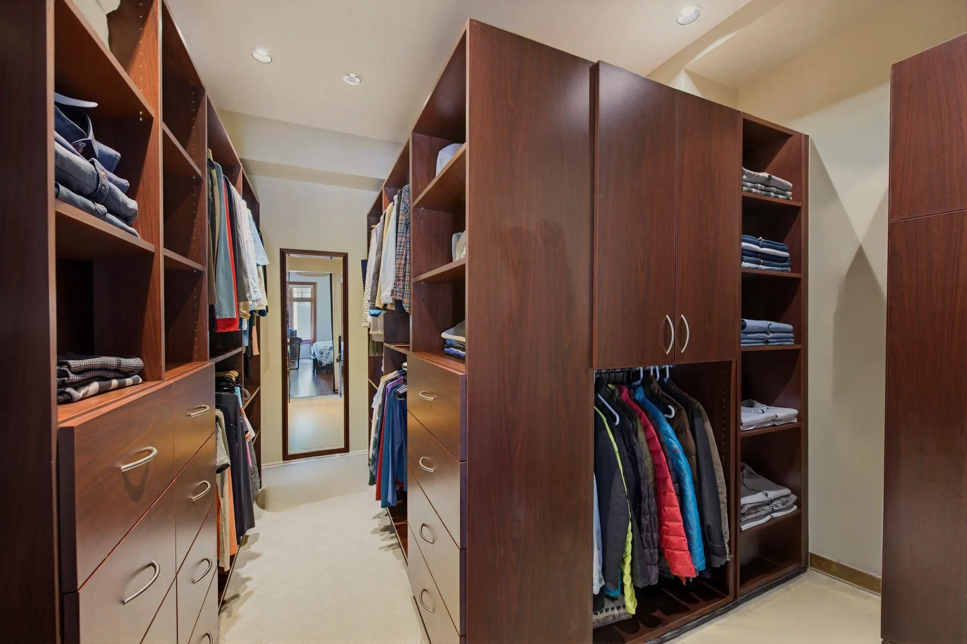
Crescent Heights Custom built one owner home 4157 SF . Luxurious Master Bedroom Suite on the Main Floor w/ spa bath , steam shower & massive fully apointed walk in closet.The Elevator services all three floors Wheel Chair Access from the Garage. Hard wood floors & quality windows and doors /nano wall .3 natural gas fireplaces. All granite surfaces & top flight appliances- Wolf & Sub Zero. Above 2 Lg bedrooms & office & below 2 bedrooms, wet bar, games room & sound-proofed media room . Heated floors in Garage. 400 amp Service -and all three floors are radiant heated . A Gorgeous Private stay-cation S/west back yard 10,889 SF . Concrete in ground pool w/ waterfall and hot tub. Fully landscaped. Vaulted timber frame covered year round patio w/ fireplace & heaters. Brochure available

Property Details

Amenities & Utilities

In Unit

Full Property Details

Interior

Bedrooms
5
Washrooms
4
Square Footage
4157 sqft
Basement
Full,Finished,Exterior Entry
Heating Type
Hot Water,Natural Gas,Radiant
Kitchens
1
Floor Finish
Hardwood,Tile
Den
No

Exterior

Front
66.00
Lot Size (Sq Ft)
10889.00
Waterfront
No
Parking Spaces
6
Total Parking Spaces
-
Garage Spaces
2
Zoning
R3
Roof
Asphalt

Building Description

Style
Reverse 2 Storey with Basement
Property Type
Residential Detached
Home Type
House
Subtype
Single Family Residence
Year Built
2009
Exterior
Frame Wood,Glass (Exterior),Fibre Cement (Exterior),Stone (Exterior)
Water Supply
Public
No. Floor Levels
2

Community

Community
Crescent Bch Ocean Pk.
Area Code
South Surrey White Rock

Taxes & Fees

Taxes
$8,541.13 /yr
Tax Year
2026

Other

Virtual Tour Link

Room Types

Room Dimensions Area Description
Foyer 7'8 x 8'4 63.89 sqft -
Primary Bedroom 17'1 x 20'2 344.51 sqft -
Walk-In Closet 5'8 x 11'4 64.22 sqft -
Living Room 15'11 x 17'2 273.24 sqft -
Dining Room 15'11 x 13'2 209.57 sqft -
Eating Area 6'0 x 15'11 95.5 sqft -
Kitchen 11'4 x 14'5 163.39 sqft -
Bedroom 11'7 x 15'10 183.4 sqft -
Bedroom 12'1 x 12'8 153.06 sqft -
Office 9'9 x 10'11 106.44 sqft -
Bedroom 9'4 x 15'5 143.89 sqft -
Bedroom 9'6 x 13'4 126.67 sqft -
Bar Room 7'6 x 8'8 65 sqft -
Media Room 12'4 x 16'5 202.47 sqft -
Laundry 5'9 x 9'1 52.23 sqft -
Games Room 15'5 x 16'3 250.52 sqft -
Jess Kuang
Jess Kuang
Sutton Group - 1st West Realty
Listed by Beebe Cline - PREC
39 days on site
Listing Broker
Hugh & McKinnon Realty Ltd.
Courtesy
Hugh & McKinnon Realty Ltd.

Similar homes for sale in Surrey

Explore Surrey

This representation is based in whole or in part on data generated by the Chilliwack & District Real Estate Board, Fraser Valley Real Estate Board or Greater Vancouver REALTORS® which assumes no responsibility for its accuracy. Copyright 2026 by the Greater Vancouver REALTORS®, Fraser Valley Real Estate Board, Chilliwack and District Real Estate Board, and BC Northern Real Estate Board. All Rights Reserved.
Powered by AgentLocator







