
2736 Atlin Place #29, Coquitlam
1 / 26
For Sale
$649,800
2 bd · 1 ba · 915 sq ft

2736 Atlin Place #29, Coquitlam V3C 5T2

MLS®# R3172000

Est. mortgage
$2,465/mo
Property taxes $2,298.68/yr

About This Home

Property Type
Townhome, Townhouse
Parking
1 parking
MLS #
R3172000
Size
915 sqft
Basement
None
Tax
$2,298.68 /yr
Year Built
1987
Maintenance Fee
$381.69 /mo
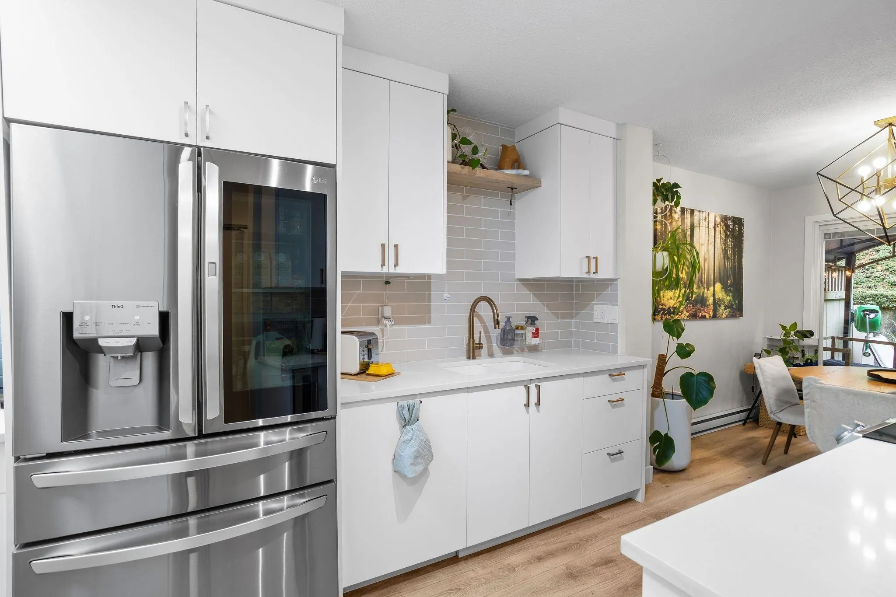
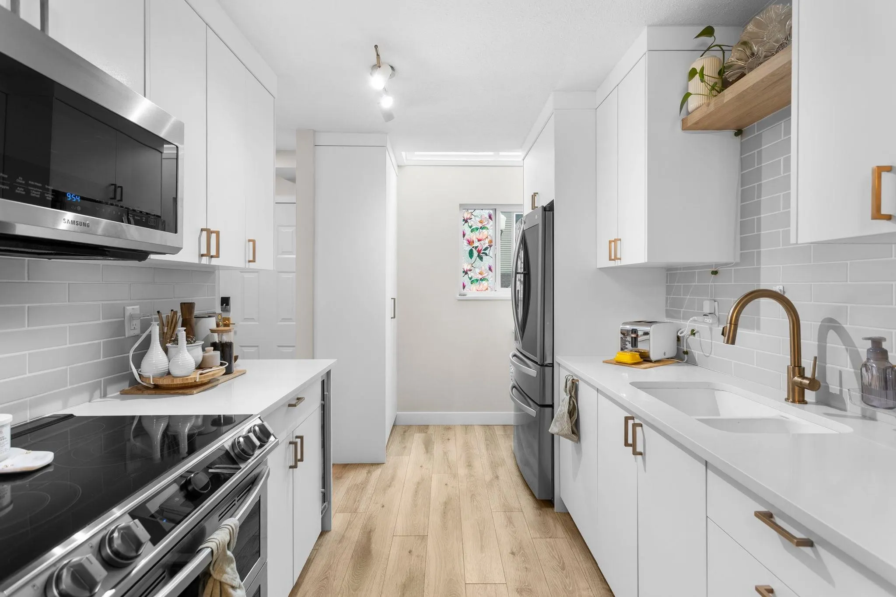
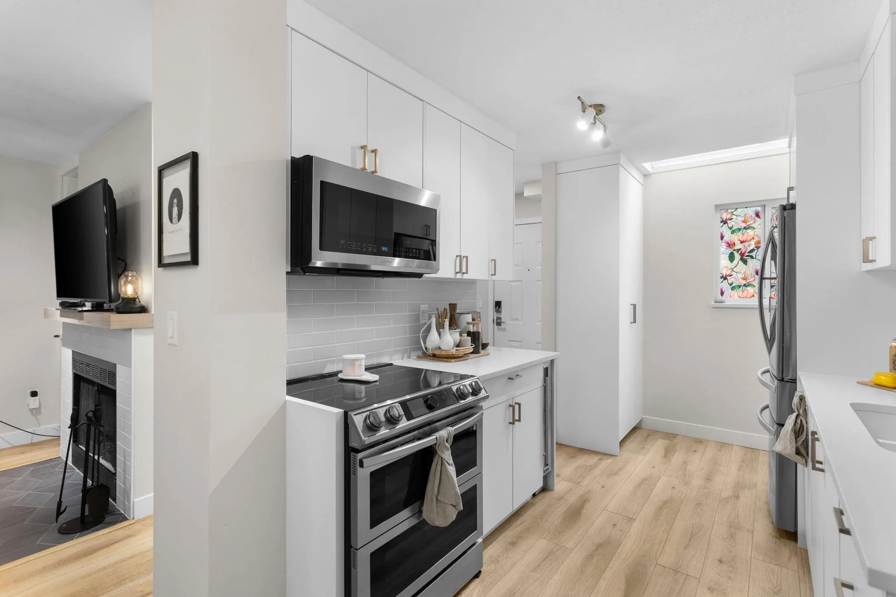
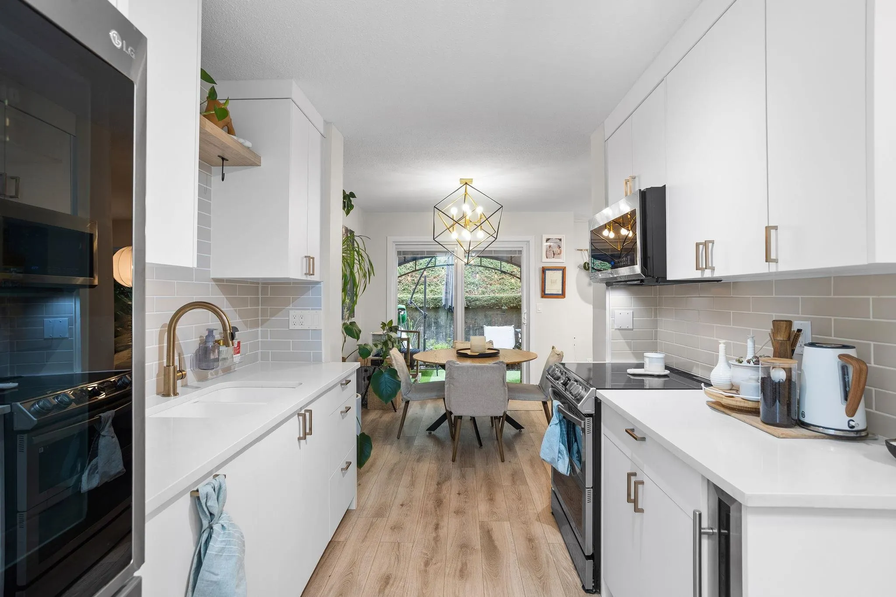
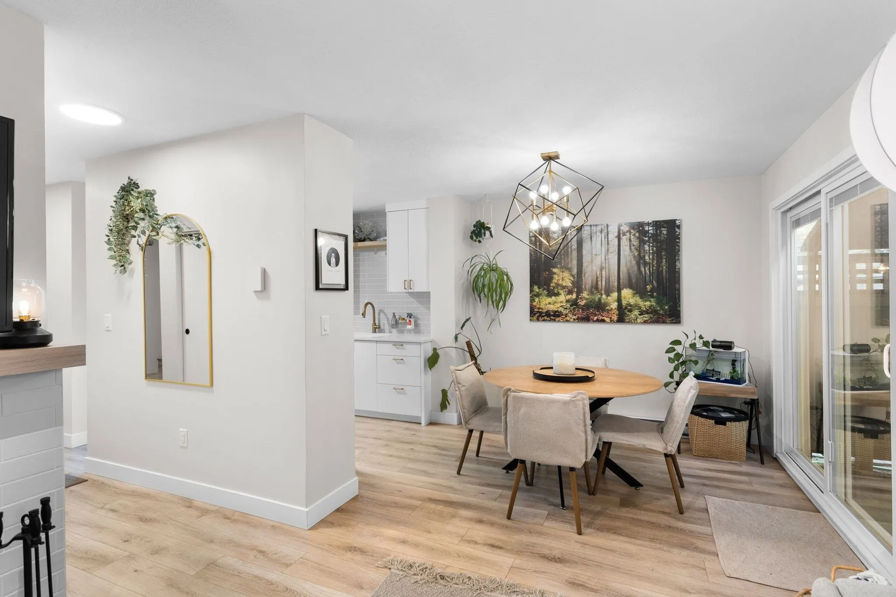
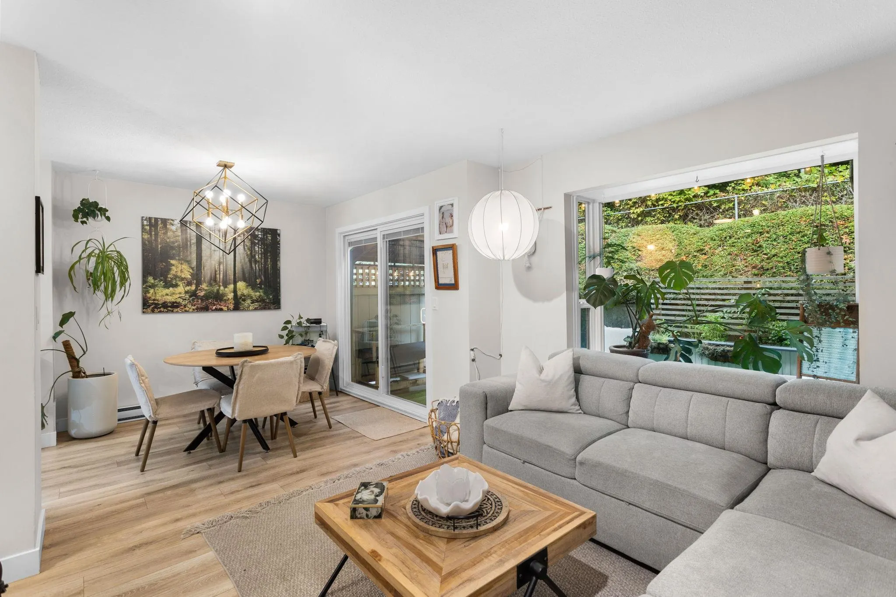
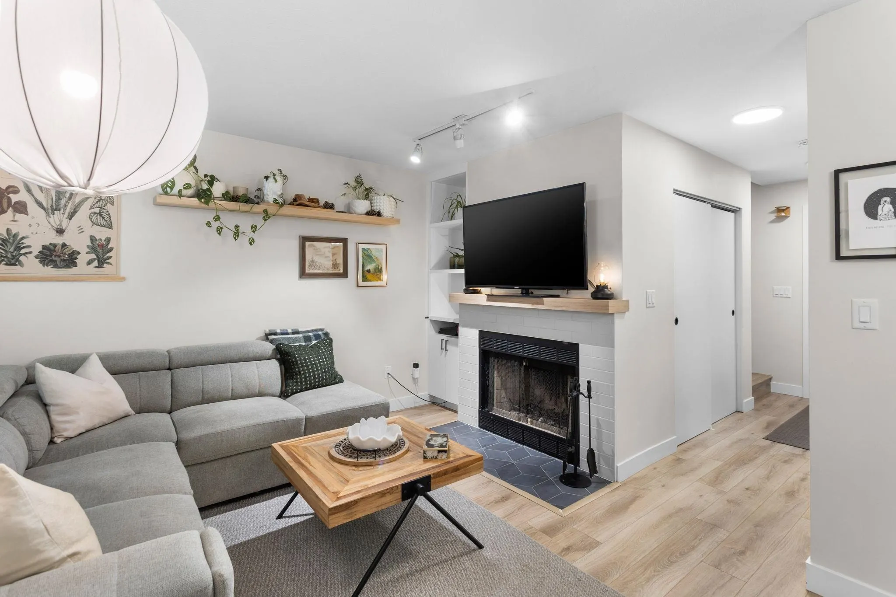
Welcome to Cedar Green. Tucked into a quiet, wooded pocket of Coquitlam, this two-level townhome sits in a low-traffic cul-de-sac in a family-friendly complex, real tranquility, not just a word for it. Immaculately maintained and renovated top to bottom: quartz countertops, new cabinets, updated bathroom, lighting, flooring, and laundry room, all finished with beautiful tile work. 2 beds, 1 bath, plus your own storage room right outside the door. Enjoy your own outdoor space, perfect for a garden or quiet evenings under the trees. Minutes to Mundy Park's trails, Poirier Leisure Complex, and the shops of Austin Heights and just beyond that, Lougheed town centre with easy highway and transit access. Open House Sunday October 25 12-2 PM

Property Details

Amenities & Utilities

In Unit

Full Property Details

Interior

Bedrooms
2
Washrooms
1
Square Footage
915 sqft
Basement
None
Heating Type
Baseboard,Electric,Wood
Kitchens
1
Floor Finish
Laminate
Den
No

Exterior

Waterfront
No
Parking Spaces
1
Total Parking Spaces
-
Garage Spaces
-
Zoning
RES
Roof
Asphalt

Building Description

Property Type
Residential Attached
Home Type
Townhome
Subtype
Townhouse
Year Built
1987
Exterior
Frame Wood,Wood Siding
Water Supply
Public
No. Floor Levels
2
Pets Allowed
Cats OK,Dogs OK,Yes With Restrictions

Community

Community
Coquitlam East
Area Code
Coquitlam

Taxes & Fees

Taxes
$2,298.68 /yr
Tax Year
2025
Maintenance Fee
$381.69 /mo

Other

Pets
Cats OK,Dogs OK,Yes With Restrictions

Room Types

Room Dimensions Area Description
Dining Room 8'11 x 8'8 77.28 sqft -
Primary Bedroom 11'0 x 10'2 111.83 sqft -
Kitchen 11'5 x 8'3 94.19 sqft -
Living Room 11'4 x 10'7 119.94 sqft -
Foyer 11'3 x 4'4 48.75 sqft -
Laundry 5'11 x 10'1 59.66 sqft -
Jess Kuang
Jess Kuang
Sutton Group - 1st West Realty
Listed by Damien Marks
40 days on site
Listing Broker
Stonehaus Realty Corp.
Courtesy
Stonehaus Realty Corp.

Similar homes for sale in Coquitlam

Explore Coquitlam

This representation is based in whole or in part on data generated by the Chilliwack & District Real Estate Board, Fraser Valley Real Estate Board or Greater Vancouver REALTORS® which assumes no responsibility for its accuracy. Copyright 2026 by the Greater Vancouver REALTORS®, Fraser Valley Real Estate Board, Chilliwack and District Real Estate Board, and BC Northern Real Estate Board. All Rights Reserved.
Powered by AgentLocator






