
15032 Spenser Drive, Surrey
1 / 32
For Sale
$1,348,000
5 bd · 5 ba · 2,712 sq ft

15032 Spenser Drive, Surrey V3S 5Z7

MLS®# R3171988

Est. mortgage
$5,114/mo
Property taxes $5,151.86/yr

About This Home

Property Type
House, Single Family Residence, 3 Level Split
Parking
2 garage, 6 parking
MLS #
R3171988
Size
2712 sqft
Basement
Finished
Lot size
7260.00 sqft
Tax
$5,151.86 /yr
Year Built
1981
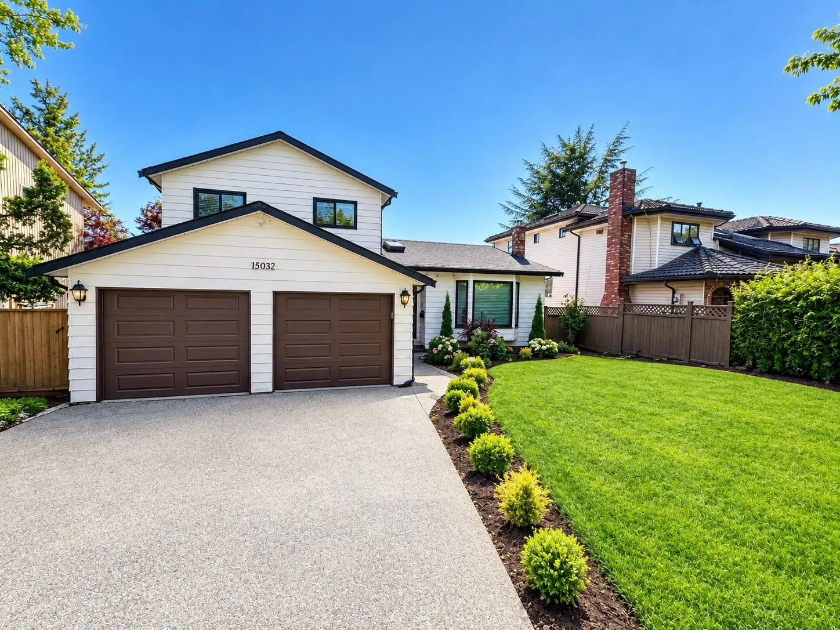
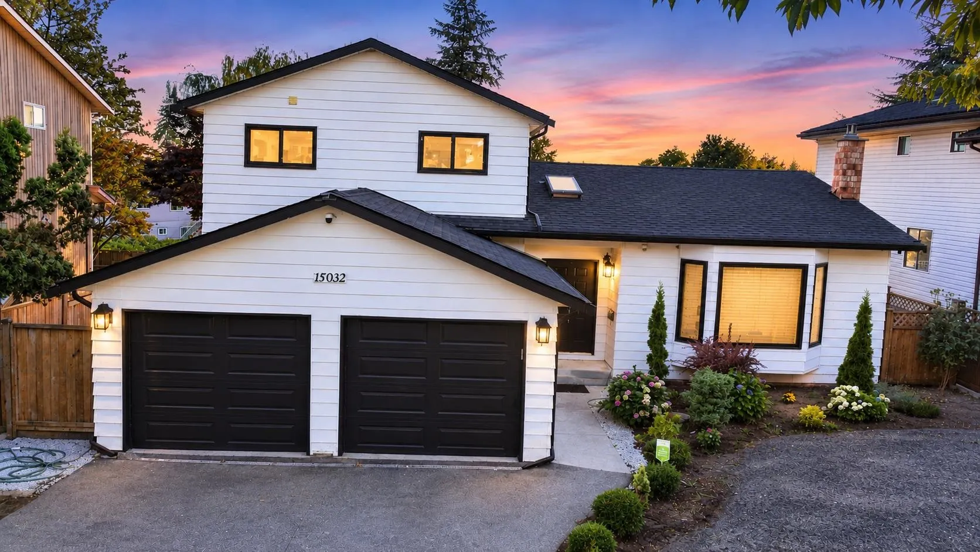
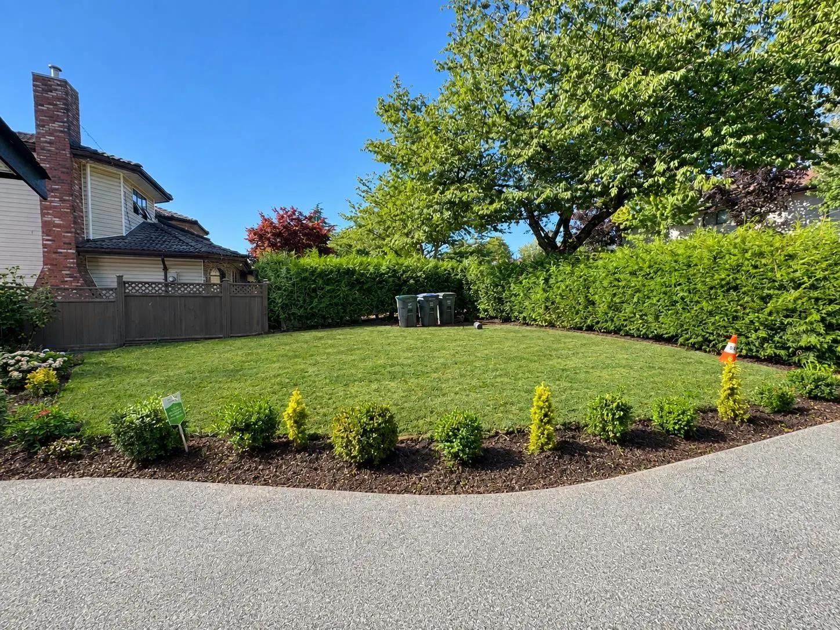
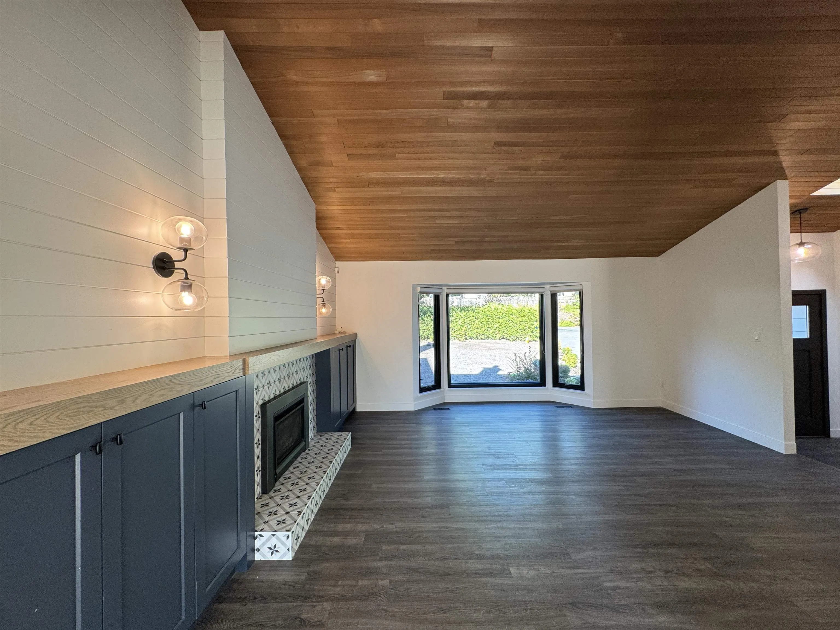
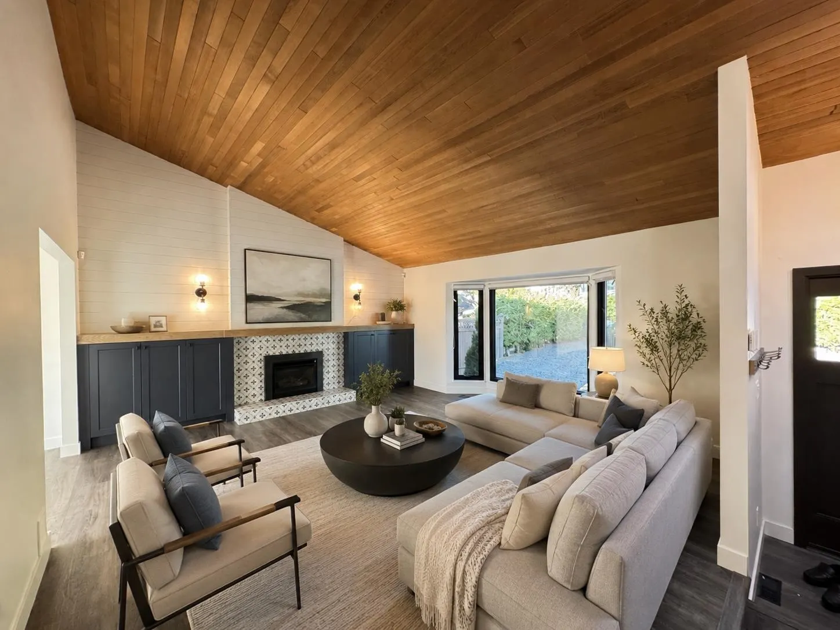
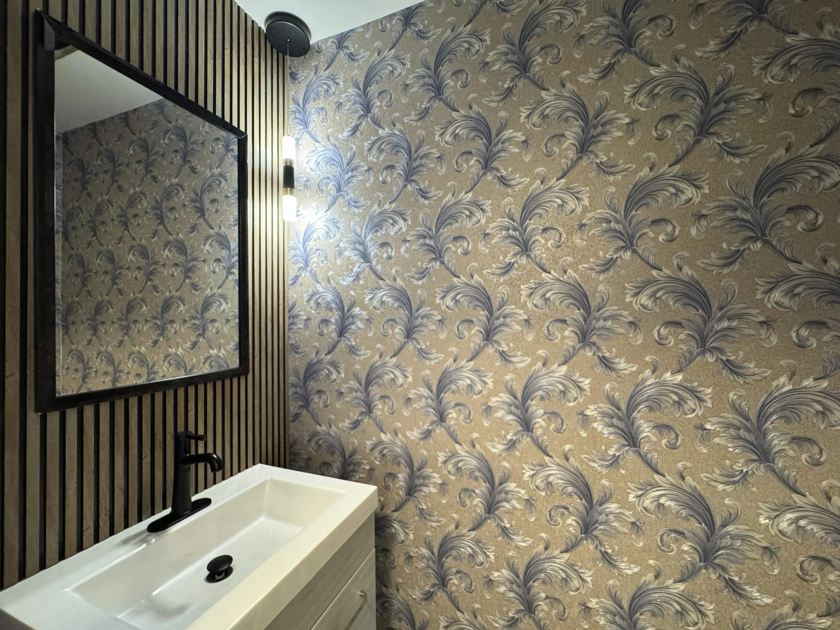
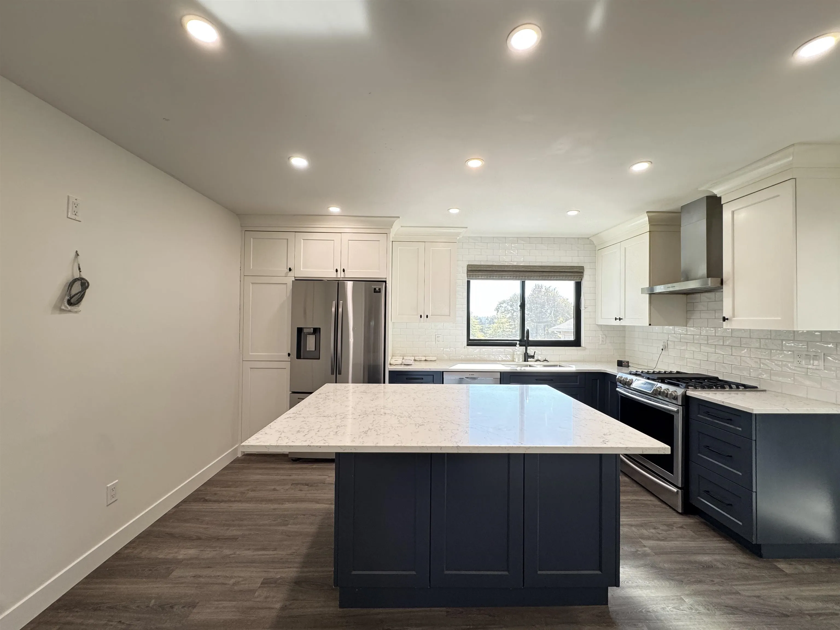
Beautifully renovated, turn-key home with over 2,700 sq. ft. of living space on a large 7,260 sq. ft. lot. This 5-bedroom & 5 Bath home backs onto a maple park, offering full privacy and peaceful park views. Huge master bedroom with 2 closets & ensuite washroom. One bed & full washroom + powder room on the main floor or potential for one bedroom side suite. The basement has great potential for additional living space or rental income. Fully Renovated house that includes, updated high end windows, new hot water tank, new paint, new cabinets, updated washrooms, brand new roof and many more. Conveniently located close to schools, transit, shopping, & other amenities. Some pics are virtually staged & AI edited. A great family home with excellent rental potential and plenty of space to enjoy.

Property Details

Amenities & Utilities

In Unit

Full Property Details

Interior

Bedrooms
5
Washrooms
5
Square Footage
2712 sqft
Basement
Finished
Heating Type
Baseboard,Electric
Kitchens
2
Floor Finish
Laminate,Mixed
Den
No

Exterior

Front
62.00
Lot Size (Sq Ft)
7260.00
View
Park
Waterfront
No
Parking Spaces
6
Total Parking Spaces
-
Garage Spaces
2
Zoning
R3
Roof
Asphalt

Building Description

Style
3 Level Split
Property Type
Residential Detached
Home Type
House
Subtype
Single Family Residence
Year Built
1981
Exterior
Frame Wood,Mixed (Exterior)
Water Supply
Public
No. Floor Levels
3

Community

Community
Bear Creek Green Timbers
Area Code
Surrey

Taxes & Fees

Taxes
$5,151.86 /yr
Tax Year
2026

Room Types

Room Dimensions Area Description
Great Room 17'10 x 20'3 361.12 sqft -
Foyer 8'0 x 7'10 62.67 sqft -
Kitchen 13'0 x 14'5 187.42 sqft -
Dining Room 9'0 x 12'10 115.5 sqft -
Bedroom 9'10 x 12'3 120.46 sqft -
Living Room 13'0 x 17'5 226.42 sqft -
Kitchen 7'3 x 13'0 94.25 sqft -
Primary Bedroom 13'4 x 17'7 234.44 sqft -
Walk-In Closet 8'6 x 7'10 66.58 sqft -
Bedroom 9'0 x 12'6 112.5 sqft -
Bedroom 8'9 x 12'6 109.38 sqft -
Recreation Room 13'0 x 24'0 312 sqft -
Bedroom 15'5 x 16'10 259.51 sqft -
Jess Kuang
Jess Kuang
Sutton Group - 1st West Realty
Listed by Jolly Sohal - PREC
39 days on site
Listing Broker
Century 21 Coastal Realty Ltd.
Courtesy
Century 21 Coastal Realty Ltd.

Similar homes for sale in Surrey

Explore Surrey

This representation is based in whole or in part on data generated by the Chilliwack & District Real Estate Board, Fraser Valley Real Estate Board or Greater Vancouver REALTORS® which assumes no responsibility for its accuracy. Copyright 2026 by the Greater Vancouver REALTORS®, Fraser Valley Real Estate Board, Chilliwack and District Real Estate Board, and BC Northern Real Estate Board. All Rights Reserved.
Powered by AgentLocator







