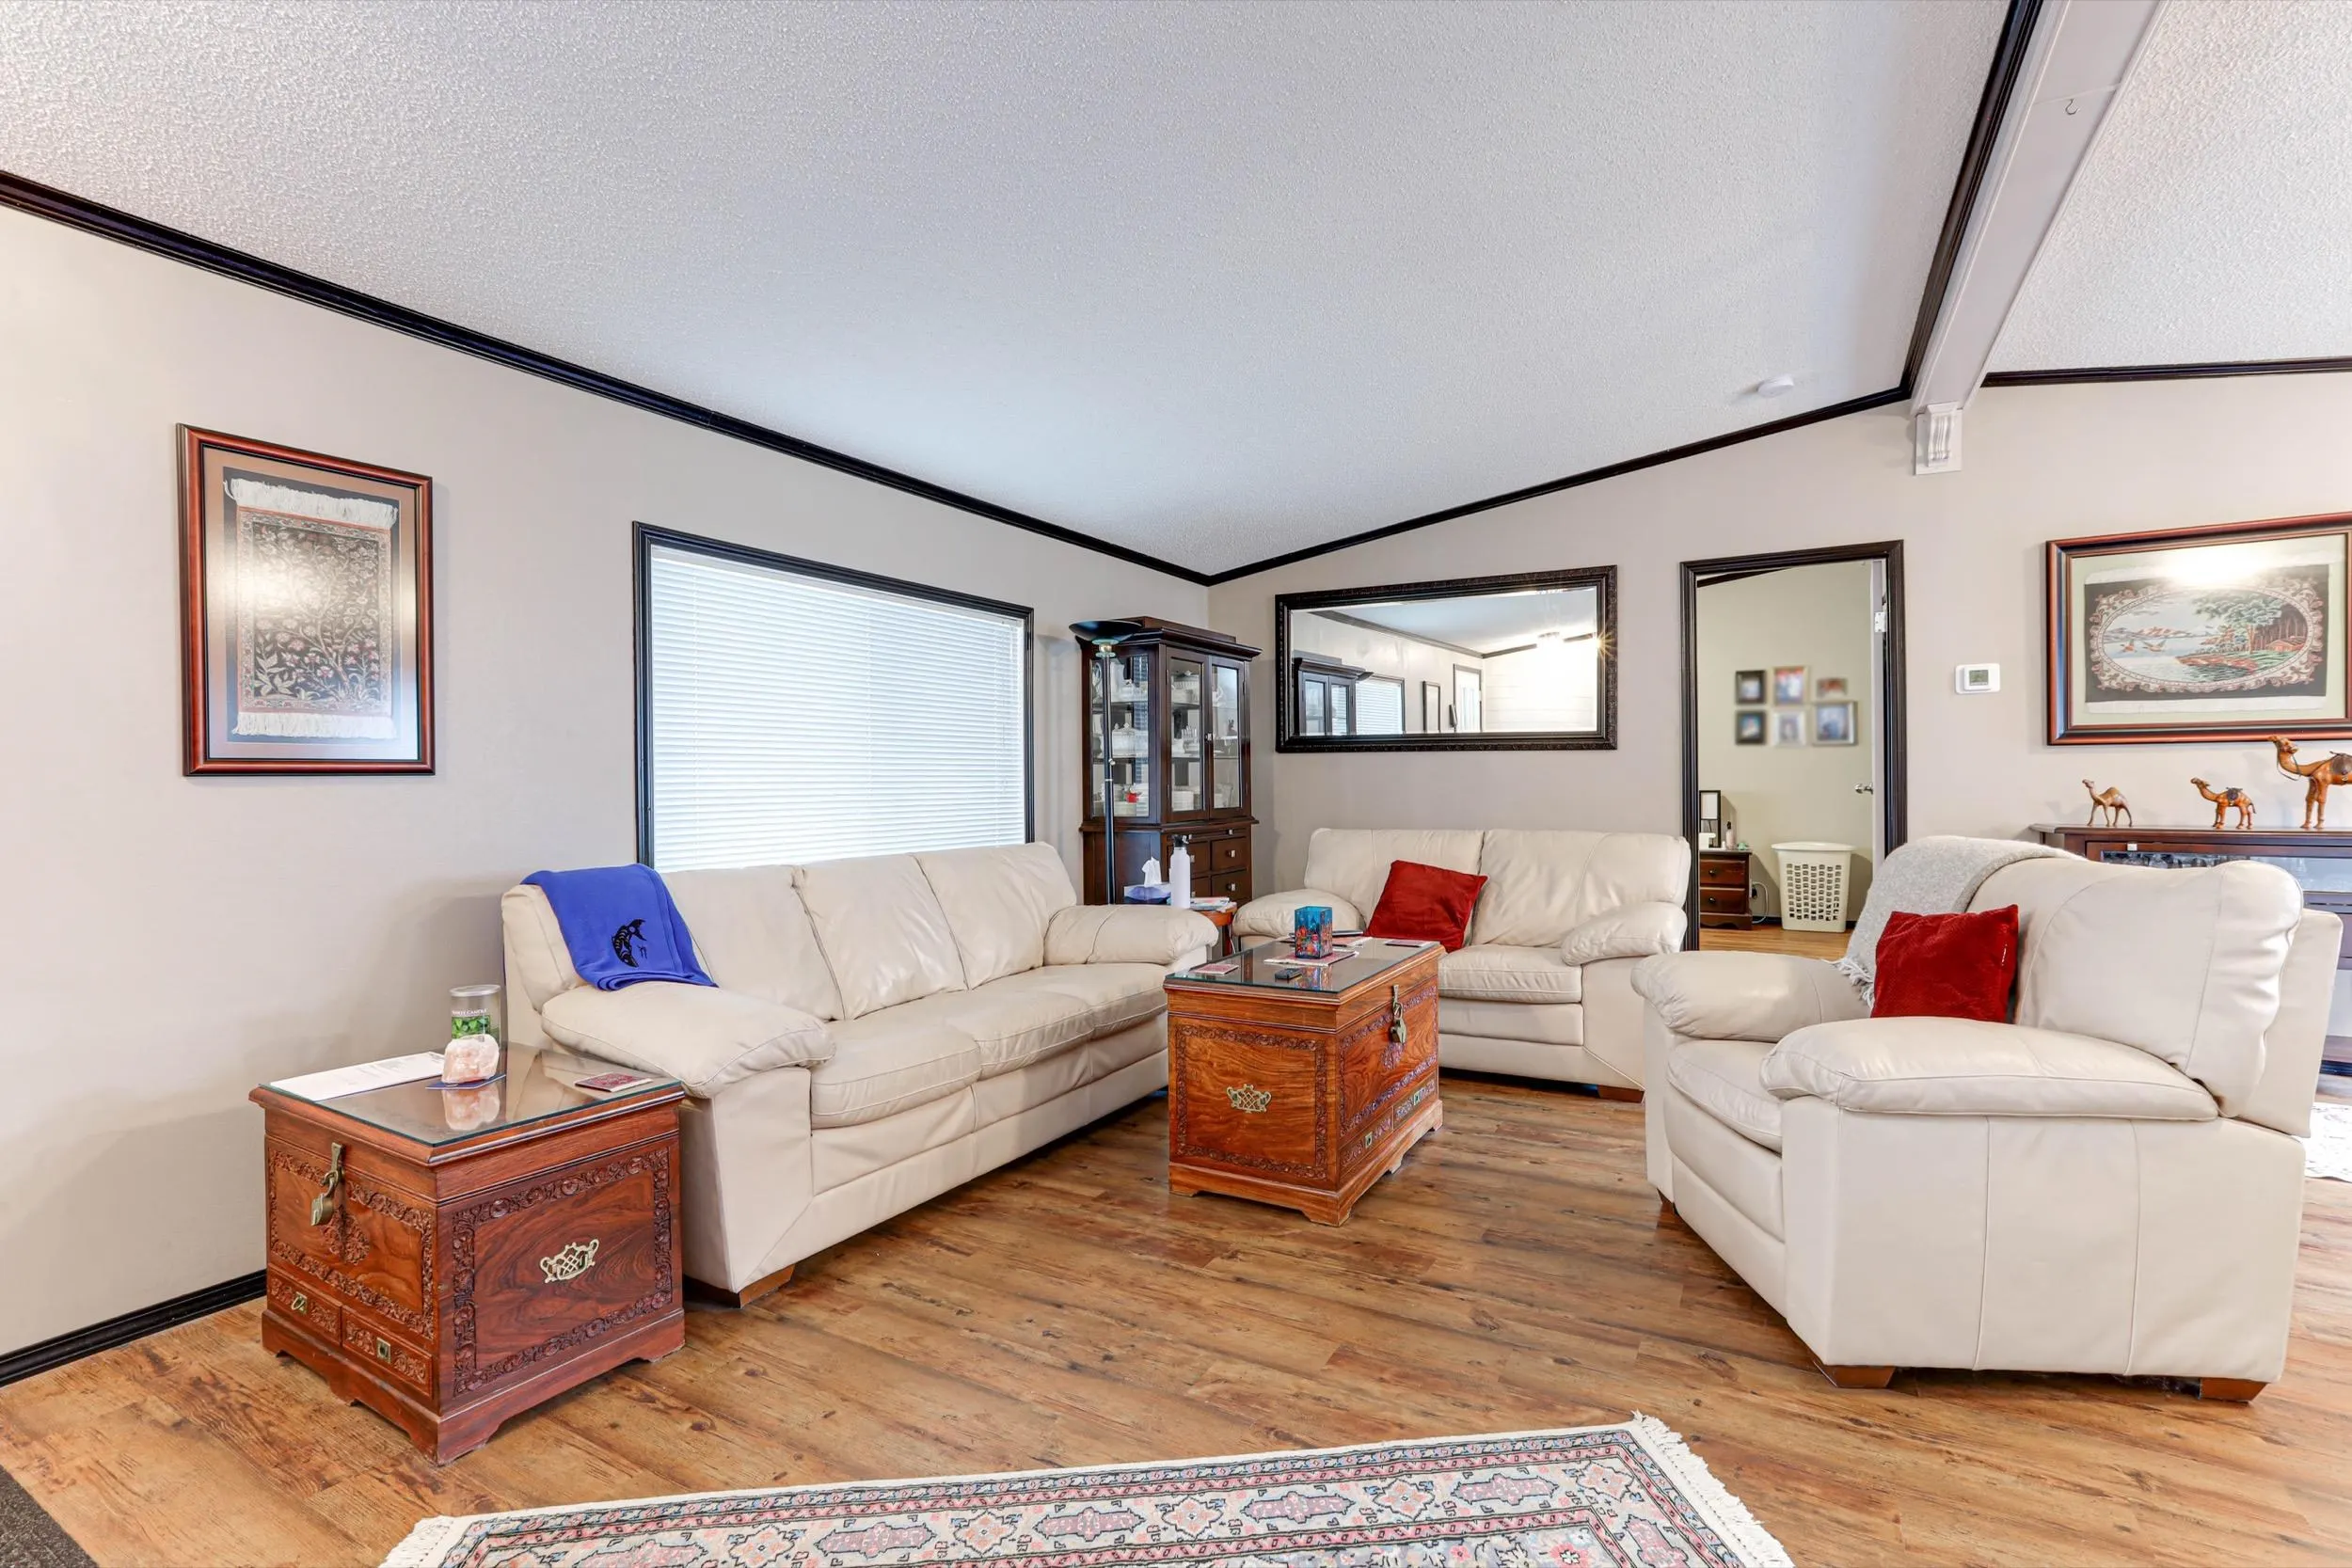
6035 Vedder Road #45, Chilliwack
1 / 25
For Sale
$386,500
3 bd · 2 ba · 1,084 sq ft

6035 Vedder Road #45, Chilliwack V2R 1E5

MLS®# R3171970

Est. mortgage
$1,466/mo
Property taxes $950/yr

About This Home

Property Type
Manufactured, Manufactured Home
Parking
3 parking
MLS #
R3171970
Size
1084 sqft
Basement
Crawl Space
Tax
$950 /yr
Year Built
2007
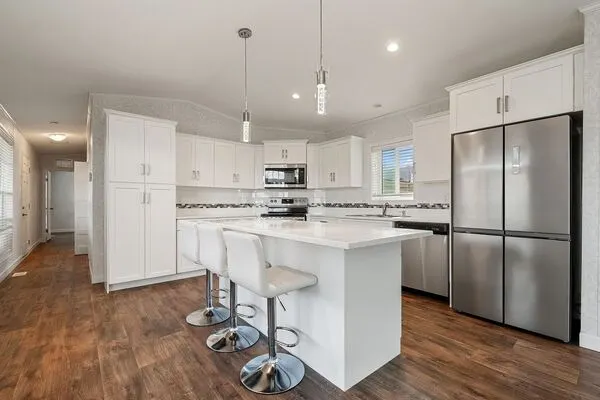
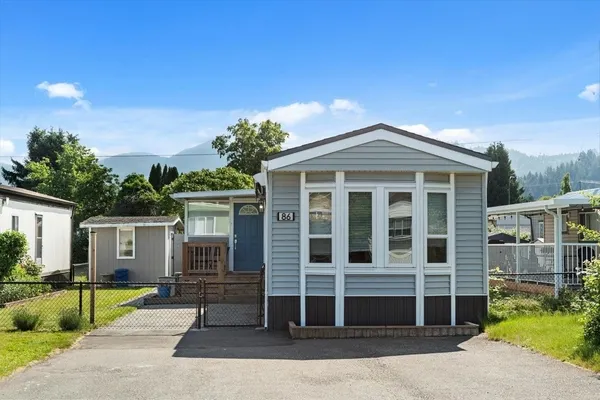
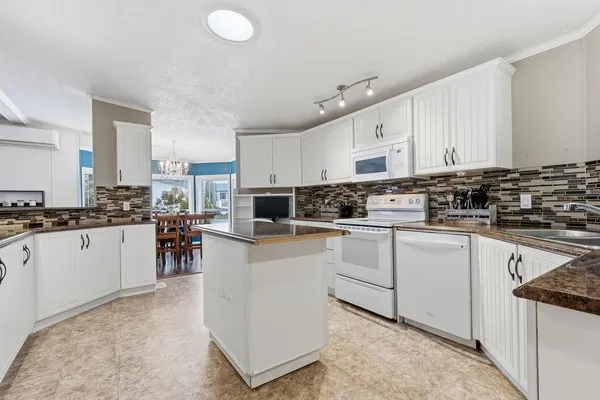
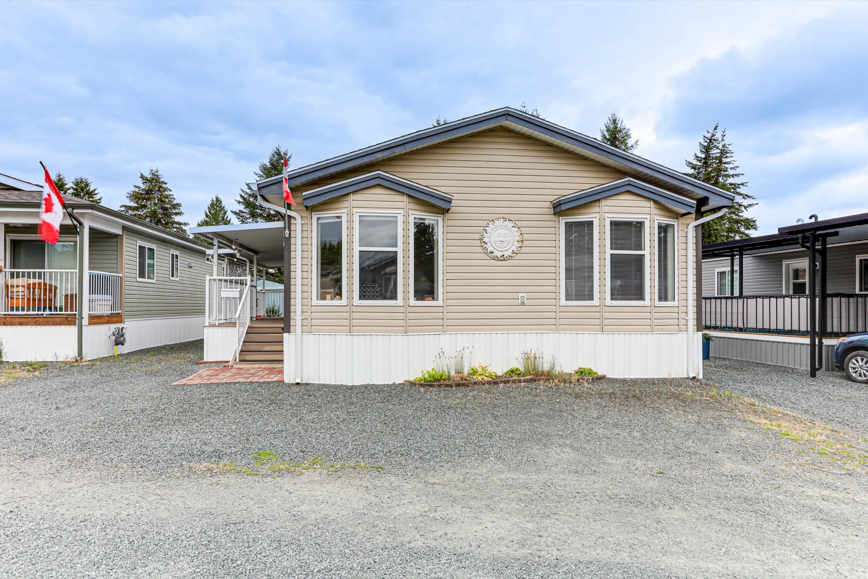
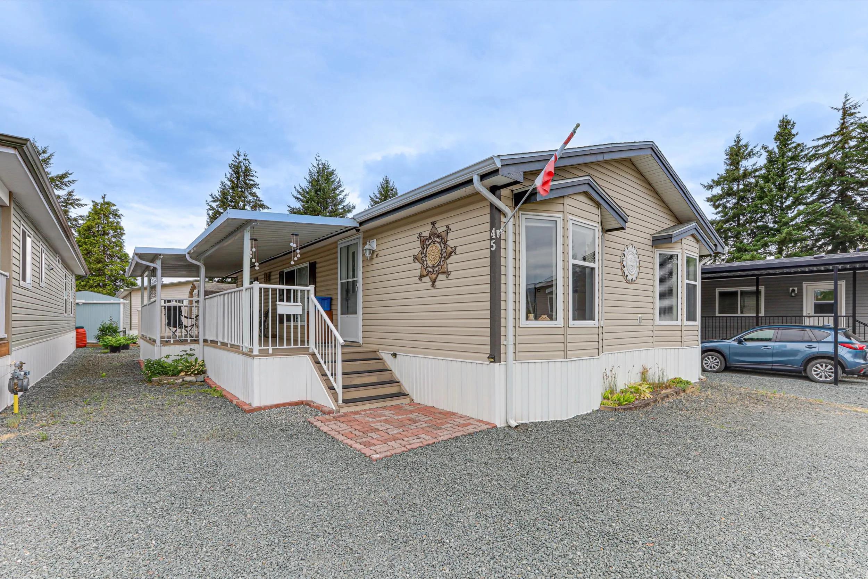
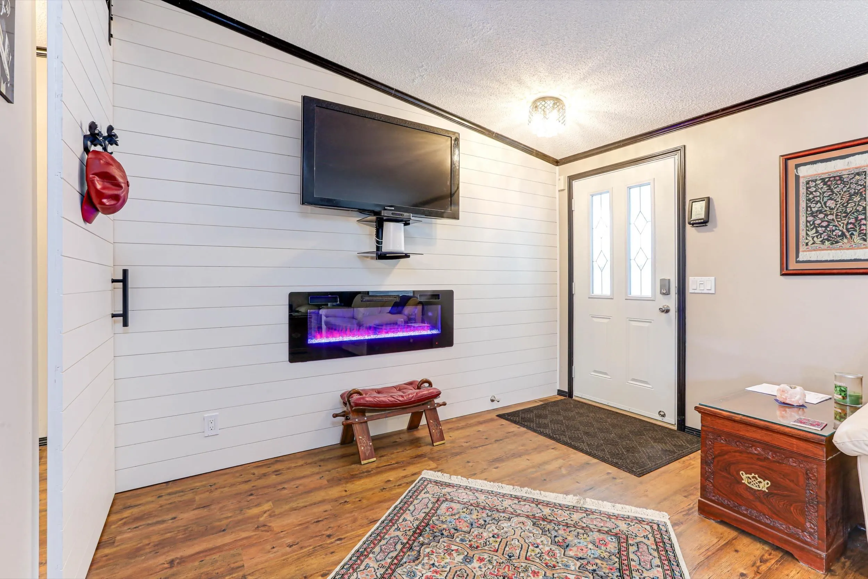
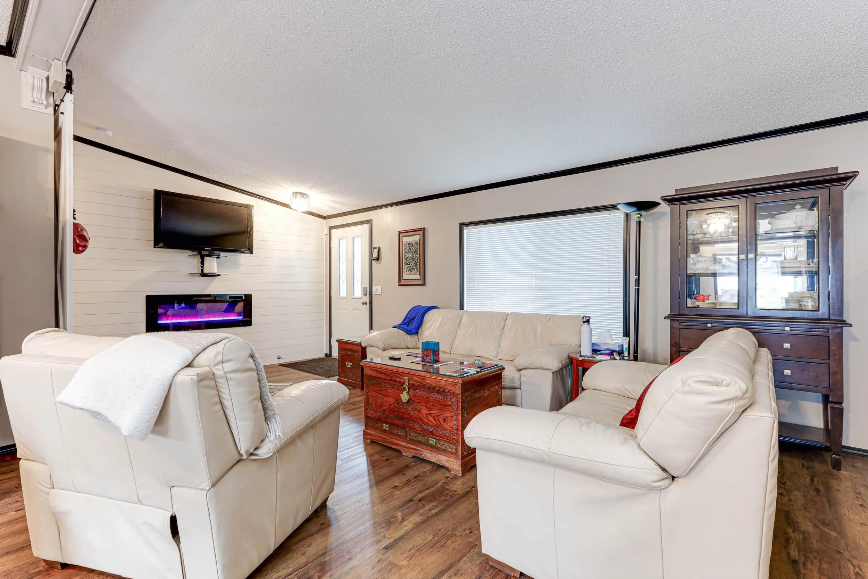
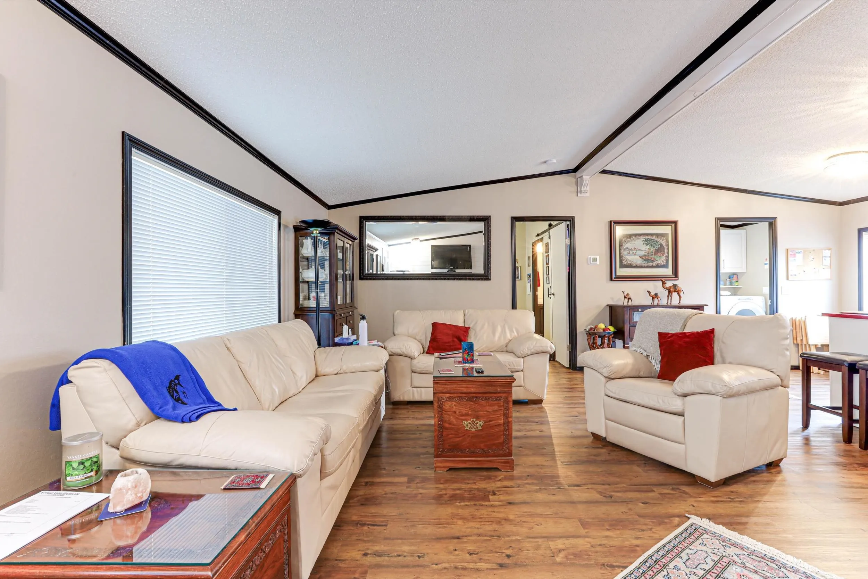
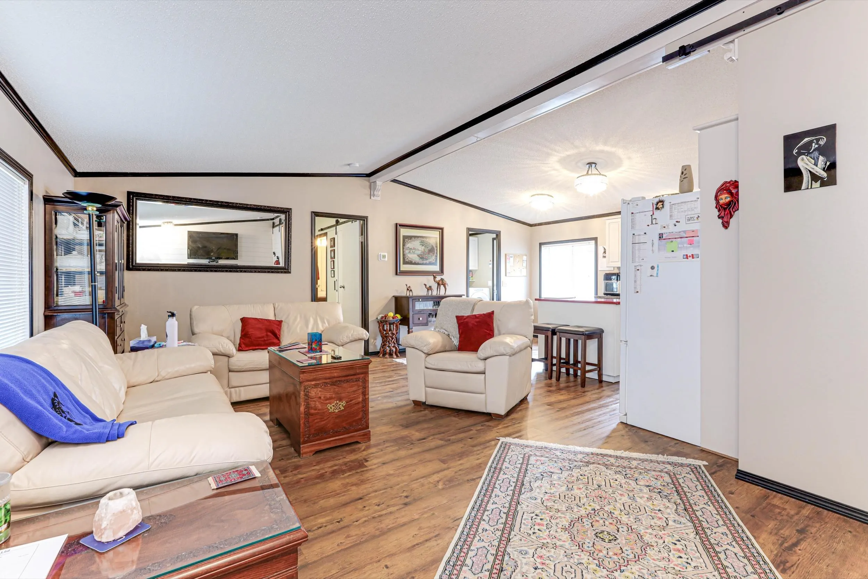
Welcome to this Beautifully updated 3 bedroom, 2 bath, double wide Mobile home in 55+ Park. Located on a dead end st with Great Neighbours and a dog Park at the end of the St. This non-Smoking home combines modern amenities with a peaceful setting, ideal for comfortable living. The open floor plan includes Vaulted ceilings electric fireplace, Stylist barn doors, gas stove, and Heat pump/central Air Conditioning. Durable Laminate flooring through out adds Elegance. Outside: enjoy a large covered deck with a natural gas hook-up for your BBQ, raised garden Beds, and large storage shed with 110/220 power. The low-maintenance yard & perennials ensures easy upkeep. A new roof in October 2025 adds peace of mind. Close to Shops, restaurants, banks Low Pad fees, contact your realtor to view

Property Details

Full Property Details

Interior

Bedrooms
3
Washrooms
2
Square Footage
1084 sqft
Basement
Crawl Space
Heating Type
Forced Air
Kitchens
1
Floor Finish
Laminate
Den
No

Exterior

Waterfront
No
Parking Spaces
3
Total Parking Spaces
-
Garage Spaces
-
Zoning
RSV3
Roof
Asphalt

Building Description

Property Type
Residential Detached,Manufactured House
Home Type
Manufactured
Subtype
Manufactured Home
Year Built
2007
Exterior
Vinyl Siding
Water Supply
Community,Well Drilled
No. Floor Levels
1
Pets Allowed
No Cats,Dogs OK,Yes With Restrictions

Community

Community
Sardis South
Area Code
Sardis

Taxes & Fees

Taxes
$950 /yr
Tax Year
2024

Other

Pets
No Cats,Dogs OK,Yes With Restrictions

Room Types

Room Dimensions Area Description
Living Room 11'3 x 20'9 233.44 sqft -
Dining Room 6'4 x 11'6 72.83 sqft -
Kitchen 9'3 x 11'6 106.38 sqft -
Primary Bedroom 11'7 x 11'7 134.17 sqft -
Bedroom 8'6 x 11' 93.5 sqft -
Bedroom 11' x 11'3 123.75 sqft -
Laundry 6'1 x 7'4 44.61 sqft -
Jess Kuang
Jess Kuang
Sutton Group - 1st West Realty
Listed by Tony Bell
43 days on site
Listing Broker
RE/MAX LIFESTYLES REALTY
Courtesy
RE/MAX LIFESTYLES REALTY

Similar homes for sale in Chilliwack

Explore Chilliwack

This representation is based in whole or in part on data generated by the Chilliwack & District Real Estate Board, Fraser Valley Real Estate Board or Greater Vancouver REALTORS® which assumes no responsibility for its accuracy. Copyright 2026 by the Greater Vancouver REALTORS®, Fraser Valley Real Estate Board, Chilliwack and District Real Estate Board, and BC Northern Real Estate Board. All Rights Reserved.
Powered by AgentLocator