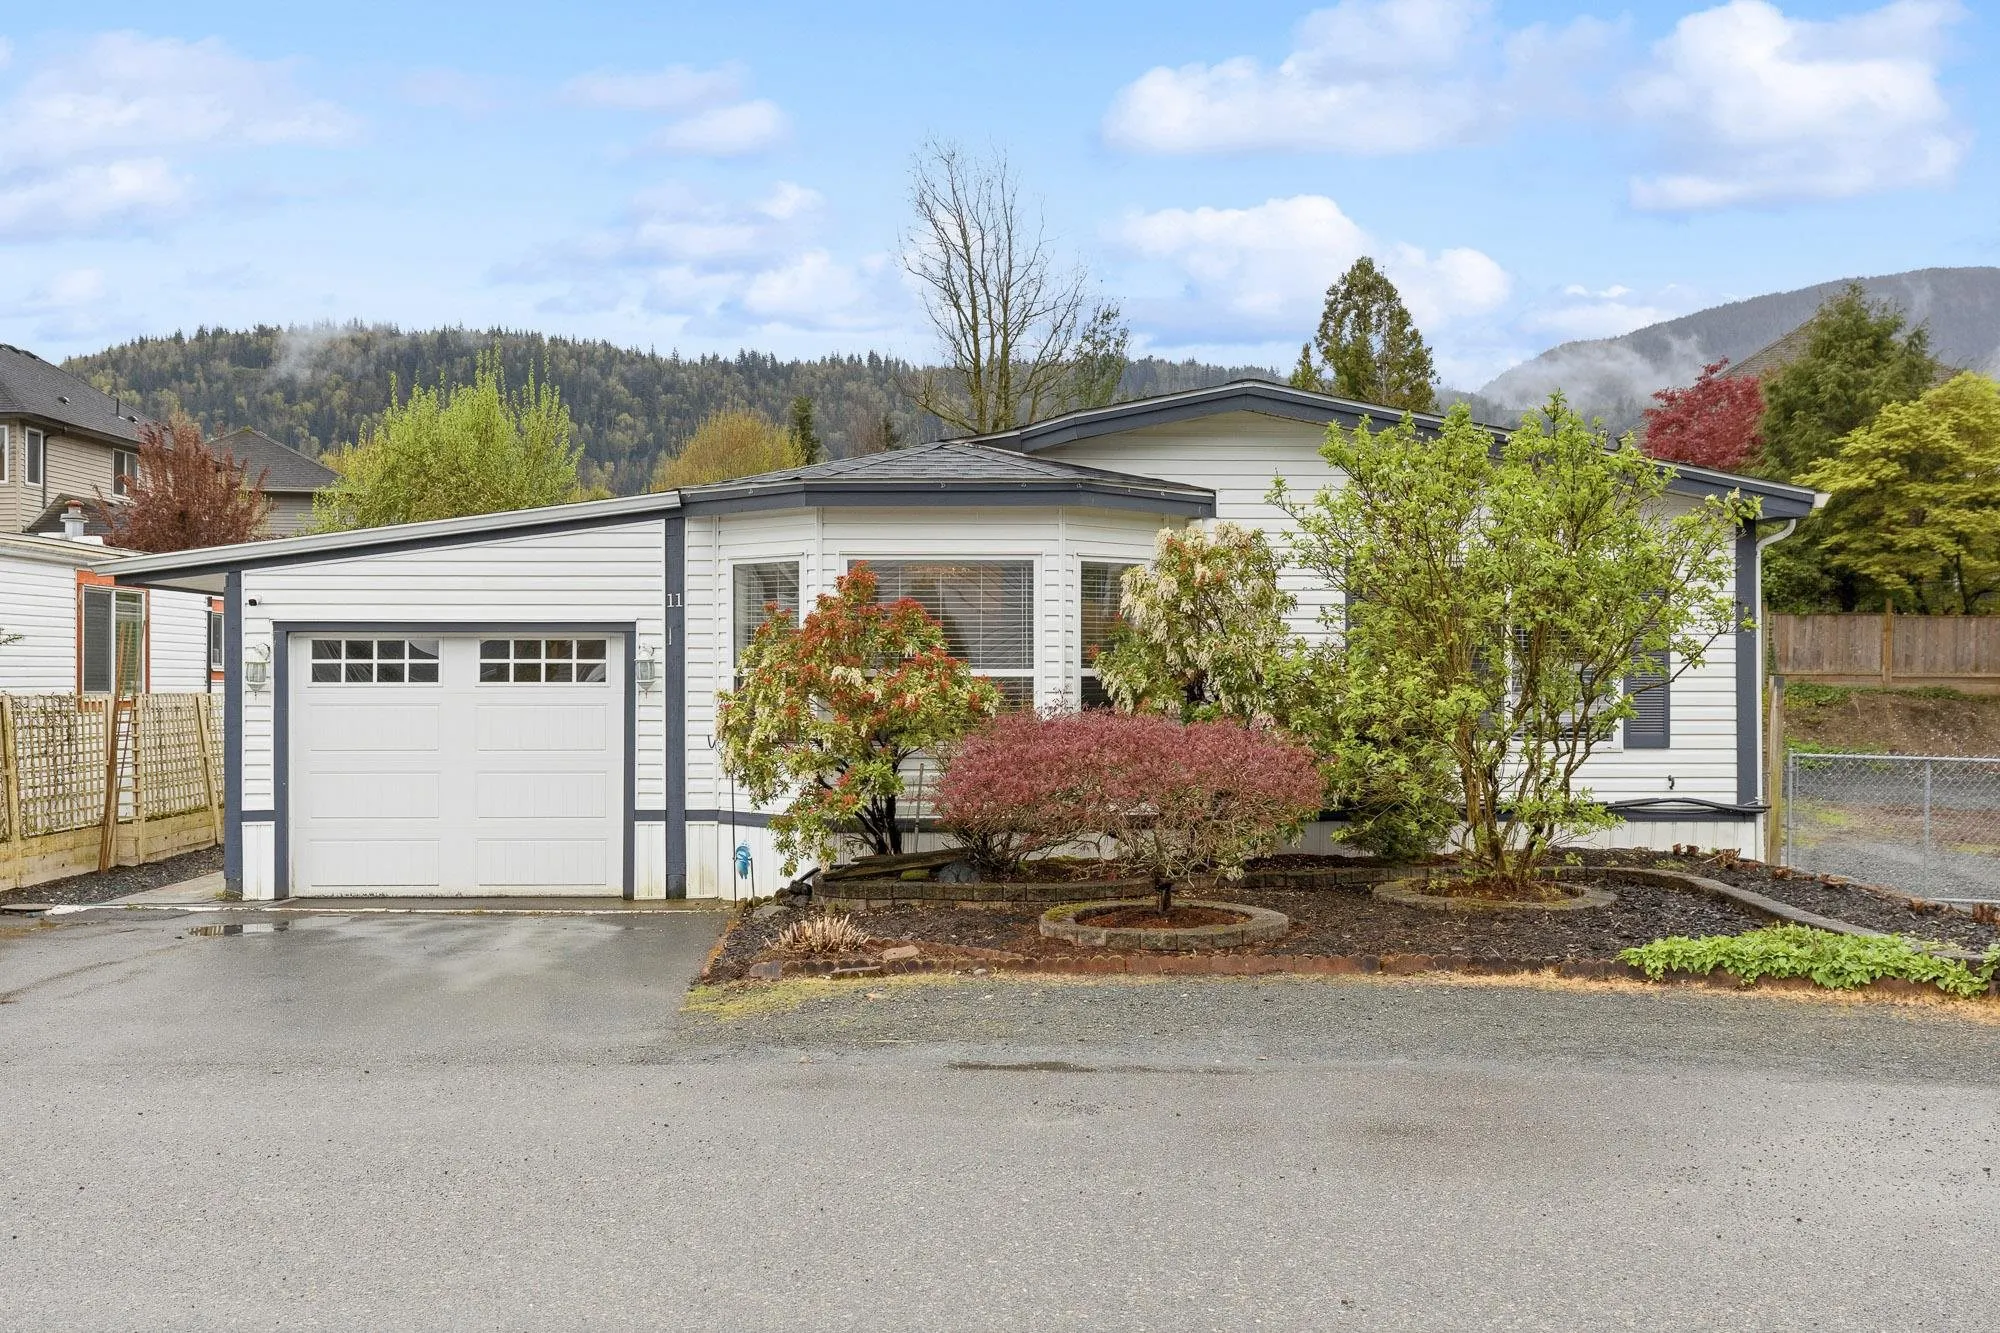
44565 Monte Vista Drive #11, Chilliwack
1 / 35
For Sale
$334,900
3 bd · 2 ba · 1,454 sq ft

44565 Monte Vista Drive #11, Chilliwack V2R 5Y4

MLS®# R3179268

Est. mortgage
$1,271/mo
Property taxes $2,240.31/yr

About This Home

Property Type
Manufactured, Manufactured Home
Parking
1 garage, 3 parking
MLS #
R3179268
Size
1454 sqft
Basement
Crawl Space,None
Tax
$2,240.31 /yr
Year Built
2002
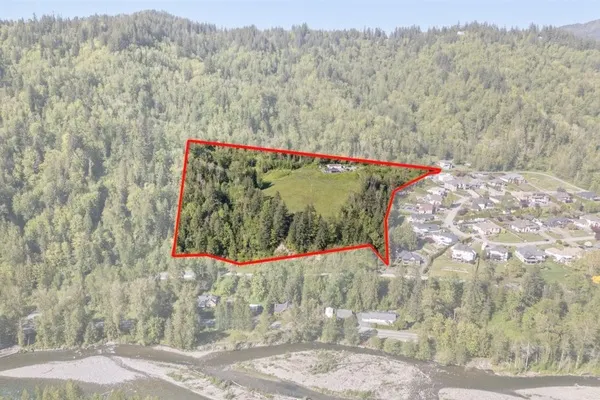
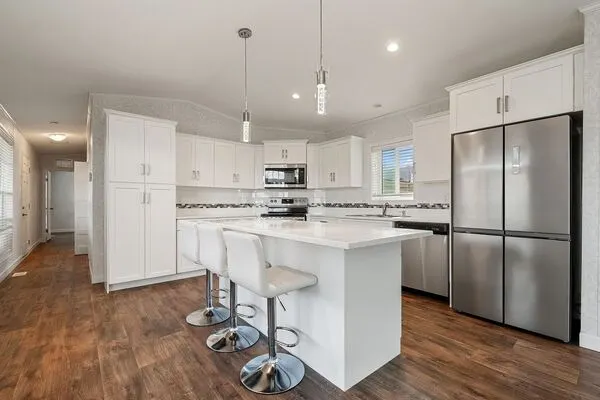
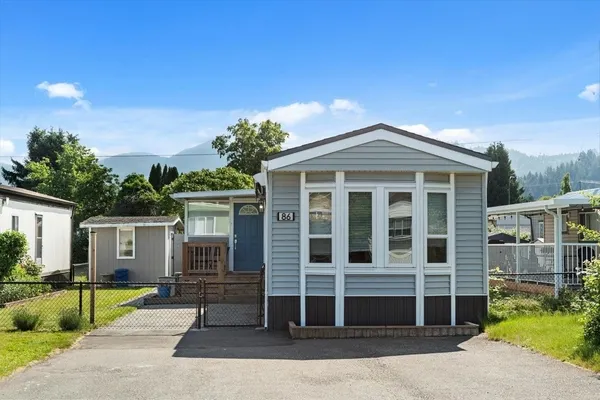
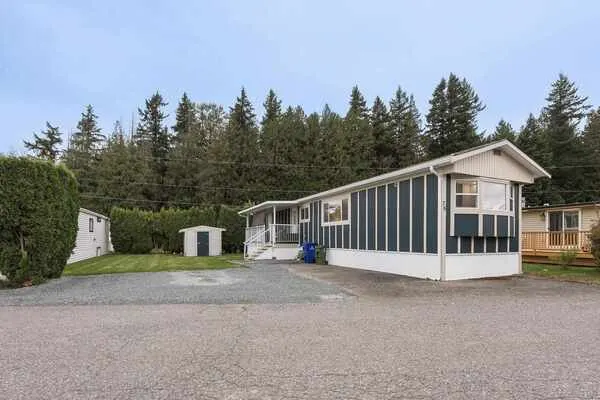
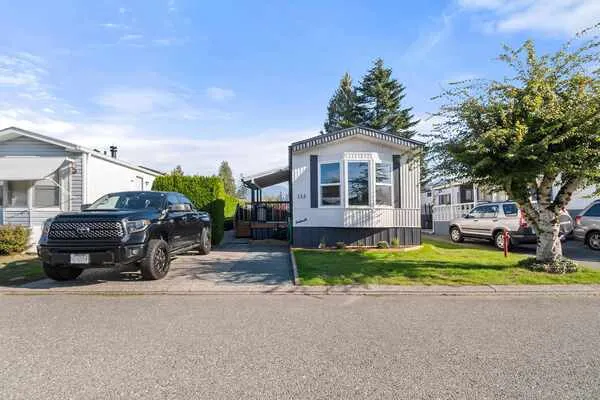
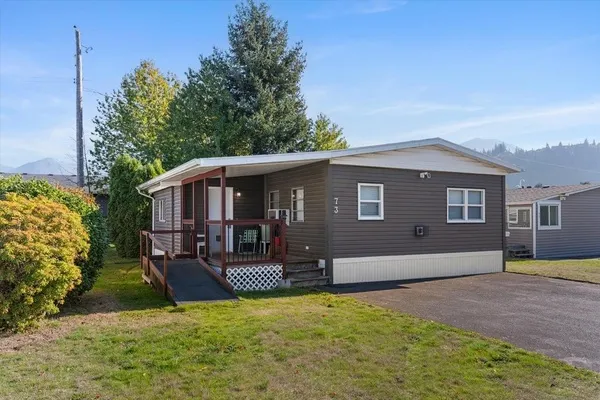
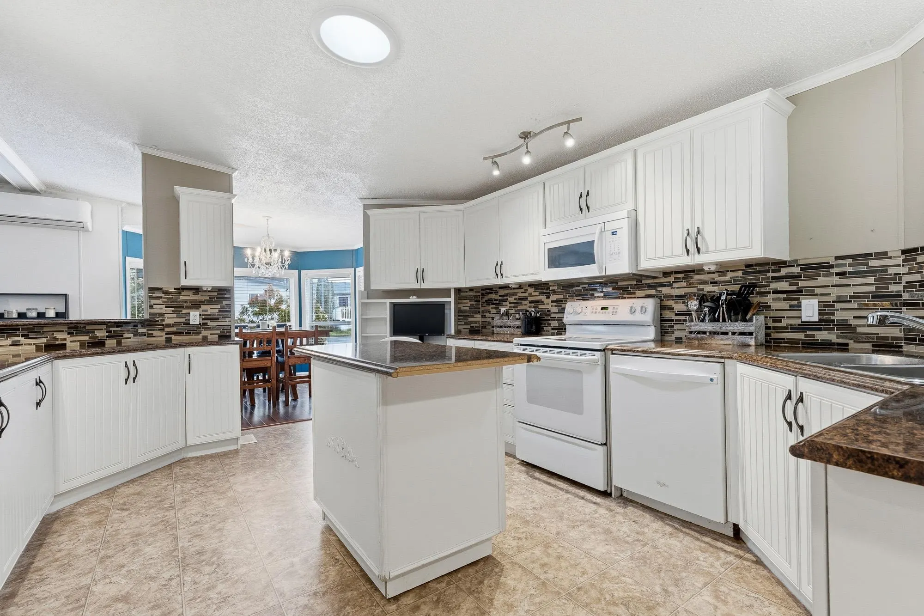
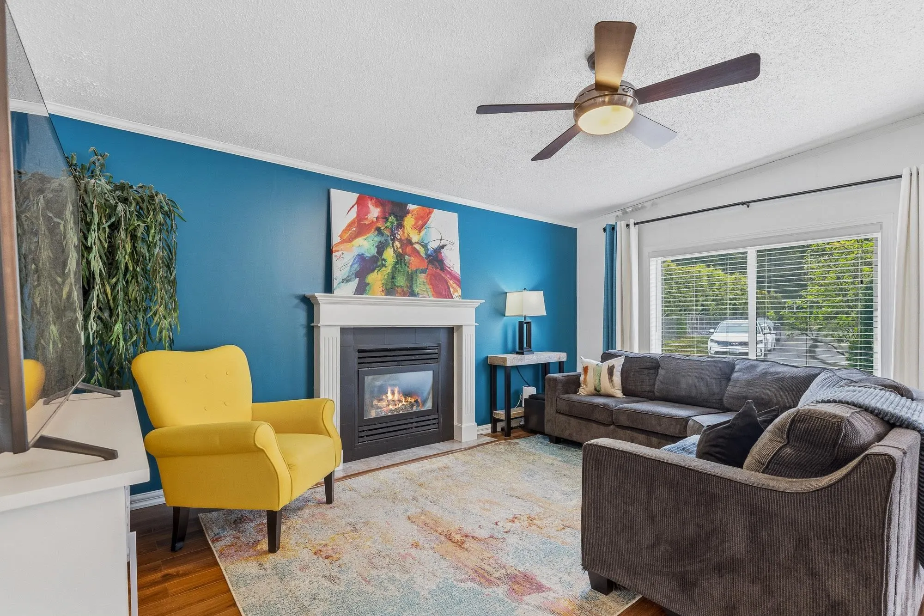
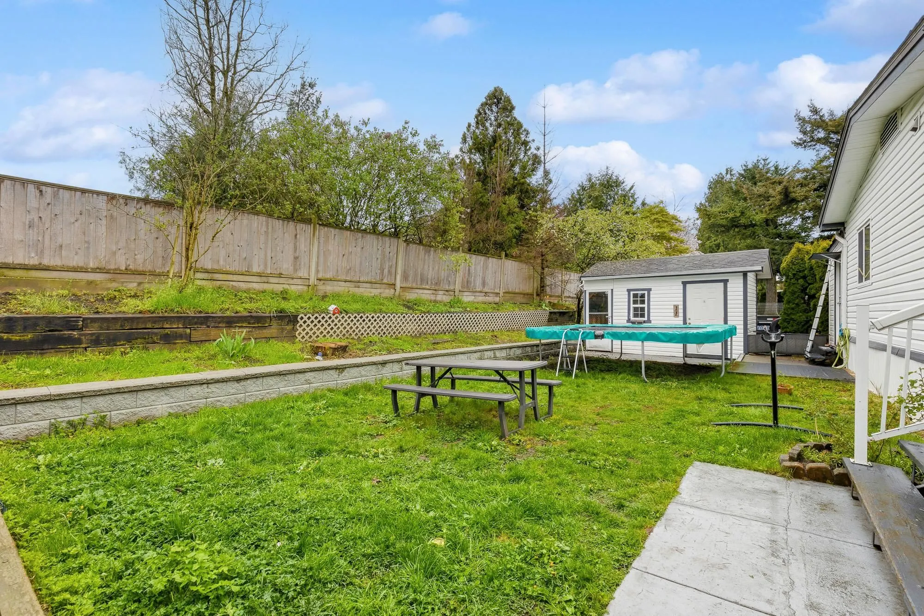
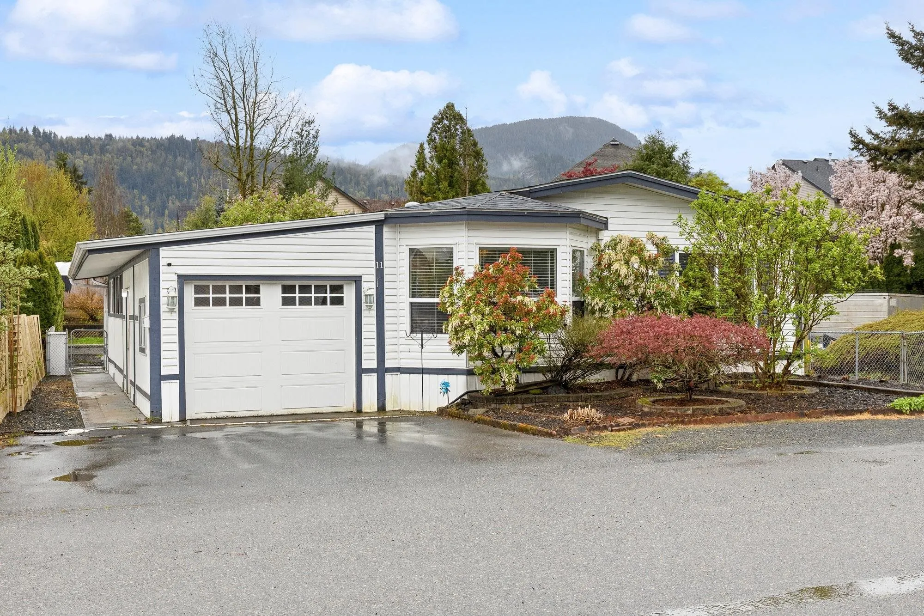
BEAUTIFULLY UPDATED 3 BEDROOM, 2 BATHROOM HOME W/ PRIVATE FENCED YARD! Located in a FAMILY & PET FRIENDLY community, this lovely home offers over 1,400 sq.ft of living space just steps from schools, parks & the Vedder River Trail! The BRIGHT & INVITING main floor features a RENOVATED KITCHEN w/ modern cabinetry & countertops, opening to a spacious living room w/ cozy GAS FIREPLACE. 3 generous bedrooms including a primary suite w/ 3 pc ensuite & ample closet space. Enjoy year-round comfort w/ SPLIT A/C & peace of mind w/ a NEWER ROOF! Step outside to an impressive 12'x20' ENCLOSED PATIO, additional covered outdoor space & a FULLY FENCED BACKYARD w/ garden beds- perfect for kids, pets & entertaining! An incredible combination of SPACE, COMFORT & LOCATION in desirable SARDIS!

Property Details

Amenities & Utilities

In Unit

Full Property Details

Interior

Bedrooms
3
Washrooms
2
Square Footage
1454 sqft
Basement
Crawl Space,None
Heating Type
Forced Air,Natural Gas
Kitchens
1
Floor Finish
Laminate,Mixed
Den
No

Exterior

Front
0.00
View
Mountains
Waterfront
No
Parking Spaces
3
Total Parking Spaces
-
Garage Spaces
1
Zoning
RMH
Roof
Asphalt

Building Description

Property Type
Residential Detached,Manufactured House
Home Type
Manufactured
Subtype
Manufactured Home
Year Built
2002
Exterior
Vinyl Siding
Water Supply
Public
No. Floor Levels
1

Community

Community
Sardis South
Area Code
Sardis

Taxes & Fees

Taxes
$2,240.31 /yr
Tax Year
2026

Room Types

Room Dimensions Area Description
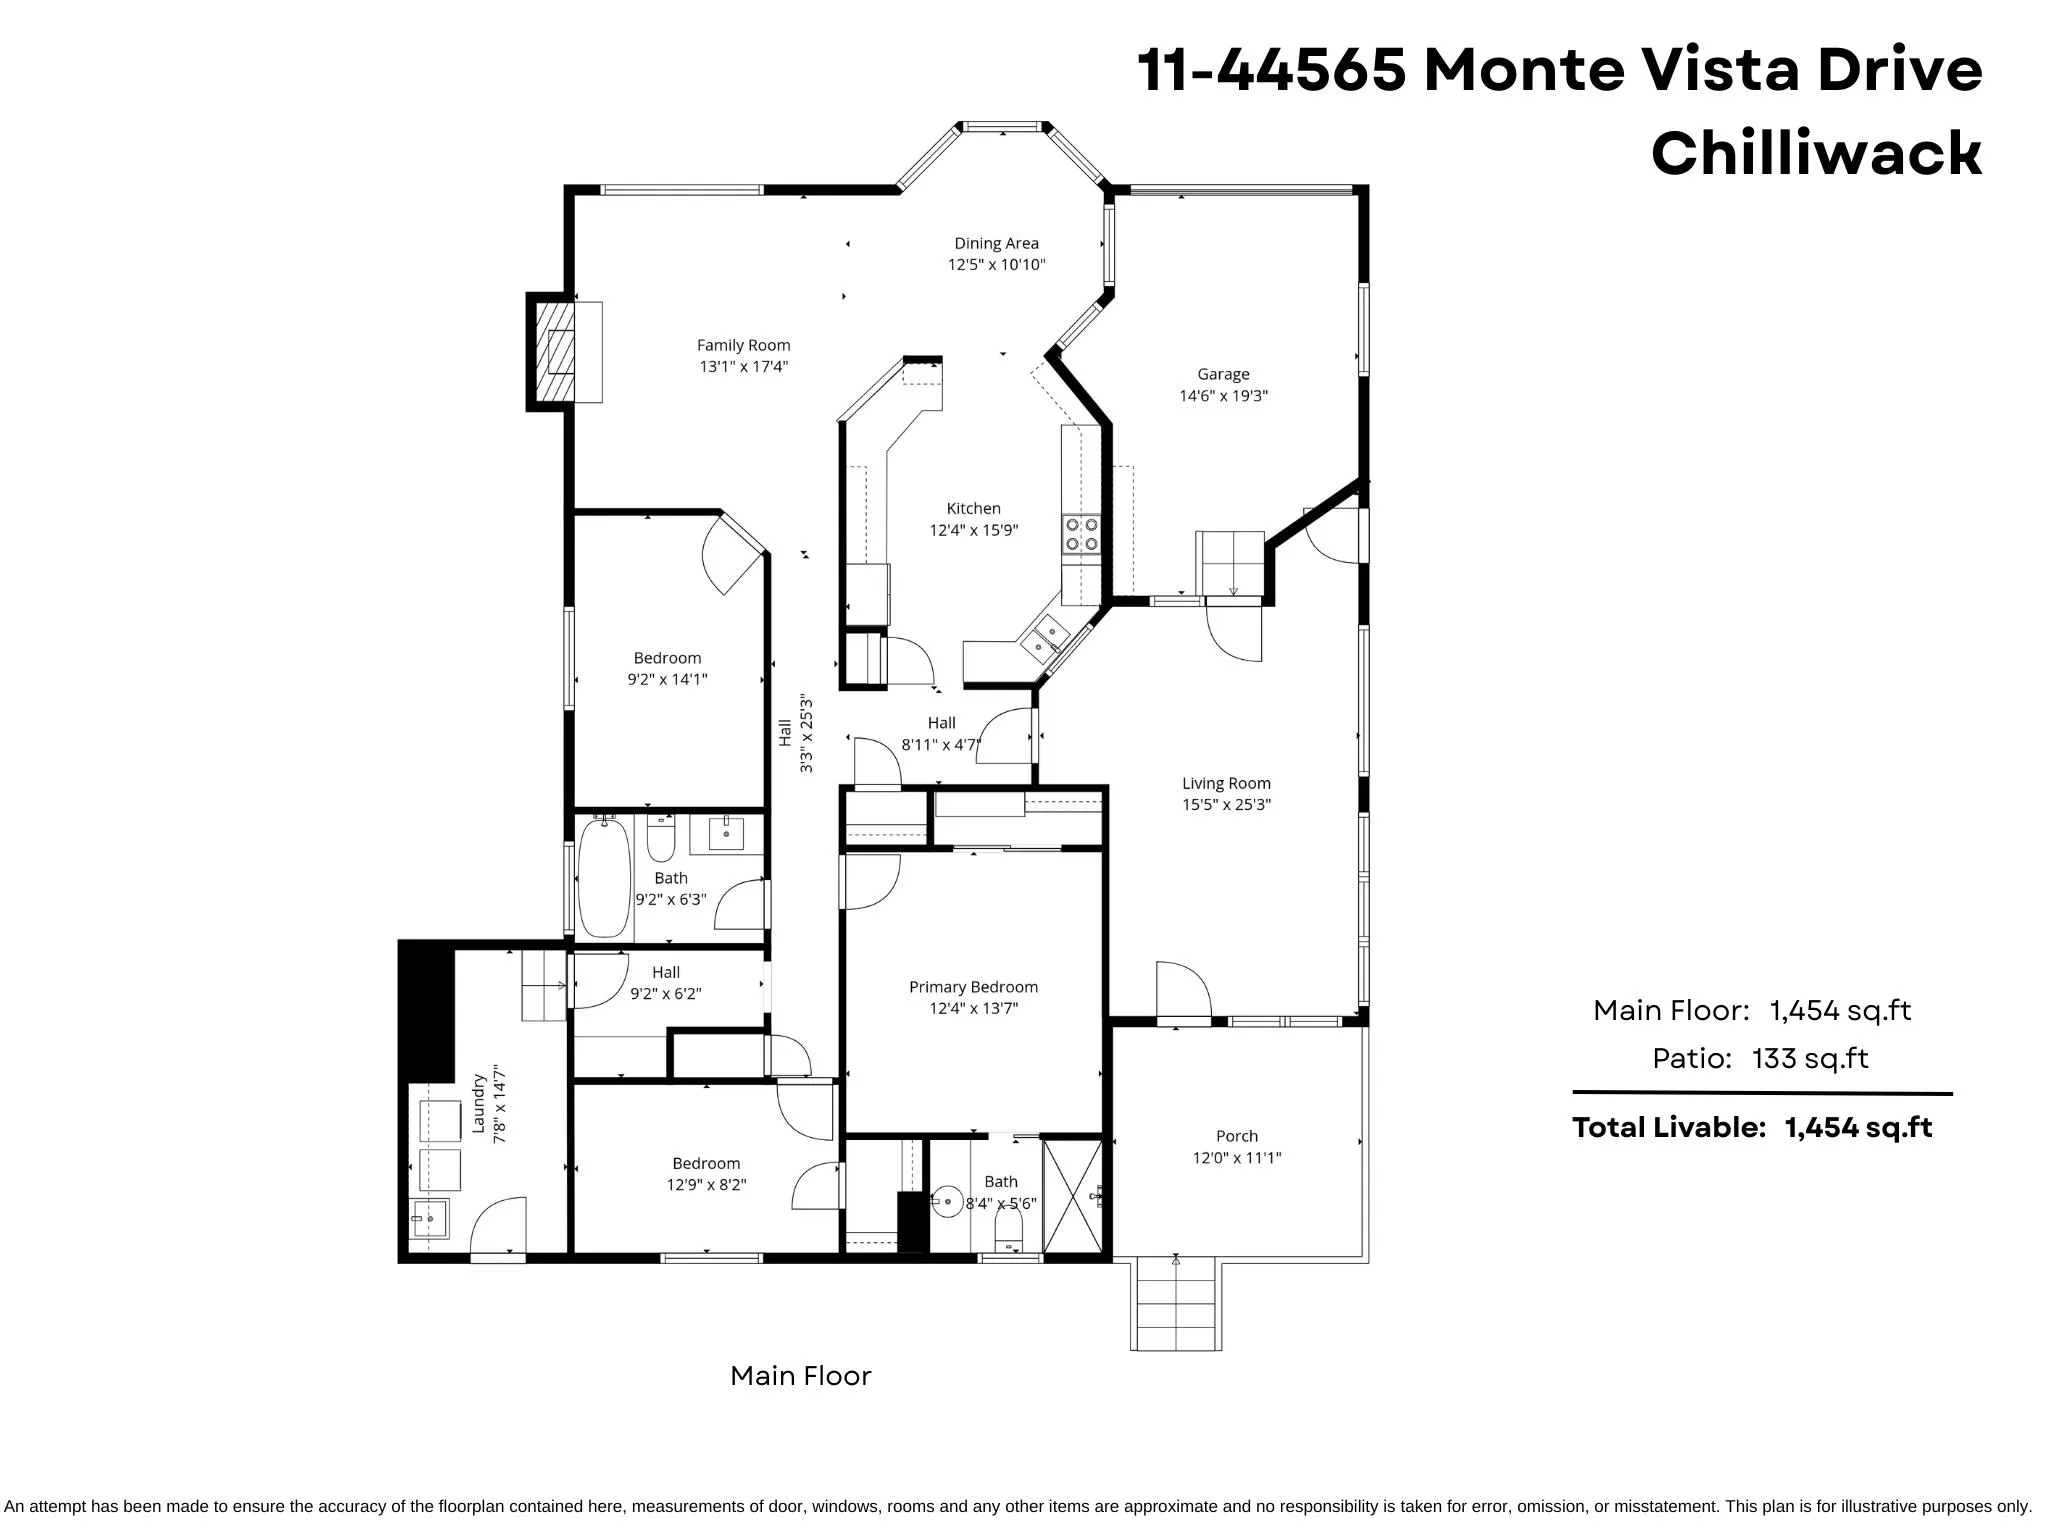
Living Room 25'3 x 15'5 389.27 sqft -
Kitchen 15'9 x 12'4 194.25 sqft -
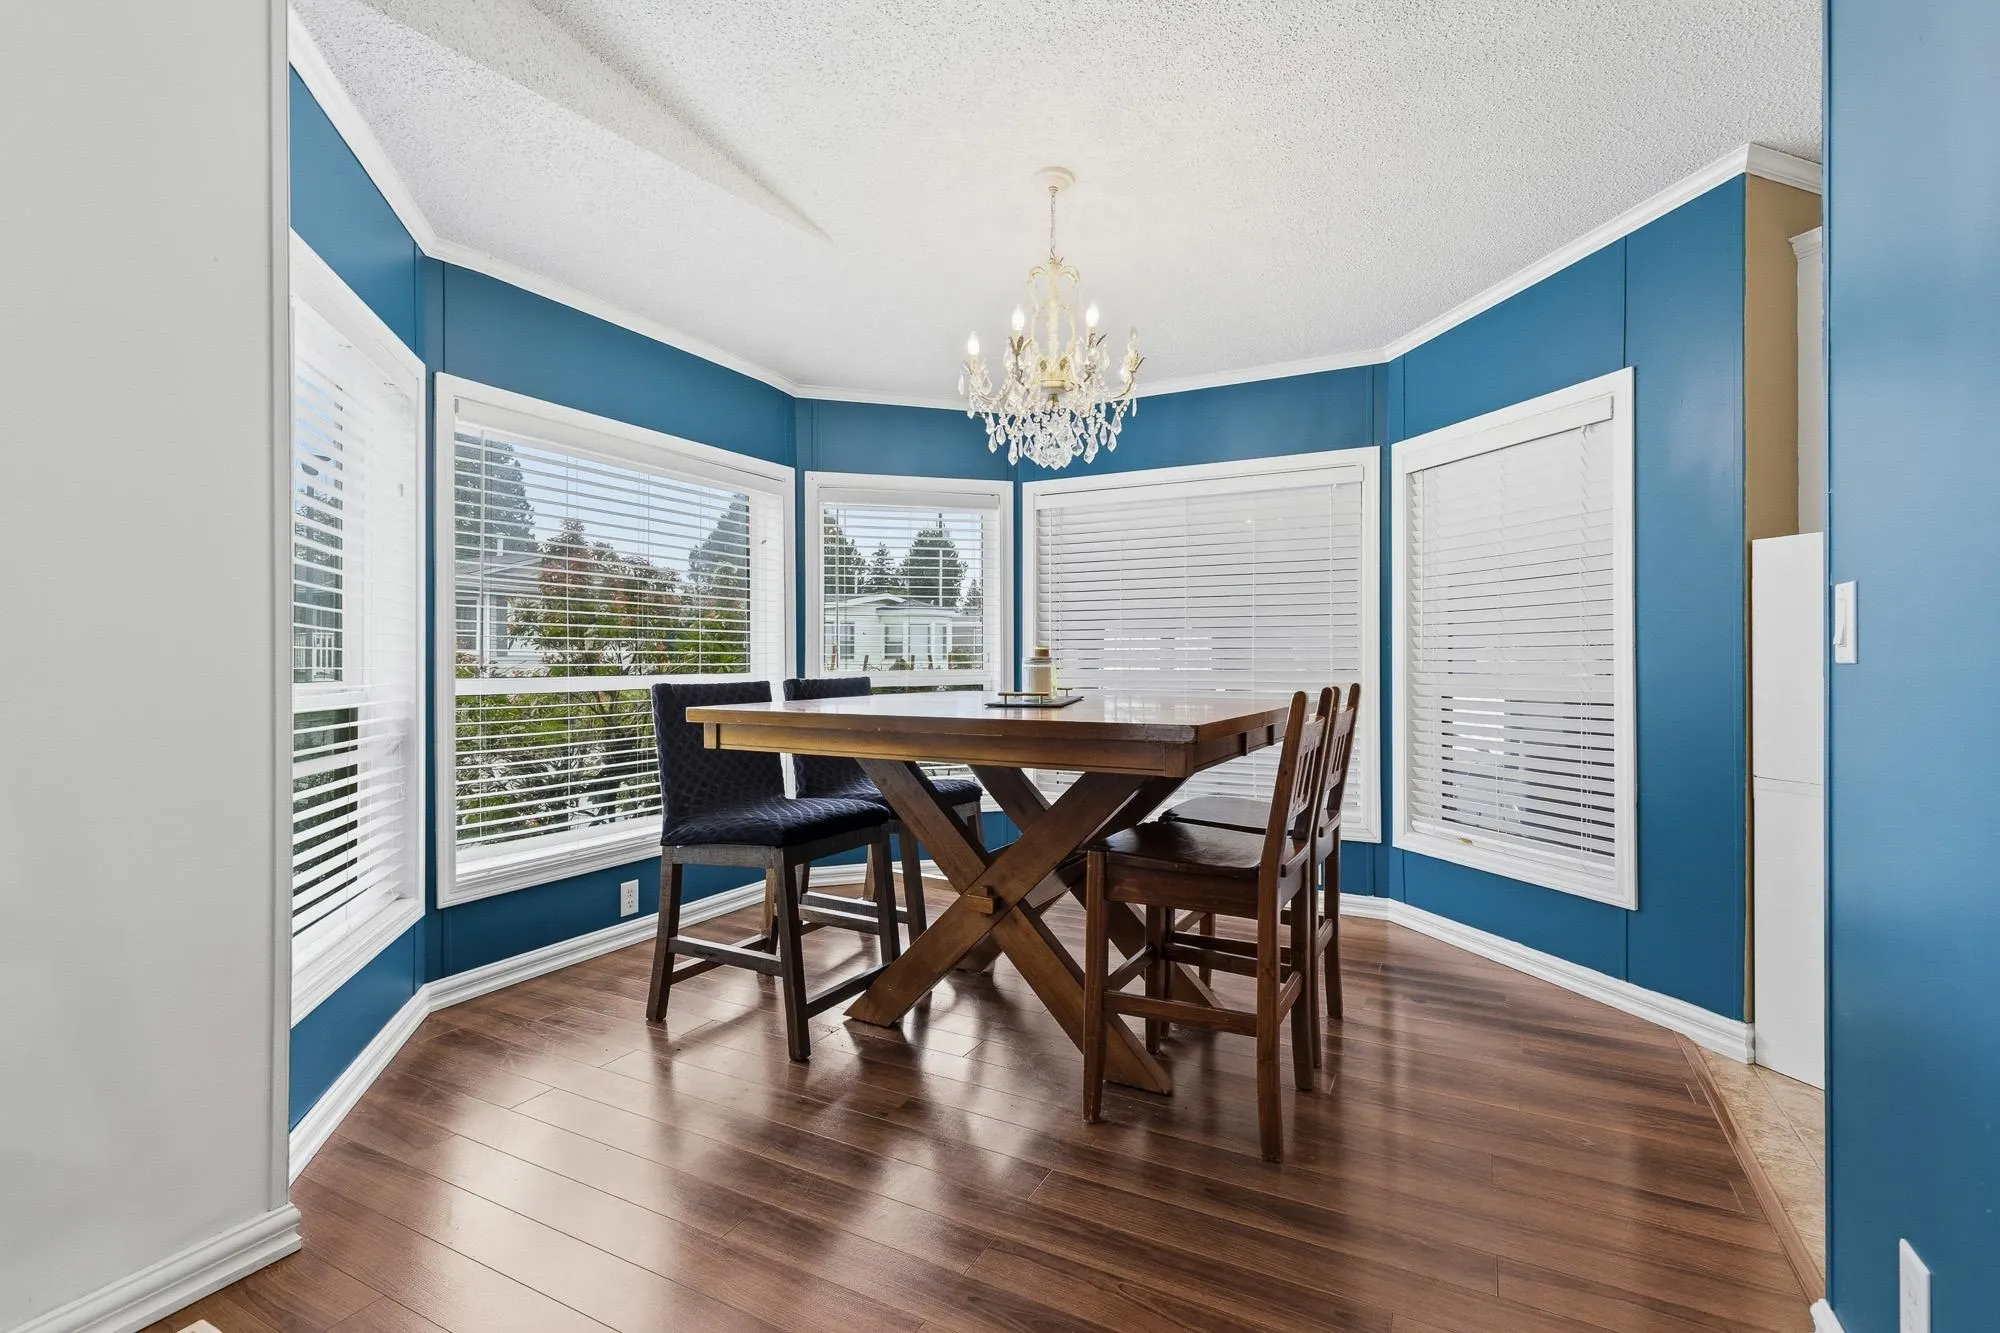
Dining Room 10'10 x 12'5 134.51 sqft -
Family Room 17'4 x 13'1 226.78 sqft -
Primary Bedroom 13'7 x 12'4 167.53 sqft -
Bedroom 14'1 x 9'2 129.1 sqft -
Bedroom 8'2 x 12'9 104.12 sqft -
Laundry 14'7 x 7'8 111.81 sqft -
Jess Kuang
Jess Kuang
Sutton Group - 1st West Realty
Listed by Sarah Toop - PREC*
17 days on site
Listing Broker
RE/MAX Nyda Realty Inc. (Vedder North)
Courtesy
RE/MAX Nyda Realty Inc. (Vedder North)

Similar homes for sale in Chilliwack

Explore Chilliwack

This representation is based in whole or in part on data generated by the Chilliwack & District Real Estate Board, Fraser Valley Real Estate Board or Greater Vancouver REALTORS® which assumes no responsibility for its accuracy. Copyright 2026 by the Greater Vancouver REALTORS®, Fraser Valley Real Estate Board, Chilliwack and District Real Estate Board, and BC Northern Real Estate Board. All Rights Reserved.
Powered by AgentLocator