
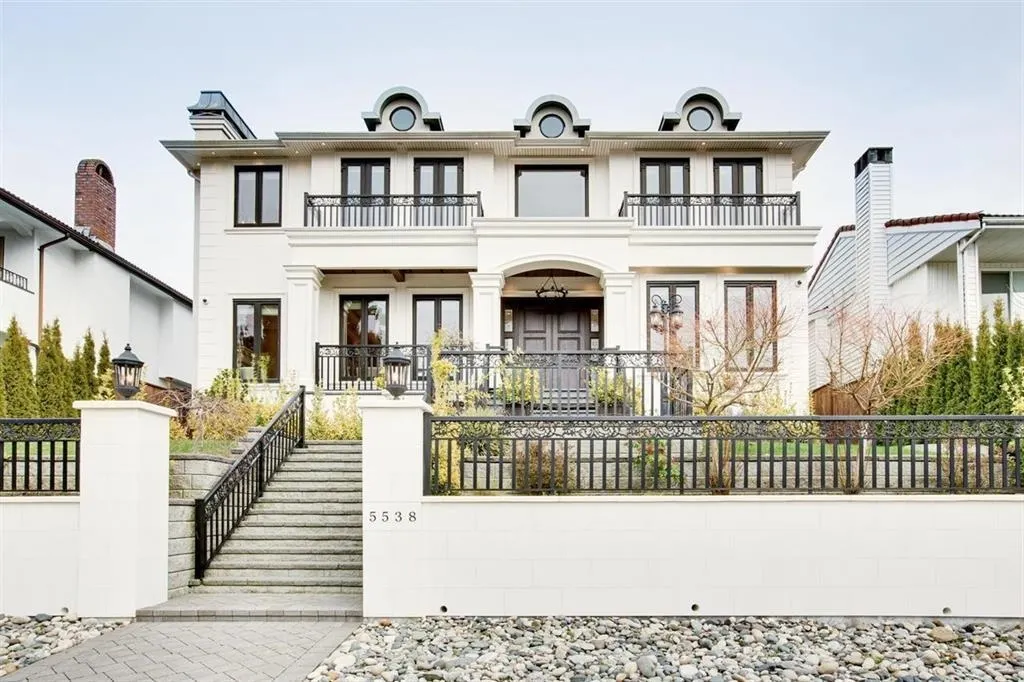
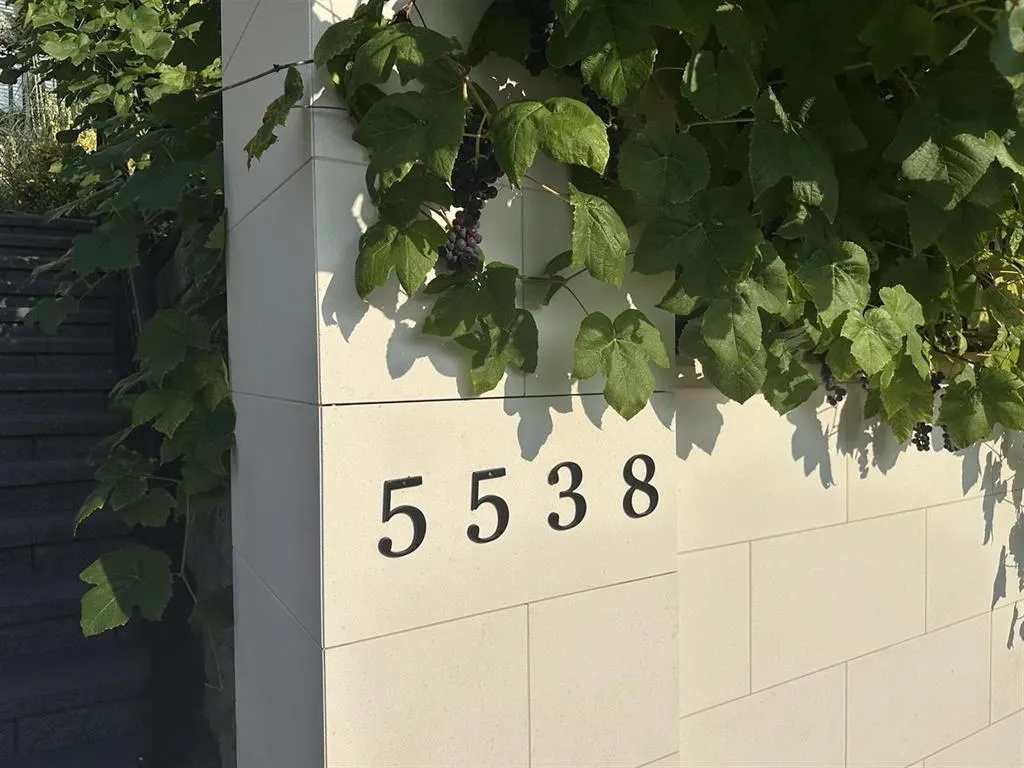
5538 Meadedale Drive, Burnaby
1 / 18
For Sale
$3,550,000
7 bd · 6 ba · 4,320 sq ft

5538 Meadedale Drive, Burnaby V5B 2E8

MLS®# R3171942

Est. mortgage
$13,468/mo
Property taxes $12,040.75/yr

About This Home

Property Type
House, Single Family Residence
Parking
2 garage, 4 parking
MLS #
R3171942
Size
4320 sqft
Basement
Finished
Lot size
7200.00 sqft
Tax
$12,040.75 /yr
Year Built
2017
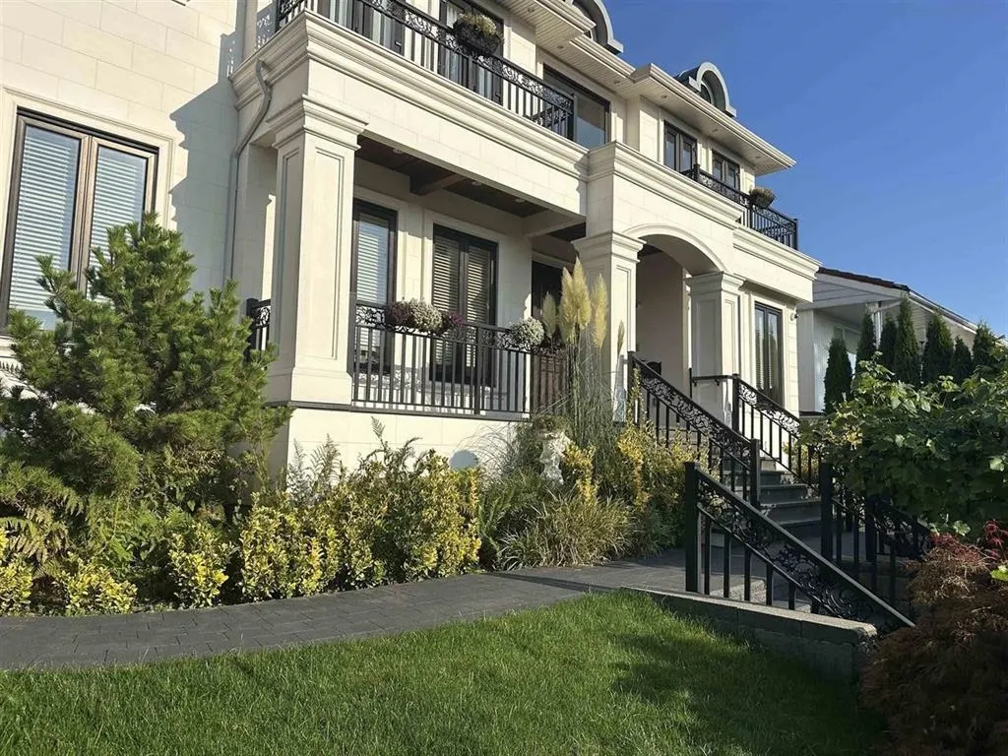
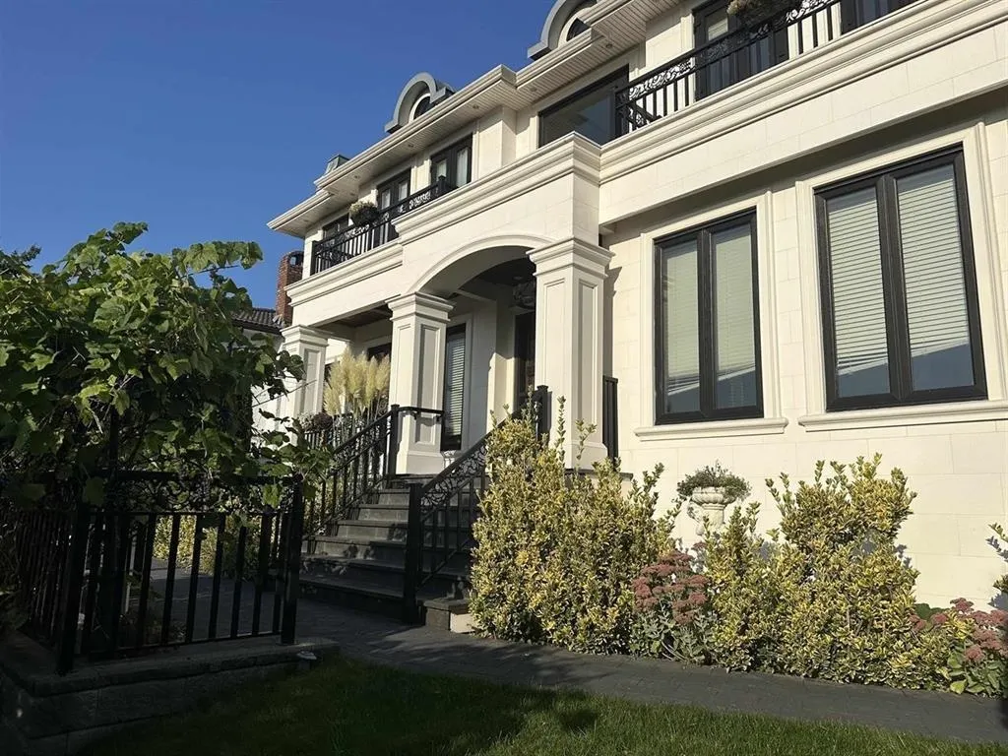
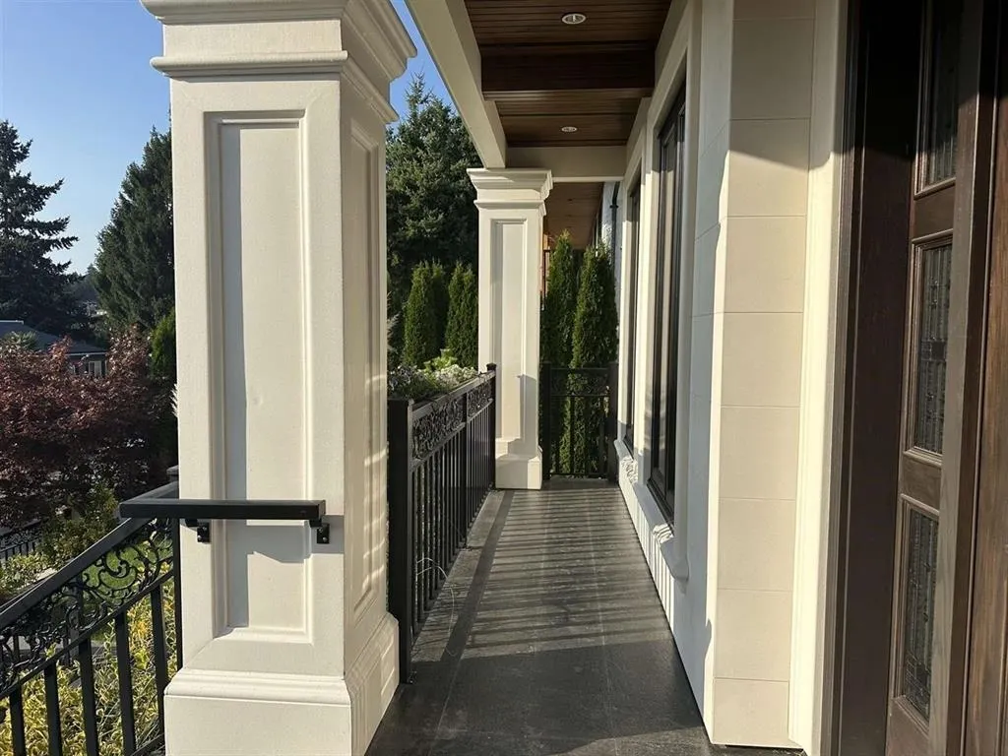
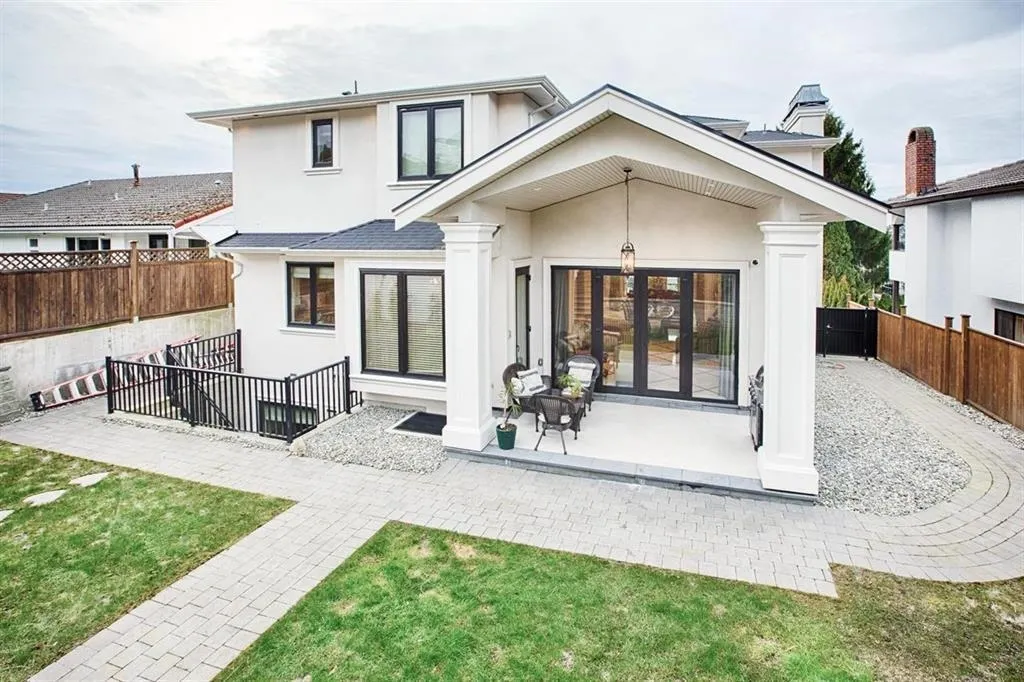
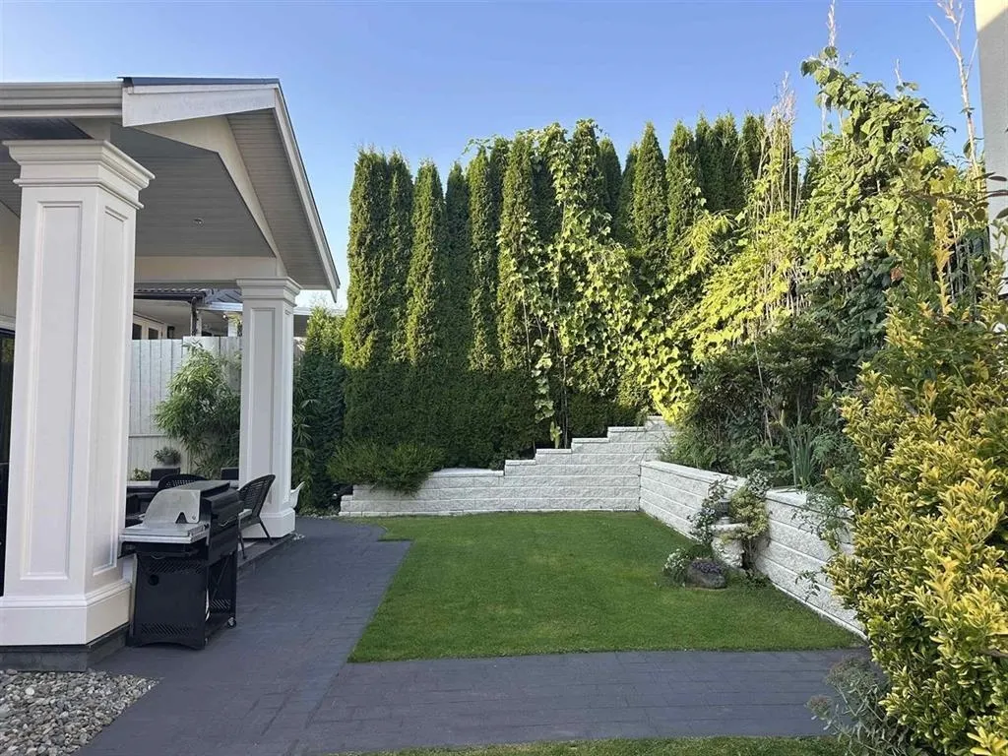
Professional high quality home located in a quiet neighbourhood. Custom built 3 storey house in the sought after neighbourhood of Parkcrest. This home features a private, family-friendly backyard & covered patio perfect for entertaining or enjoying your morning coffee. Conveniently located just mins from Holdom Station, Burnaby North Secondary School, Kensington Plaza, bus transit, & elementary school. SFU is approx. 10 min drive. The Amazing Brentwood Mall is approx. 5 min drive away. Gourmet kitchen features high quality granite kitchen countertops, ample storage, a wok kitchen, & a large kitchen island. In the basement, you'll find a wet bar, theatre room, & laundry room. Comes w/a 2 bed + 1 bath mortgage helper w/ separate entry & laundry. Call today for your private showing!

Property Details

Full Property Details

Interior

Bedrooms
7
Washrooms
6
Square Footage
4320 sqft
Basement
Finished
Heating Type
Electric,Natural Gas,Radiant
Kitchens
2
Floor Finish
Hardwood,Tile
Den
No

Exterior

Front
60.00
Lot Size (Sq Ft)
7200.00
View
City
Waterfront
No
Parking Spaces
4
Total Parking Spaces
-
Garage Spaces
2
Zoning
R2
Roof
Asphalt

Building Description

Property Type
Residential Detached
Home Type
House
Subtype
Single Family Residence
Year Built
2017
Exterior
Frame Wood,Stone (Exterior),Stucco
Water Supply
Public
No. Floor Levels
2

Community

Community
Parkcrest
Area Code
Burnaby North

Taxes & Fees

Taxes
$12,040.75 /yr
Tax Year
2025

Room Types

Room Dimensions Area Description
Study 11'0 x 13'0 143 sqft -
Living Room 11'8 x 22'10 266.39 sqft -
Dining Room 10'2 x 15'4 155.89 sqft -
Nook 18'6 x 11'0 203.5 sqft -
Family Room 14'0 x 14'10 207.67 sqft -
Kitchen 15'4 x 12'6 191.67 sqft -
Wok Kitchen 9'4 x 6'0 56 sqft -
Foyer 20'10 x 9'6 197.92 sqft -
Primary Bedroom 15'6 x 13'0 201.5 sqft -
Bedroom 11'8 x 13'0 151.67 sqft -
Bedroom 10'0 x 10'4 103.33 sqft -
Bedroom 12'0 x 10'6 126 sqft -
Walk-In Closet 6'0 x 9'2 55 sqft -
Laundry 6'8 x 2'10 18.89 sqft -
Bedroom 10'0 x 9'0 90 sqft -
Bedroom 11'0 x 10'0 110 sqft -
Living Room 15'2 x 17'8 267.94 sqft -
Media Room 16'0 x 17'6 280 sqft -
Jess Kuang
Jess Kuang
Sutton Group - 1st West Realty
Listed by Deanna Fang
43 days on site
Listing Broker
Skyline West Realty
Courtesy
Skyline West Realty

Similar homes for sale in Burnaby

Explore Burnaby

This representation is based in whole or in part on data generated by the Chilliwack & District Real Estate Board, Fraser Valley Real Estate Board or Greater Vancouver REALTORS® which assumes no responsibility for its accuracy. Copyright 2026 by the Greater Vancouver REALTORS®, Fraser Valley Real Estate Board, Chilliwack and District Real Estate Board, and BC Northern Real Estate Board. All Rights Reserved.
Powered by AgentLocator




