
5487 Maclachlan Place, Chilliwack
1 / 40
For Sale
$2,399,000
5 bd · 4 ba · 3,598 sq ft

5487 Maclachlan Place, Chilliwack V2R 0P3

MLS®# R3171860

Est. mortgage
$9,101/mo
Property taxes $6,704.11/yr

About This Home

Property Type
House, Single Family Residence, Rancher/Bungalow with Basement
Parking
3 garage, 5 parking
MLS #
R3171860
Size
3598 sqft
Basement
None
Lot size
12502.00 sqft
Tax
$6,704.11 /yr
Year Built
2024
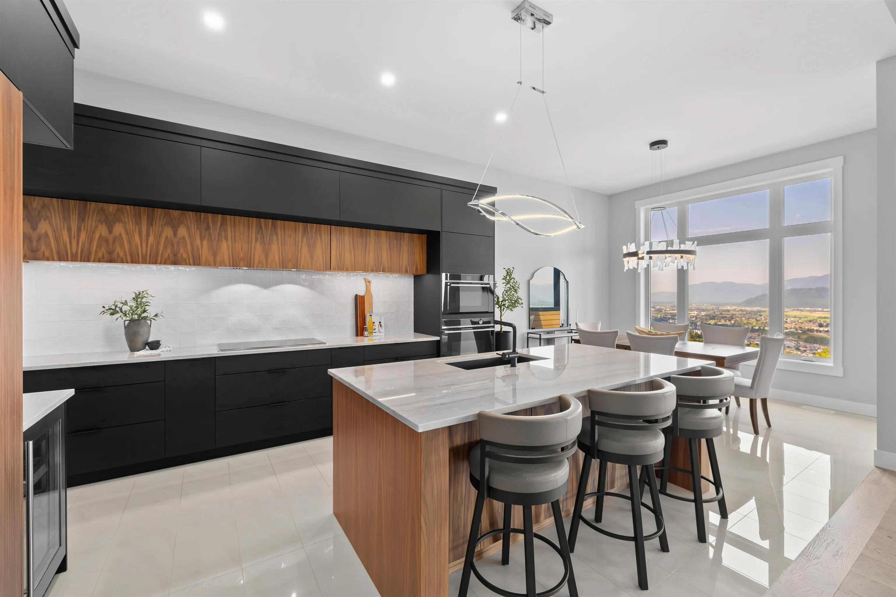
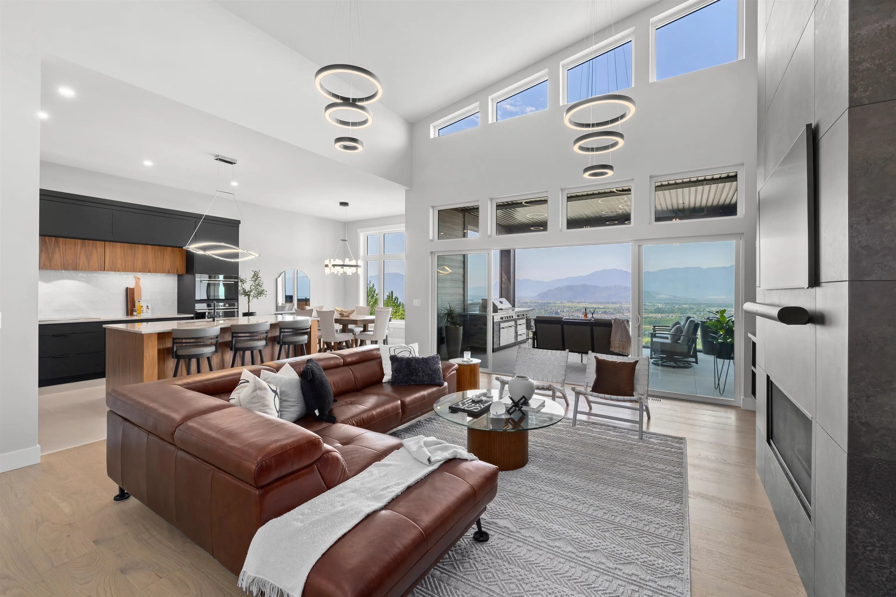
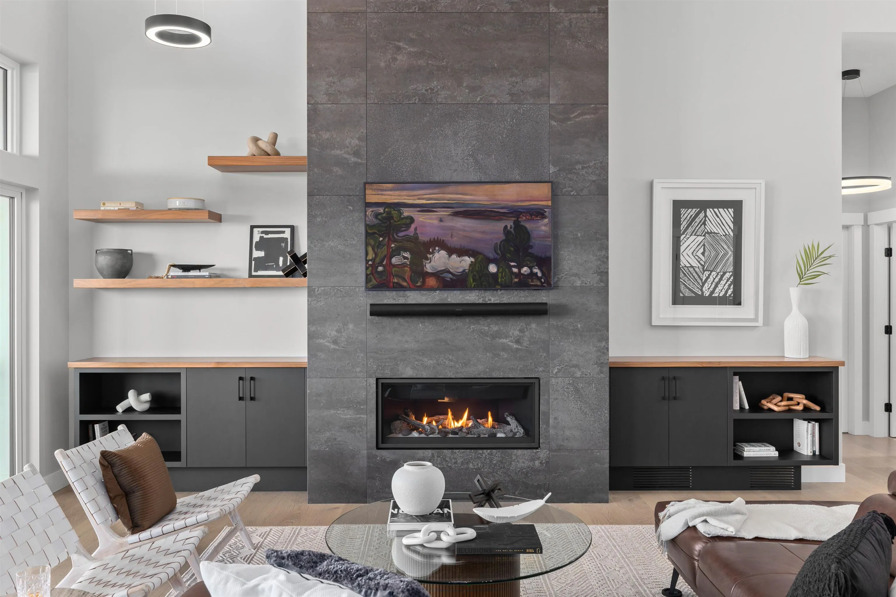
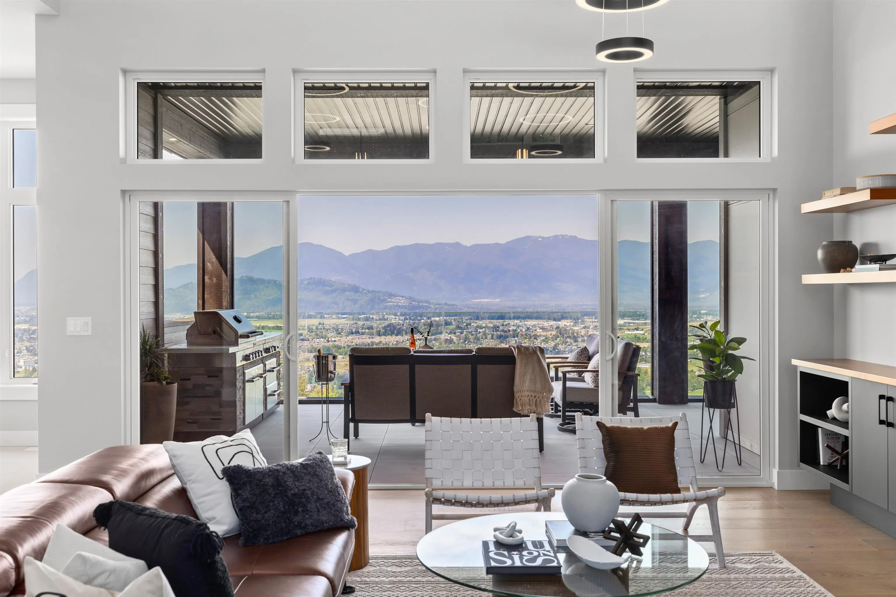
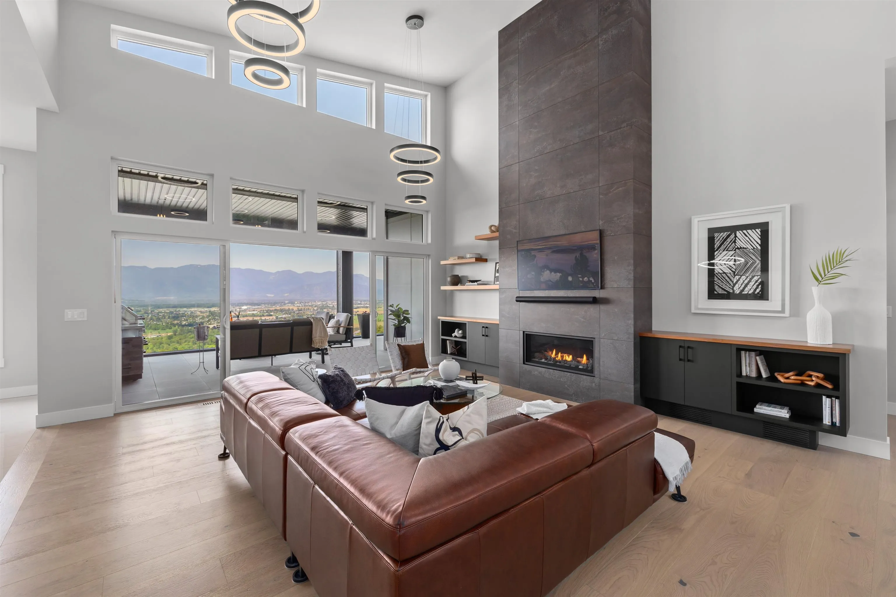
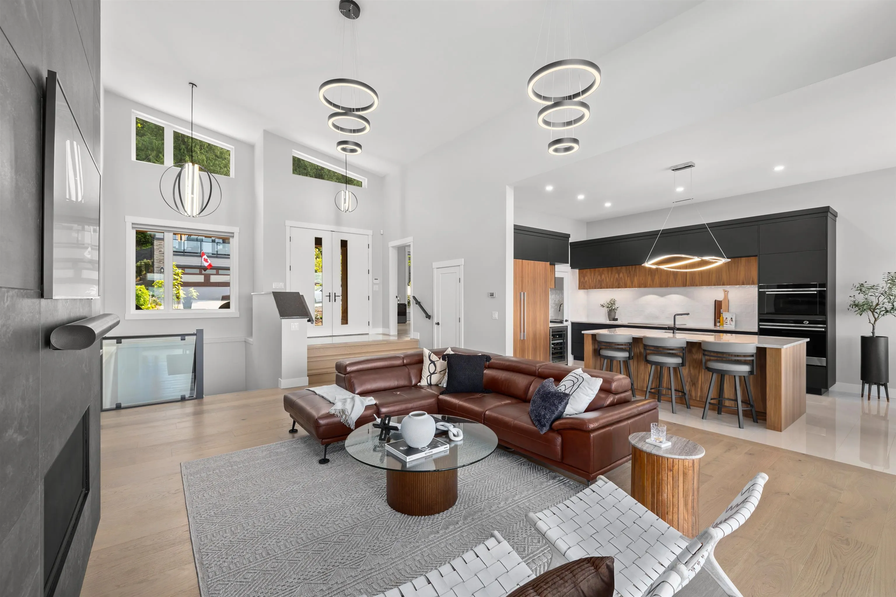
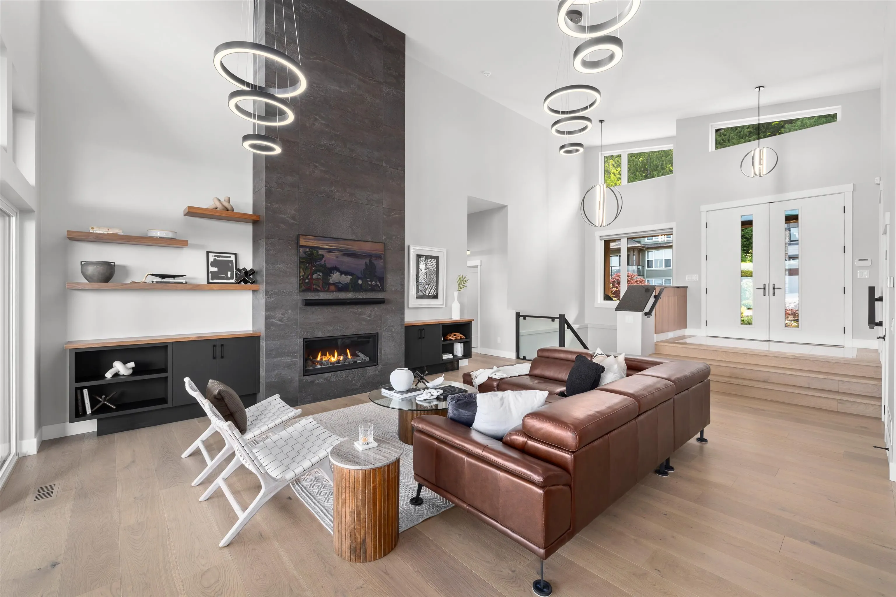
A home where luxury, craftsmanship, and nature meet in perfect balance. This extraordinary West Coast modern retreat is built well beyond conventional standards. Designed to showcase uninterrupted mountain, valley and views of the eagles, every window captures a living work of art, offering a daily sense of calm & connection to nature. A true masterclass in custom design with hand-scraped Spanish tiles, black walnut cabinetry, quartzite counters, and an 18’ Napoleon porcelain fireplace that anchors the home in elegance. Downstairs a guest suite with 3 bedrooms, gym, bar &hot tub wrapped in privacy. Landscaped fruit trees & engineered stonework frame the home. Smart features, silent floors and a garage built for a 24’ boat complete this rare offering of timeless design and modern comfort.

Property Details

Full Property Details

Interior

Bedrooms
5
Washrooms
4
Square Footage
3598 sqft
Basement
None
Heating Type
Forced Air
Kitchens
1
Floor Finish
Hardwood
Den
No

Exterior

Front
110.64
Lot Size (Sq Ft)
12502.00
View
Valley - Mountain - Eagles
Waterfront
No
Parking Spaces
5
Total Parking Spaces
-
Garage Spaces
3
Zoning
CD-3
Roof
Metal

Building Description

Style
Rancher/Bungalow with Basement
Property Type
Residential Detached
Home Type
House
Subtype
Single Family Residence
Year Built
2024
Exterior
Frame Wood,Fibre Cement (Exterior)
Water Supply
Public
No. Floor Levels
2

Community

Community
Promontory
Area Code
Sardis

Taxes & Fees

Taxes
$6,704.11 /yr
Tax Year
2025

Other

Virtual Tour Link

Room Types

Room Dimensions Area Description
Foyer 10'1 x 7'1 71.42 sqft -
Living Room 22'6 x 17'7 395.62 sqft -
Kitchen 13'9 x 12'0 165 sqft -
Dining Room 11'2 x 12'0 134 sqft -
Pantry 5'0 x 9'8 48.33 sqft -
Bedroom 10'3 x 11'1 113.6 sqft -
Primary Bedroom 14'7 x 13'1 190.8 sqft -
Walk-In Closet 8'8 x 8'8 75.11 sqft -
Laundry 11'1 x 7'7 84.05 sqft -
Bedroom 10'5 x 11'4 118.06 sqft -
Bedroom 10'11 x 11'4 123.72 sqft -
Bedroom 13'1 x 13'1 171.17 sqft -
Family Room 22'5 x 15'11 356.8 sqft -
Bar Room 6'0 x 12'1 72.5 sqft -
Gym 15'8 x 12'7 197.14 sqft -
Storage 9'11 x 20'2 199.99 sqft -
Storage 10'1 x 7'1 71.42 sqft -
Jess Kuang
Jess Kuang
Sutton Group - 1st West Realty
Listed by Nuvola Capitanio - PREC
43 days on site
Listing Broker
Engel & Volkers Vancouver (Branch)
Courtesy
Engel & Volkers Vancouver (Branch)

Similar homes for sale in Chilliwack

Explore Chilliwack

This representation is based in whole or in part on data generated by the Chilliwack & District Real Estate Board, Fraser Valley Real Estate Board or Greater Vancouver REALTORS® which assumes no responsibility for its accuracy. Copyright 2026 by the Greater Vancouver REALTORS®, Fraser Valley Real Estate Board, Chilliwack and District Real Estate Board, and BC Northern Real Estate Board. All Rights Reserved.
Powered by AgentLocator






