
2443 150 Street, Surrey
1 / 15
For Sale
$1,550,000
4 bd · 3 ba · 2,582 sq ft

2443 150 Street, Surrey V4P 1N9

MLS®# R3171824

Est. mortgage
$5,880/mo
Property taxes $6,755.50/yr

About This Home

Property Type
House, Single Family Residence
Parking
2 garage, 6 parking
MLS #
R3171824
Size
2582 sqft
Basement
Crawl Space
Lot size
7346.00 sqft
Tax
$6,755.50 /yr
Year Built
1990
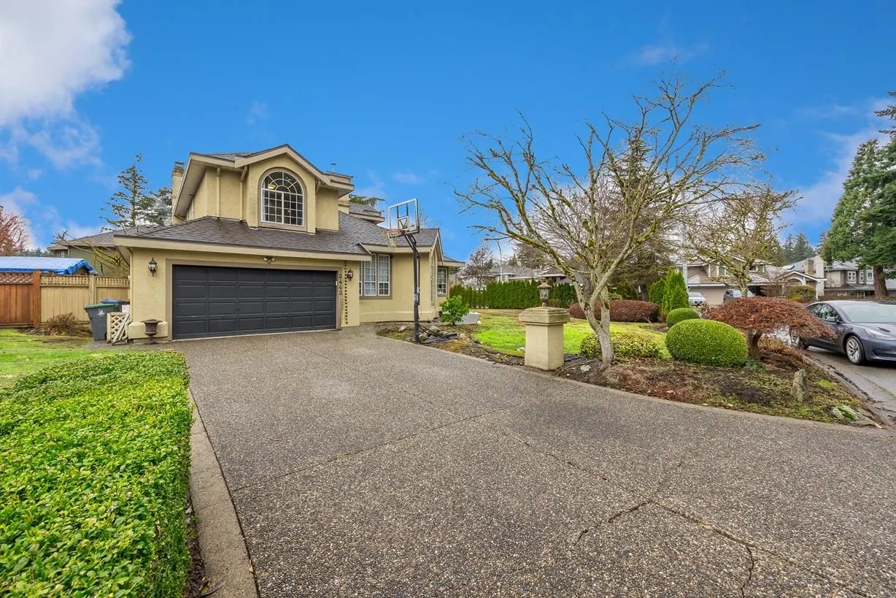
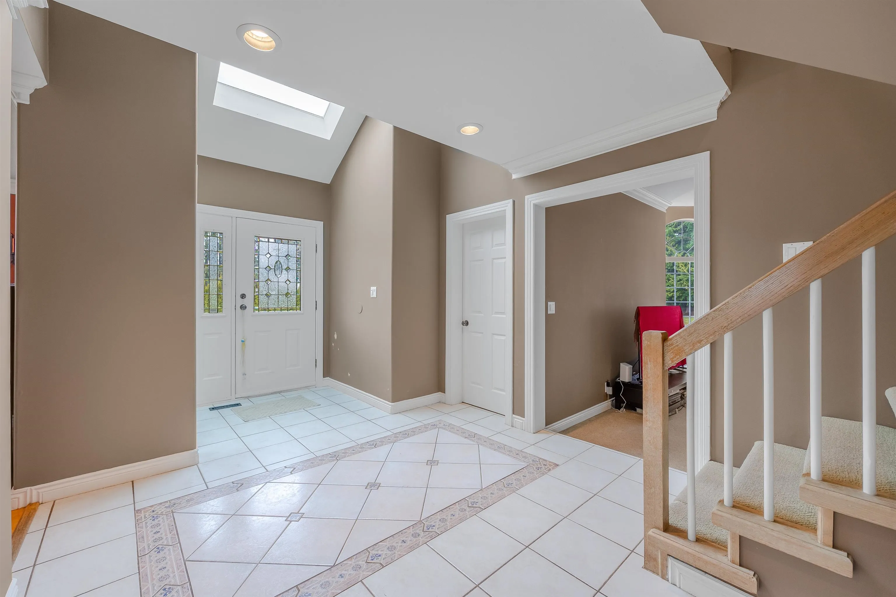
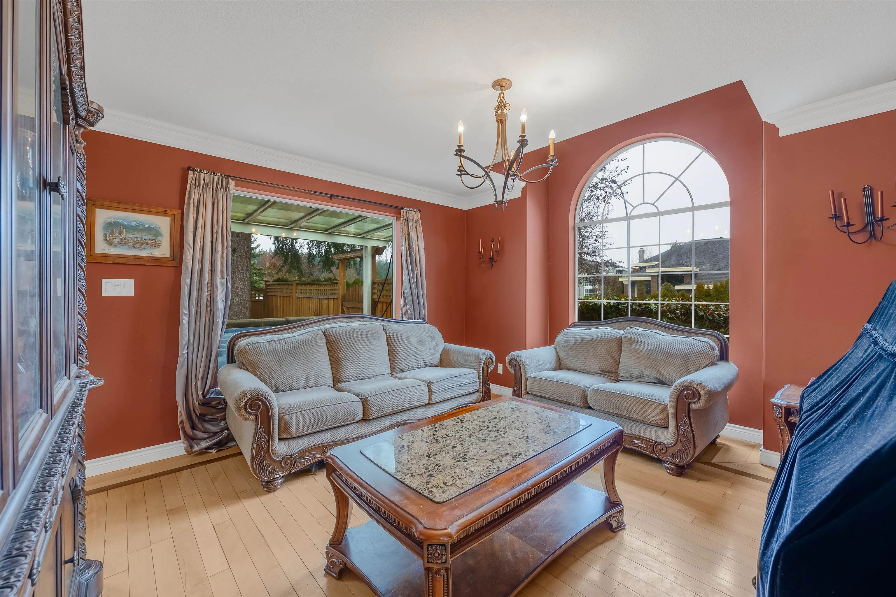
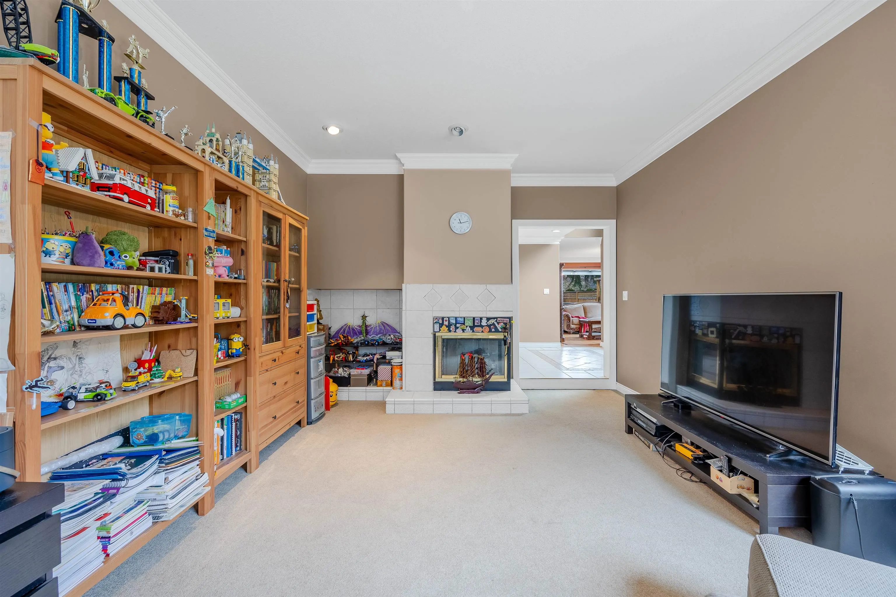
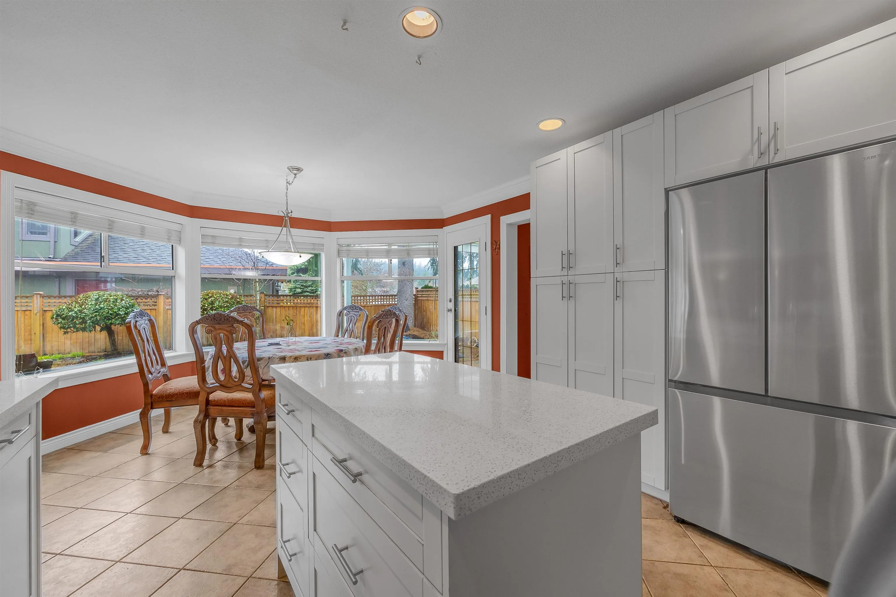
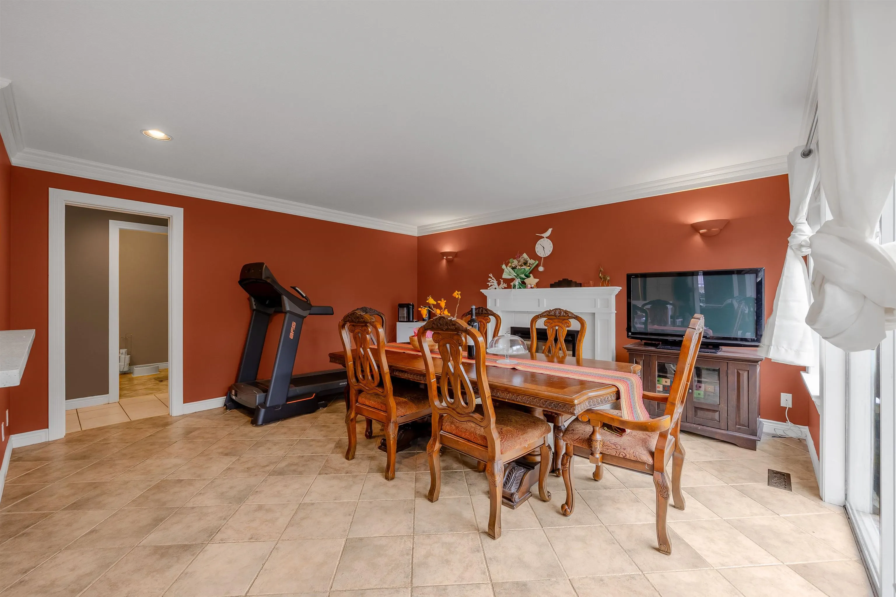
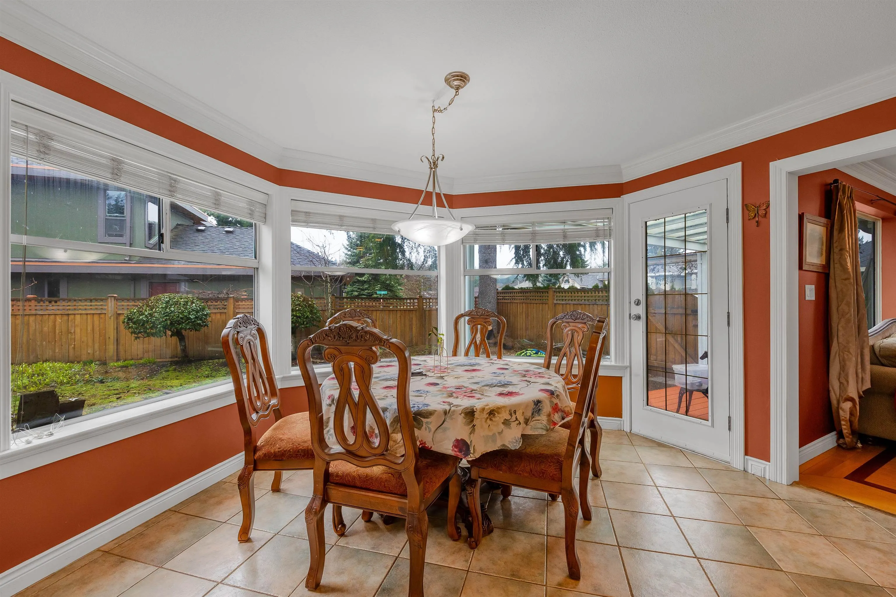
LOCATION! SHERBROOKE ESTATES, one of the most sought after neighborhoods in South Surrey. 4 bed/3 bath 2582sf on a huge Lot, double garage. Bright open floor plan, perfect for family living. The ground floor features high-ceiling entrance, spacious formal dining rm &cozy family rm w/ elec. fireplace; a 4th bedroom &full bath;the cozy livingrm can be an office or even a guest room. Kitchen updated in 2015, brand new fridge & 2-year gas stove, very handy island, quartz countertops. Upper level w/ 3 spacious bedrms. Big master bedrm w/ Fabulous spa-like ensuite bath (jetted tub,heated floors, granite counters). Main bath fully updated. Security system; central vacumm; Brand new Bosch on-demand Hot water tank; roof 2015. New paint! fabulous Elgin Park Secondary & Semiahmoo Trail elementary.

Property Details

Amenities & Utilities

In Unit

Full Property Details

Interior

Bedrooms
4
Washrooms
3
Square Footage
2582 sqft
Basement
Crawl Space
Heating Type
Forced Air,Natural Gas
Kitchens
1
Floor Finish
Hardwood,Tile,Wall/Wall/Mixed
Den
No

Exterior

Front
88.00
Lot Size (Sq Ft)
7346.00
Waterfront
No
Parking Spaces
6
Total Parking Spaces
-
Garage Spaces
2
Zoning
RF
Roof
Asphalt

Building Description

Property Type
Residential Detached
Home Type
House
Subtype
Single Family Residence
Year Built
1990
Exterior
Frame Wood,Brick (Exterior),Stucco,Wood Siding
Water Supply
Public
No. Floor Levels
2

Community

Community
Sunnyside Park Surrey
Area Code
South Surrey White Rock

Taxes & Fees

Taxes
$6,755.50 /yr
Tax Year
2026

Room Types

Room Dimensions Area Description
Living Room 12'10 x 19'1 244.9 sqft -
Dining Room 12'11 x 14'3 184.06 sqft -
Foyer 10' x 12' 120 sqft -
Kitchen 10' x 12'9 127.5 sqft -
Family Room 14'9 x 15'9 232.31 sqft -
Bedroom 9'10 x 10' 98.33 sqft -
Eating Area 9'5 x 12'9 120.06 sqft -
Laundry 5'6 x 9'11 54.54 sqft -
Primary Bedroom 15'1 x 20' 301.67 sqft -
Walk-In Closet 5'10 x 6'5 37.43 sqft -
Bedroom 11'4 x 14'1 159.61 sqft -
Bedroom 10'7 x 11'8 123.47 sqft -
Jess Kuang
Jess Kuang
Sutton Group - 1st West Realty
Listed by Kevin Lu - PREC
40 days on site
Listing Broker
RE/MAX Colonial Pacific Realty
Courtesy
RE/MAX Colonial Pacific Realty

Similar homes for sale in Surrey

Explore Surrey

This representation is based in whole or in part on data generated by the Chilliwack & District Real Estate Board, Fraser Valley Real Estate Board or Greater Vancouver REALTORS® which assumes no responsibility for its accuracy. Copyright 2026 by the Greater Vancouver REALTORS®, Fraser Valley Real Estate Board, Chilliwack and District Real Estate Board, and BC Northern Real Estate Board. All Rights Reserved.
Powered by AgentLocator







