
3557 W 36th Avenue, Vancouver
1 / 37
For Sale
$4,488,000
6 bd · 5 ba · 5,443 sq ft

3557 W 36th Avenue, Vancouver V6N 2S1

MLS®# R3171819

Est. mortgage
$17,026/mo
Property taxes $22,397.70/yr

About This Home

Property Type
House, Single Family Residence
Parking
3 garage, 7 parking
MLS #
R3171819
Size
5443 sqft
Basement
Full,Finished,Exterior Entry
Lot size
9256.00 sqft
Tax
$22,397.70 /yr
Year Built
1990
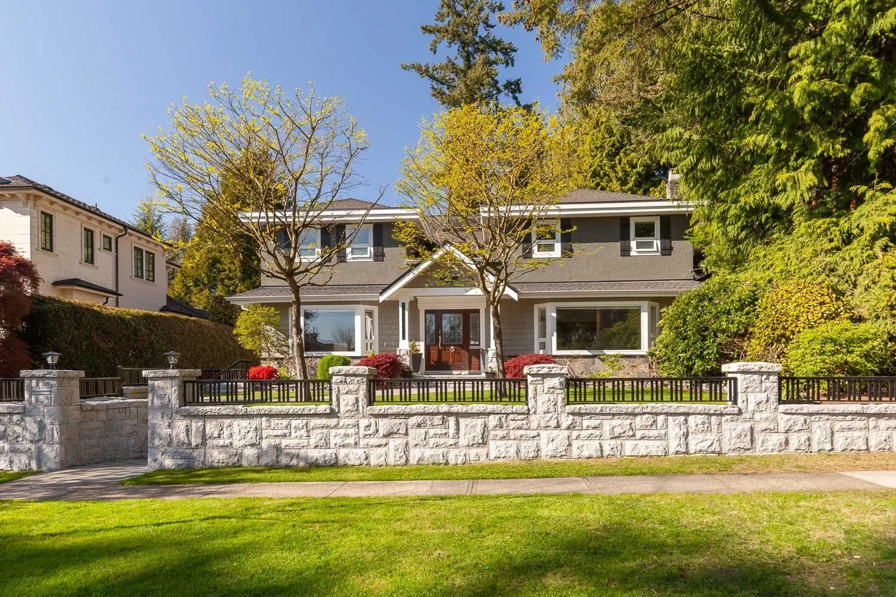
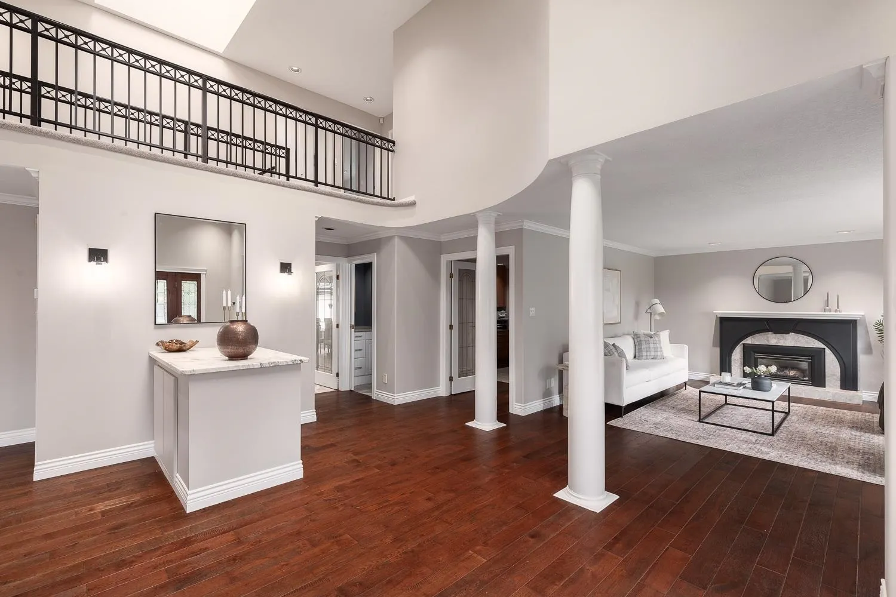
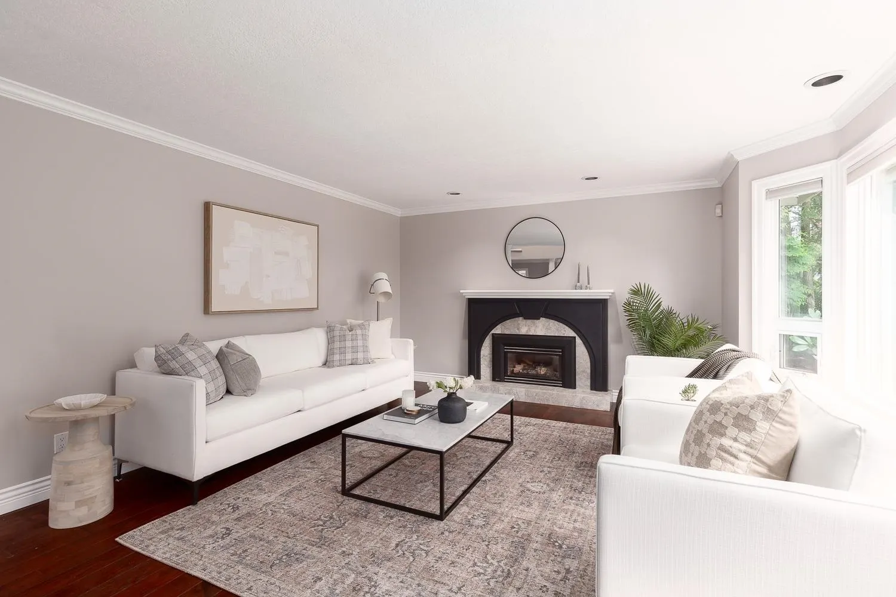
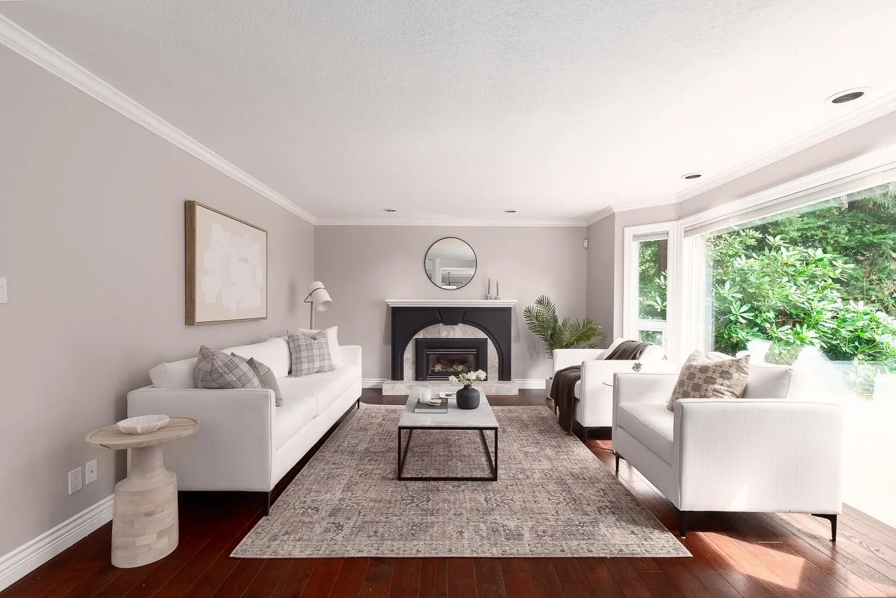
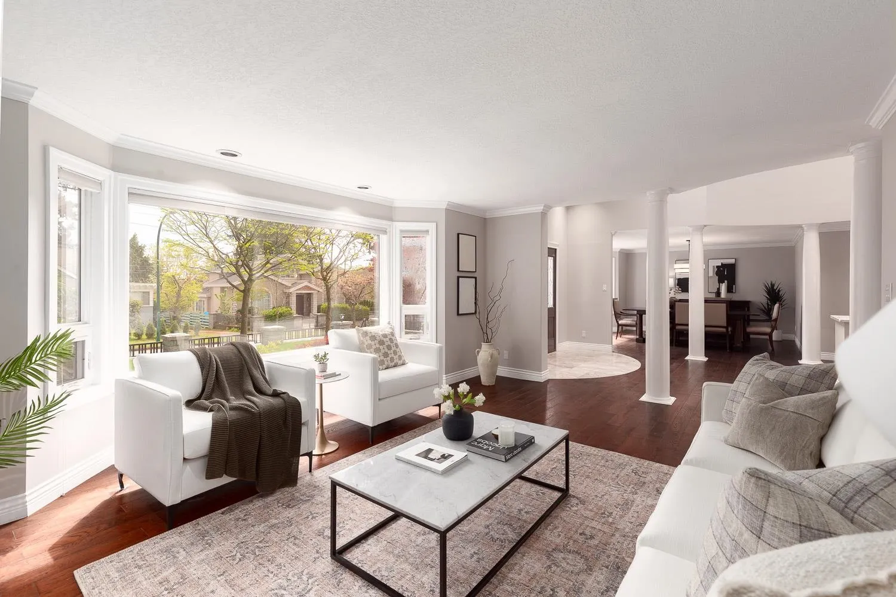
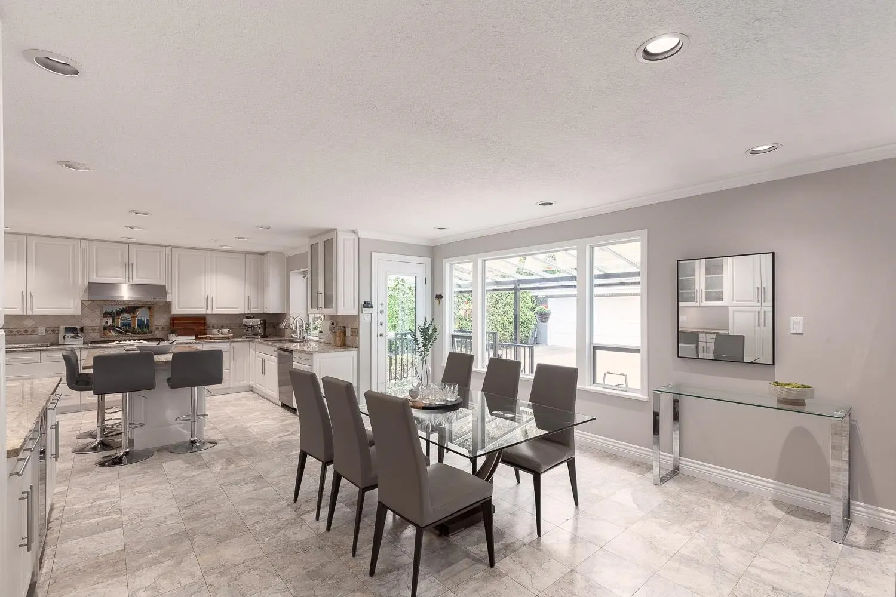
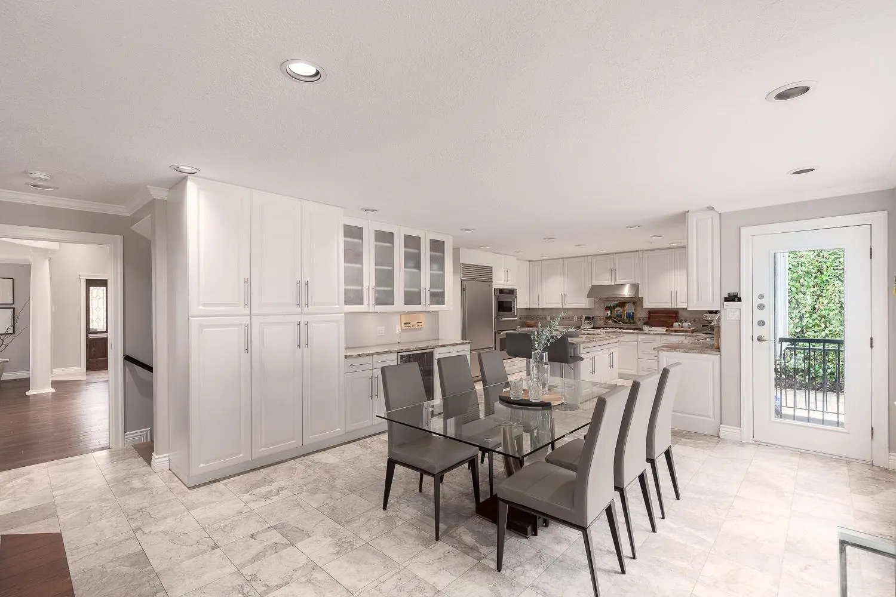
The perfect Dunbar family home! A meticulously maintained & renovated 5,500sf home on a rare & gated 66x140 lot w/ beautiful curb appeal. Step inside to discover an exquisite open plan featuring a grand foyer w/ high ceilings leading to the formal living & dining rooms perfect for entertaining. The updated chef's kitchen feat. high-end appliances & large kitchen island, seamlessly connecting to the living area. Beyond the kitchen lies the expansive and private backyard & 3-car garage. Upstairs are 4 bdrms, each with its own ensuite. The primary is complete with a sitting area, fireplace & a 6-piece spa-like ensuite. The lower level is designed for entertainment with a games room, wet bar & 2 bdrms. Steps to Crofton & St George's schools, Pacific Spirit Park, UBC, transit & Dunbar Village!

Property Details

Amenities & Utilities

In Unit

Full Property Details

Interior

Bedrooms
6
Washrooms
5
Square Footage
5443 sqft
Basement
Full,Finished,Exterior Entry
Heating Type
Radiant
Kitchens
1
Floor Finish
Hardwood,Tile,Carpet
Den
No

Exterior

Front
66.00
Lot Size (Sq Ft)
9256.00
Waterfront
No
Parking Spaces
7
Total Parking Spaces
-
Garage Spaces
3
Zoning
R1-1
Roof
Asphalt

Building Description

Property Type
Residential Detached
Home Type
House
Subtype
Single Family Residence
Year Built
1990
Exterior
Frame Wood,Mixed (Exterior)
Water Supply
Public
No. Floor Levels
3

Community

Community
Dunbar
Area Code
Vancouver West

Taxes & Fees

Taxes
$22,397.70 /yr
Tax Year
2025

Other

Virtual Tour Link

Room Types

Room Dimensions Area Description
Foyer 9'10 x 17'11 176.18 sqft -
Dining Room 13'0 x 15'4 199.33 sqft -
Living Room 13'0 x 18'11 245.92 sqft -
Laundry 8'11 x 10' 89.17 sqft -
Pantry 4'10 x 6'6 31.42 sqft -
Office 11'10 x 12'10 151.86 sqft -
Kitchen 13'2 x 14'6 190.92 sqft -
Eating Area 9'11 x 17'1 169.41 sqft -
Family Room 14'8 x 17'2 251.78 sqft -
Primary Bedroom 15'3 x 25'1 382.52 sqft -
Walk-In Closet 5'11 x 12'4 72.97 sqft -
Bedroom 12'3 x 12'11 158.23 sqft -
Bedroom 12'11 x 15'1 194.83 sqft -
Bedroom 12'1 x 12'10 155.07 sqft -
Games Room 13'11 x 19'10 276.01 sqft -
Media Room 14'7 x 21'4 311.11 sqft -
Bedroom 11'11 x 16'3 193.65 sqft -
Walk-In Closet 4'11 x 5'7 27.45 sqft -
Bedroom 14'2 x 16'3 230.21 sqft -
Walk-In Closet 4'11 x 5'7 27.45 sqft -
Storage 8'6 x 14'7 123.96 sqft -
Jess Kuang
Jess Kuang
Sutton Group - 1st West Realty
Listed by Patrick Weeks PREC*
43 days on site
Listing Broker
RE/MAX Select Properties
Courtesy
RE/MAX Select Properties

Similar homes for sale in Vancouver

Explore Vancouver

This representation is based in whole or in part on data generated by the Chilliwack & District Real Estate Board, Fraser Valley Real Estate Board or Greater Vancouver REALTORS® which assumes no responsibility for its accuracy. Copyright 2026 by the Greater Vancouver REALTORS®, Fraser Valley Real Estate Board, Chilliwack and District Real Estate Board, and BC Northern Real Estate Board. All Rights Reserved.
Powered by AgentLocator






