
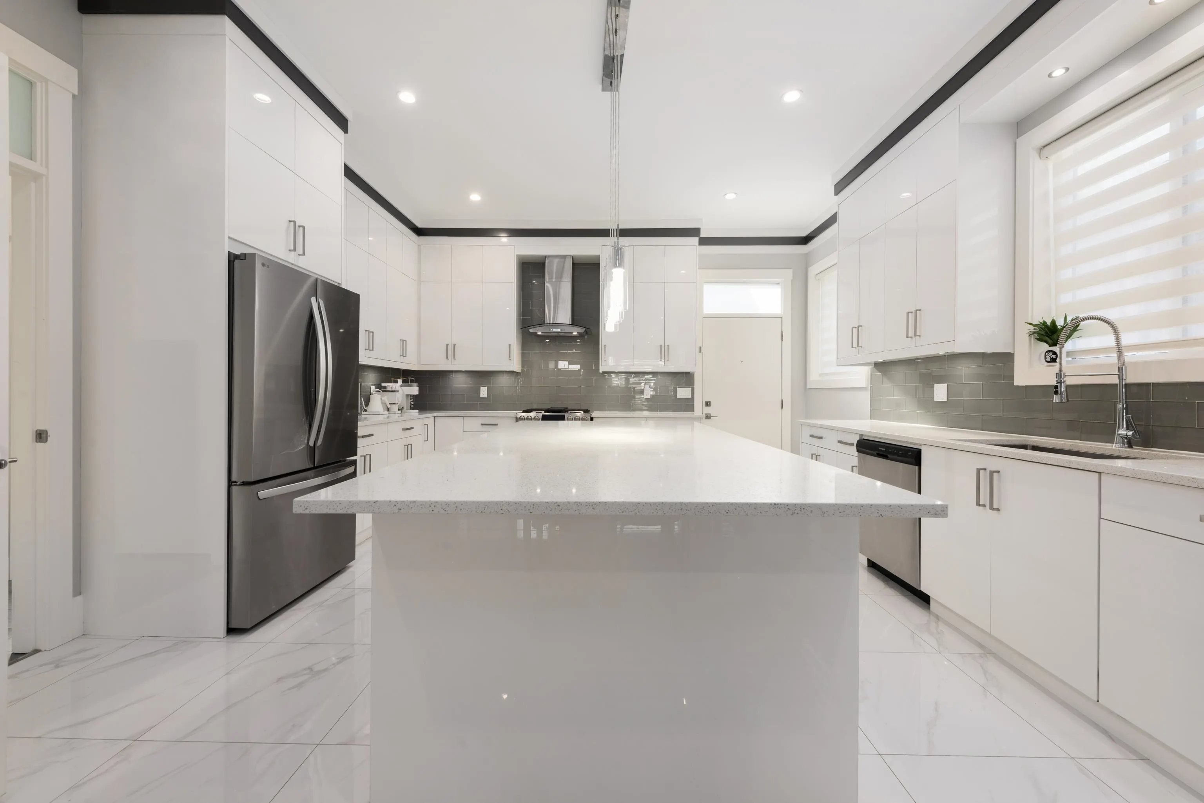
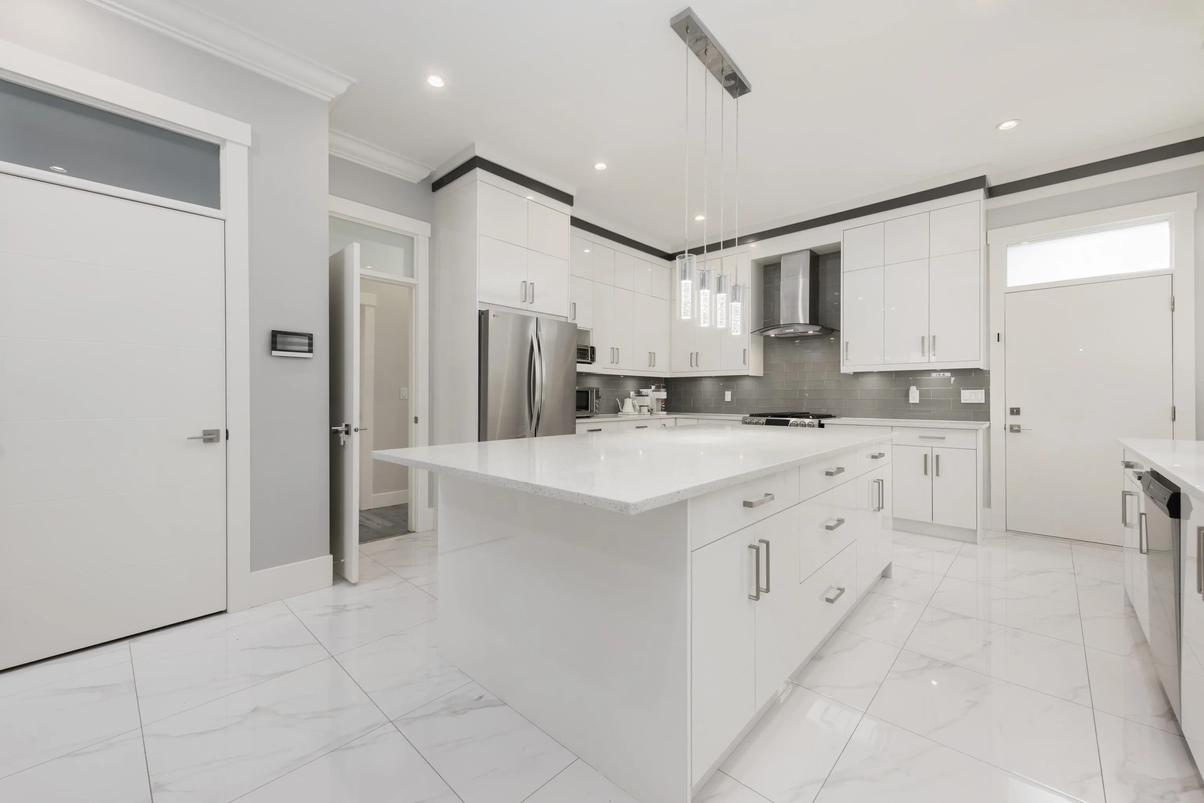
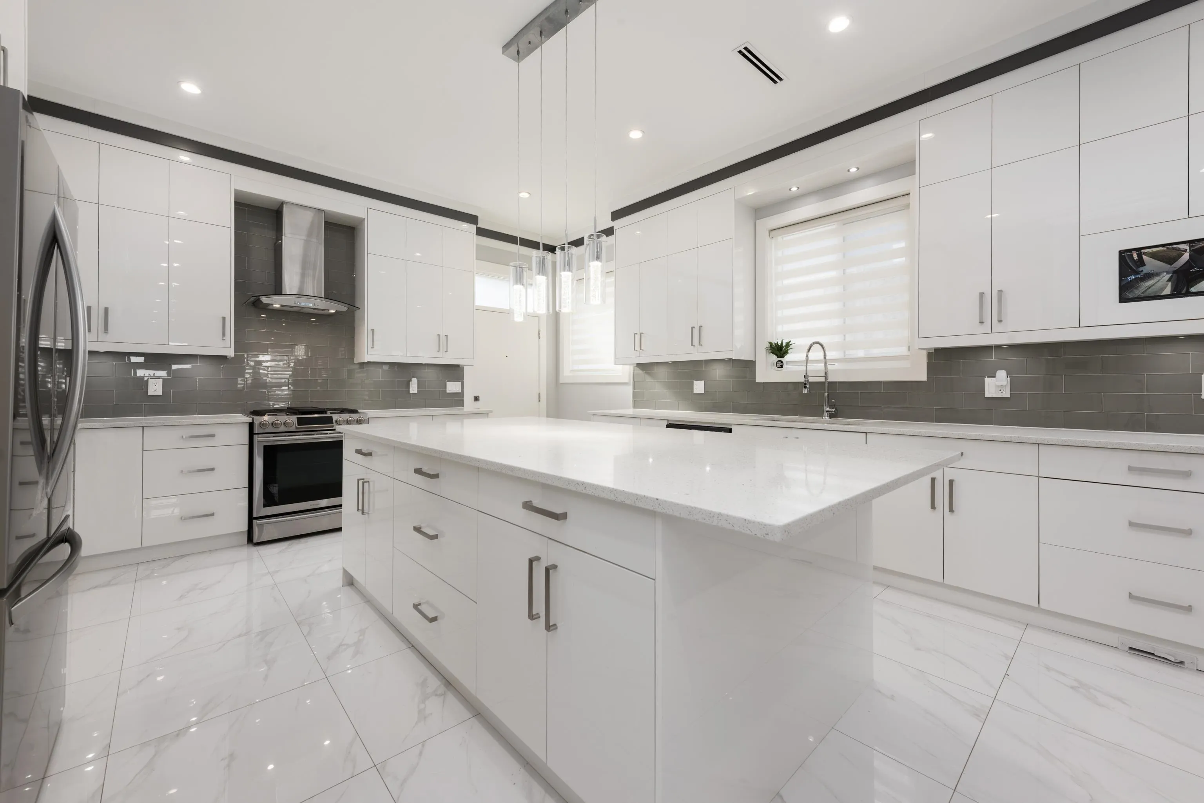
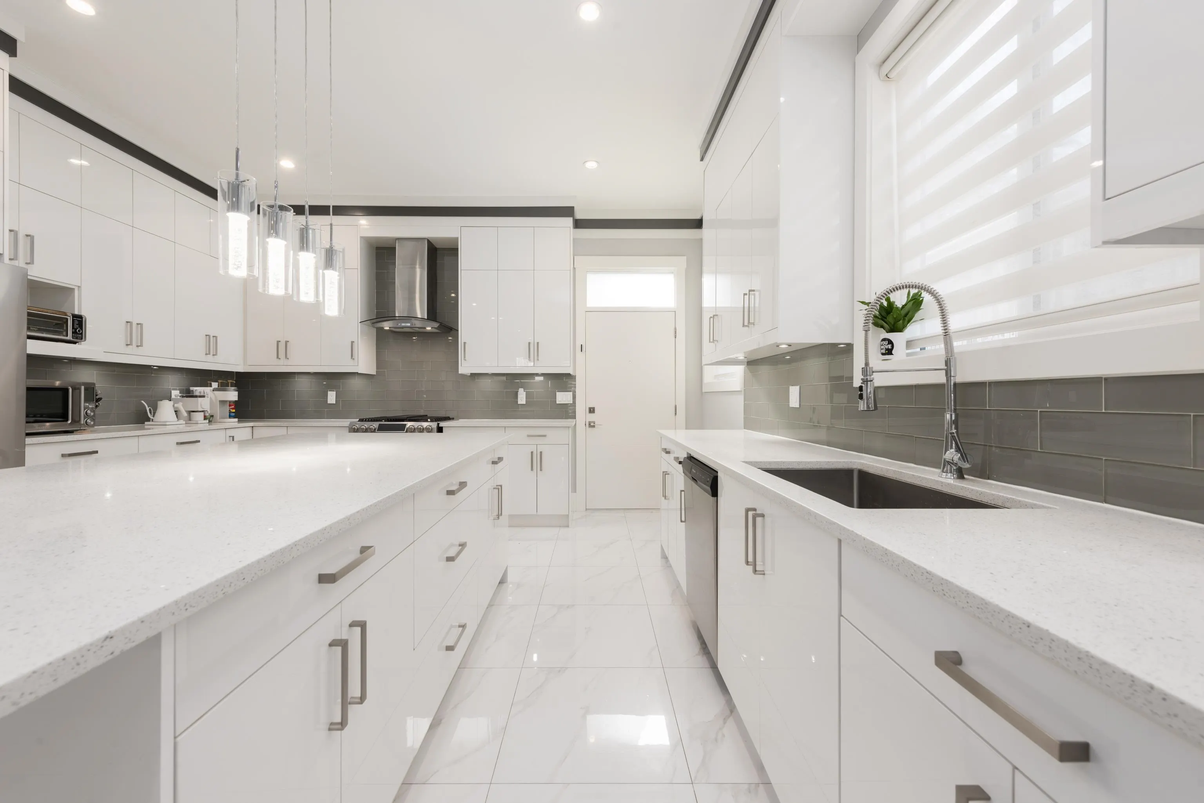
1135 Yorston Court, Burnaby
1 / 40
For Sale
$1,880,000
5 bd · 4 ba · 2,293 sq ft

1135 Yorston Court, Burnaby V5A 2T8

MLS®# R3171809

Est. mortgage
$7,132/mo
Property taxes $6,446.55/yr

About This Home

Property Type
Townhome, Half Duplex
Parking
1 garage, 3 parking
MLS #
R3171809
Size
2293 sqft
Basement
None
Lot size
5441.04 sqft
Tax
$6,446.55 /yr
Year Built
2017
A rare 2-storey, side-by-side gated duplex in one of the most desirable Burnaby North neighbourhood - Simon Fraser University. Sitting on a 5,440sqft lot, this 2017 built home features 9'11" ceilings on main, 5 bed 3.5 bath with an option to potentially rent out the 2 bed 1 bath with separate entrance as a mortgage helper. The property offers AC throughout, 4-zone radiant-floor heating, upgraded security camera system, wired speakers in the living room, outdoor fencing, some landscaping and many more. You are owning not just a home; you are owning a lifestyle. Experience the best of Burnaby North living. You are not settling for anything less than exceptional. School catchments: Lochdale Community (English) / Sperling Elementary (French); Burnaby North (English) / Alpha Secondary (French).

Property Details

Full Property Details

Interior

Bedrooms
5
Washrooms
4
Square Footage
2293 sqft
Basement
None
Heating Type
Heat Pump,Natural Gas,Radiant
Kitchens
1
Den
No

Exterior

Front
41.22
Lot Size (Sq Ft)
5441.04
Waterfront
No
Parking Spaces
3
Total Parking Spaces
-
Garage Spaces
1
Zoning
R4
Roof
Asphalt

Building Description

Property Type
Duplex,Residential Attached
Home Type
Townhome
Subtype
Half Duplex
Year Built
2017
Exterior
Concrete Frame,Frame Wood,Fibre Cement (Exterior),Wood Siding
Water Supply
Public
No. Floor Levels
2

Community

Community
Simon Fraser Univer.
Area Code
Burnaby North

Taxes & Fees

Taxes
$6,446.55 /yr
Tax Year
2025

Other

Virtual Tour Link

Room Types

Room Dimensions Area Description
Living Room 14'6 x 17'7 254.96 sqft -
Dining Room 11'11 x 15'5 183.72 sqft -
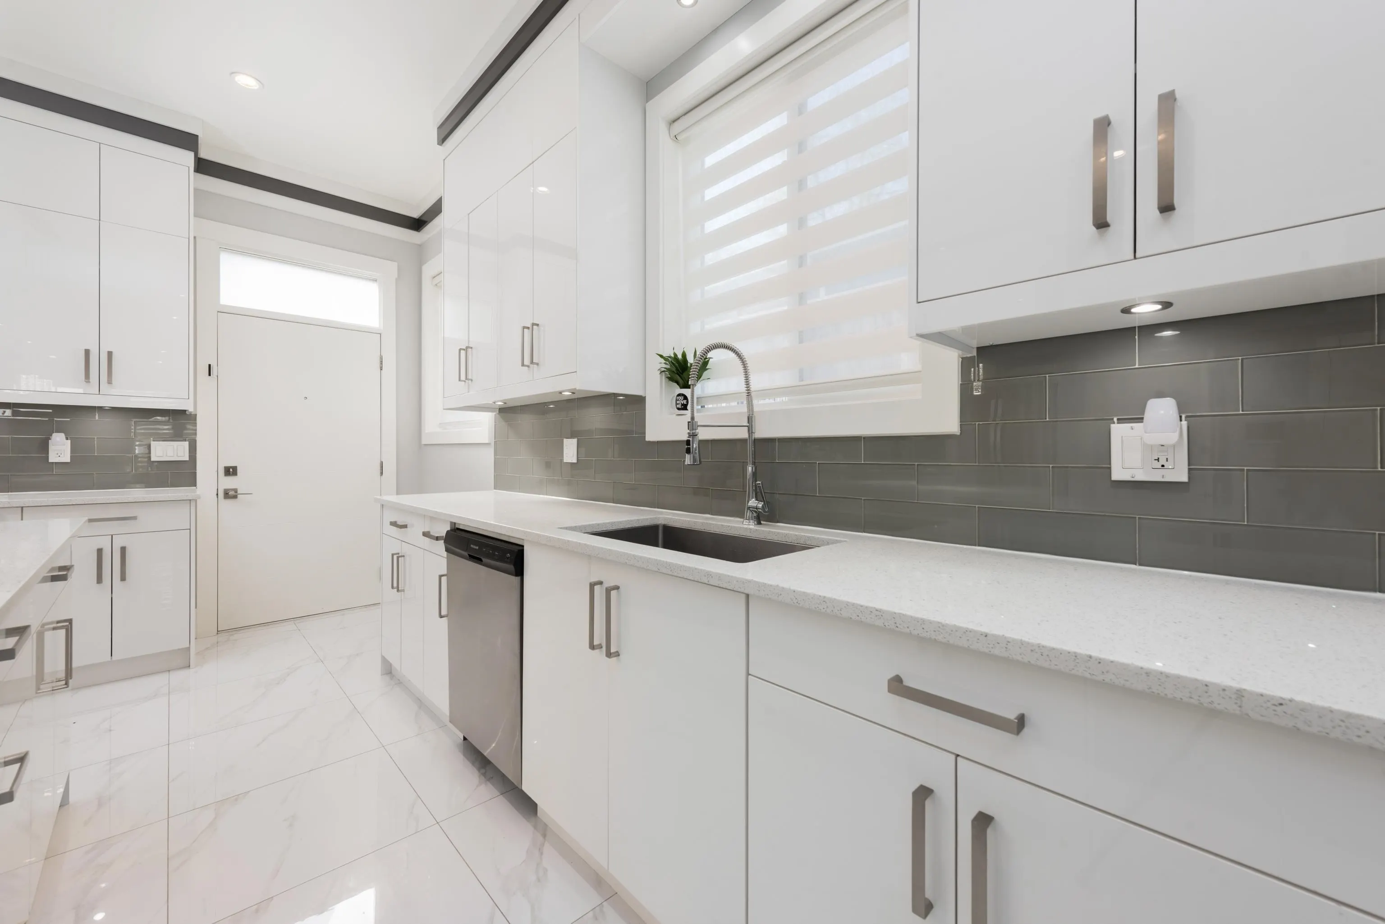
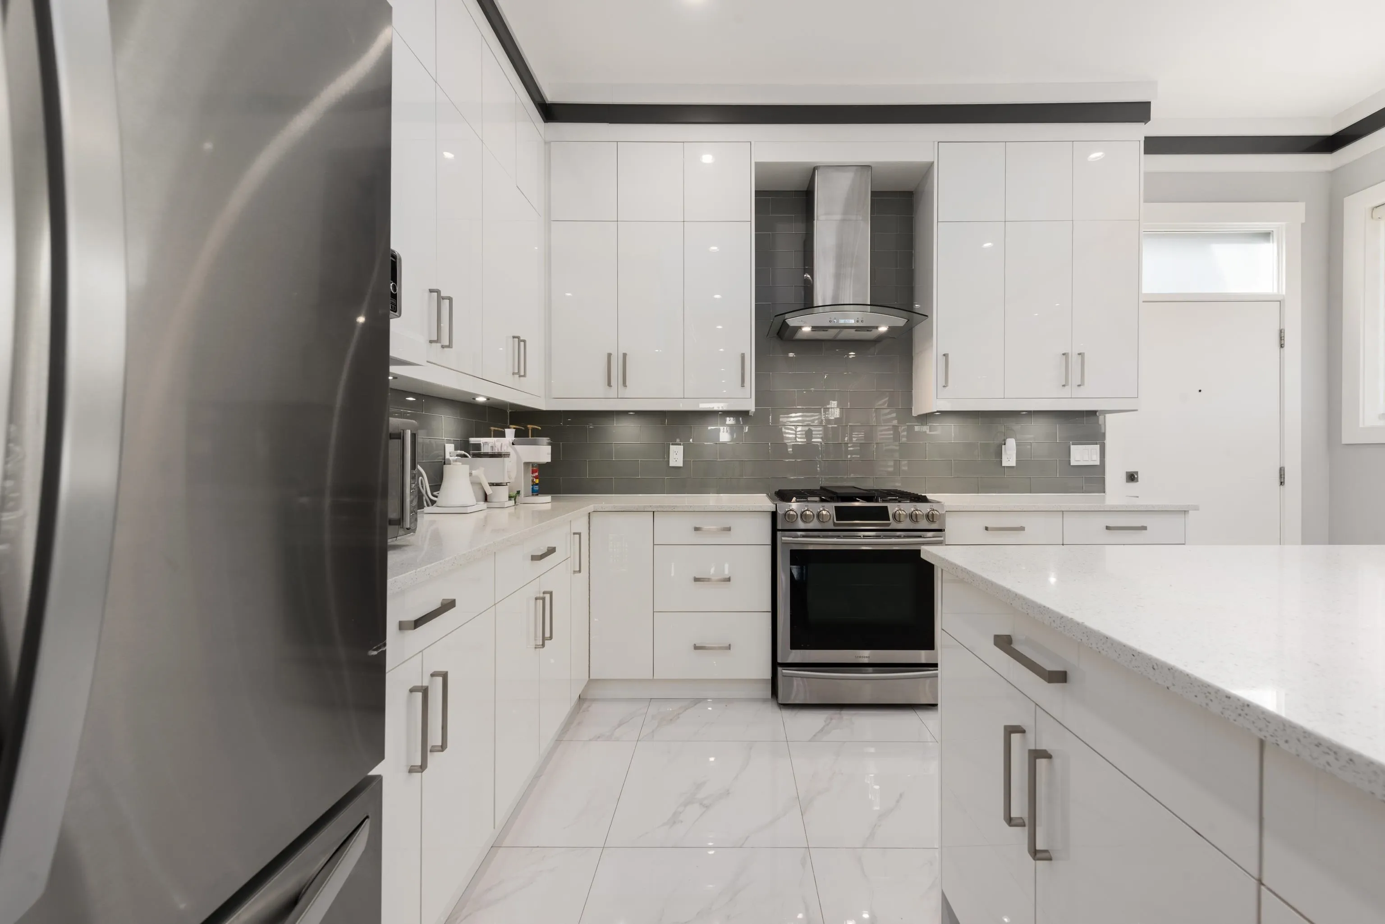
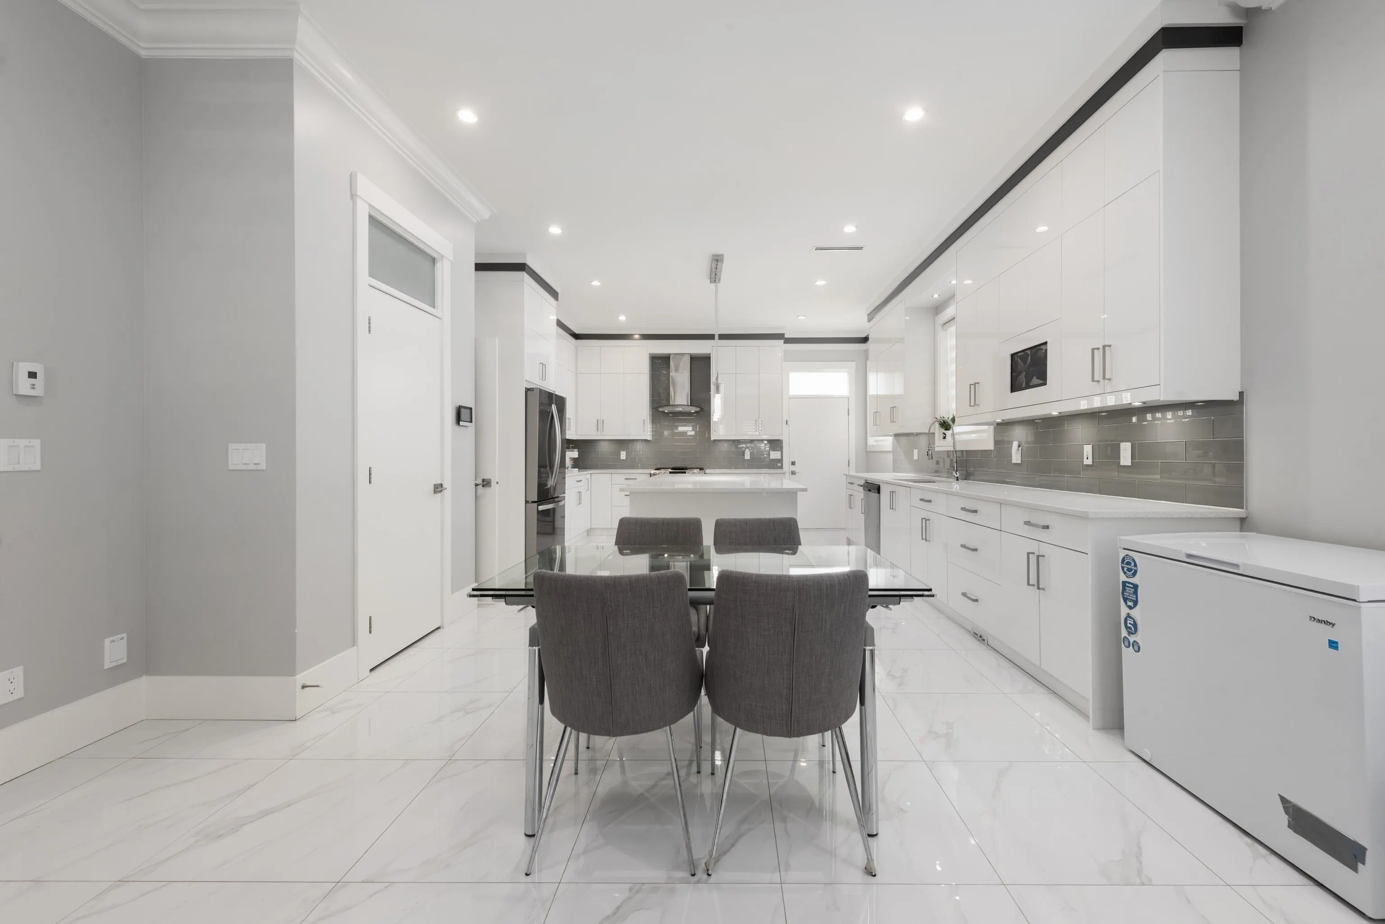
Kitchen 15'4 x 20'0 306.67 sqft -
Bedroom 10'4 x 8'11 92.14 sqft -
Bedroom 9'0 x 10'1 90.75 sqft -
Recreation Room 10'9 x 19'7 210.52 sqft -
Bedroom 10'11 x 11'1 120.99 sqft -
Bedroom 10'1 x 12'5 125.2 sqft -
Primary Bedroom 10'11 x 14'0 152.83 sqft -
Jess Kuang
Jess Kuang
Sutton Group - 1st West Realty
Listed by Katherine Chan Sison PREC*
43 days on site
Listing Broker
Oakwyn Realty Ltd.
Courtesy
Oakwyn Realty Ltd.

Similar homes for sale in Burnaby

Explore Burnaby

This representation is based in whole or in part on data generated by the Chilliwack & District Real Estate Board, Fraser Valley Real Estate Board or Greater Vancouver REALTORS® which assumes no responsibility for its accuracy. Copyright 2026 by the Greater Vancouver REALTORS®, Fraser Valley Real Estate Board, Chilliwack and District Real Estate Board, and BC Northern Real Estate Board. All Rights Reserved.
Powered by AgentLocator





