
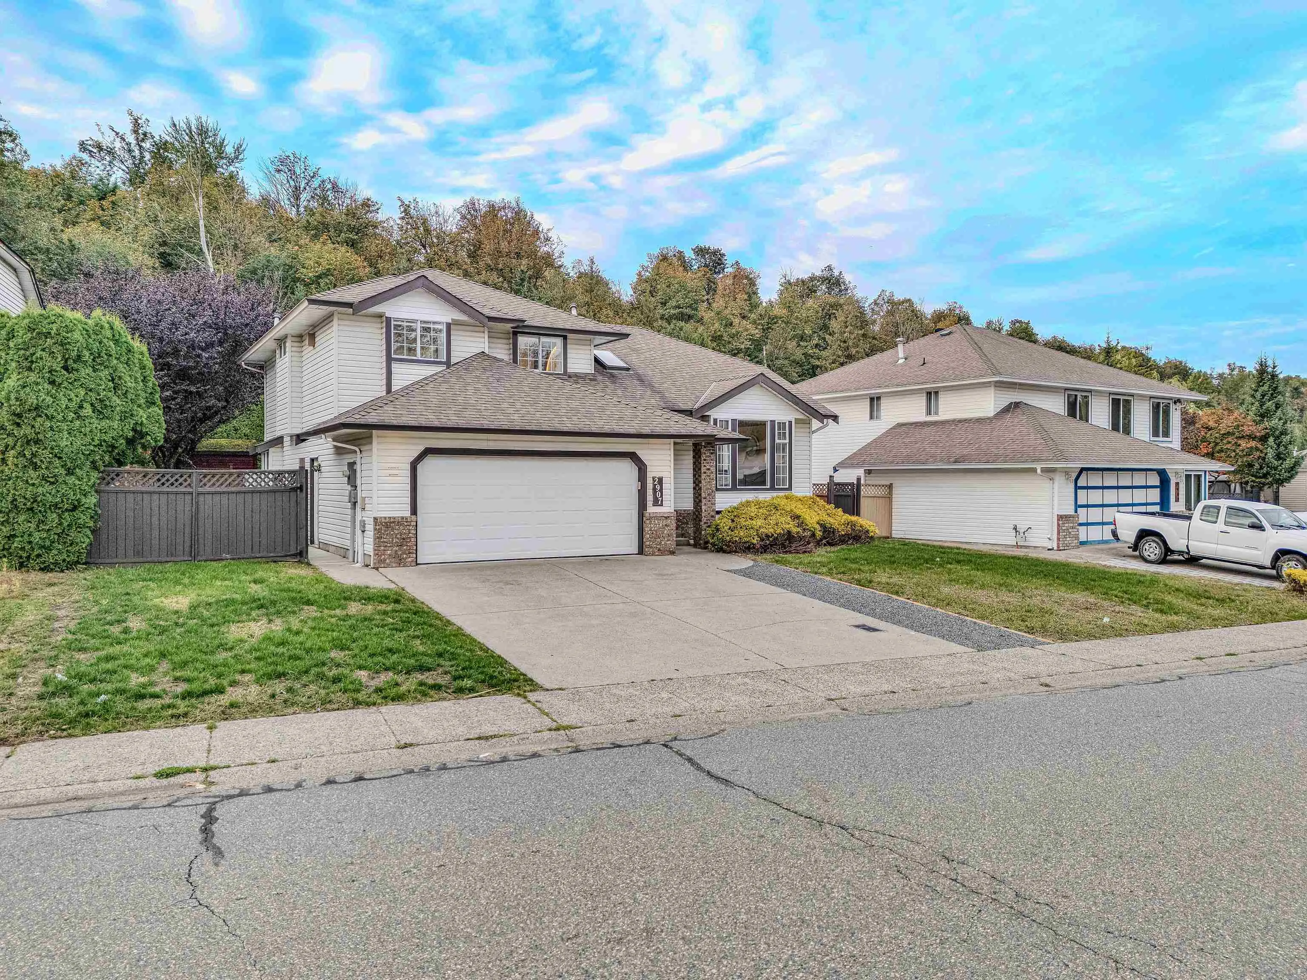
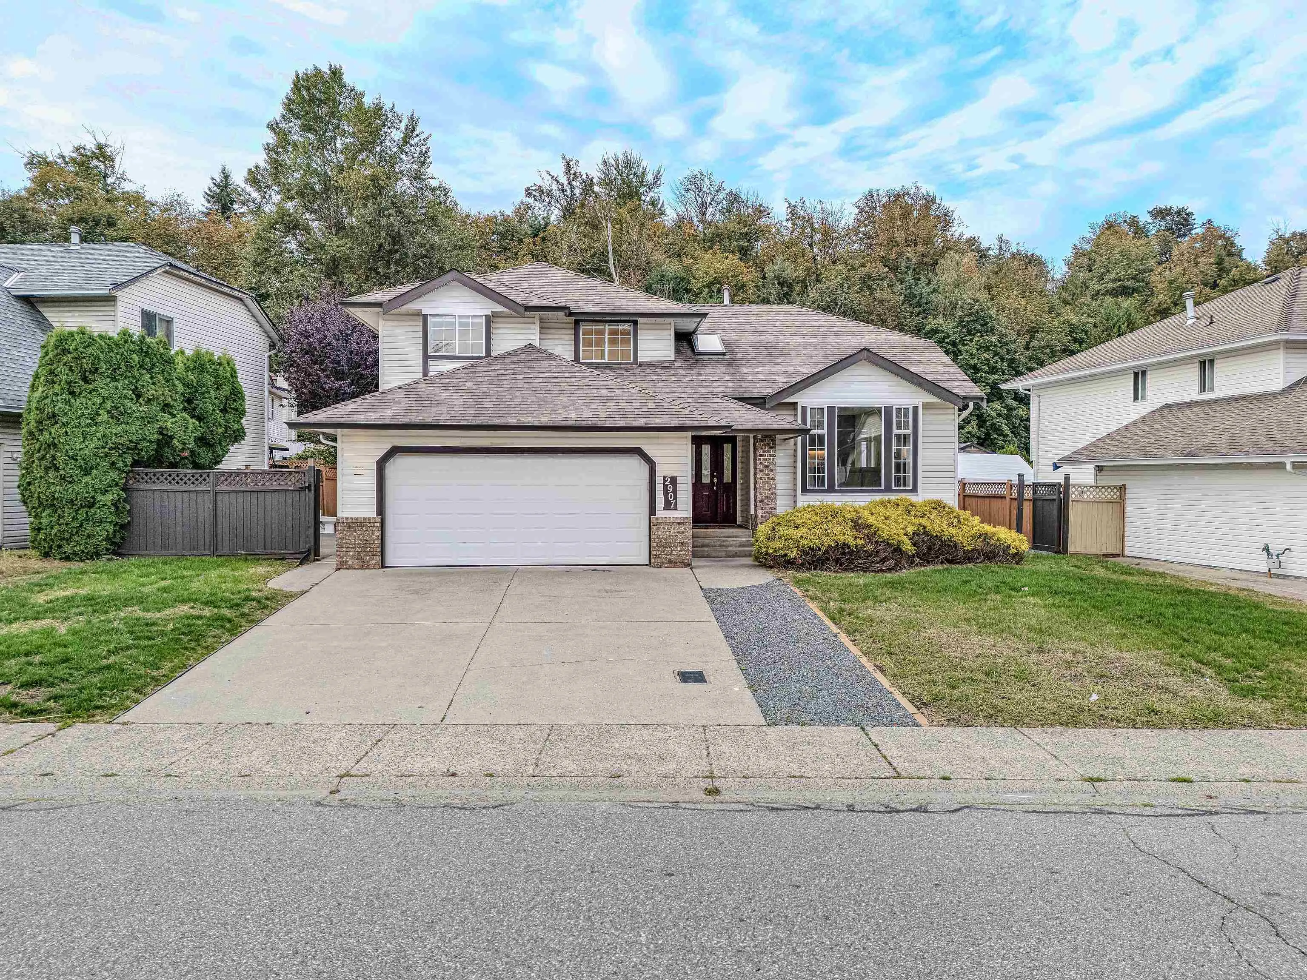
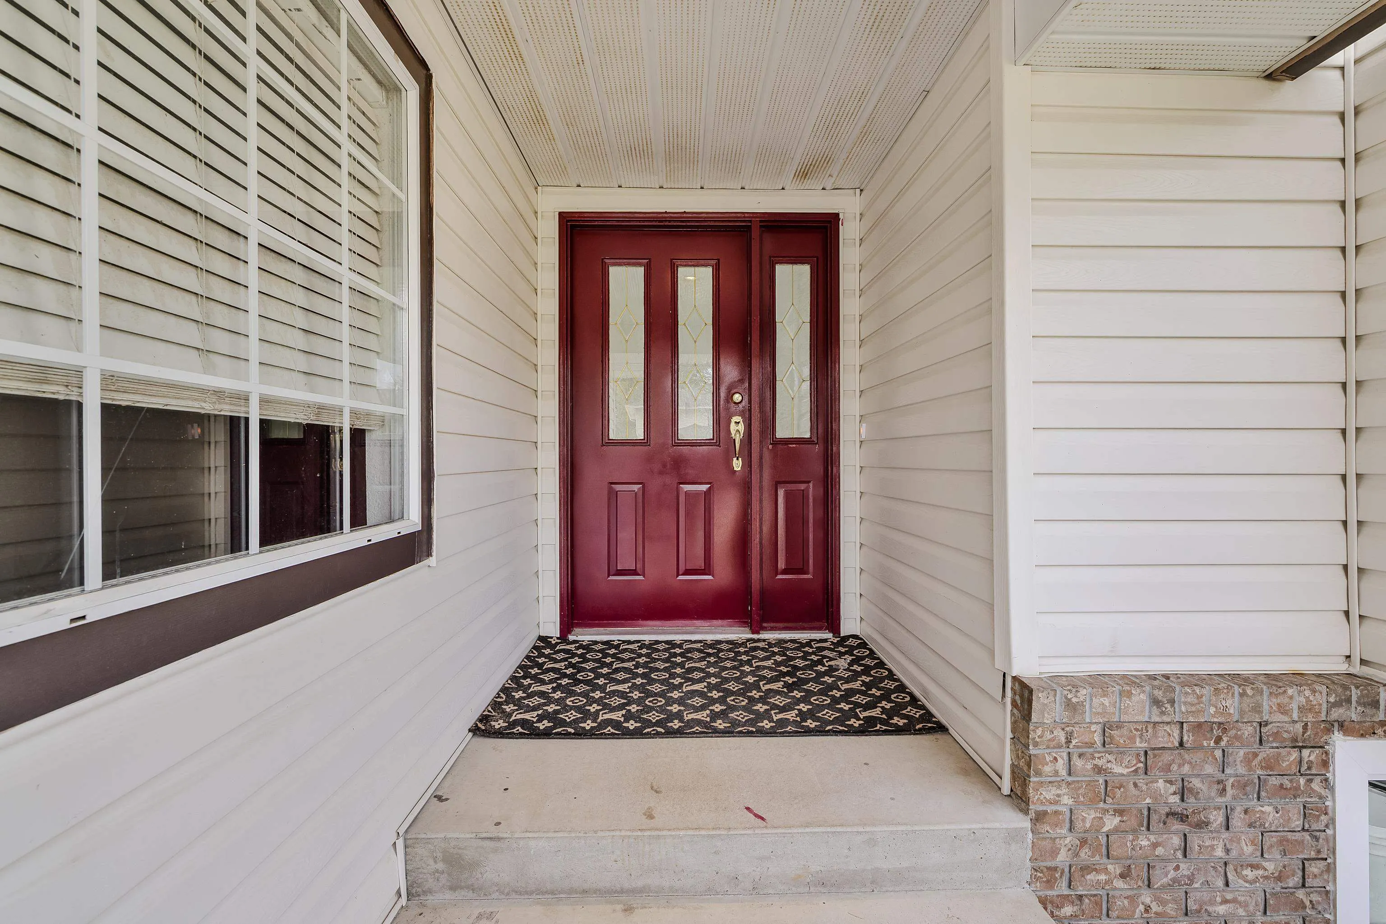
2907 Crossley Drive, Abbotsford
1 / 37
For Sale
$1,199,000
5 bd · 4 ba · 2,550 sq ft

2907 Crossley Drive, Abbotsford V2T 5H1

MLS®# R3171806

Est. mortgage
$4,549/mo
Property taxes $2,026/yr

About This Home

Property Type
House, Single Family Residence, 4 Level Split
Parking
2 garage, 6 parking
MLS #
R3171806
Size
2550 sqft
Basement
Finished
Lot size
6423.00 sqft
Tax
$2,026 /yr
Year Built
1988
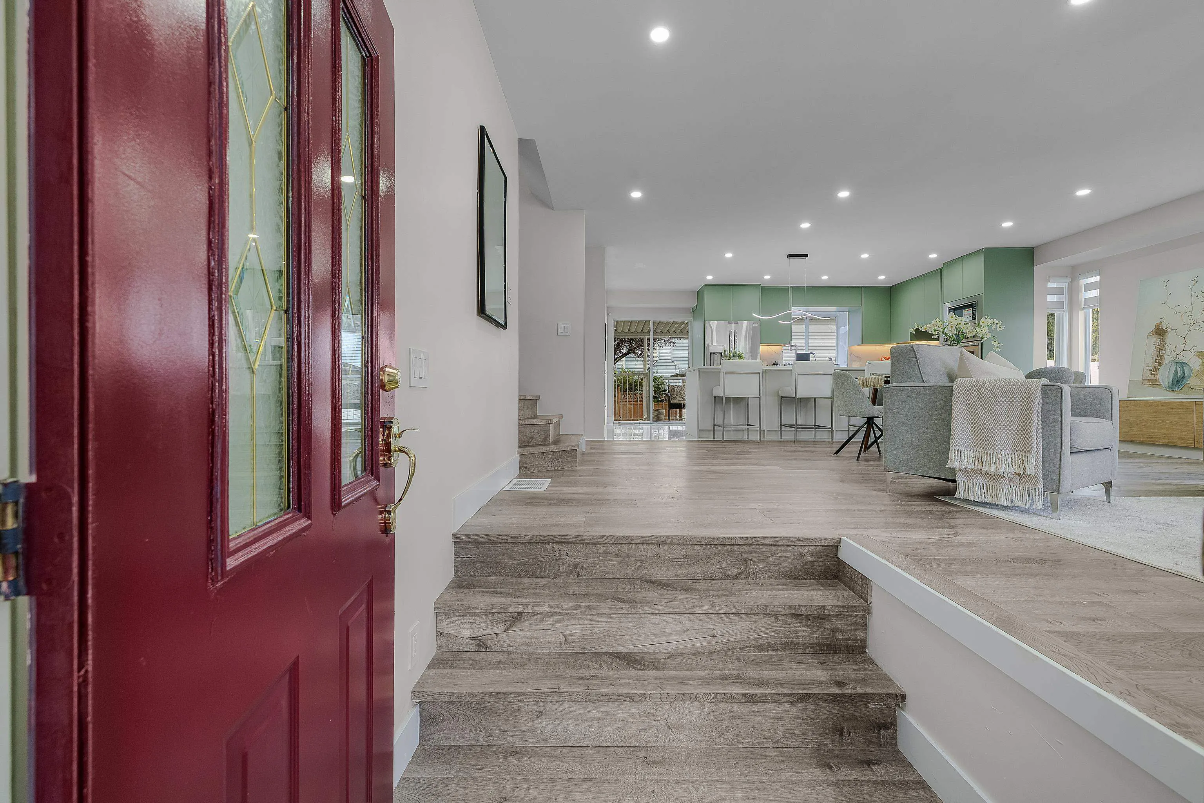
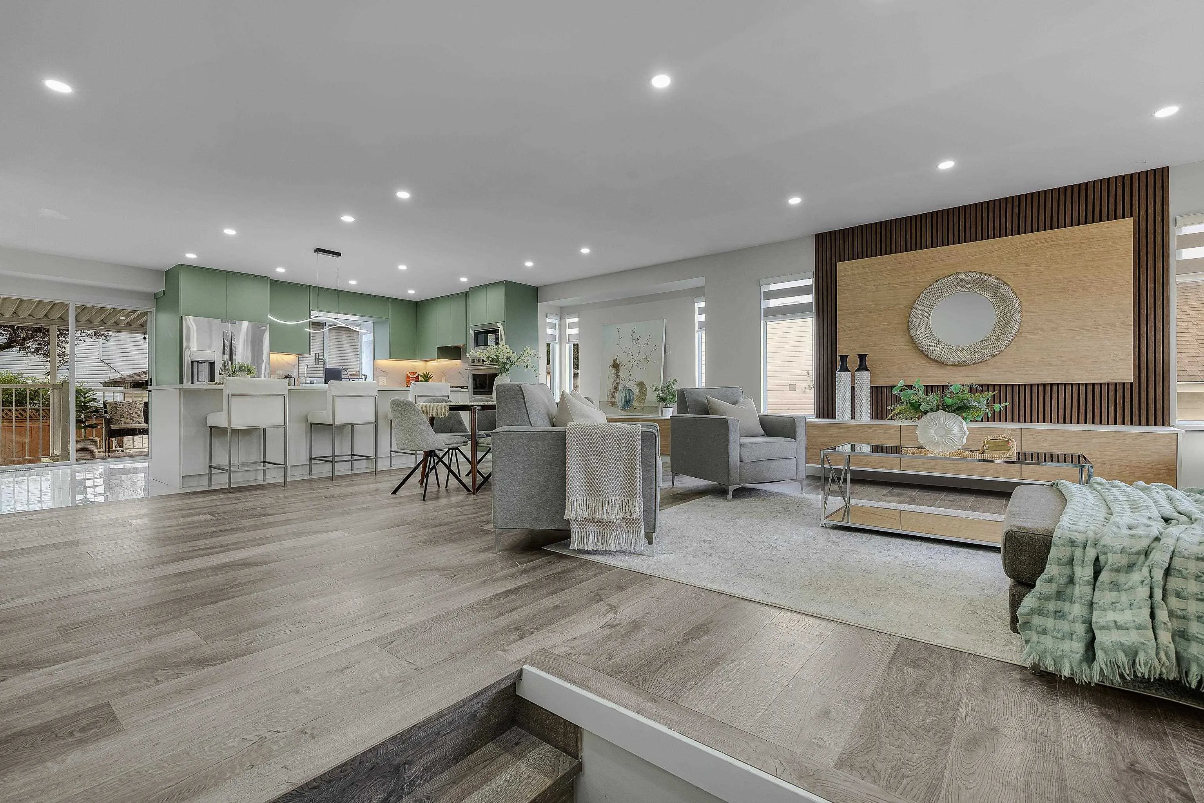
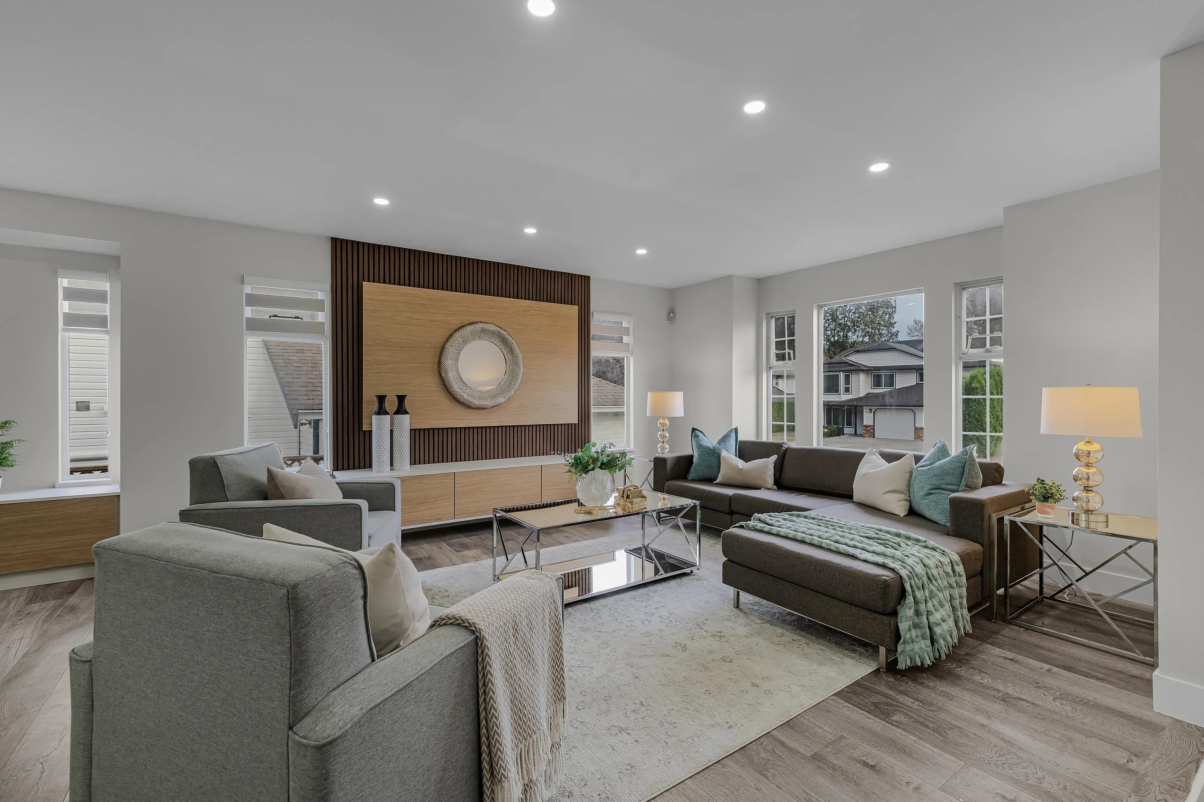
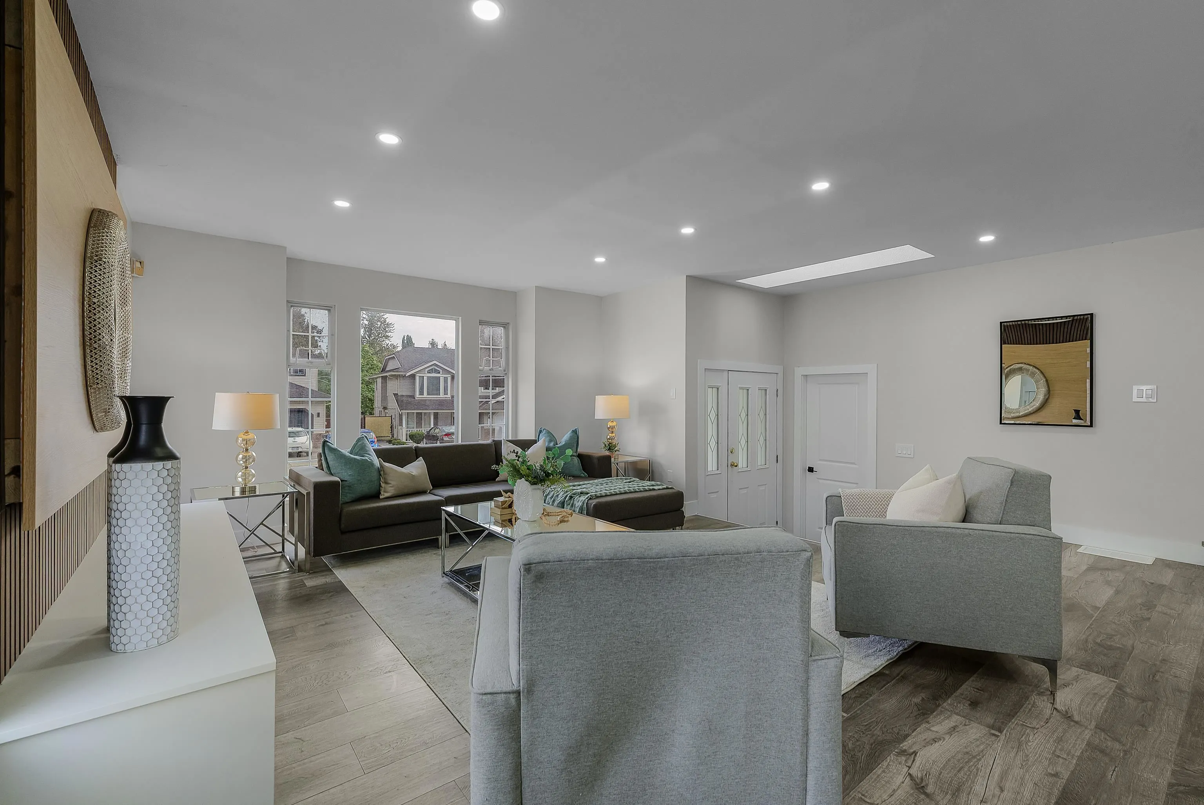
ATTENTION INVESTORS & BUYERS! Income-producing, fully renovated 4-level split home offering approximately 2,600 sq. ft. of living space in a desirable Abbotsford West location. This spacious 5-bedroom home features updated wide-plank laminate flooring and a functional layout perfect for families and entertaining. The 2-bedroom basement suite is currently rented for $1,600/month on a month-to-month tenancy, providing excellent income potential. The huge rec room offers additional flexibility and could potentially be converted into a studio or additional living space, subject to buyer verification and approvals. Enjoy easy access to Hwy 1, Highstreet Shopping Centre, schools, parks, recreation, shopping, Fish Trap Creek and nearby walking/hiking trails. A great opportunity for homeowners and

Property Details

Full Property Details

Interior

Bedrooms
5
Washrooms
4
Square Footage
2550 sqft
Basement
Finished
Heating Type
Forced Air
Kitchens
3
Floor Finish
Mixed
Den
No

Exterior

Front
52.00
Lot Size (Sq Ft)
6423.00
Waterfront
No
Parking Spaces
6
Total Parking Spaces
-
Garage Spaces
2
Zoning
RS3
Roof
Asphalt

Building Description

Style
4 Level Split
Property Type
Residential Detached
Home Type
House
Subtype
Single Family Residence
Year Built
1988
Exterior
Frame Wood,Vinyl Siding
Water Supply
Public
No. Floor Levels
4

Community

Community
Abbotsford West
Area Code
Abbotsford

Taxes & Fees

Taxes
$2,026 /yr

Other

Virtual Tour Link

Room Types

Room Dimensions Area Description
Living Room 13'10 x 14'3' 197.12 sqft -
Dining Room 8'7' x 20'1 172.38 sqft -
Kitchen 14'3' x 18'3' 260.06 sqft -
Recreation Room 13'1 x 21'4' 279.11 sqft -
Kitchen 7'9' x 8'6' 65.88 sqft -
Patio 8'8' x 18'7' 161.06 sqft -
Primary Bedroom 15'1' x 14'5' 217.45 sqft -
Bedroom 10'6' x 9'7' 100.62 sqft -
Bedroom 10' x 10'6' 105 sqft -
Bedroom 10' x 12'9' 127.5 sqft -
Bedroom 9'7' x 9'5' 90.24 sqft -
Kitchen 12'10 x 18'2' 233.14 sqft -
Jess Kuang
Jess Kuang
Sutton Group - 1st West Realty
Listed by Inderjeet Gill - PREC
40 days on site
Listing Broker
Century 21 Coastal Realty Ltd.
Courtesy
Century 21 Coastal Realty Ltd.

Similar homes for sale in Abbotsford

Explore Abbotsford

This representation is based in whole or in part on data generated by the Chilliwack & District Real Estate Board, Fraser Valley Real Estate Board or Greater Vancouver REALTORS® which assumes no responsibility for its accuracy. Copyright 2026 by the Greater Vancouver REALTORS®, Fraser Valley Real Estate Board, Chilliwack and District Real Estate Board, and BC Northern Real Estate Board. All Rights Reserved.
Powered by AgentLocator







