
6808 Elwell Street #5, Burnaby
1 / 27
For Sale
$1,098,000
4 bd · 4 ba · 1,553 sq ft

6808 Elwell Street #5, Burnaby V5E 1K1

MLS®# R3171794

Est. mortgage
$4,165/mo

About This Home

Property Type
Townhome, Townhouse, 3 Storey
Parking
1 parking
MLS #
R3171794
Size
1553 sqft
Basement
None
Lot size
6000.00 sqft
Year Built
2026
Maintenance Fee
$275.31 /mo
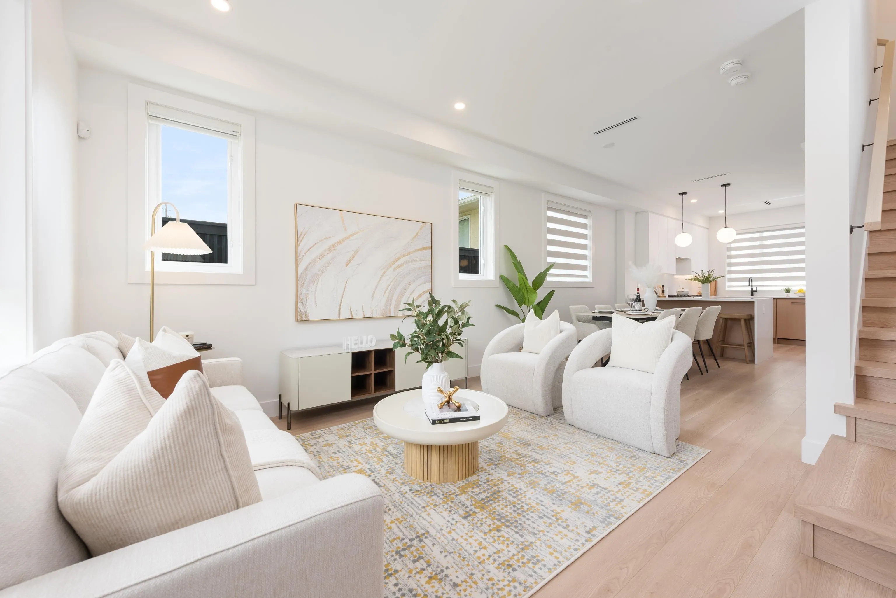
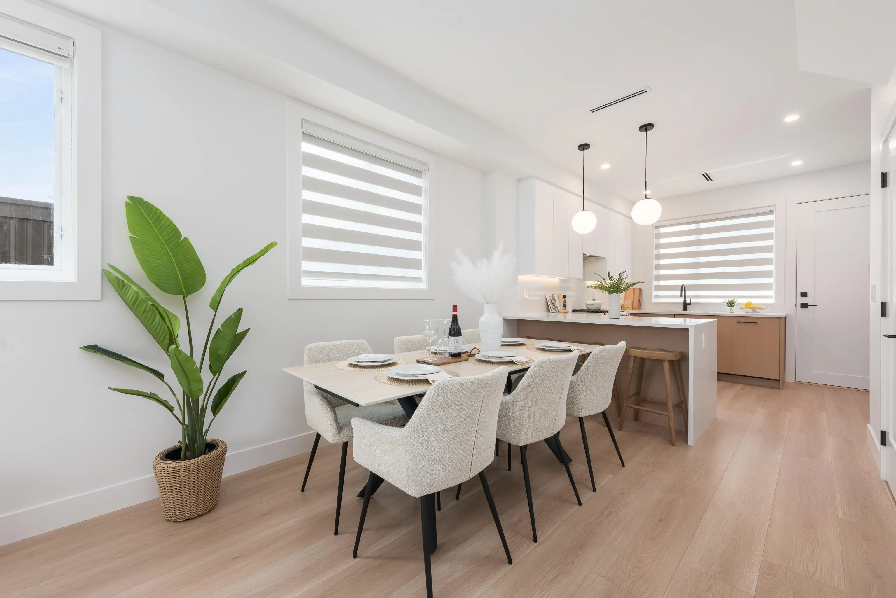
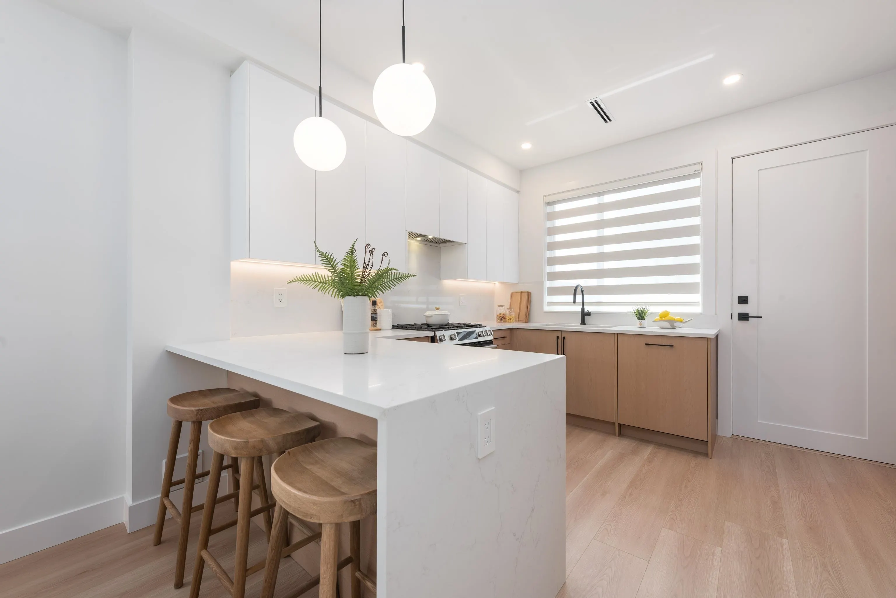
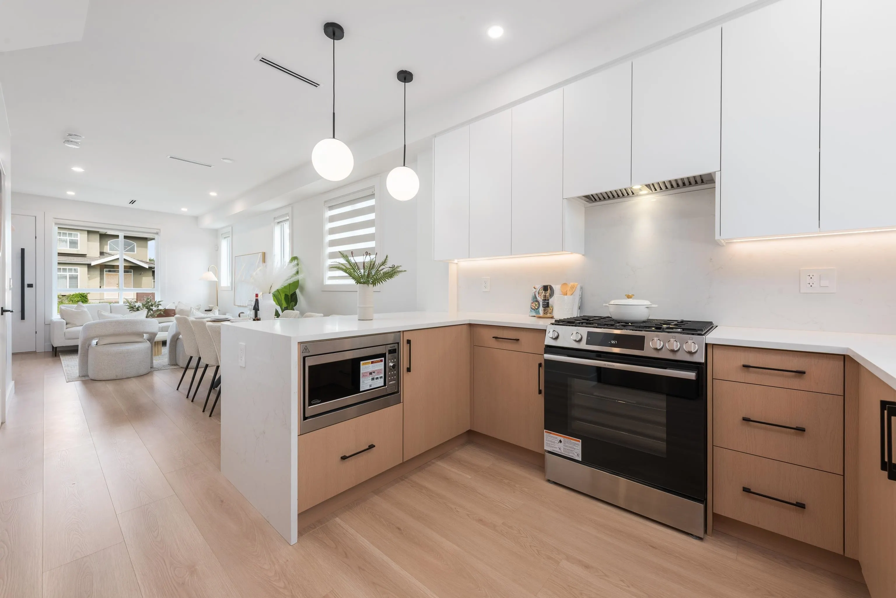
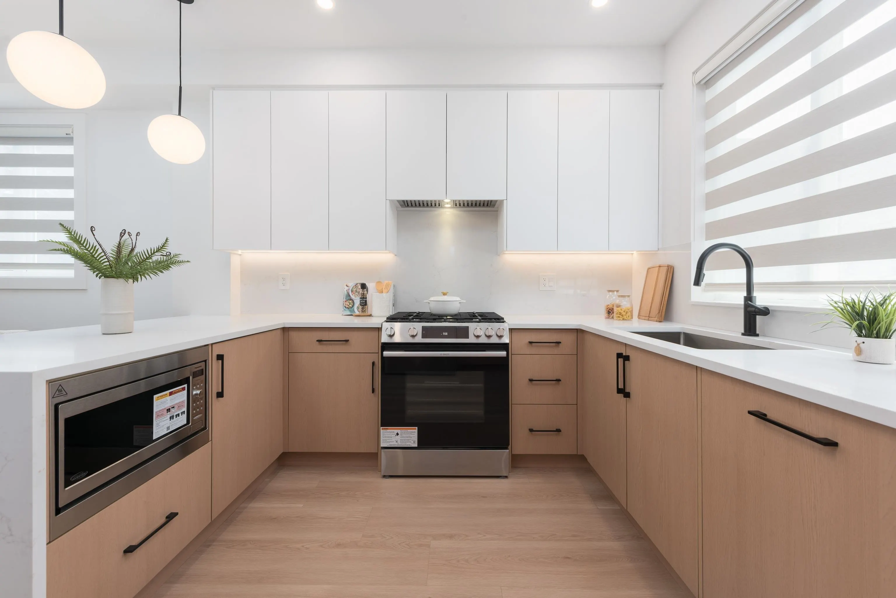
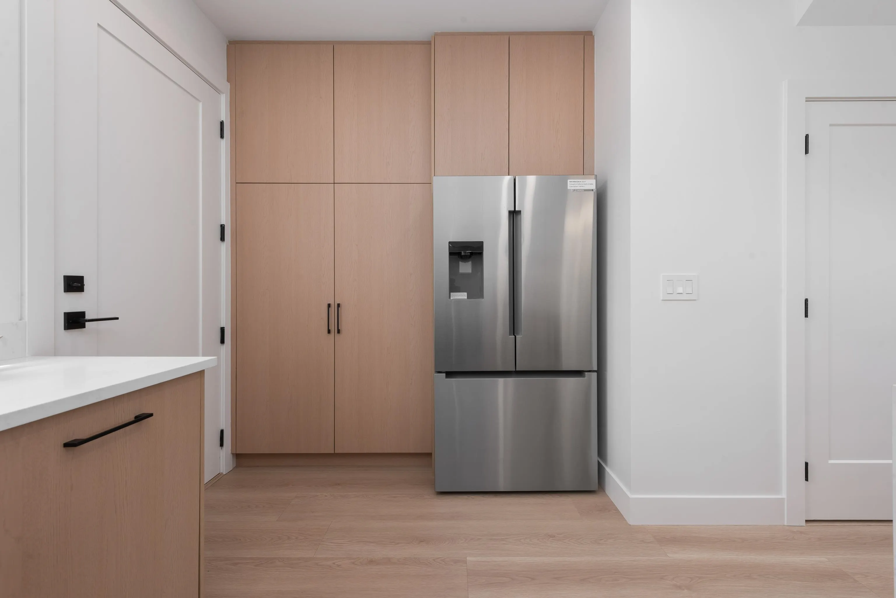
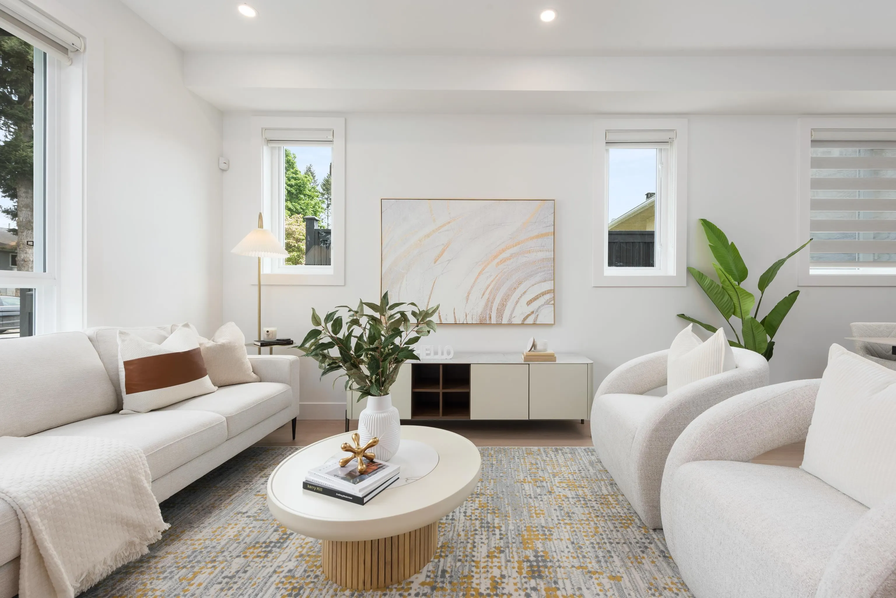
Welcome to Elwell Place, a boutique development with 300 square foot rooftop terraces offering great mountain views. This 4 bed 3.5 bath, w/1 designated car spot, is thoughtfully laid out across 1555 SF. Everything has been designed to the way families live. The main level effortlessly flows in together & bedrooms are strategically placed to maximize space & privacy instead of being crammed on one floor. The master is complete with a double vanity, & the 4th bedroom caters to whatever your life currently needs it to be. Full-size Bosch appliances, forced air heat, A/C, premium black hardware throughout. Six homes. Low strata. No noise. Just a well built home at a price point that still makes sense. For families stuck between a condo they've outgrown & a detached home thats too expensive.

Property Details

Amenities & Utilities

In Unit

Full Property Details

Interior

Bedrooms
4
Washrooms
4
Square Footage
1553 sqft
Basement
None
Heating Type
Heat Pump
Kitchens
1
Floor Finish
Laminate,Tile
Den
No

Exterior

Front
50.00
Lot Size (Sq Ft)
6000.00
View
Mountain & City
Waterfront
No
Parking Spaces
1
Total Parking Spaces
-
Garage Spaces
-
Zoning
R1
Roof
Concrete,Torch On

Building Description

Style
3 Storey
Property Type
Residential Attached
Home Type
Townhome
Subtype
Townhouse
Year Built
2026
Exterior
Frame Wood,Aluminum Siding,Fibre Cement (Exterior),Wood Siding
Water Supply
Public
No. Floor Levels
3
Pets Allowed
Yes

Community

Community
Highgate
Area Code
Burnaby South

Taxes & Fees

Tax Year
2025
Maintenance Fee
$275.31 /mo

Other

Virtual Tour Link
Pets
Yes

Room Types

Room Dimensions Area Description
Living Room 9'4 x 12'5 115.89 sqft -
Dining Room 9'4 x 10'1 94.11 sqft -
Kitchen 11' x 12'11 142.08 sqft -
Bedroom 8'1 x 9'2 74.1 sqft -
Walk-In Closet 4'4 x 4'5 19.14 sqft -
Bedroom 8'2 x 10'7 86.43 sqft -
Walk-In Closet 4'3 x 4'5 18.77 sqft -
Laundry 4'5 x 8' 35.33 sqft -
Bedroom 9'10 x 12'11 127.01 sqft -
Primary Bedroom 10'8 x 12'10 136.89 sqft -
Jess Kuang
Jess Kuang
Sutton Group - 1st West Realty
Listed by Angus Lo PREC*
43 days on site
Listing Broker
Oakwyn Realty Ltd.
Courtesy
Oakwyn Realty Ltd.

Similar homes for sale in Burnaby

Explore Burnaby

This representation is based in whole or in part on data generated by the Chilliwack & District Real Estate Board, Fraser Valley Real Estate Board or Greater Vancouver REALTORS® which assumes no responsibility for its accuracy. Copyright 2026 by the Greater Vancouver REALTORS®, Fraser Valley Real Estate Board, Chilliwack and District Real Estate Board, and BC Northern Real Estate Board. All Rights Reserved.
Powered by AgentLocator





