
8580 Camden Crescent, Richmond
1 / 36
For Sale
$3,390,000
5 bd · 7 ba · 3,856 sq ft

8580 Camden Crescent, Richmond V7C 3G4

MLS®# R3171785

Est. mortgage
$12,861/mo
Property taxes $12,681.84/yr

About This Home

Property Type
House, Single Family Residence
Parking
3 garage, 5 parking
MLS #
R3171785
Size
3856 sqft
Basement
None
Lot size
8539.00 sqft
Tax
$12,681.84 /yr
Year Built
2021
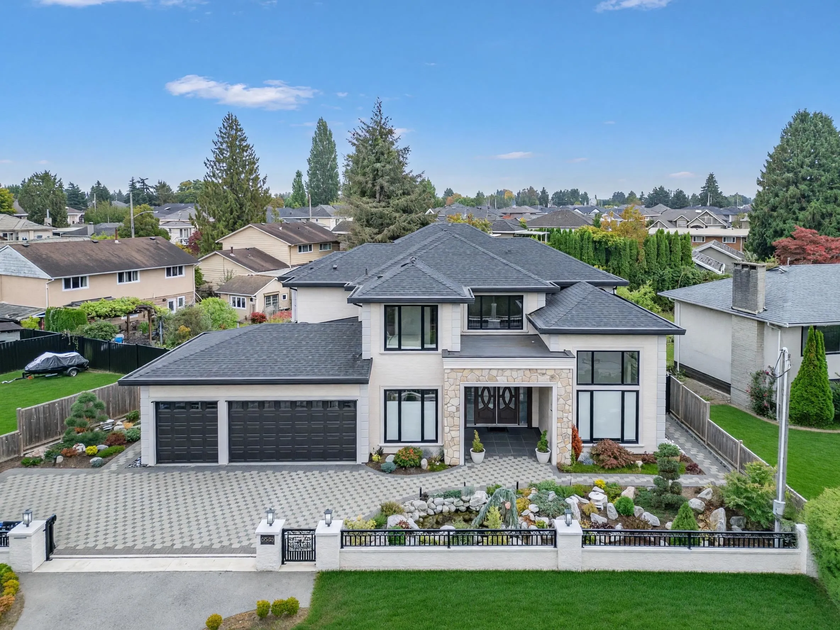
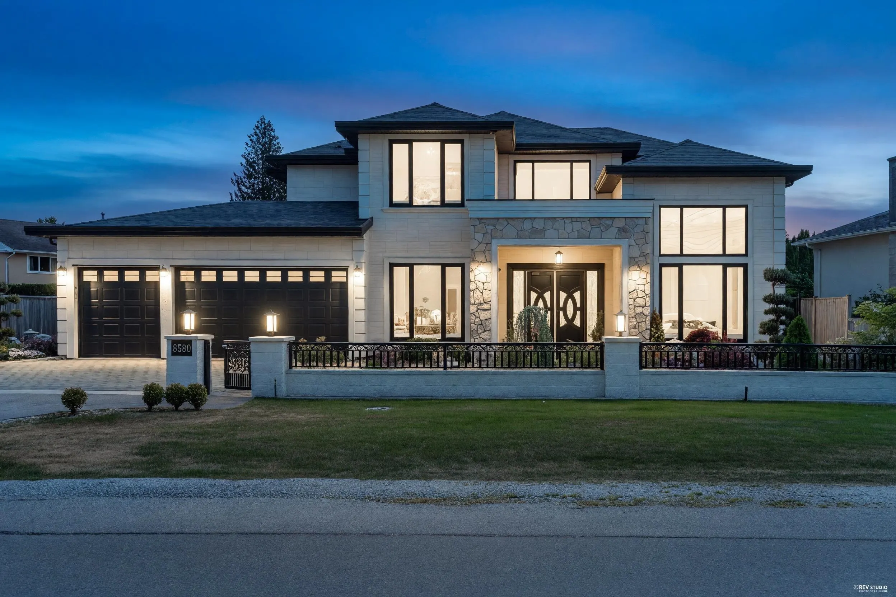
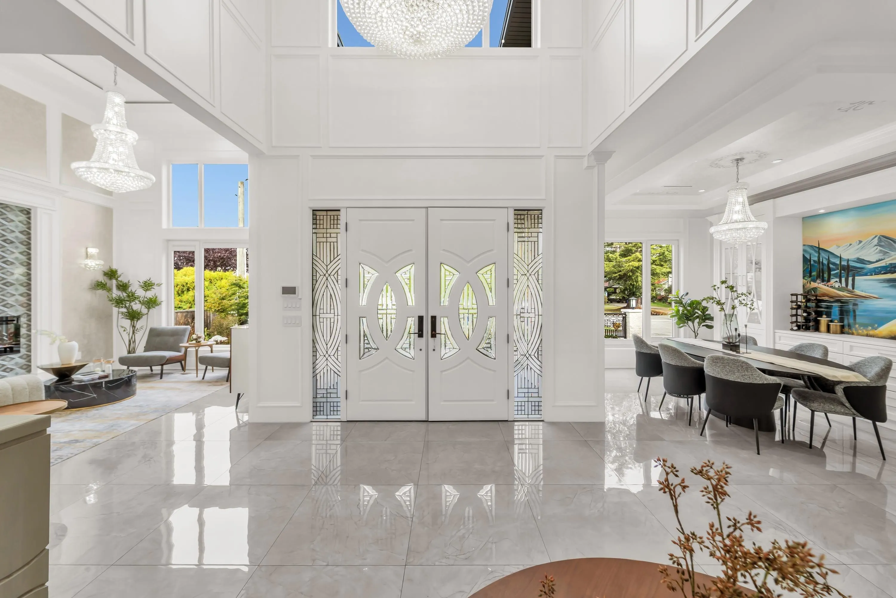
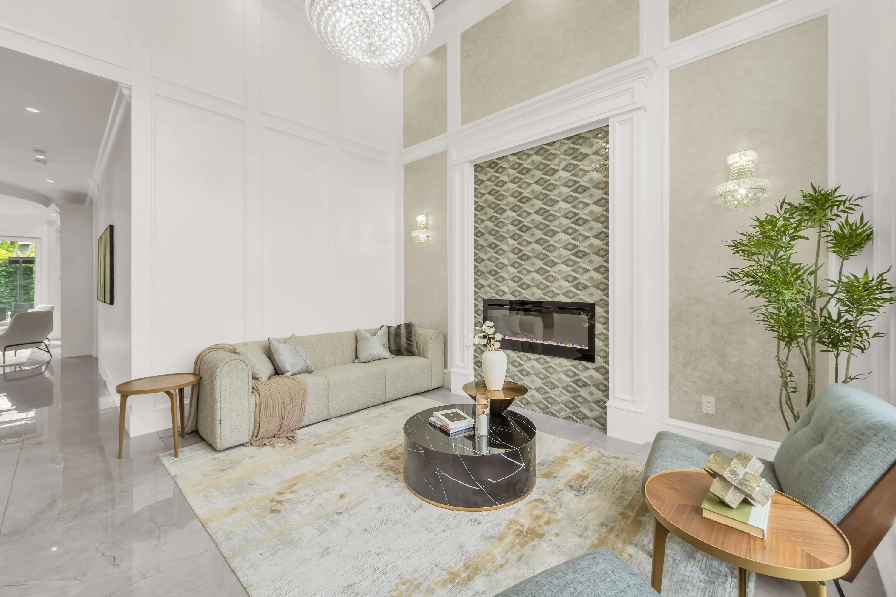
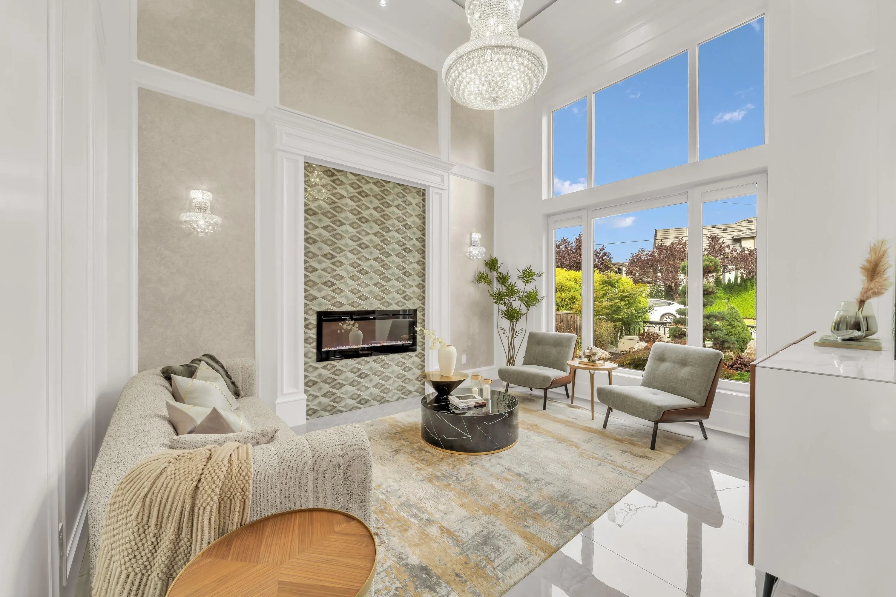
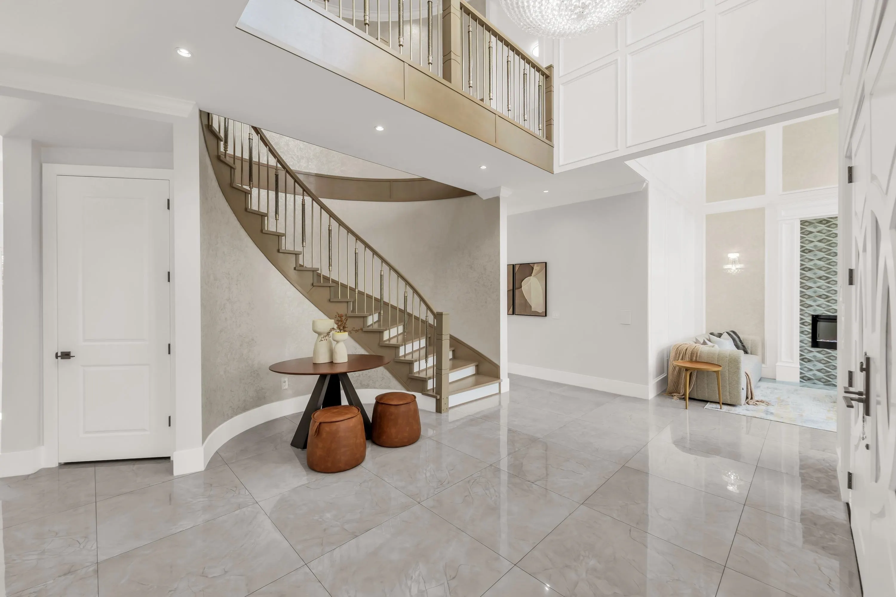
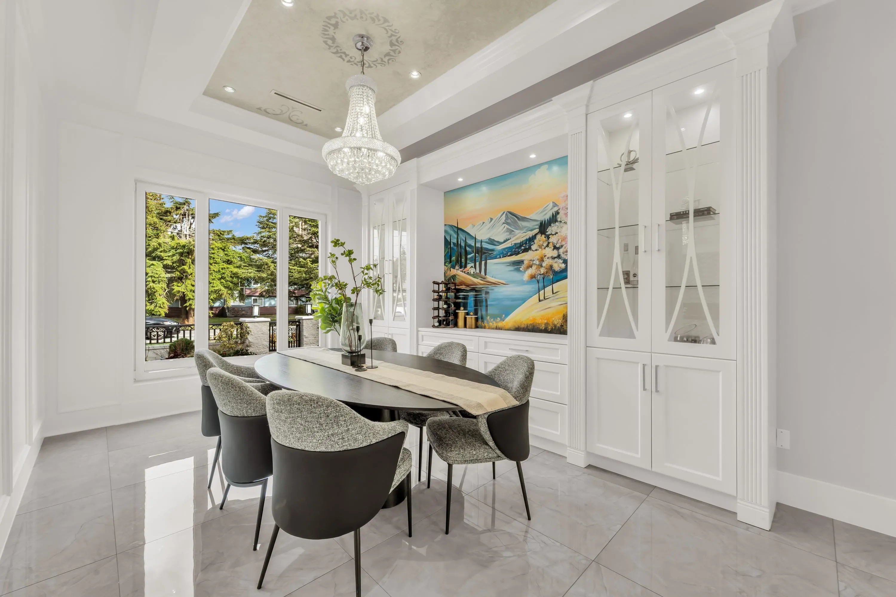
Located in a quiet yet convenient pocket of central Richmond,this custom built home offers quality craftsmanship and thoughtful design throughout.Situated on an expansive 8,539 sf lot,the home features nearly 4,000 sf of living space with 4 spacious upstairs ensuites, plus a legal 1 bedroom suite and additional bedroom/media room setup with separate entrance for flexible living.The main kitchen with premium Thermador appliances. The family room opens to a covered patio with gas BBQ hookup and a rivate backyard featuring a putting green and powered storage shed.Additional highlights include a grand 19’ foyer ceiling, custom spiral staircase,floor-to-ceiling windows, professionally landscaped yards, and a 3 car garage.Open House Sunday 2-4pm

Property Details

Full Property Details

Interior

Bedrooms
5
Washrooms
7
Square Footage
3856 sqft
Basement
None
Heating Type
Radiant
Kitchens
2
Den
Yes

Exterior

Front
100.00
Lot Size (Sq Ft)
8539.00
Waterfront
No
Parking Spaces
5
Total Parking Spaces
-
Garage Spaces
3
Zoning
RS1/E
Roof
Asphalt

Building Description

Property Type
Residential Detached
Home Type
House
Subtype
Single Family Residence
Year Built
2021
Exterior
Frame Wood,Fibre Cement (Exterior),Mixed (Exterior),Stone (Exterior)
Water Supply
Public
No. Floor Levels
2

Community

Community
Lackner
Area Code
Richmond

Taxes & Fees

Taxes
$12,681.84 /yr
Tax Year
2025

Room Types

Room Dimensions Area Description
Dining Room 10'10 x 20'9 224.79 sqft -
Foyer 9'7 x 16'7 158.92 sqft -
Living Room 13'0 x 14'10 192.83 sqft -
Media Room 11'11 x 11'11 142.01 sqft -
Living Room 11'09 x 12'0 141 sqft -
Bedroom 8'11 x 9'7 85.45 sqft -
Eating Area 9'7 x 19'9 189.27 sqft -
Family Room 13'11 x 16'1 223.83 sqft -
Kitchen 10'5 x 17'11 186.63 sqft -
Kitchen 6'6 x 9'10 63.92 sqft -
Den 8'2 x 9'5 76.9 sqft -
Primary Bedroom 12'9 x 17'6 223.12 sqft -
Walk-In Closet 6'6 x 10'10 70.42 sqft -
Bedroom 10'4 x 10'10 111.94 sqft -
Bedroom 12'0 x 16'5 197 sqft -
Bedroom 10'11 x 12'0 131 sqft -
Jess Kuang
Jess Kuang
Sutton Group - 1st West Realty
Listed by Crystal Wang PREC*
43 days on site
Listing Broker
Sutton Group - 1st West Realty
Courtesy
Sutton Group - 1st West Realty

Similar homes for sale in Richmond

Explore Richmond

This representation is based in whole or in part on data generated by the Chilliwack & District Real Estate Board, Fraser Valley Real Estate Board or Greater Vancouver REALTORS® which assumes no responsibility for its accuracy. Copyright 2026 by the Greater Vancouver REALTORS®, Fraser Valley Real Estate Board, Chilliwack and District Real Estate Board, and BC Northern Real Estate Board. All Rights Reserved.
Powered by AgentLocator







