
12468 Carr Street, Mission
1 / 40
For Sale
$2,299,900
7 bd · 5 ba · 4,445 sq ft

12468 Carr Street, Mission V4S 1B9

MLS®# R3171706

Est. mortgage
$8,725/mo
Property taxes $5,941.60/yr

About This Home

Property Type
House, Single Family Residence, Basement Entry
Parking
2 garage, 16 parking
MLS #
R3171706
Size
4445 sqft
Basement
None
Lot size
217800.00 sqft
Tax
$5,941.60 /yr
Year Built
1973
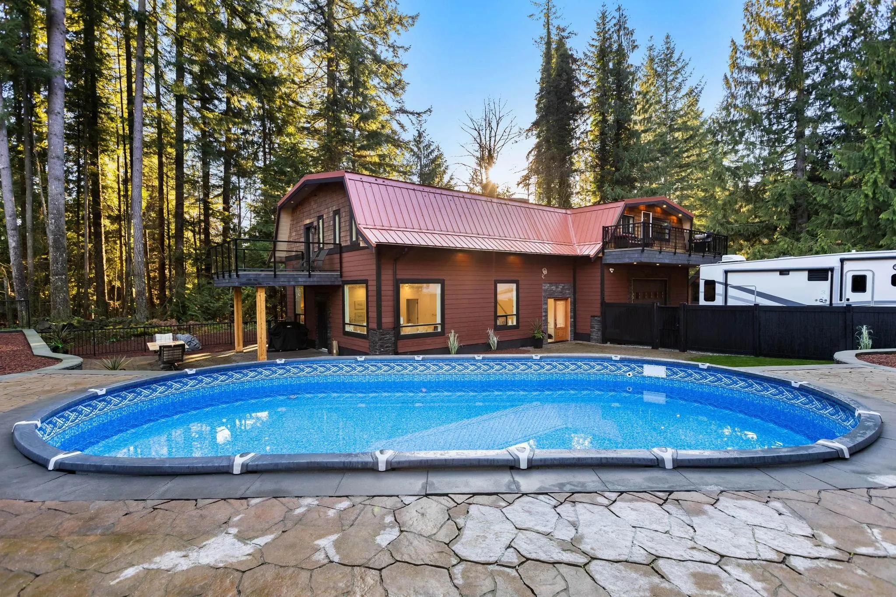
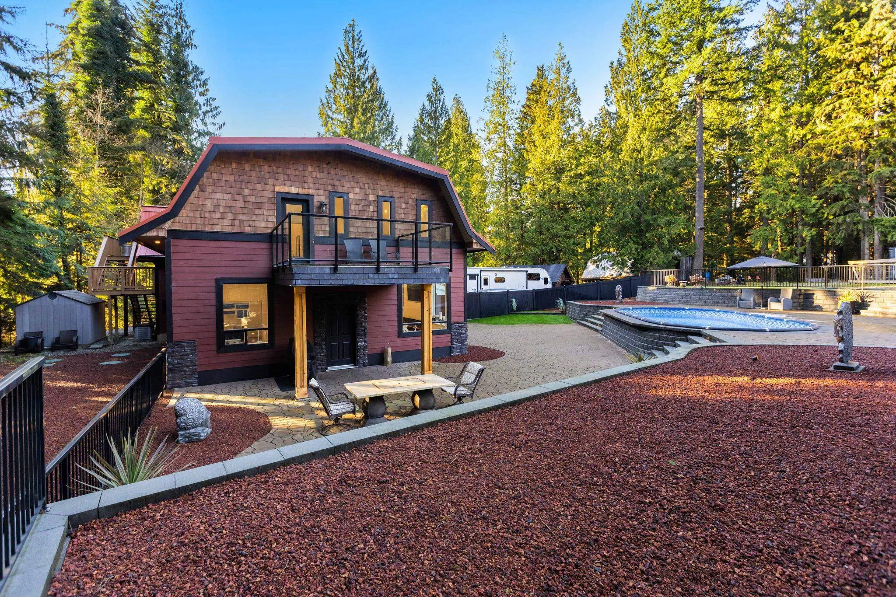
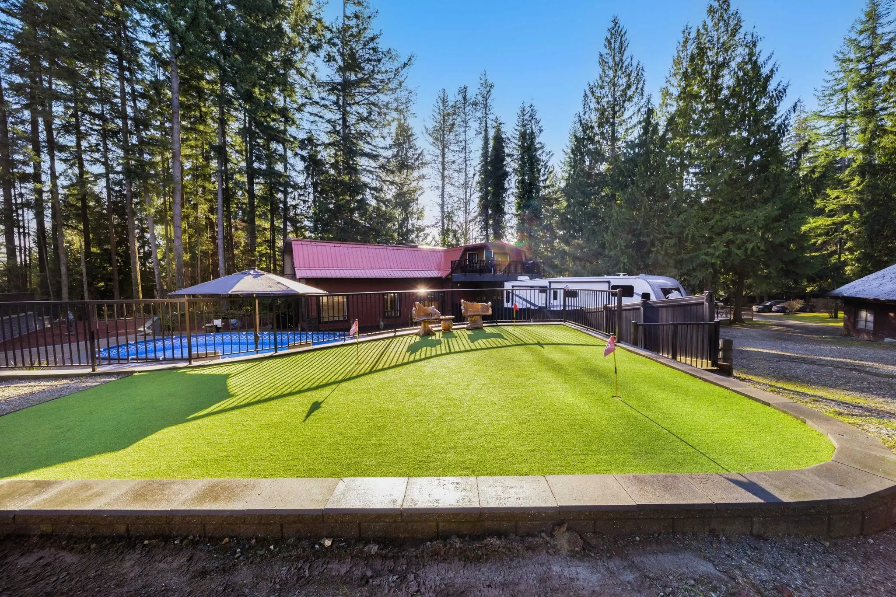
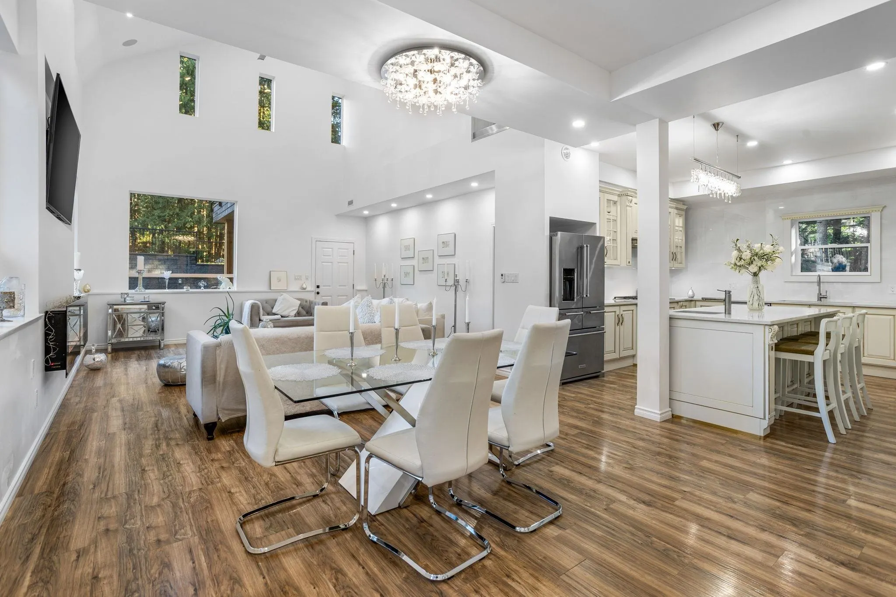
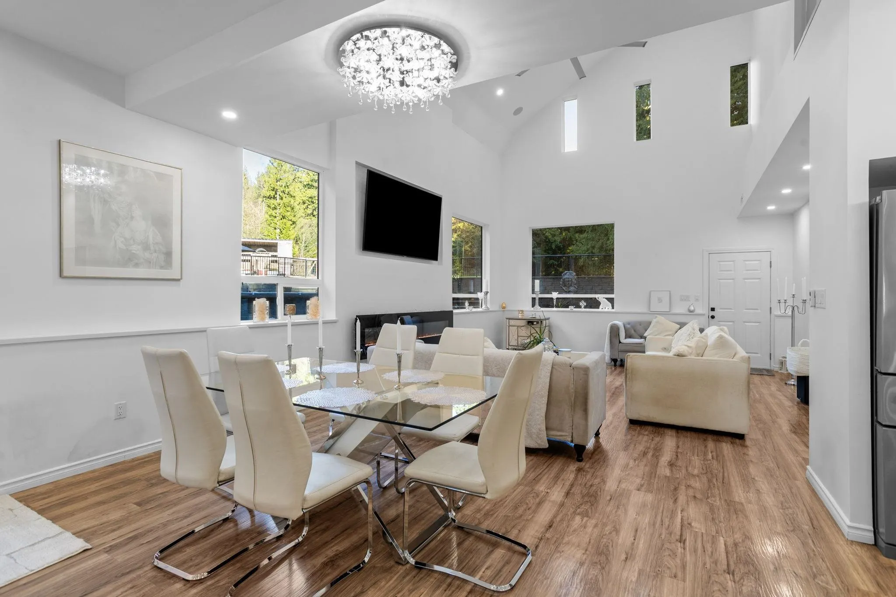
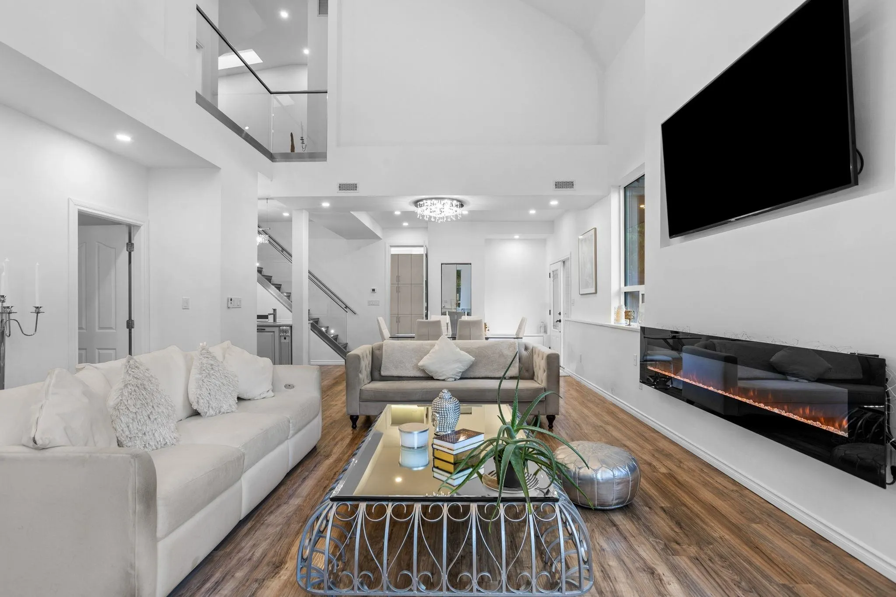
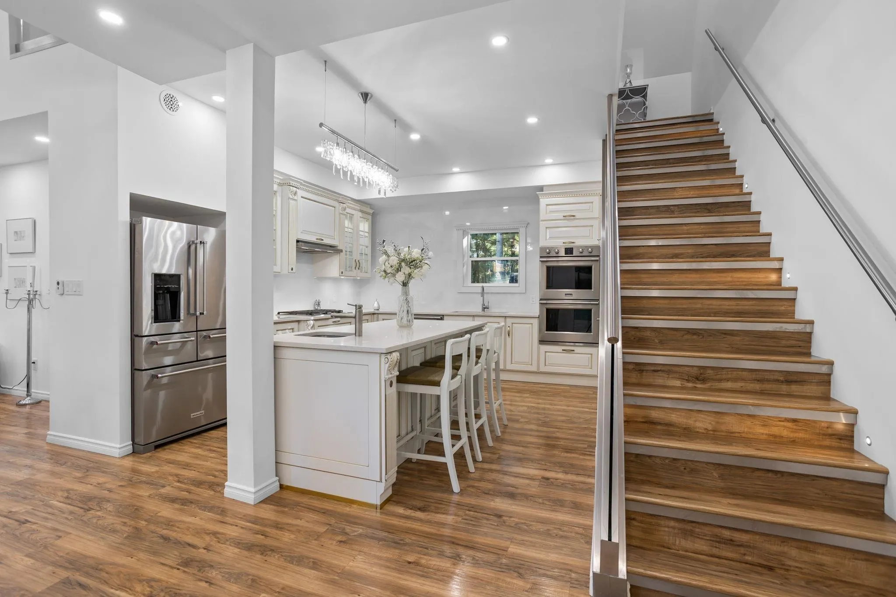
Multi generational living in Stave Falls! Discover true serenity and privacy on this rare 5-acre estate, offering exceptional flexibility for extended families or those seeking independent living while staying connected on one beautiful property. The homes feature thoughtfully updated living spaces with quality finishes throughout, providing modern comfort and functionality. Enjoy spacious floor plans, updated kitchens and bathrooms, and well-appointed living and family areas designed for everyday living. Set on a picturesque, treed acreage with large road frontage, this property feels like a private retreat. Outdoor amenities include a resort-style setting with a pool, putting green, patio spaces, expansive decks, and usable green space. There’s also room for farming, horses, & your toys!

Property Details

Amenities & Utilities

In Unit

Full Property Details

Interior

Bedrooms
7
Washrooms
5
Square Footage
4445 sqft
Basement
None
Heating Type
Electric,Natural Gas
Kitchens
3
Den
No

Exterior

Front
333.00
Lot Size (Sq Ft)
217800.00
Waterfront
No
Parking Spaces
16
Total Parking Spaces
-
Garage Spaces
2
Zoning
RU16
Roof
Metal

Building Description

Style
Basement Entry
Property Type
Residential Detached
Home Type
House
Subtype
Single Family Residence
Year Built
1973
Exterior
Frame Wood,Mixed (Exterior)
Water Supply
Well Drilled
No. Floor Levels
2

Community

Community
Stave Falls
Area Code
Mission

Taxes & Fees

Taxes
$5,941.60 /yr
Tax Year
2025

Other

Virtual Tour Link

Room Types

Room Dimensions Area Description
Kitchen 14'3 x 14'10 211.38 sqft -
Dining Room 14'9 x 15'10 233.54 sqft -
Living Room 17'4 x 18'8 323.56 sqft -
Office 11'3 x 16'11 190.31 sqft -
Laundry 7'5 x 12'9 94.56 sqft -
Primary Bedroom 13'8 x 15'4 209.56 sqft -
Walk-In Closet 5'7 x 8'7 47.92 sqft -
Bedroom 11'11 x 12'9 151.94 sqft -
Kitchen 13'6 x 15'4 207 sqft -
Dining Room 9'9 x 12'5 121.06 sqft -
Family Room 16'1 x 17'2 276.1 sqft -
Bedroom 11'3 x 13'5 150.94 sqft -
Bedroom 11'4 x 13'4 151.11 sqft -
Laundry 3'9 x 6' 22.5 sqft -
Bedroom 17'3 x 15'5 265.94 sqft -
Bedroom 11'1 x 14'2 157.01 sqft -
Bedroom 11'4 x 12'10 145.44 sqft -
Kitchen 10' x 11' 110 sqft -
Living Room 11' x 20'1 220.92 sqft -
Flex Room 18'9 x 19'6 365.62 sqft -
Mud Room 9'5 x 11' 103.58 sqft -
Jess Kuang
Jess Kuang
Sutton Group - 1st West Realty
Listed by David Tsen - PREC
43 days on site
Listing Broker
eXp Realty of Canada Inc.
Courtesy
eXp Realty of Canada Inc.

Similar homes for sale in Mission

Explore Mission

This representation is based in whole or in part on data generated by the Chilliwack & District Real Estate Board, Fraser Valley Real Estate Board or Greater Vancouver REALTORS® which assumes no responsibility for its accuracy. Copyright 2026 by the Greater Vancouver REALTORS®, Fraser Valley Real Estate Board, Chilliwack and District Real Estate Board, and BC Northern Real Estate Board. All Rights Reserved.
Powered by AgentLocator







