
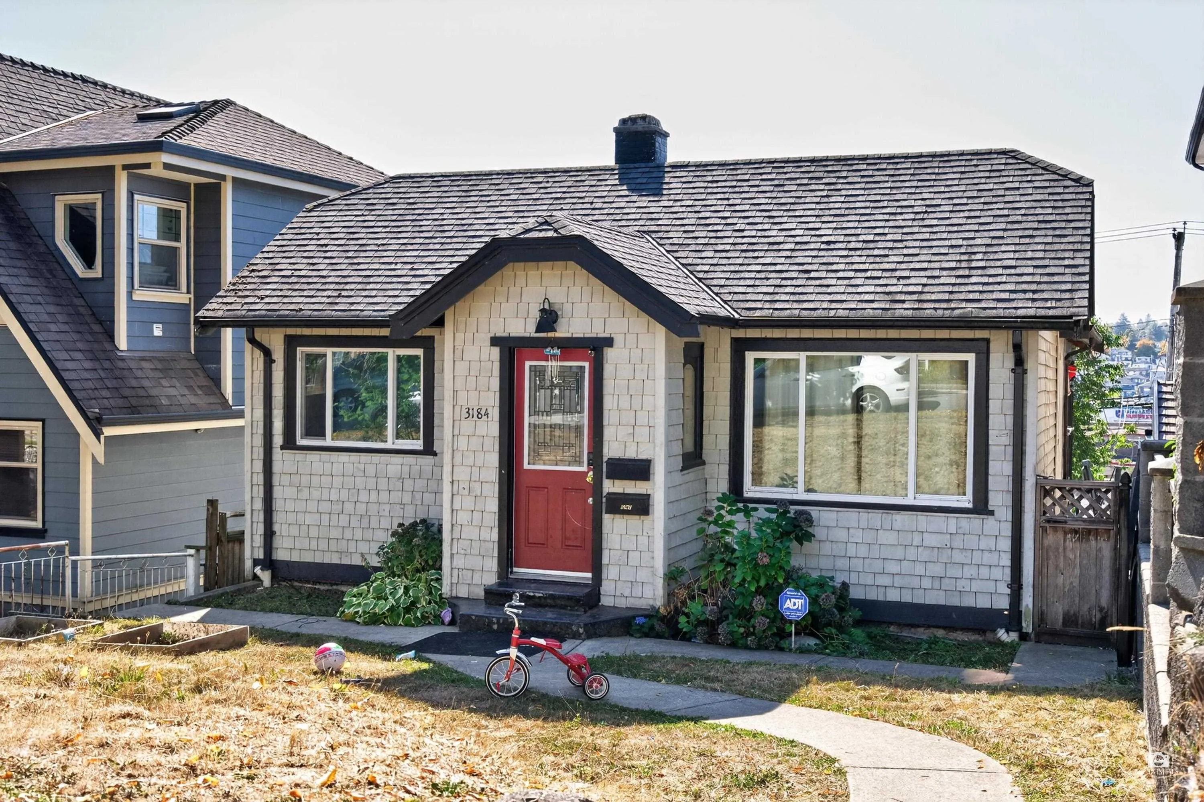
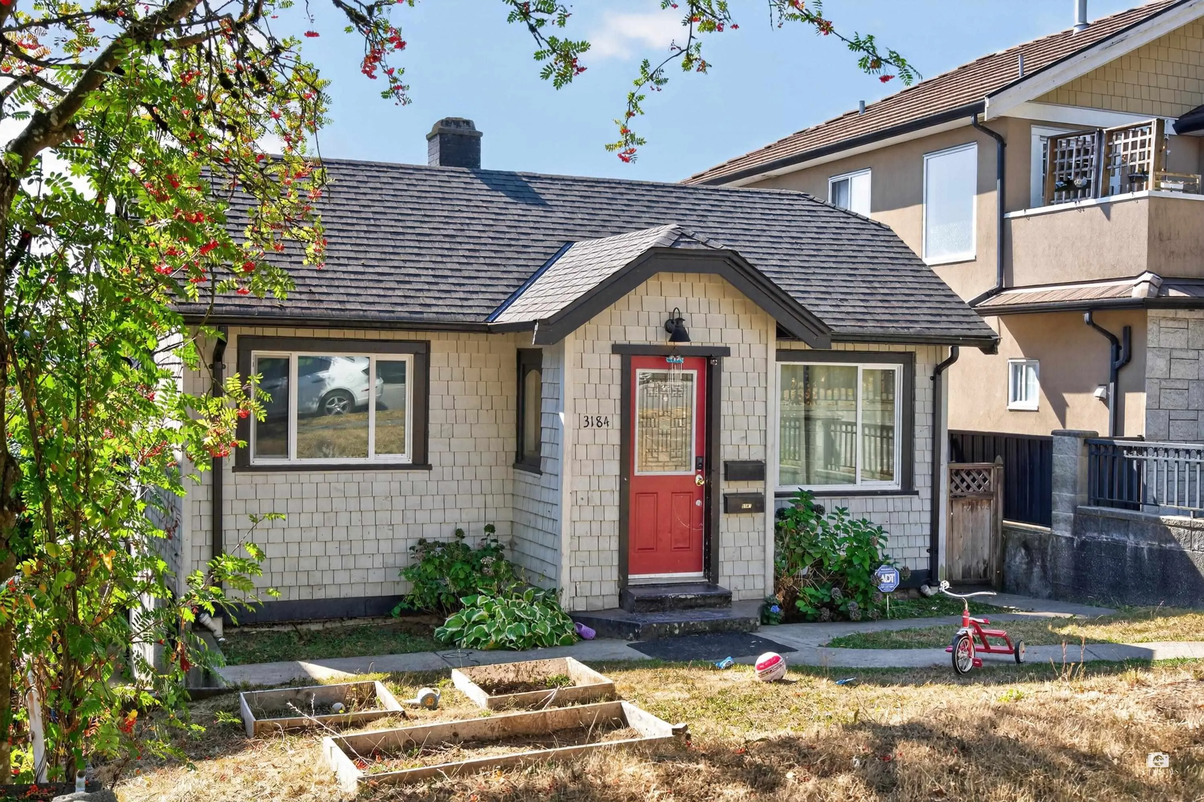
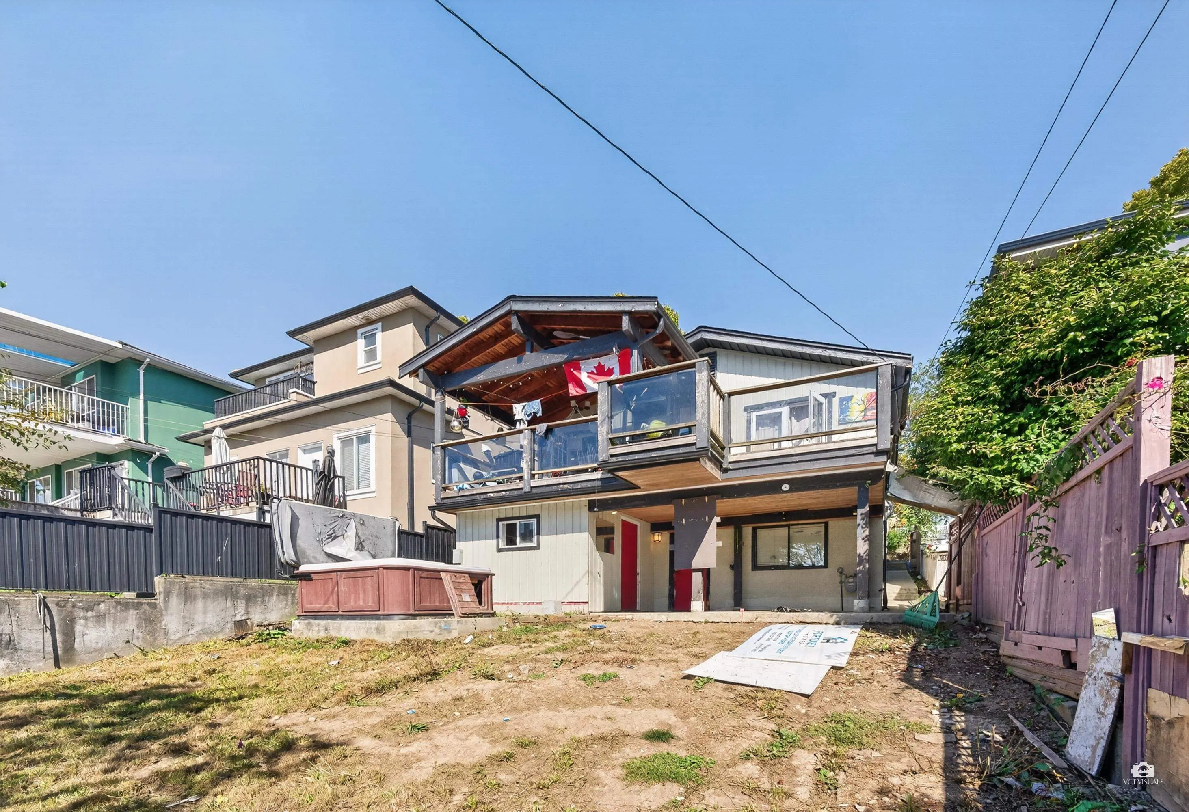
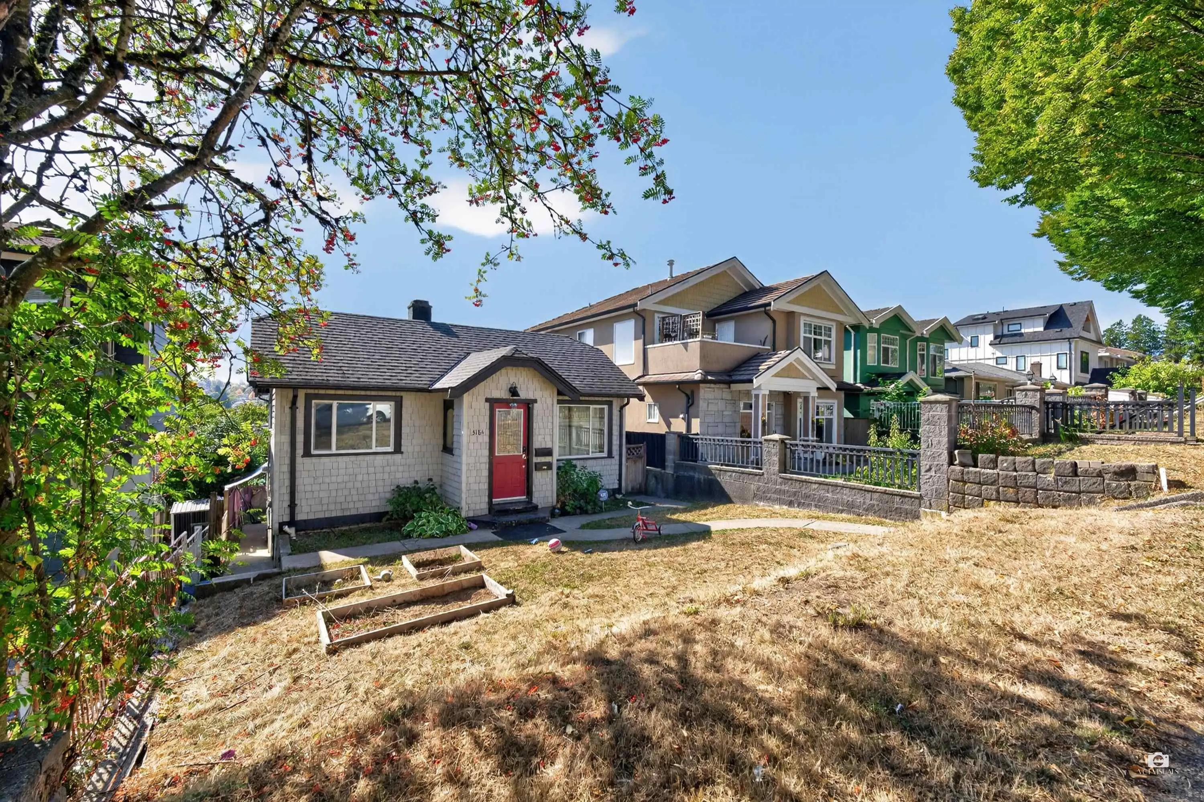
3184 E 8th Avenue, Vancouver
1 / 14
For Sale
$1,359,900
4 bd · 2 ba · 1,565 sq ft

3184 E 8th Avenue, Vancouver V5M 1X6

MLS®# R3171659

Est. mortgage
$5,159/mo
Property taxes $8,340.23/yr

About This Home

Property Type
House, Single Family Residence, Rancher/Bungalow with Basement
Parking
1 garage, 1 parking
MLS #
R3171659
Size
1565 sqft
Basement
Full
Lot size
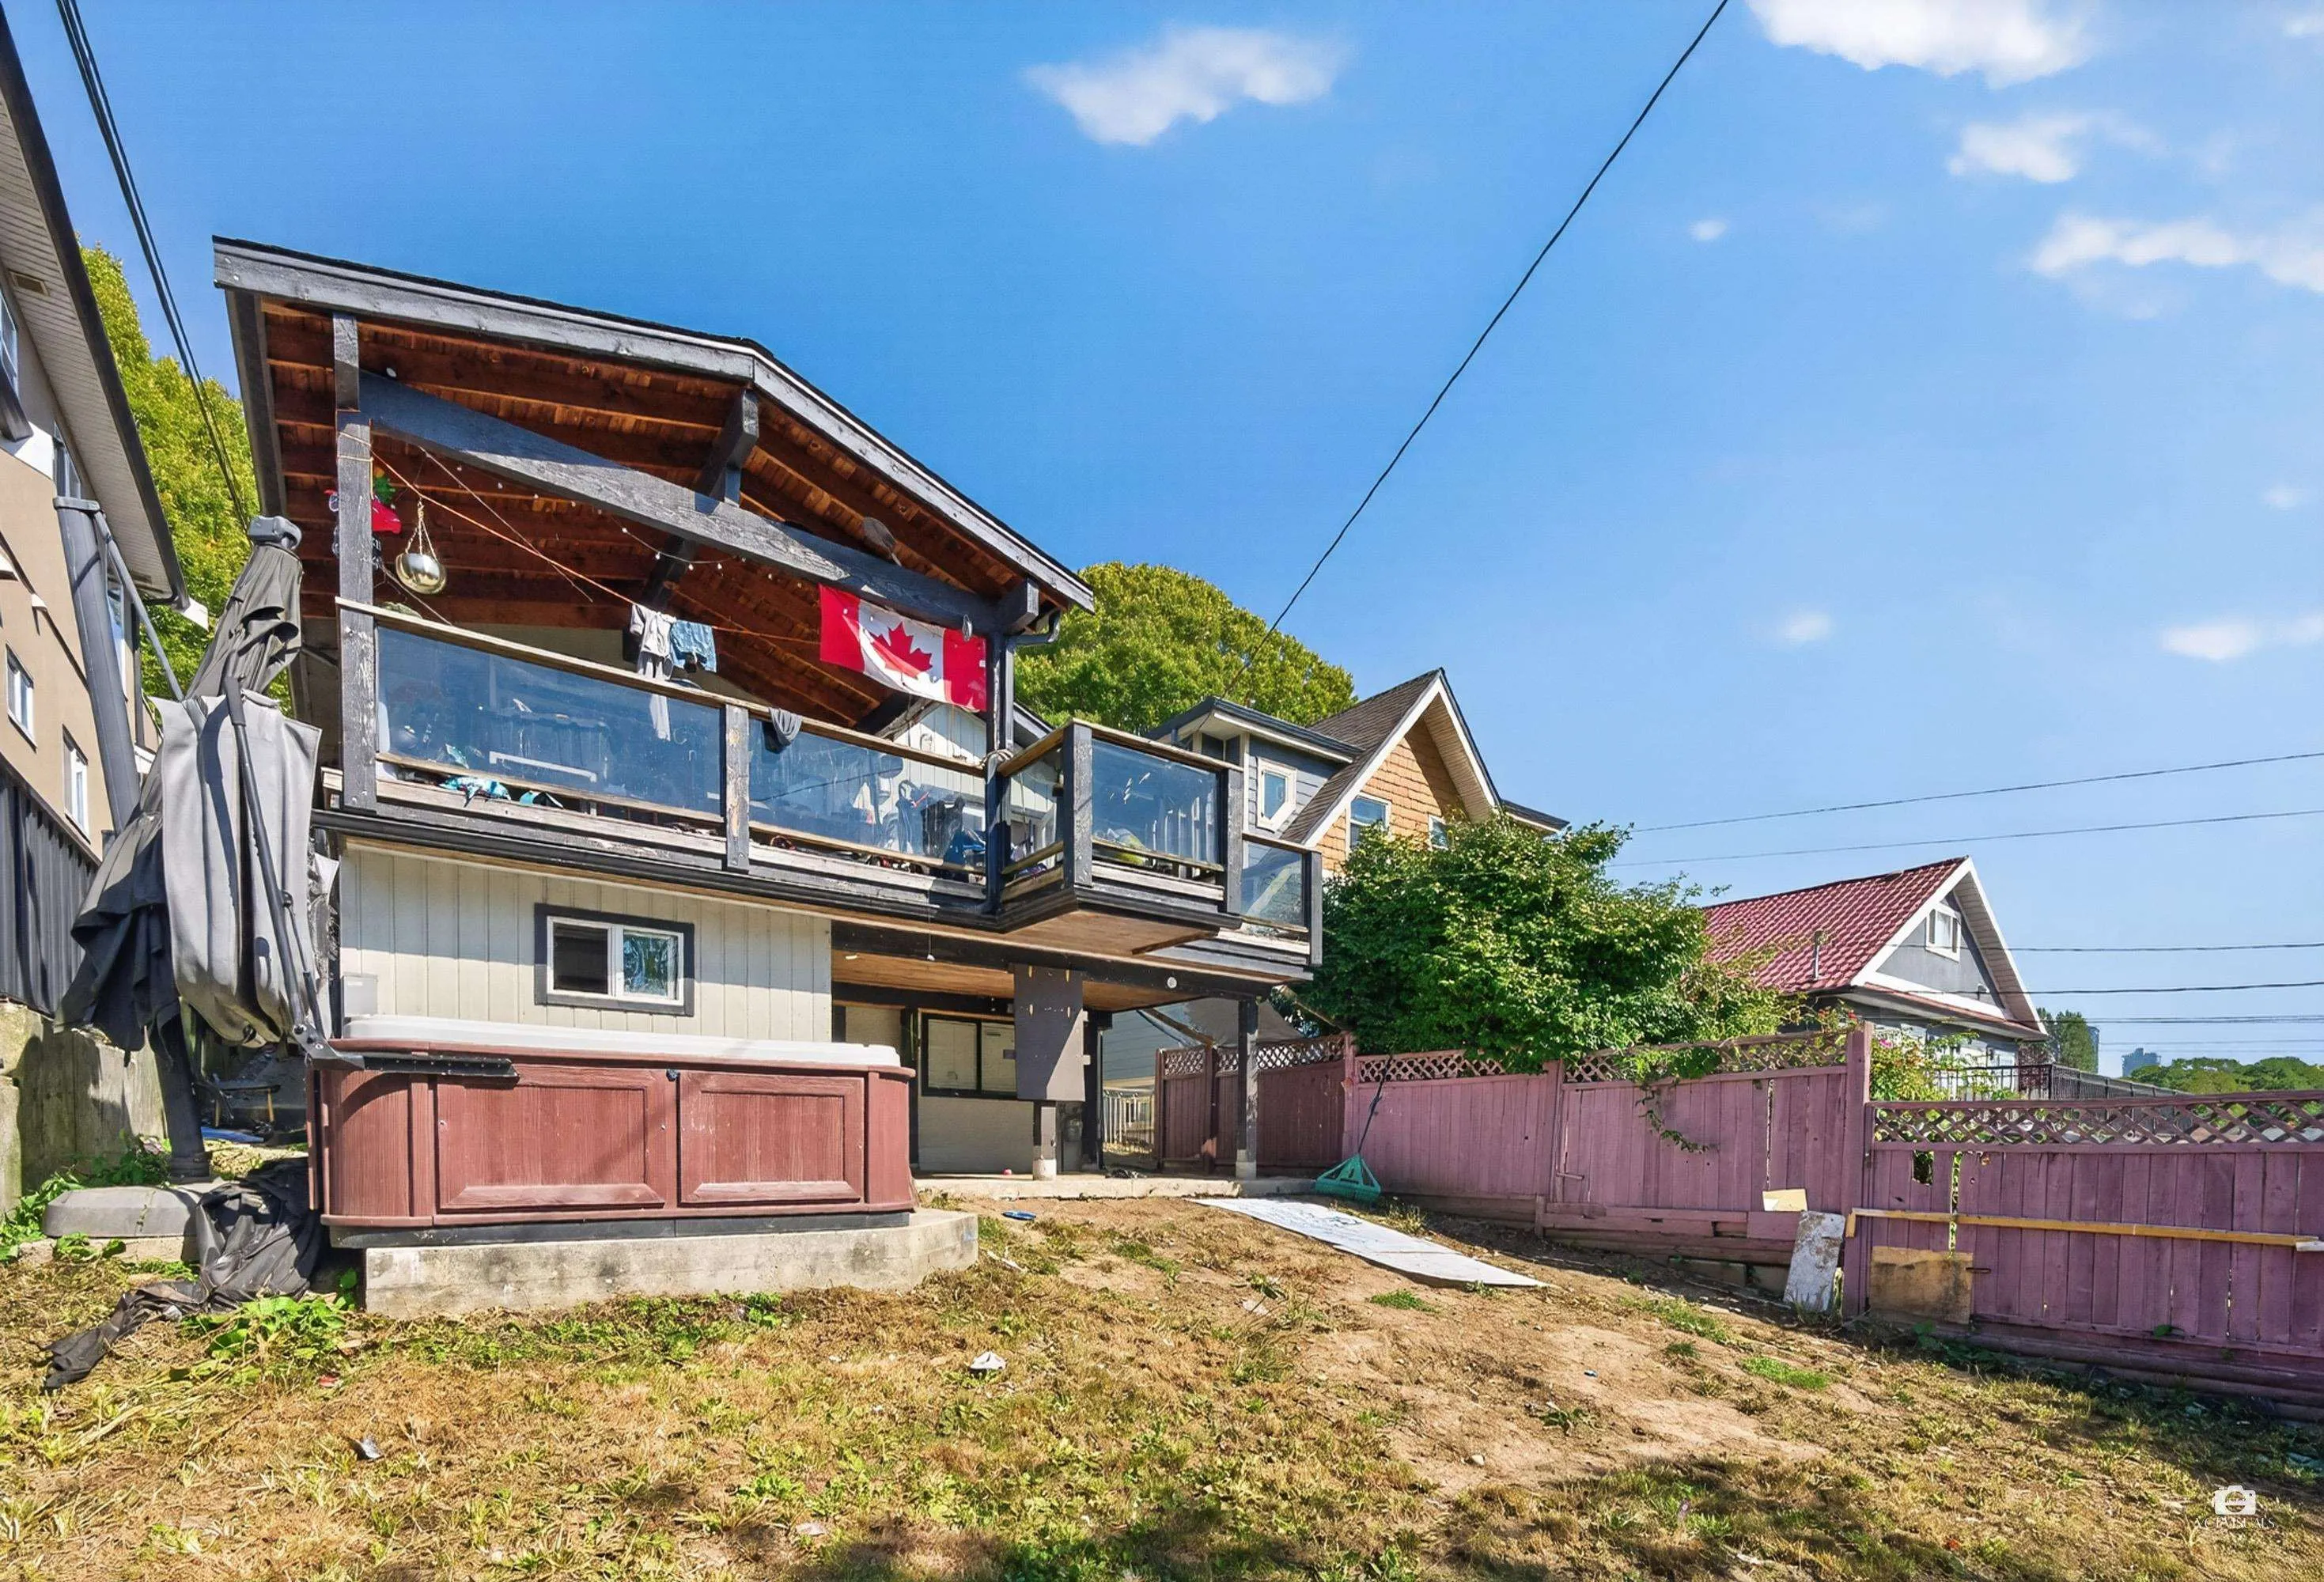
4026.00 sqft
Tax
$8,340.23 /yr
Year Built
1944
Located in the desirable Renfrew neighbourhood of East Vancouver, this property sits on a 33 x 122 ft lot and offers a convenient location with excellent future potential. South-facing city views. Just a short walk to Rupert SkyTrain Station, with shopping, restaurants, parks, and community amenities nearby. School catchments include Thunderbird Elementary and Vancouver Technical Secondary. A permit of duplex development has already been submitted, offering additional redevelopment potential for future owners. An excellent opportunity for homeowners, investors, or builders. Open House, Oct 10th & 11th from 2-4 PM.

Property Details

Full Property Details

Interior

Bedrooms
4
Washrooms
2
Square Footage
1565 sqft
Basement
Full
Heating Type
Forced Air,Natural Gas
Kitchens
2
Den
No

Exterior

Front
33.00
Lot Size (Sq Ft)
4026.00
Waterfront
No
Parking Spaces
1
Total Parking Spaces
-
Garage Spaces
1
Zoning
R1-1
Roof
Asphalt

Building Description

Style
Rancher/Bungalow with Basement
Property Type
Residential Detached
Home Type
House
Subtype
Single Family Residence
Year Built
1944
Exterior
Frame Wood,Glass (Exterior),Mixed (Exterior),Wood Siding
Water Supply
Public
No. Floor Levels
2

Community

Community
Renfrew VE
Area Code
Vancouver East

Taxes & Fees

Taxes
$8,340.23 /yr

Room Types

Room Dimensions Area Description
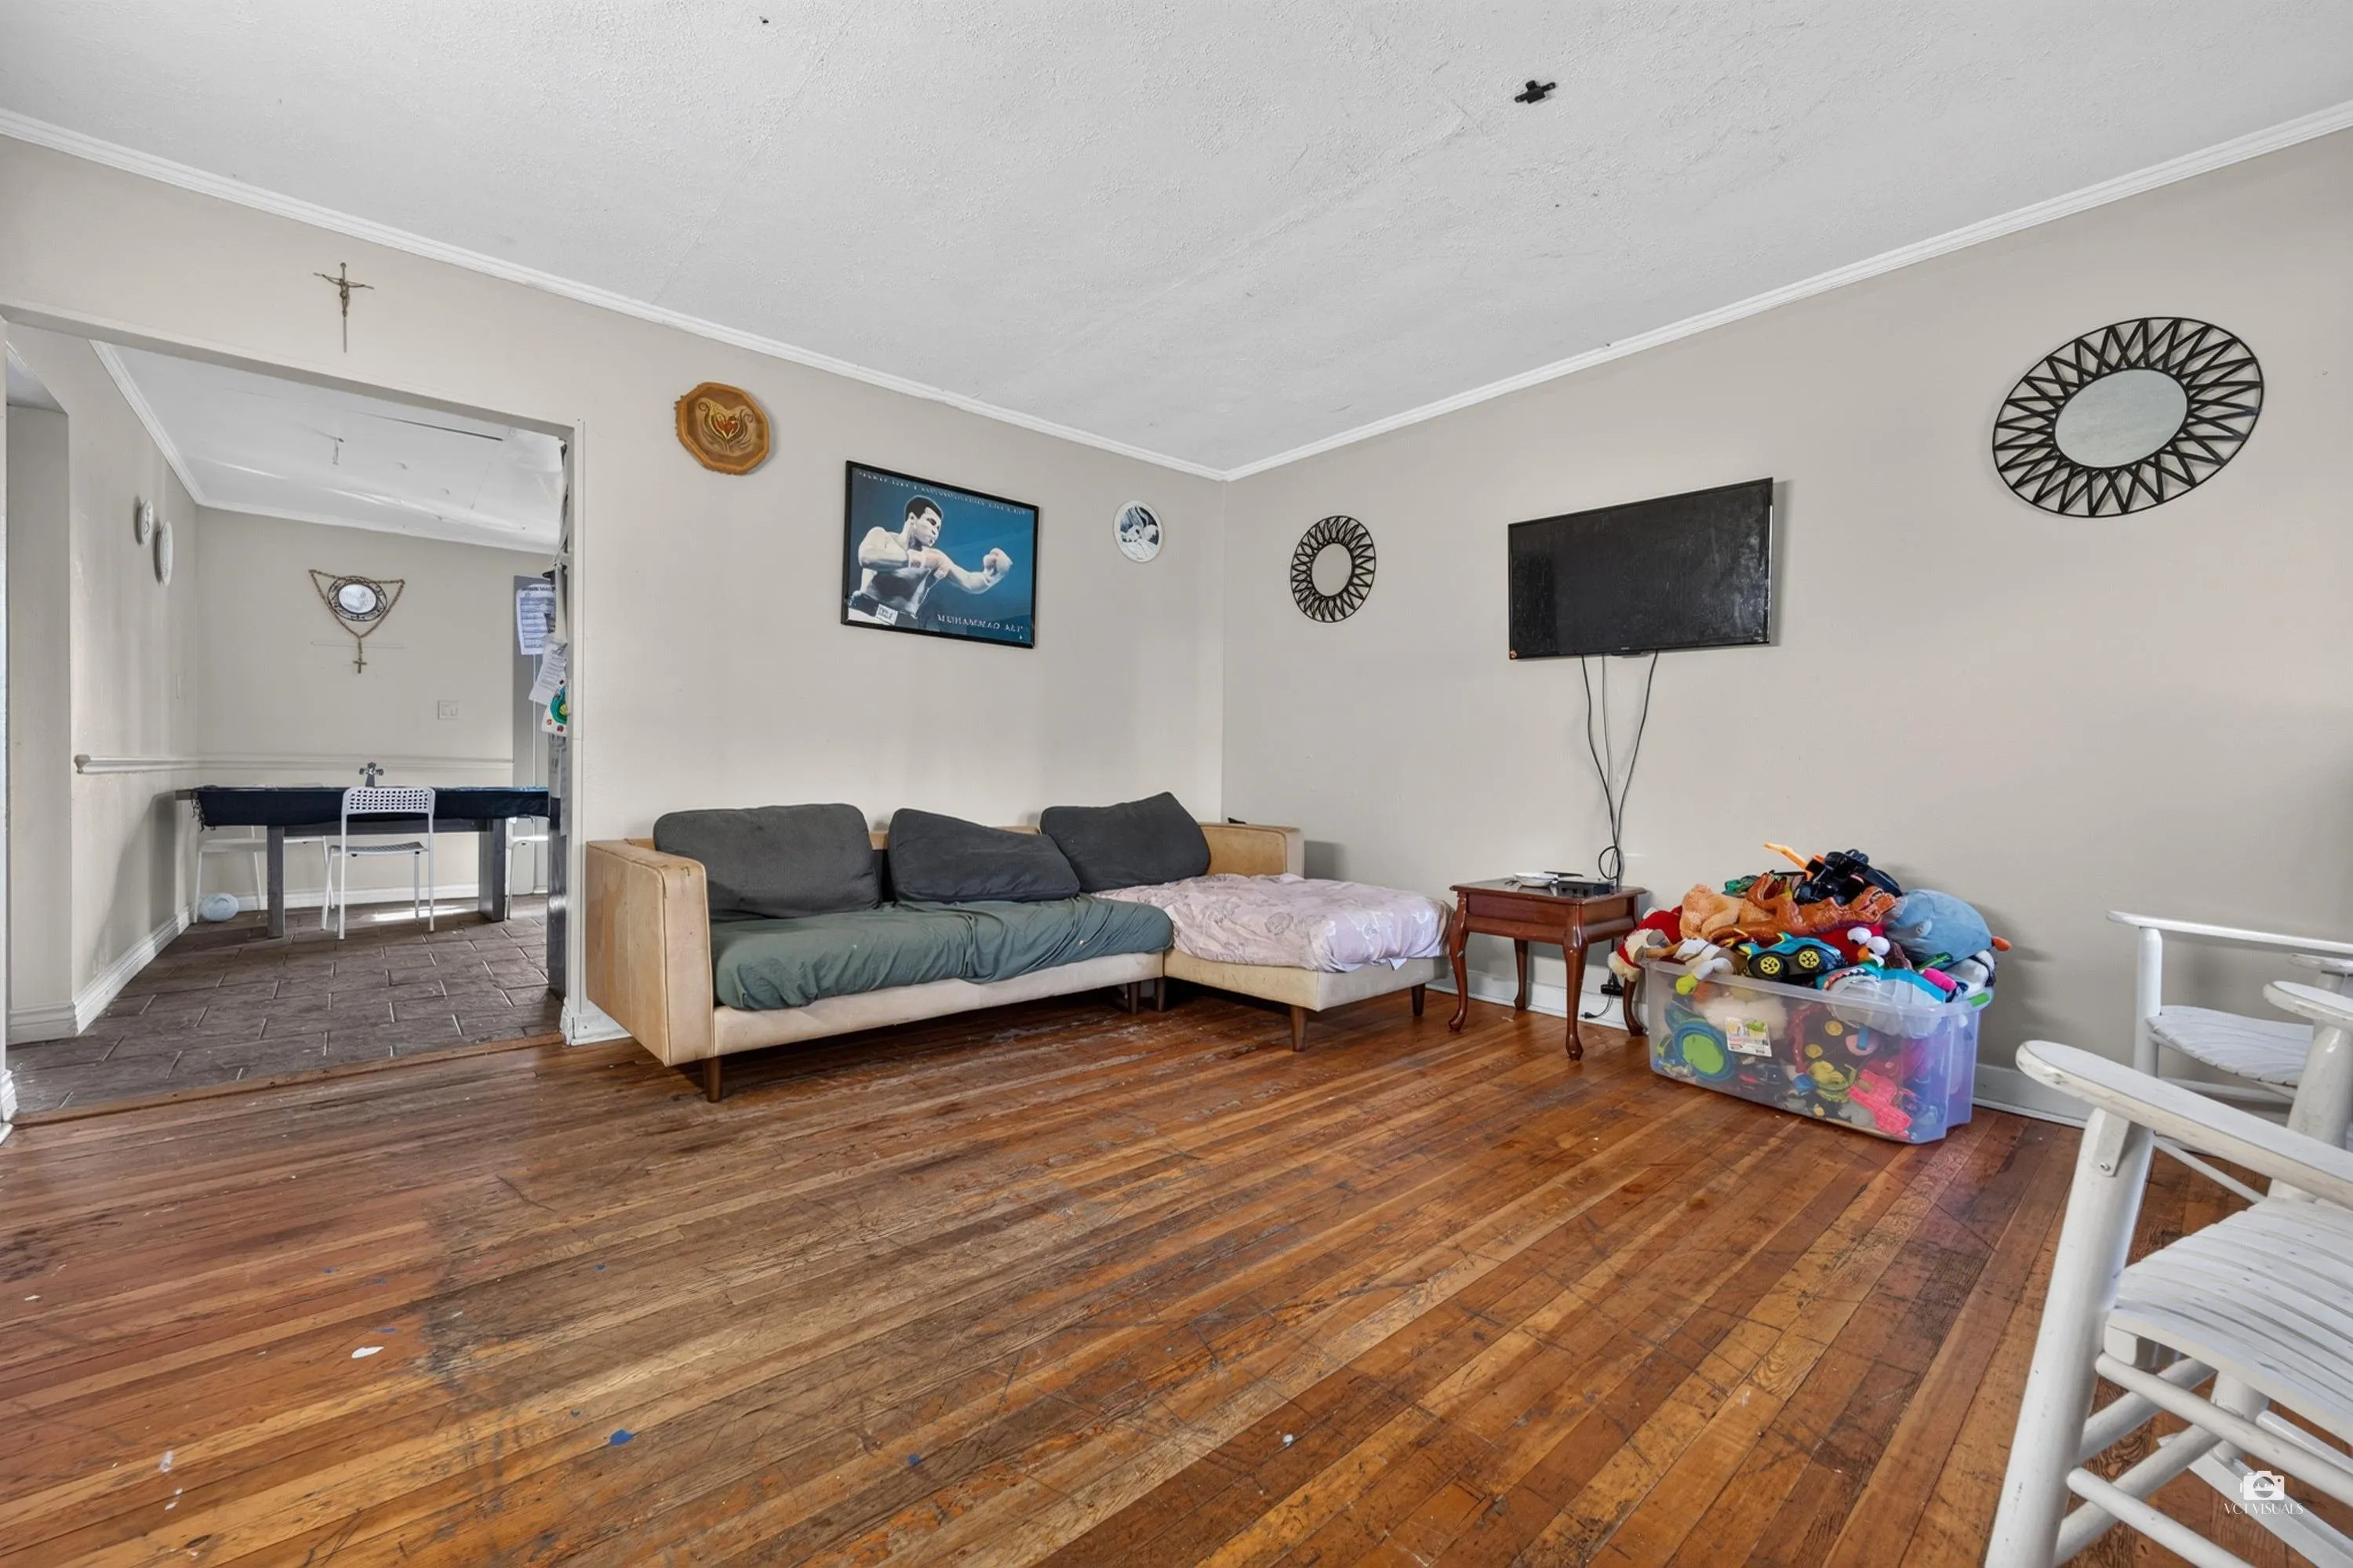
Living Room 13'10 x 15'1 208.65 sqft -
Dining Room 6'11 x 10'4 71.47 sqft -
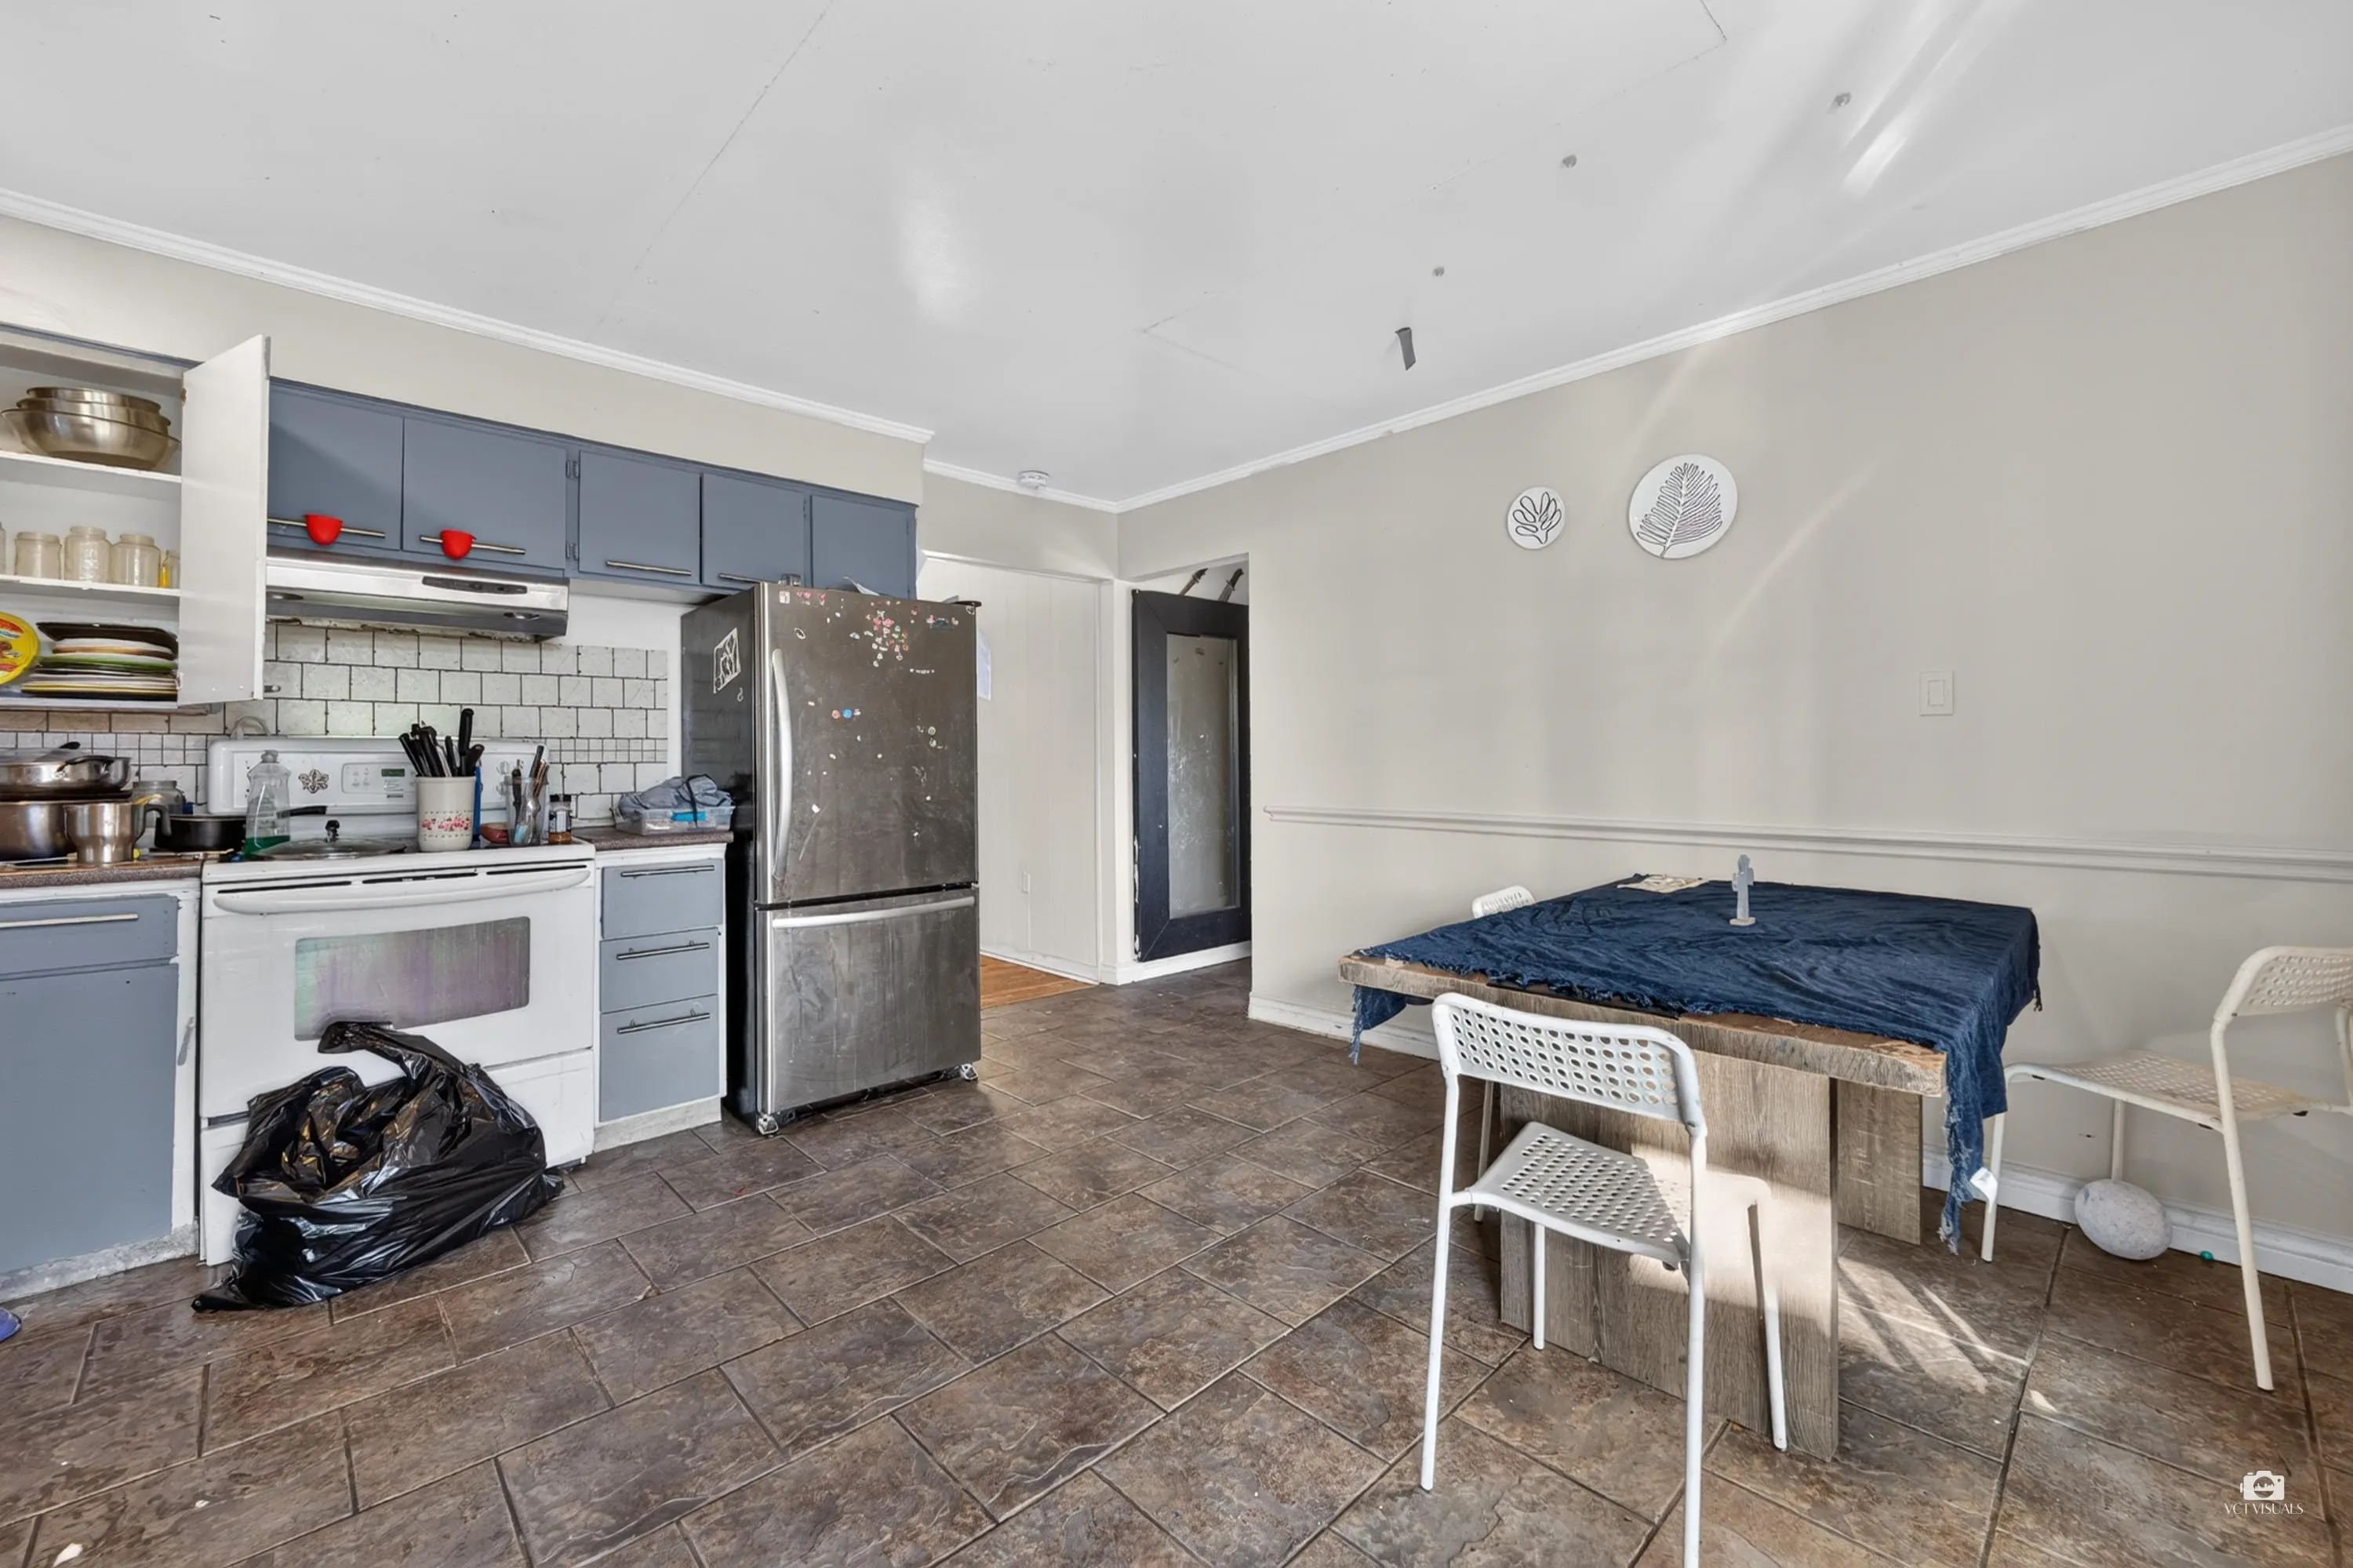
Kitchen 9'8 x 13'3 128.08 sqft -
Primary Bedroom 9'11 x 10'8 105.78 sqft -
Bedroom 10'4 x 10' 103.33 sqft -
Living Room 10'7 x 12'5 131.41 sqft -
Kitchen 8'6 x 13' 110.5 sqft -
Bedroom 10' x 12'4 123.33 sqft -
Bedroom 8'10 x 15'6 136.92 sqft -
Jess Kuang
Jess Kuang
Sutton Group - 1st West Realty
Listed by Michael Dong PREC*
43 days on site
Listing Broker
Oakwyn Realty Ltd.
Courtesy
Oakwyn Realty Ltd.

Similar homes for sale in Vancouver

Explore Vancouver

This representation is based in whole or in part on data generated by the Chilliwack & District Real Estate Board, Fraser Valley Real Estate Board or Greater Vancouver REALTORS® which assumes no responsibility for its accuracy. Copyright 2026 by the Greater Vancouver REALTORS®, Fraser Valley Real Estate Board, Chilliwack and District Real Estate Board, and BC Northern Real Estate Board. All Rights Reserved.
Powered by AgentLocator






