
6085 Irmin Street #302, Burnaby
1 / 27
For Sale
$1,299,800
3 bd · 3 ba · 1,907 sq ft

6085 Irmin Street #302, Burnaby V5J 5C5

MLS®# R3171639

Est. mortgage
$4,931/mo
Property taxes $4,175/yr

About This Home

Property Type
Townhome, Townhouse, 4 Level Split
Parking
2 parking
MLS #
R3171639
Size
1907 sqft
Basement
Finished
Tax
$4,175 /yr
Year Built
2024
Maintenance Fee
$600 /mo
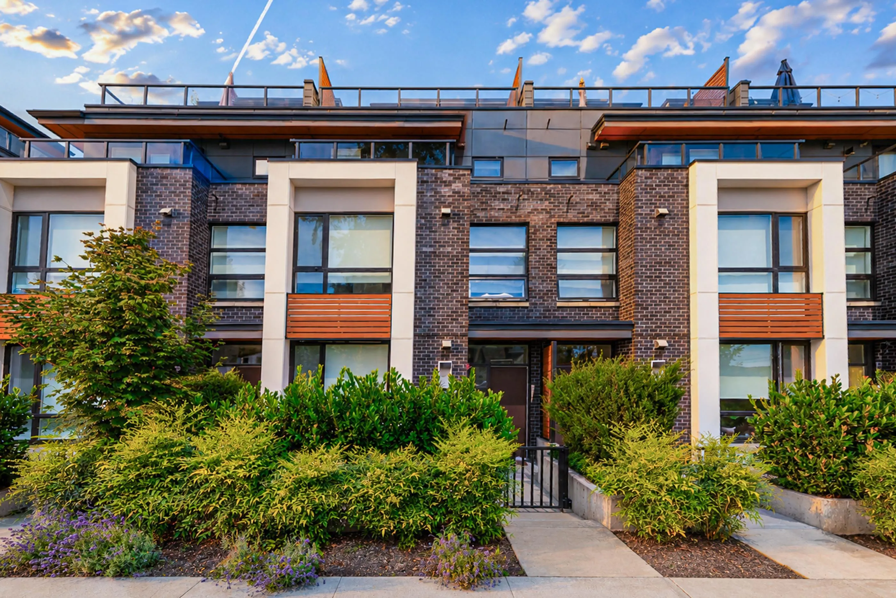
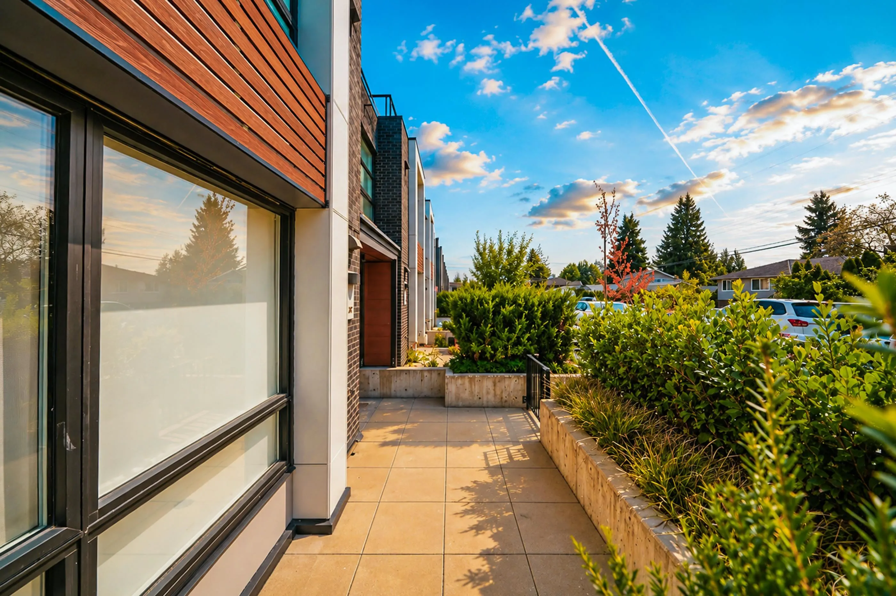
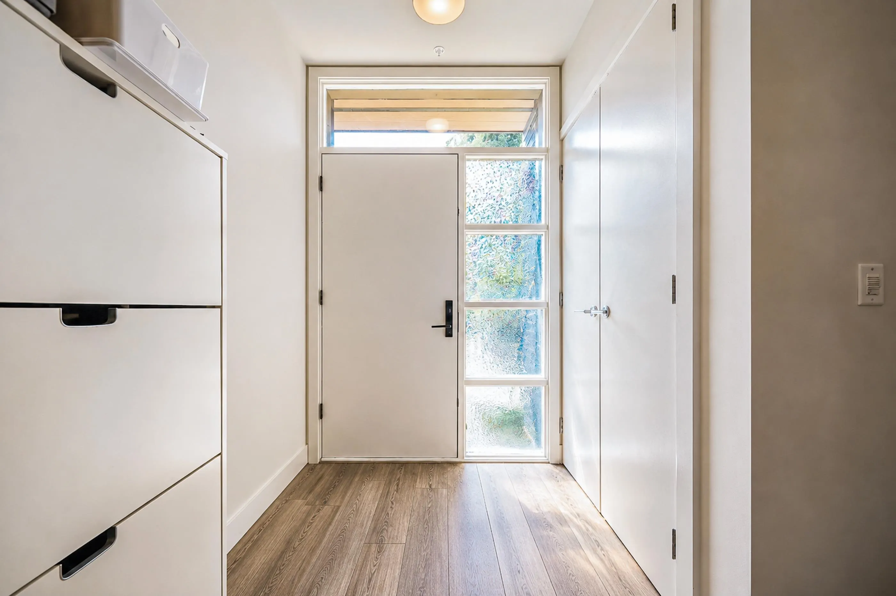
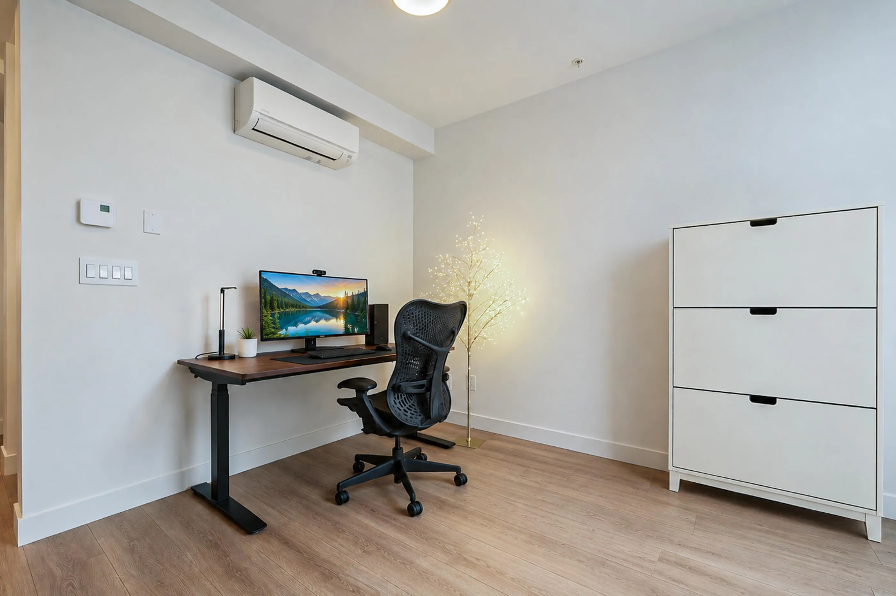
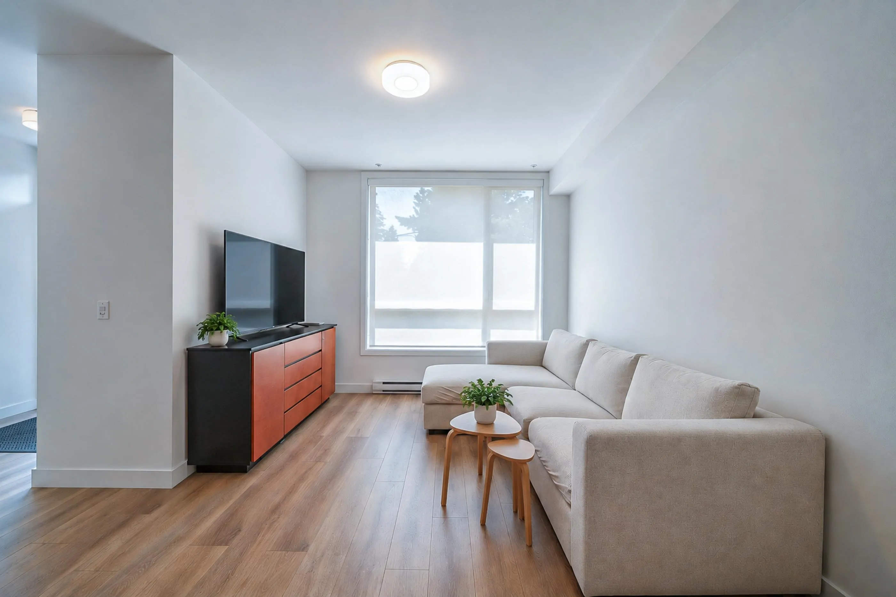
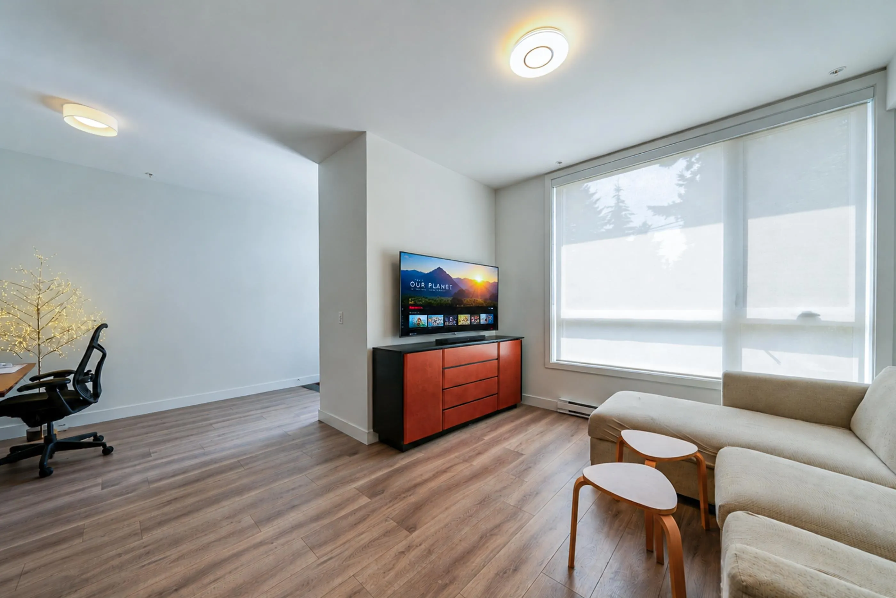
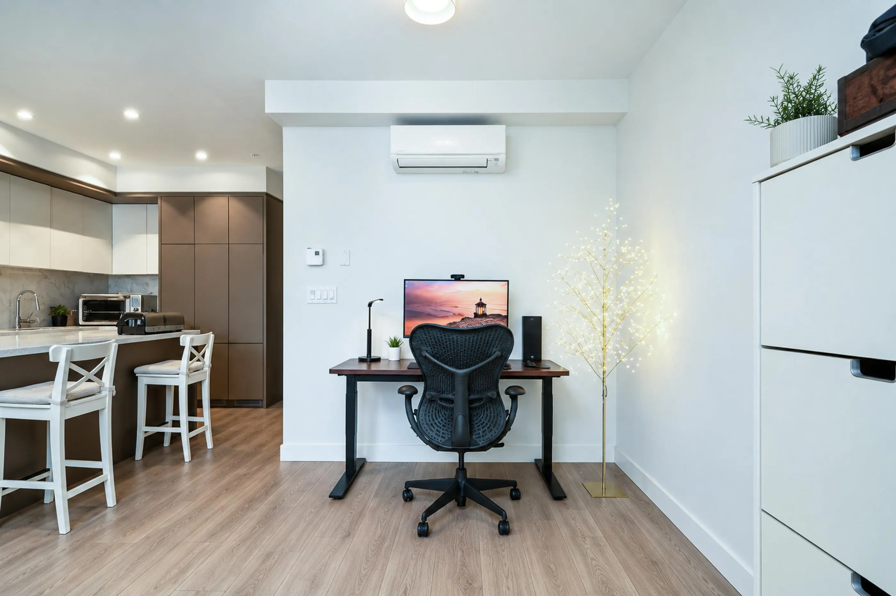
Family Centered Home Kin’s Collection Built By Beedie Living! A community designed to fit your living such as first-class education, convenient to skytrain, iconic retail destinations, Kingsway amenities, abundant park spacec, the Kin Club & wellness amenities. The unit has high ceilings 9’, natural light create an airy atmosphere, plenty of storage options keep everything organized. Well planned spaces allow your family to comfortably appreciate time together, or to step away to recharge on their own. Private outdoor spaces, patios, air conditioning system, 2 pre-wired EV parking stalls, SS appliances, LED lighting, Quartz countertop, thermostats control heating, gas/water bibs on rooftop, screwless coverplates etc. Open House: Oct 18 Sun 2-4.

Property Details

Amenities & Utilities

In Unit

Full Property Details

Interior

Bedrooms
3
Washrooms
3
Square Footage
1907 sqft
Basement
Finished
Heating Type
Baseboard
Kitchens
1
Floor Finish
Mixed
Den
No

Exterior

Waterfront
No
Parking Spaces
2
Total Parking Spaces
-
Garage Spaces
-
Zoning
RES
Roof
Concrete

Building Description

Style
4 Level Split
Property Type
Residential Attached
Home Type
Townhome
Subtype
Townhouse
Year Built
2024
Exterior
Brick,Frame Wood,Brick (Exterior),Glass (Exterior),Fibre Cement (Exterior)
Water Supply
Public
No. Floor Levels
4

Community

Community
Metrotown
Area Code
Burnaby South

Taxes & Fees

Taxes
$4,175 /yr
Tax Year
2026
Maintenance Fee
$600 /mo

Room Types

Room Dimensions Area Description
Living Room 10'0 x 14'0 140 sqft -
Kitchen 10'0 x 11'0 110 sqft -
Dining Room 8'0 x 9'0 72 sqft -
Bedroom 9'0 x 12'0 108 sqft -
Bedroom 9'0 x 10'0 90 sqft -
Primary Bedroom 10'0 x 13'0 130 sqft -
Recreation Room 13'0 x 19'0 247 sqft -
Jess Kuang
Jess Kuang
Sutton Group - 1st West Realty
Listed by Maggie Zhu PREC*
43 days on site
Listing Broker
RE/MAX Crest Realty
Courtesy
RE/MAX Crest Realty

Similar homes for sale in Burnaby

Explore Burnaby

This representation is based in whole or in part on data generated by the Chilliwack & District Real Estate Board, Fraser Valley Real Estate Board or Greater Vancouver REALTORS® which assumes no responsibility for its accuracy. Copyright 2026 by the Greater Vancouver REALTORS®, Fraser Valley Real Estate Board, Chilliwack and District Real Estate Board, and BC Northern Real Estate Board. All Rights Reserved.
Powered by AgentLocator





