12267 190 Street #7, Pitt Meadows
1 / 35
For Sale
$849,990
3 bd · 3 ba · 1,538 sq ft

12267 190 Street #7, Pitt Meadows V3Y 2N9

MLS®# R3171618

Est. mortgage
$3,225/mo
Property taxes $4,950.18/yr

About This Home

Property Type
Townhome, Townhouse
Parking
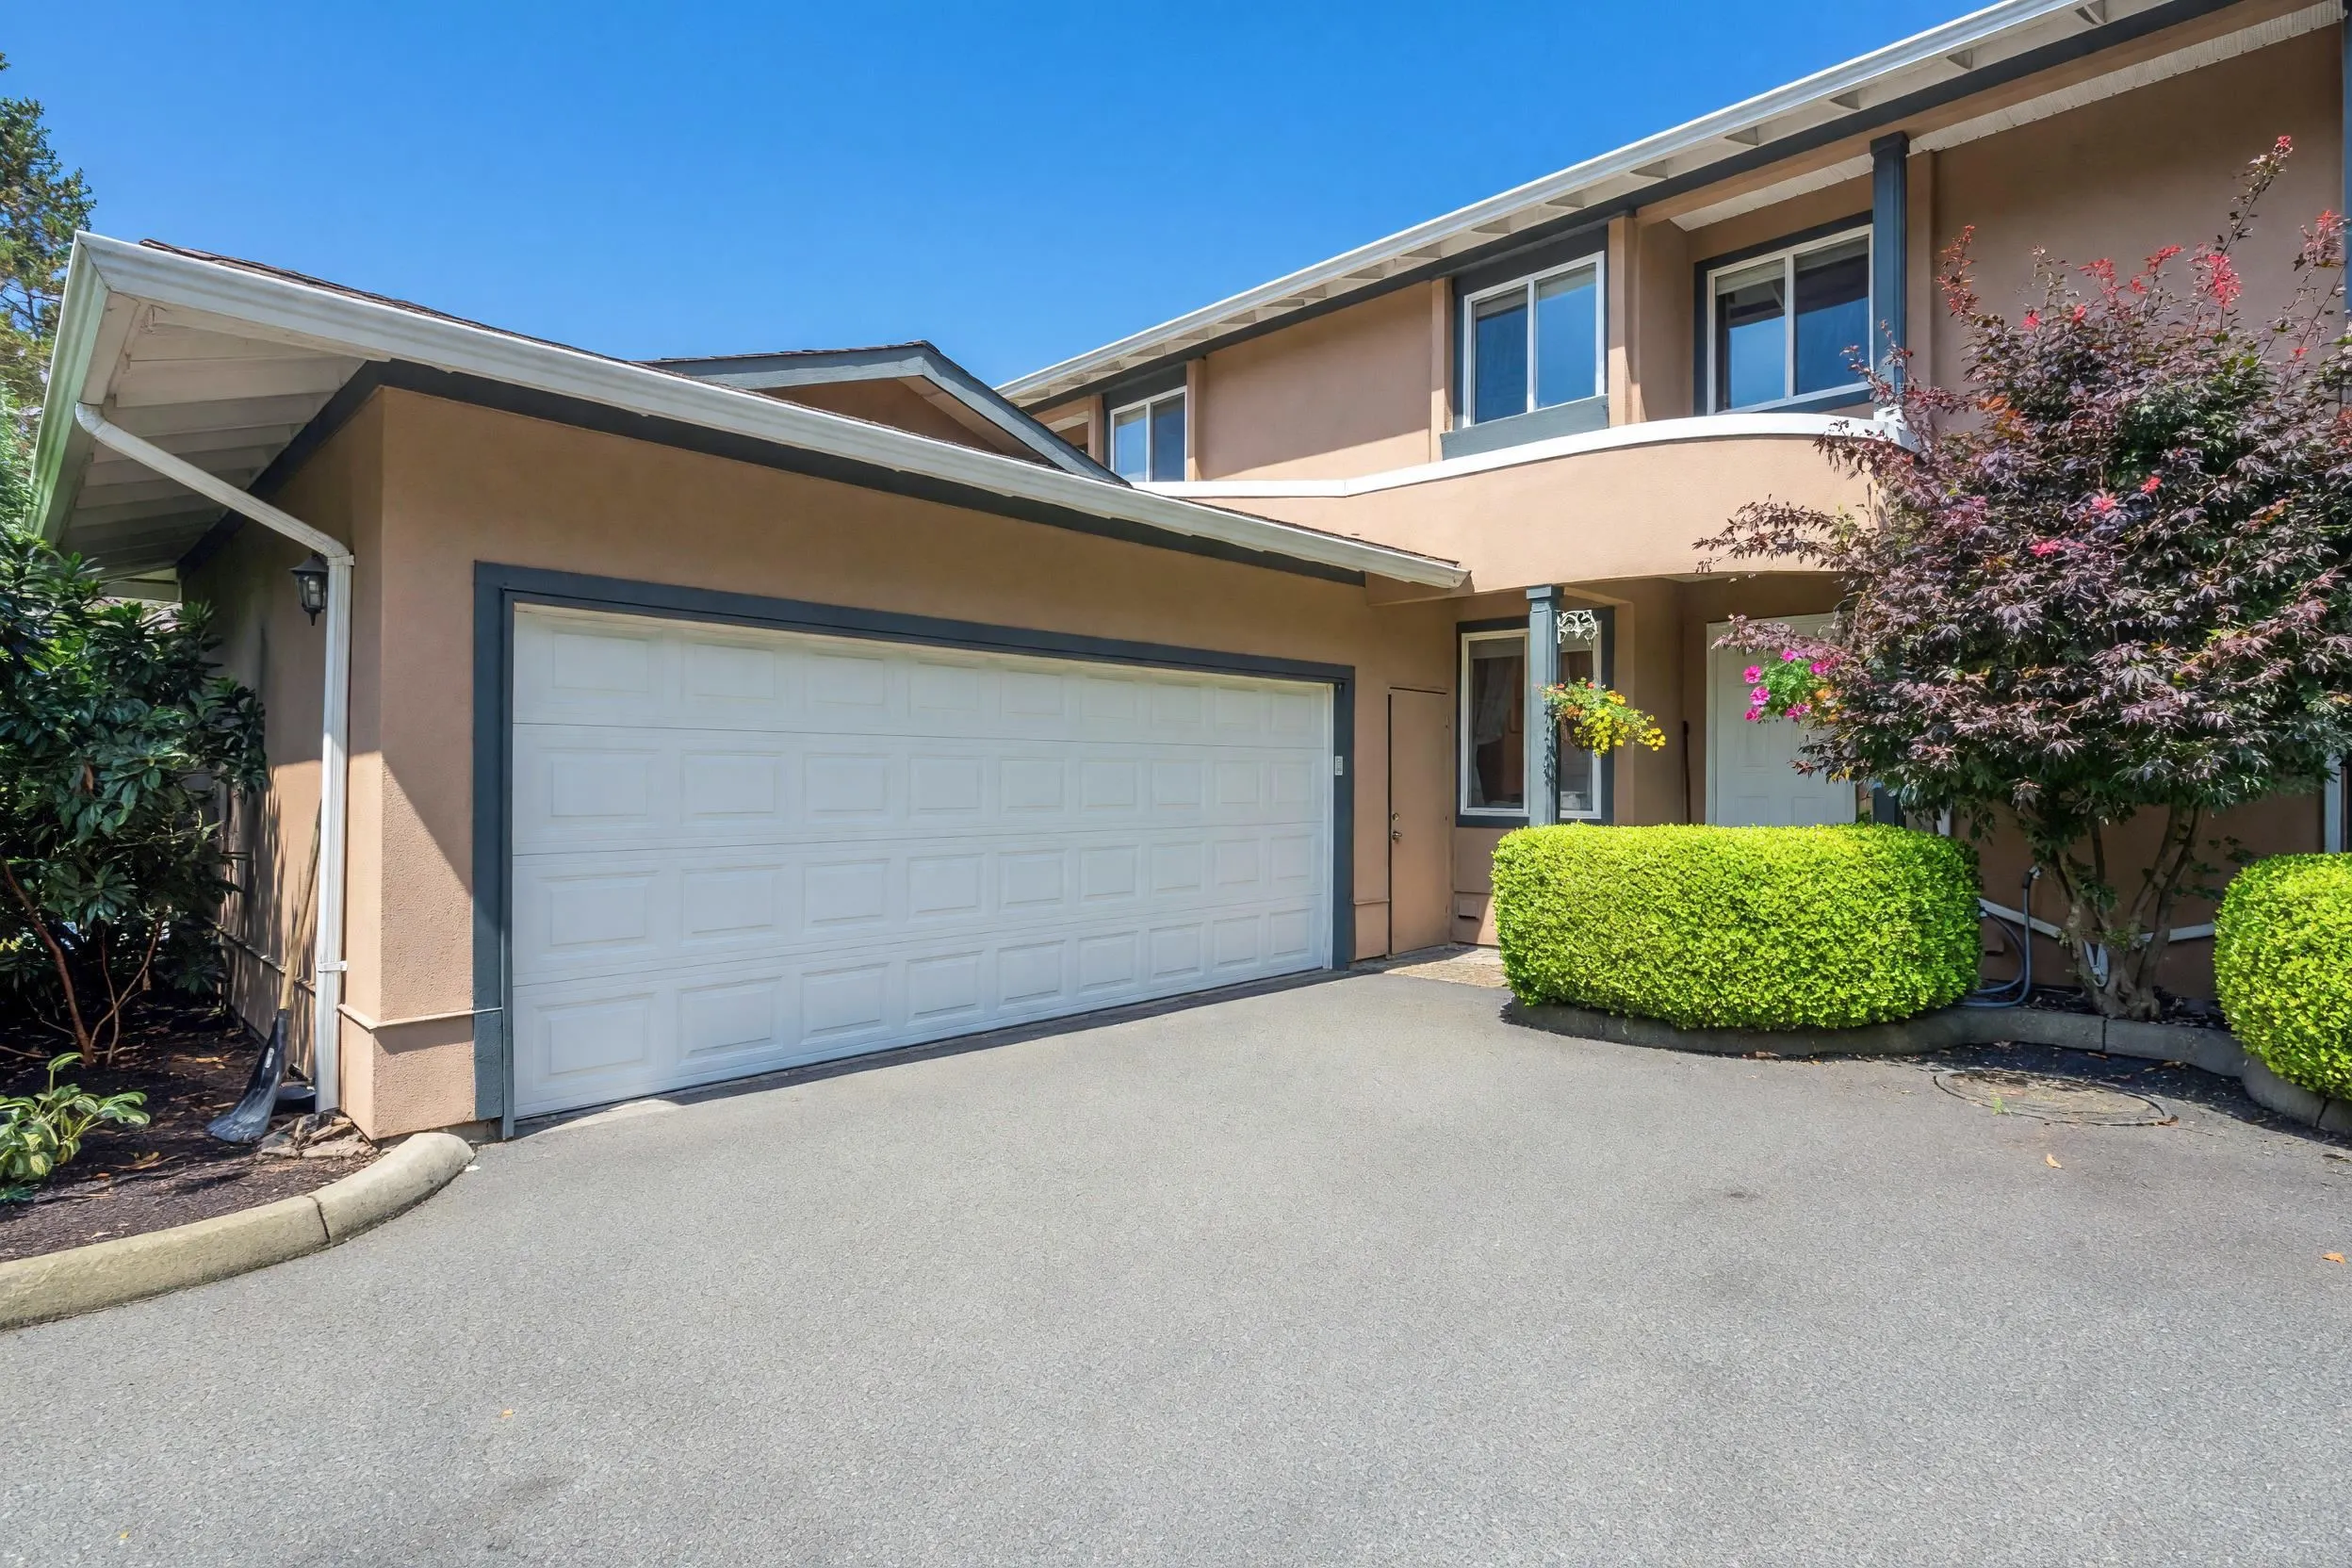
2 garage, 2 parking
MLS #
R3171618
Size
1538 sqft
Basement
Crawl Space
Tax
$4,950.18 /yr
Year Built
1993
Maintenance Fee
$433.09 /mo
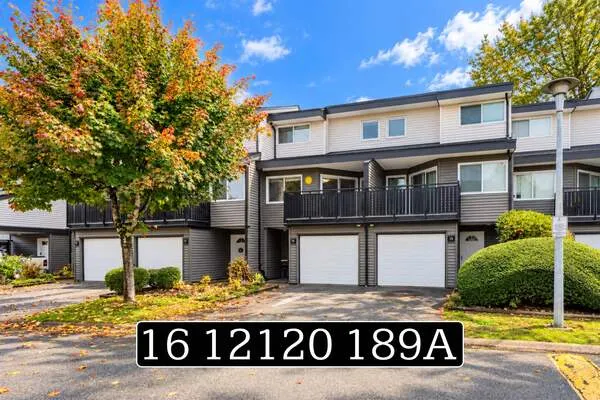
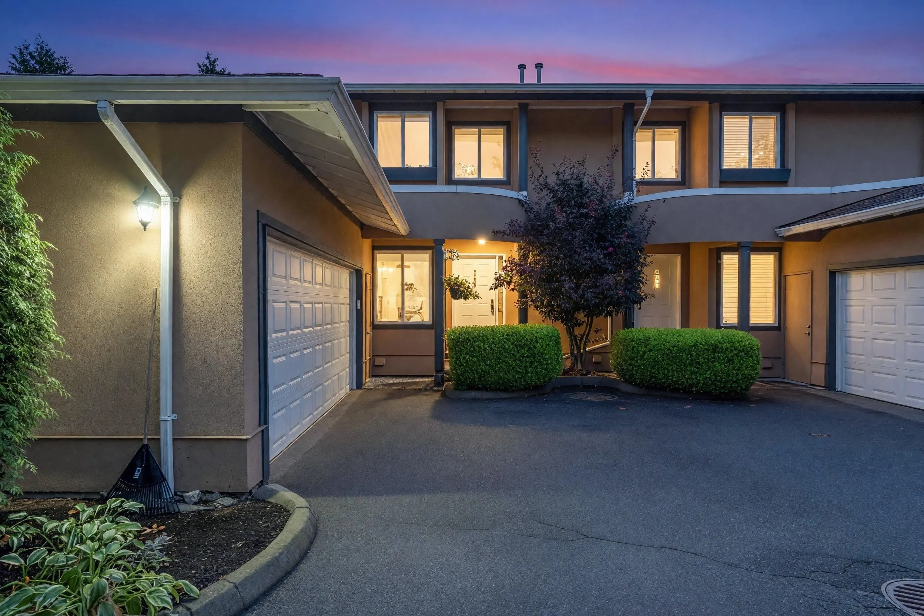
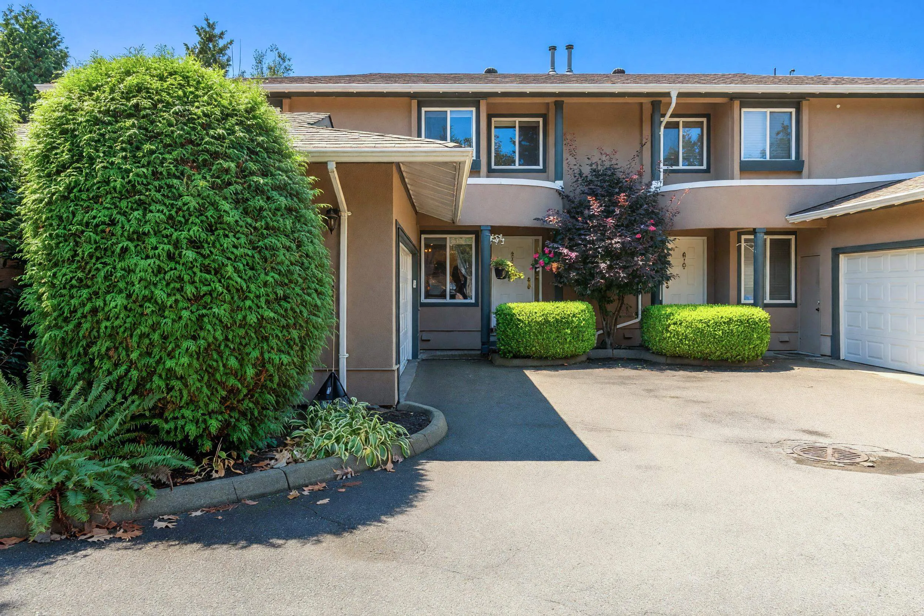
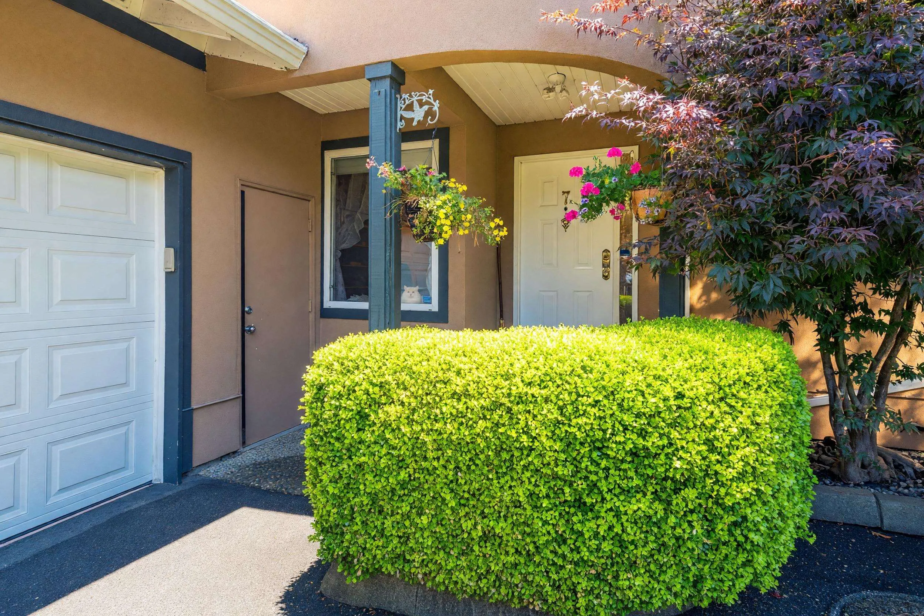
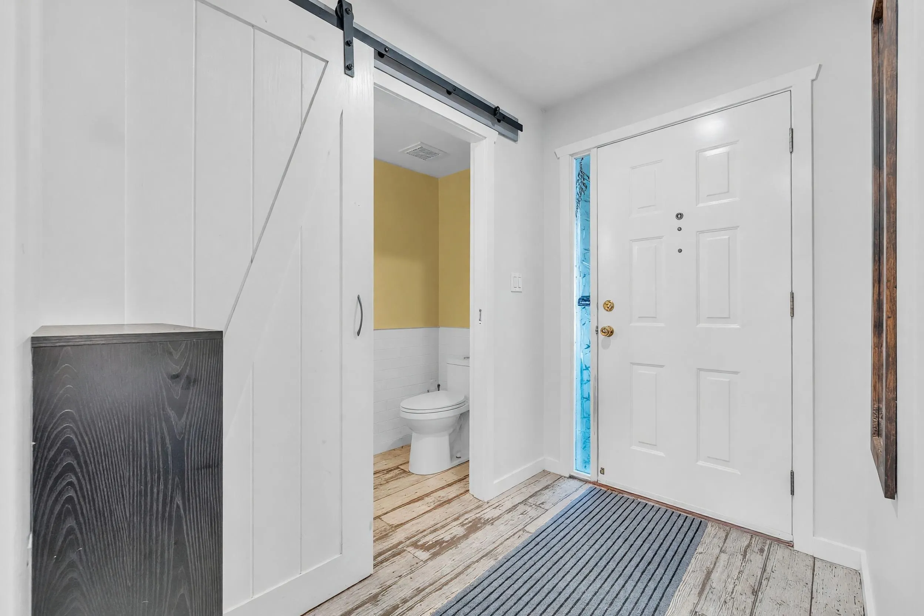
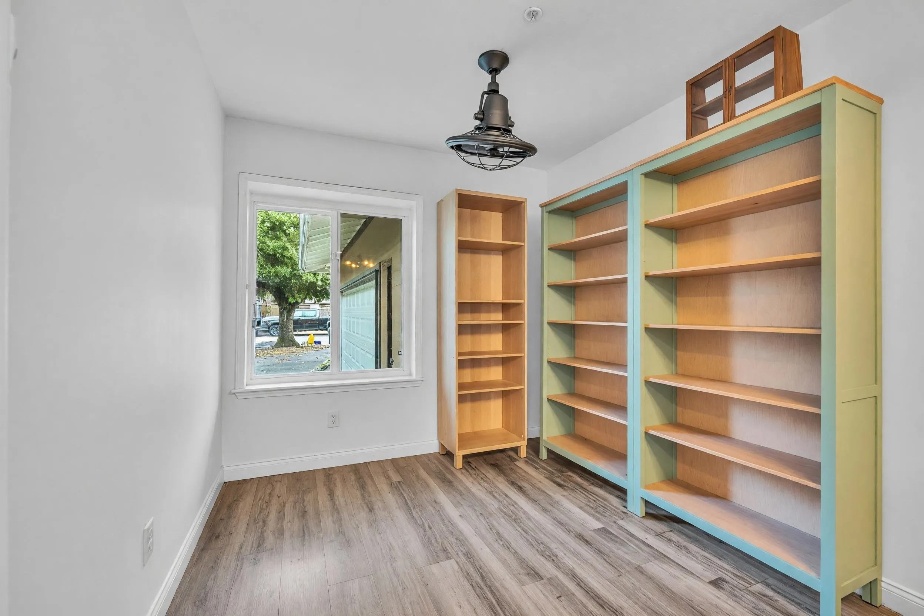
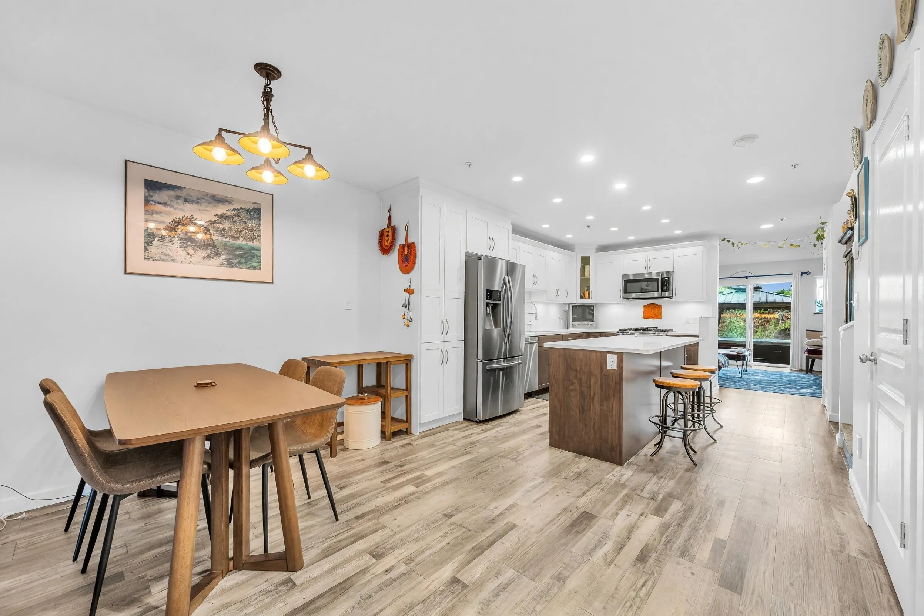
Your oasis awaits at Twin Oaks! Quietly tucked into this rarely available complex, this beautifully maintained 3 bedroom home offers privacy, functionality and everyday convenience. The bright main floor features a well lit kitchen with oversized island and separate pantry, large dining area, cozy fireplace, powder room and flexible front room ideal as an office, bedroom or rec space. Upstairs are 3 bedrooms and 2 full baths, including an impressive primary with ample storage and double vanity ensuite. Step outside to a secluded garden retreat, thoughtfully outfitted for a hot tub. A spacious 2 car garage sits just steps from the entry, while a massive crawlspace with easy in home access adds exceptional storage. Effortless commuting with the West Coast Express just 7 minutes away.

Property Details

Full Property Details

Interior

Bedrooms
3
Washrooms
3
Square Footage
1538 sqft
Basement
Crawl Space
Heating Type
Forced Air,Natural Gas
Kitchens
1
Floor Finish
Laminate,Mixed
Den
No

Exterior

Waterfront
No
Parking Spaces
2
Total Parking Spaces
-
Garage Spaces
2
Zoning
RM-2
Roof
Asphalt

Building Description

Property Type
Residential Attached
Home Type
Townhome
Subtype
Townhouse
Year Built
1993
Exterior
Frame Wood,Stucco
Water Supply
Public
No. Floor Levels
2
Pets Allowed
Cats OK,Dogs OK,Number Limit (One),Yes With Restrictions

Community

Community
Central Meadows
Area Code
Pitt Meadows

Taxes & Fees

Taxes
$4,950.18 /yr
Tax Year
2024
Maintenance Fee
$433.09 /mo

Other

Virtual Tour Link
Pets
Cats OK,Dogs OK,Number Limit (One),Yes With Restrictions

Room Types

Room Dimensions Area Description
Foyer 7'5 x 5' 37.08 sqft -
Dining Room 8'1 x 11'8 94.31 sqft -
Kitchen 14'8 x 13'9 201.67 sqft -
Living Room 13'10 x 15'2 209.81 sqft -
Office 7'10 x 8'4 65.28 sqft -
Primary Bedroom 13'9 x 15'3 209.69 sqft -
Bedroom 11'10 x 8'4 98.61 sqft -
Bedroom 14'7 x 8'4 121.53 sqft -
Laundry 5'6 x 5'3 28.88 sqft -
Jess Kuang
Jess Kuang
Sutton Group - 1st West Realty
Listed by Paris Mina-Pour PREC*
43 days on site
Listing Broker
Oakwyn Realty Ltd.
Courtesy
Oakwyn Realty Ltd.

Similar homes for sale in Pitt Meadows

Explore Pitt Meadows

This representation is based in whole or in part on data generated by the Chilliwack & District Real Estate Board, Fraser Valley Real Estate Board or Greater Vancouver REALTORS® which assumes no responsibility for its accuracy. Copyright 2026 by the Greater Vancouver REALTORS®, Fraser Valley Real Estate Board, Chilliwack and District Real Estate Board, and BC Northern Real Estate Board. All Rights Reserved.
Powered by AgentLocator