
33470 Ihles Avenue, Mission
1 / 39
For Sale
$3,400,000
3 bd · 3 ba · 2,422 sq ft

33470 Ihles Avenue, Mission V2V 6Y1

MLS®# R3171599

Est. mortgage
$12,899/mo
Property taxes $8,217.09/yr

About This Home

Property Type
House, Single Family Residence, Rancher/Bungalow with Loft
Parking
3 garage, 10 parking
MLS #
R3171599
Size
2422 sqft
Basement
Crawl Space
Lot size
128066.40 sqft
Tax
$8,217.09 /yr
Year Built
1991
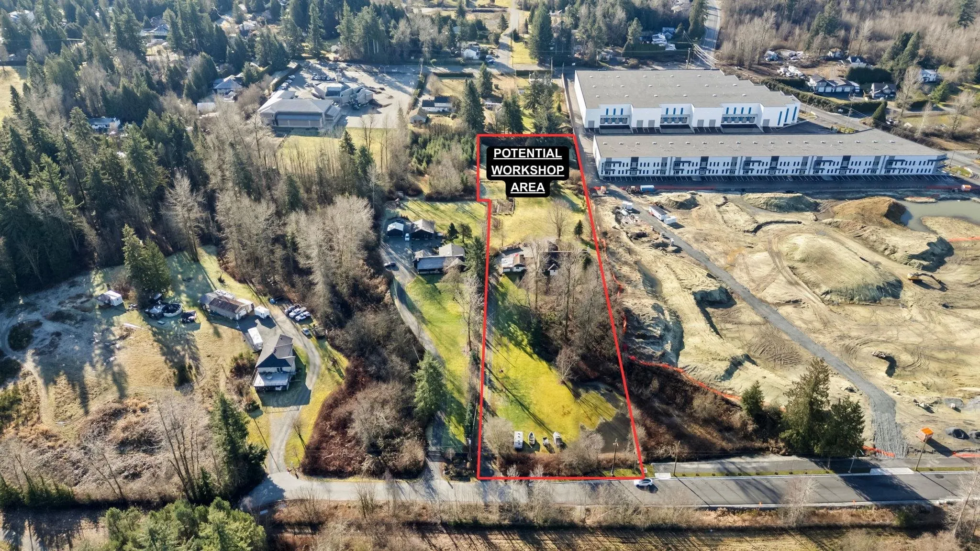
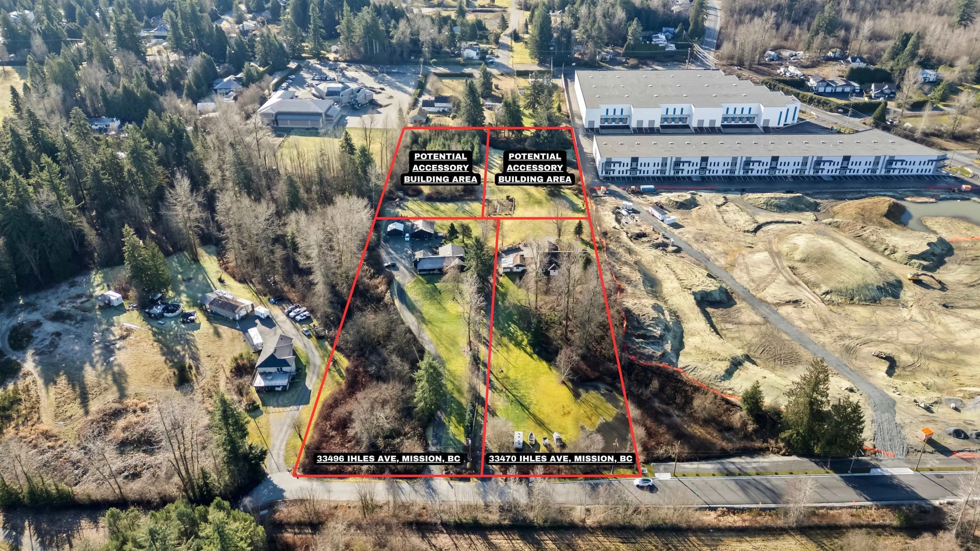
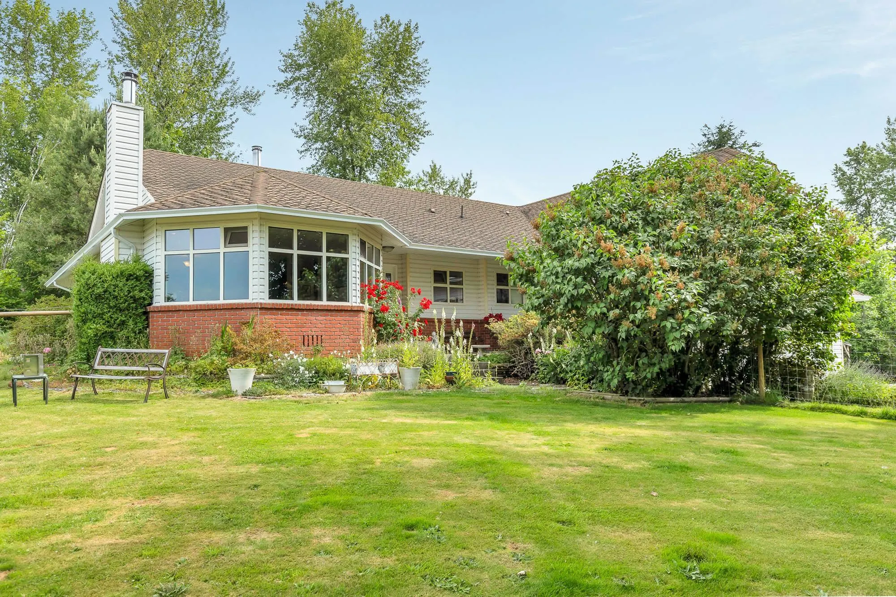
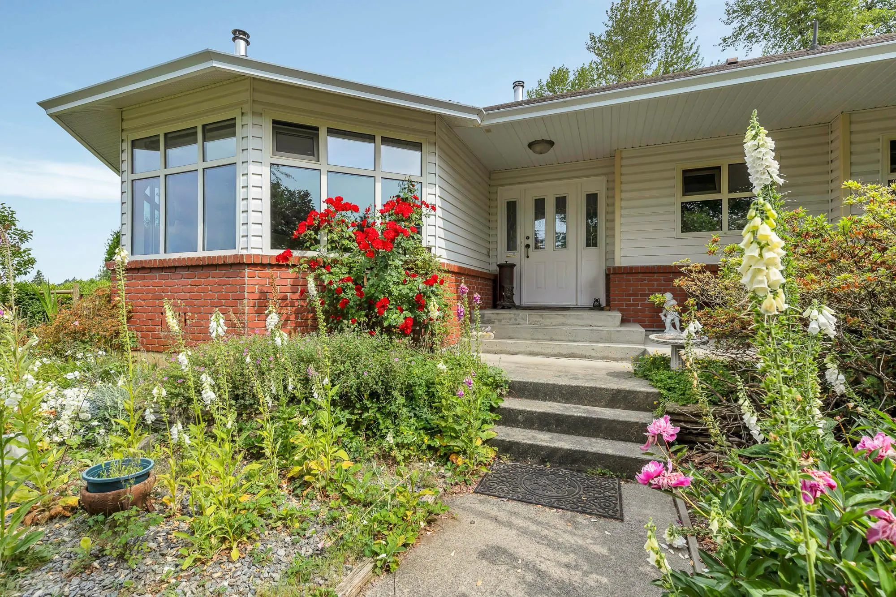
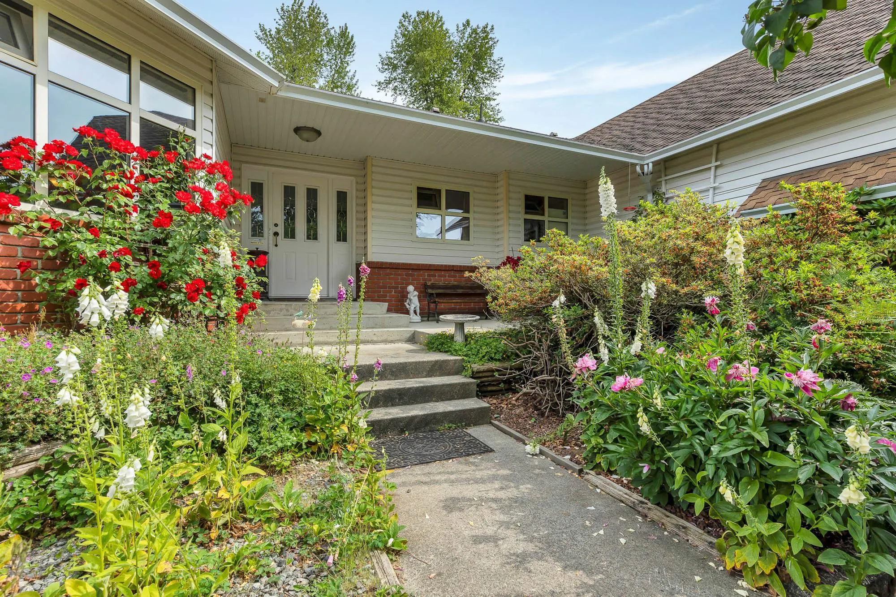
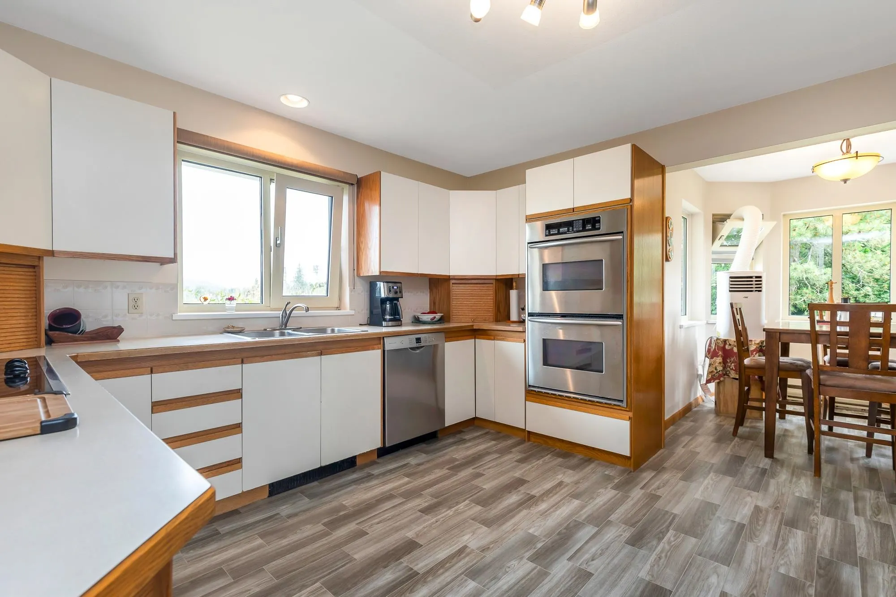
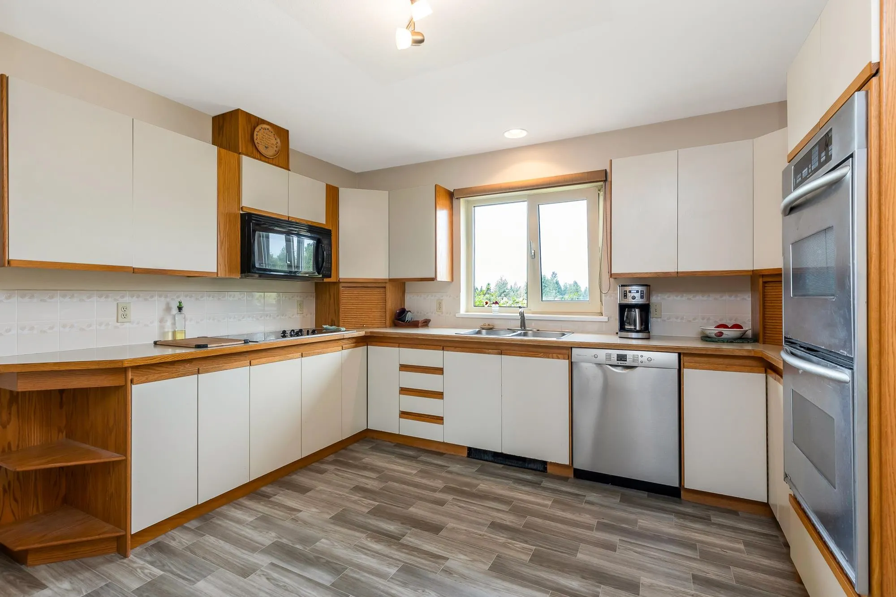
Prime 2.94 acre holding property in Mission’s Cedar Valley! Designated employment lands in the City of Mission OCP and located within the Cade Barr Business Park expansion area, offering strong long-term potential and commercial opportunities. The city allows a range of home-based business uses (buyer to verify). Business park construction next door adds momentum and future upside - just a matter of time! Well maintained Rancher with loft featuring 3 bedrooms & 3 bathrooms with over 2,400 sq ft of living space. This home also offers a double garage, bonus rec room and 4’ crawlspace. Barn with loft at the back of the property and new metal roof, greenhouse, chicken coop and detached 2 car garage. Potential to be sold with R3115468. No water courses here and all the land is fully usable!

Property Details

Full Property Details

Interior

Bedrooms
3
Washrooms
3
Square Footage
2422 sqft
Basement
Crawl Space
Heating Type
Baseboard
Kitchens
1
Den
No

Exterior

Front
170.24
Lot Size (Sq Ft)
128066.40
Waterfront
No
Parking Spaces
10
Total Parking Spaces
-
Garage Spaces
3
Zoning
RR7
Roof
Asphalt

Building Description

Style
Rancher/Bungalow with Loft
Property Type
Residential Detached
Home Type
House
Subtype
Single Family Residence
Year Built
1991
Exterior
Frame Wood,Mixed (Exterior)
Water Supply
Well Drilled
No. Floor Levels
2

Community

Community
Mission BC
Area Code
Mission

Taxes & Fees

Taxes
$8,217.09 /yr
Tax Year
2026

Other

Virtual Tour Link

Room Types

Room Dimensions Area Description
Living Room 17'3 x 15'2 261.63 sqft -
Dining Room 9'6 x 16'4 155.17 sqft -
Kitchen 12'5 x 12'11 160.38 sqft -
Eating Area 3'11 x 6'11 27.09 sqft -
Family Room 12'6 x 16'6 206.25 sqft -
Primary Bedroom 12'6 x 17'1 213.54 sqft -
Bedroom 10'10 x 11'5 123.68 sqft -
Bedroom 12'6 x 10'10 135.42 sqft -
Laundry 12'2 x 10'9 130.79 sqft -
Foyer 6'9 x 7'5 50.06 sqft -
Flex Room 21'7 x 16'11 365.12 sqft -
Jess Kuang
Jess Kuang
Sutton Group - 1st West Realty
Listed by Christine Allan - PREC
43 days on site
Listing Broker
RE/MAX Treeland Realty
Courtesy
RE/MAX Treeland Realty

Similar homes for sale in Mission

Explore Mission

This representation is based in whole or in part on data generated by the Chilliwack & District Real Estate Board, Fraser Valley Real Estate Board or Greater Vancouver REALTORS® which assumes no responsibility for its accuracy. Copyright 2026 by the Greater Vancouver REALTORS®, Fraser Valley Real Estate Board, Chilliwack and District Real Estate Board, and BC Northern Real Estate Board. All Rights Reserved.
Powered by AgentLocator







