
13526 64a Avenue, Surrey
1 / 20
For Sale
$1,498,888
10 bd · 5 ba · 3,148 sq ft

13526 64a Avenue, Surrey V3W 9H7

MLS®# R3171596

Est. mortgage
$5,686/mo
Property taxes $5,295.81/yr

About This Home

Property Type
House, Single Family Residence
Parking
8 parking
MLS #
R3171596
Size
3148 sqft
Basement
Crawl Space
Lot size
11570.00 sqft
Tax
$5,295.81 /yr
Year Built
1987
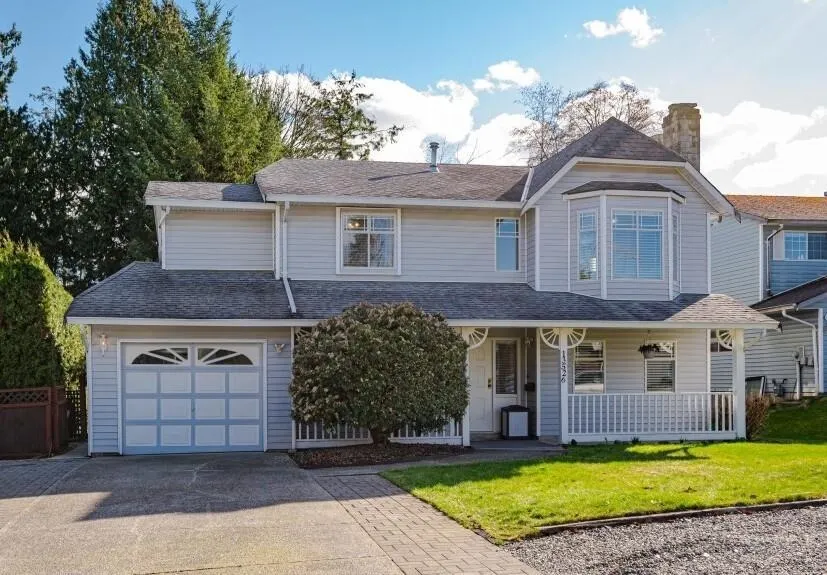
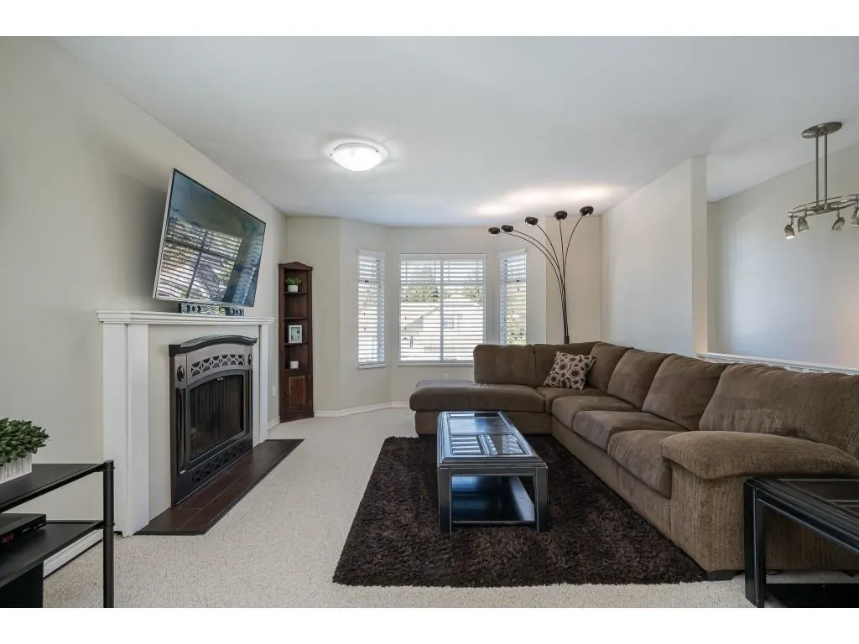
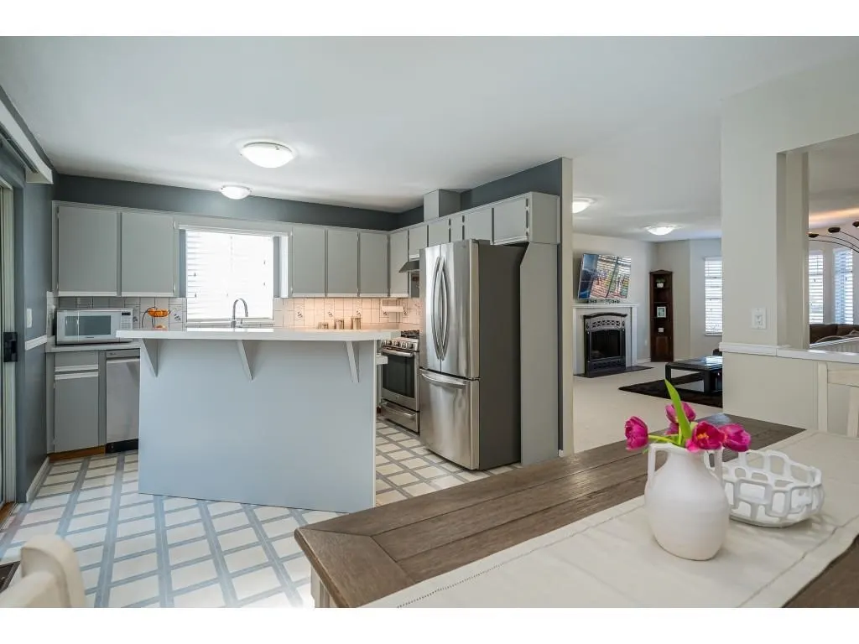
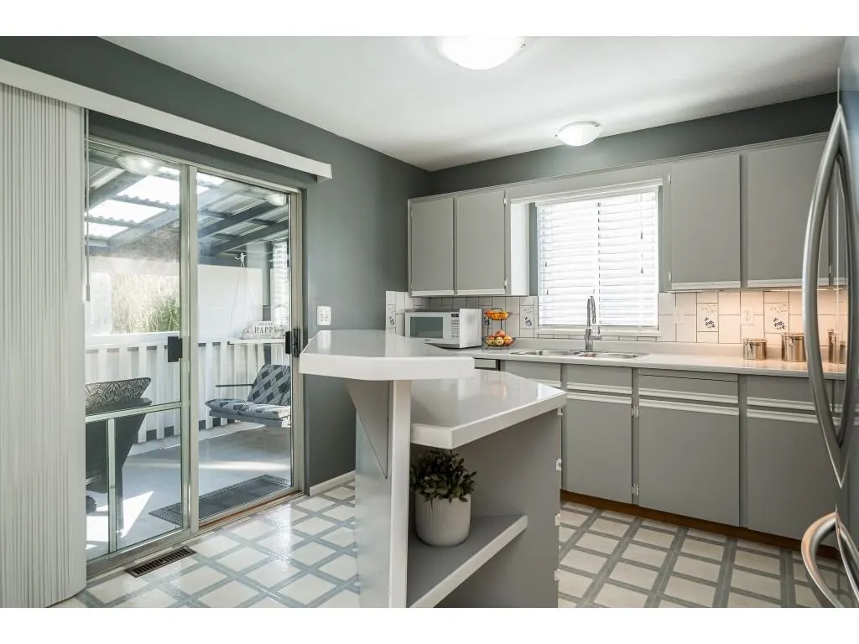
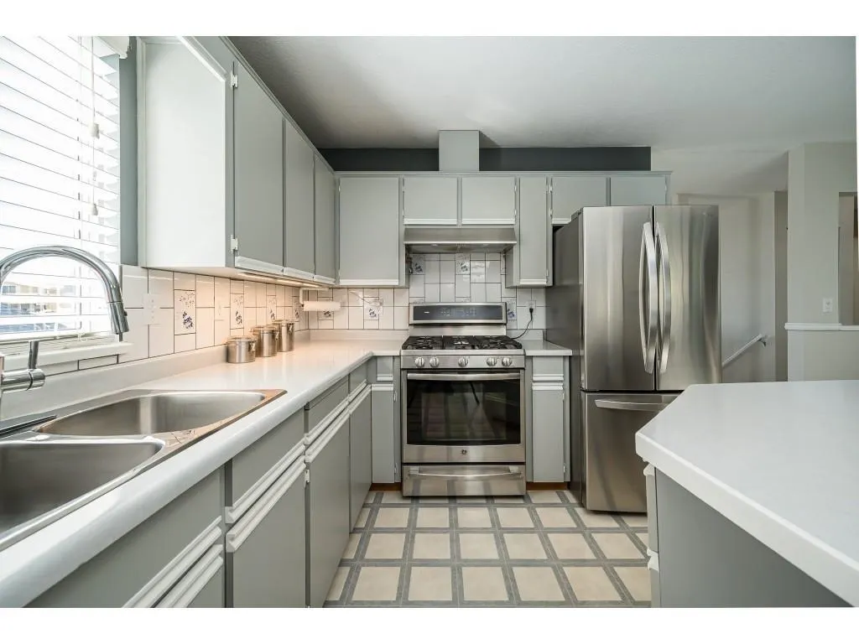
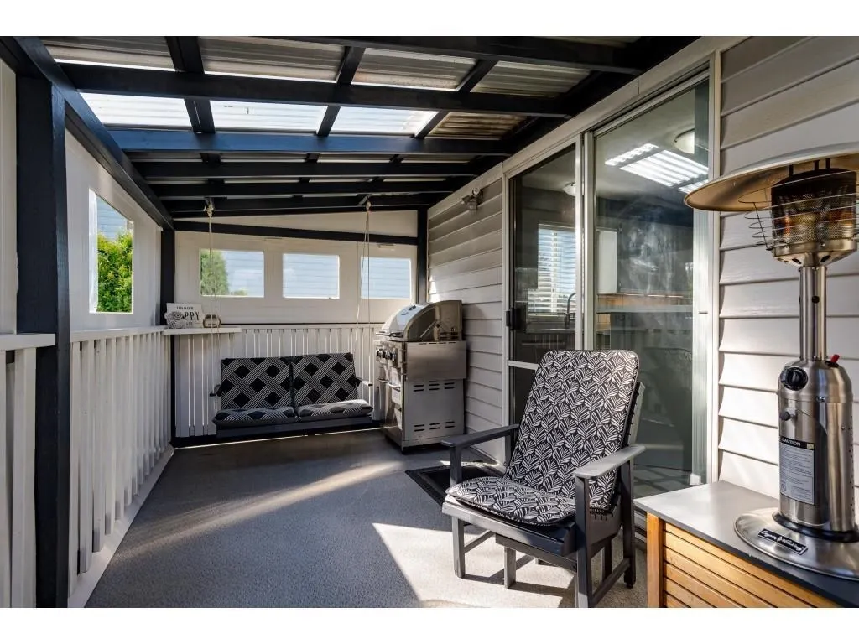
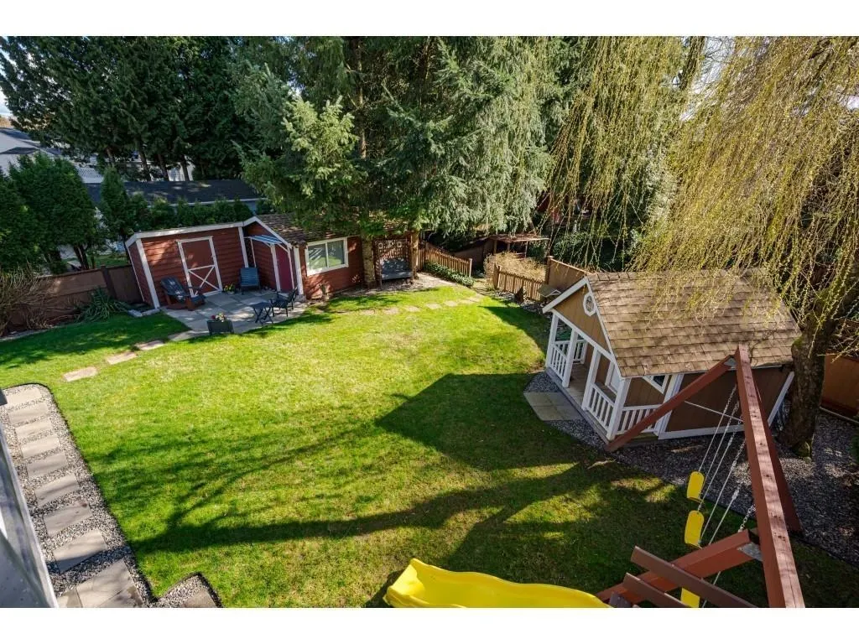
***INVESTOR ALERT*** Beautiful 10 Bed, 6 Bath family home situated on a LARGE 11,500+ SQ.FT LOT with LANE Access. This home sits on a quiet street and features a spacious living room, dining room and kitchen with newer S/S appliances. Enjoy relaxing evenings from the back deck that can be enclosed in minutes for year-round use. Downstairs boasts a large rec room w/legal suite potential, 2 more bedrooms, a flex space & laundry room. The private PARK-LIKE BACKYARD offers a detached work shop, kids playhouse, sitting areas, blueberry bushes and much more! Single car garage plus room for 7 more out front and RV PARKING in the rear. Close to Schools, Parks, Shopping and Transportation! DEVELOPMENT POTENTIAL & PRICED TO SELL.

Property Details

Full Property Details

Interior

Bedrooms
10
Washrooms
5
Square Footage
3148 sqft
Basement
Crawl Space
Heating Type
Forced Air,Natural Gas
Kitchens
3
Floor Finish
Laminate,Mixed,Tile
Den
No

Exterior

Front
60.00
Lot Size (Sq Ft)
11570.00
Waterfront
No
Parking Spaces
8
Total Parking Spaces
-
Garage Spaces
-
Zoning
RES
Roof
Asphalt

Building Description

Property Type
Residential Detached
Home Type
House
Subtype
Single Family Residence
Year Built
1987
Exterior
Frame Wood,Fibre Cement (Exterior),Mixed (Exterior)
Water Supply
Public
No. Floor Levels
2

Community

Community
West Newton
Area Code
Surrey

Taxes & Fees

Taxes
$5,295.81 /yr
Tax Year
2026

Room Types

Room Dimensions Area Description
Living Room 19'8 x 12'6 245.83 sqft -
Dining Room 11'6 x 9' 103.5 sqft -
Kitchen 11'6 x 11'2 128.42 sqft -
Primary Bedroom 11'5 x 12'2 138.9 sqft -
Bedroom 10'2 x 11'6 116.92 sqft -
Bedroom 10' x 11' 110 sqft -
Recreation Room 9'8 x 10' 96.67 sqft -
Primary Bedroom 11' x 10'9 118.25 sqft -
Living Room 11' x 12'2 133.83 sqft -
Kitchen 10'3 x 11'2 114.46 sqft -
Primary Bedroom 10'2 x 11'7 117.76 sqft -
Bedroom 9'8 x 10'2 98.28 sqft -
Bedroom 10' x 10'2 101.67 sqft -
Bedroom 10' x 9'8 96.67 sqft -
Living Room 11' x 10'3 112.75 sqft -
Kitchen 10'5 x 11' 114.58 sqft -
Bedroom 10'11 x 10'2 110.99 sqft -
Bedroom 10'3 x 11' 112.75 sqft -
Jess Kuang
Jess Kuang
Sutton Group - 1st West Realty
Listed by Ayaka Aoki PREC*
43 days on site
Listing Broker
RE/MAX City Realty
Courtesy
RE/MAX City Realty

Similar homes for sale in Surrey

Explore Surrey

This representation is based in whole or in part on data generated by the Chilliwack & District Real Estate Board, Fraser Valley Real Estate Board or Greater Vancouver REALTORS® which assumes no responsibility for its accuracy. Copyright 2026 by the Greater Vancouver REALTORS®, Fraser Valley Real Estate Board, Chilliwack and District Real Estate Board, and BC Northern Real Estate Board. All Rights Reserved.
Powered by AgentLocator







