
17394 28a Avenue, Surrey
1 / 40
For Sale
$2,175,000
3 bd · 3 ba · 2,666 sq ft

17394 28a Avenue, Surrey V3Z 0E7

MLS®# R3171567

Est. mortgage
$8,251/mo
Property taxes $8,287.50/yr

About This Home

Property Type
House, Single Family Residence, Rancher/Bungalow
Parking
2 garage, 6 parking
MLS #
R3171567
Size
2666 sqft
Basement
None
Lot size
30492.00 sqft
Tax
$8,287.50 /yr
Year Built
1983
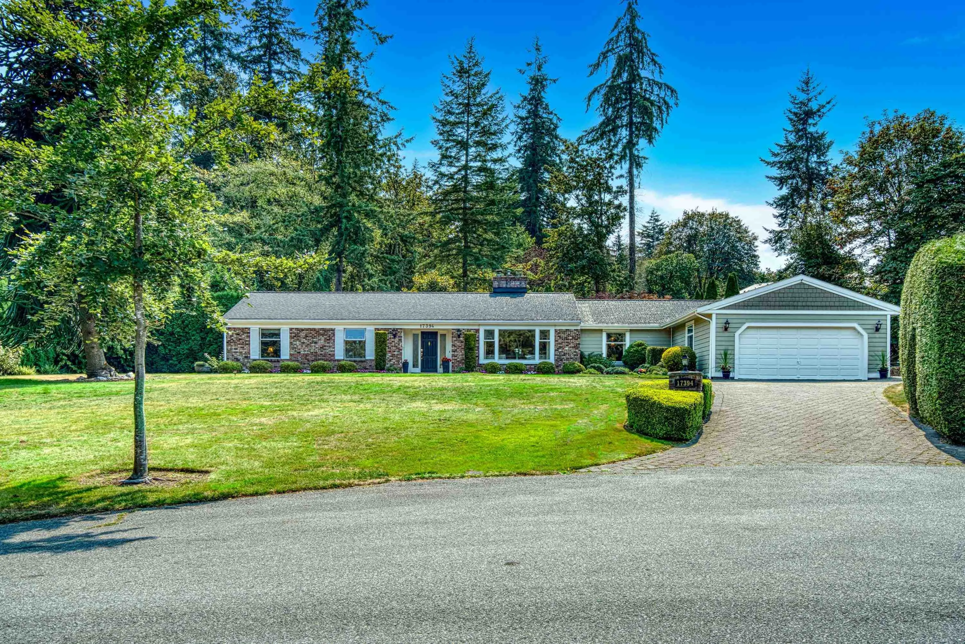
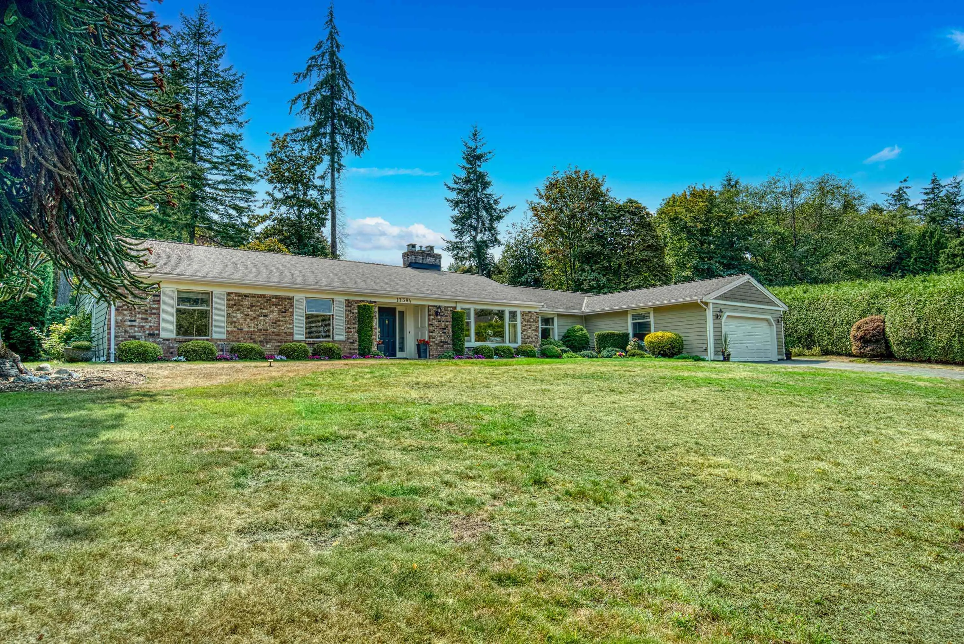
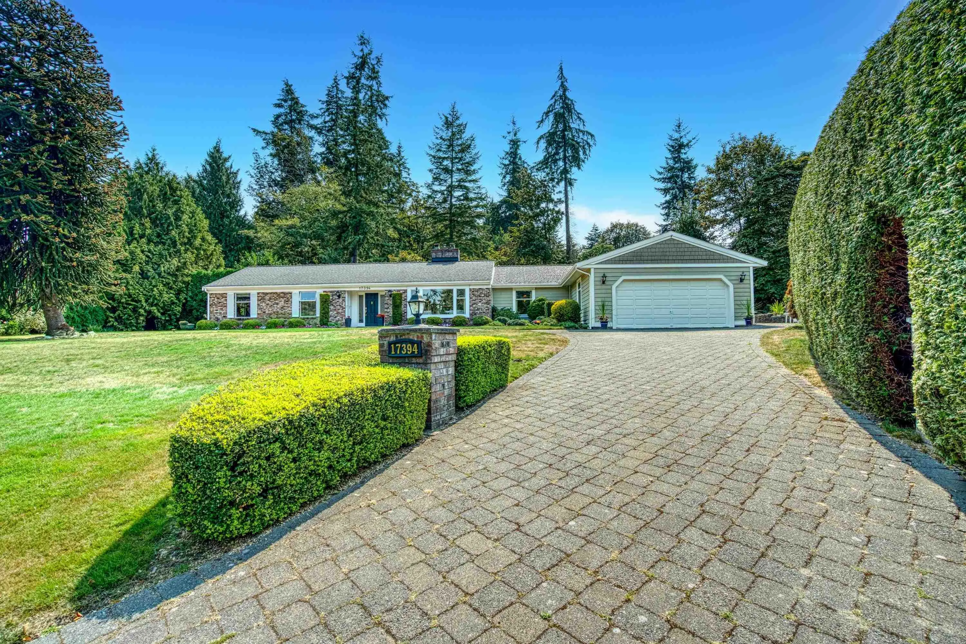
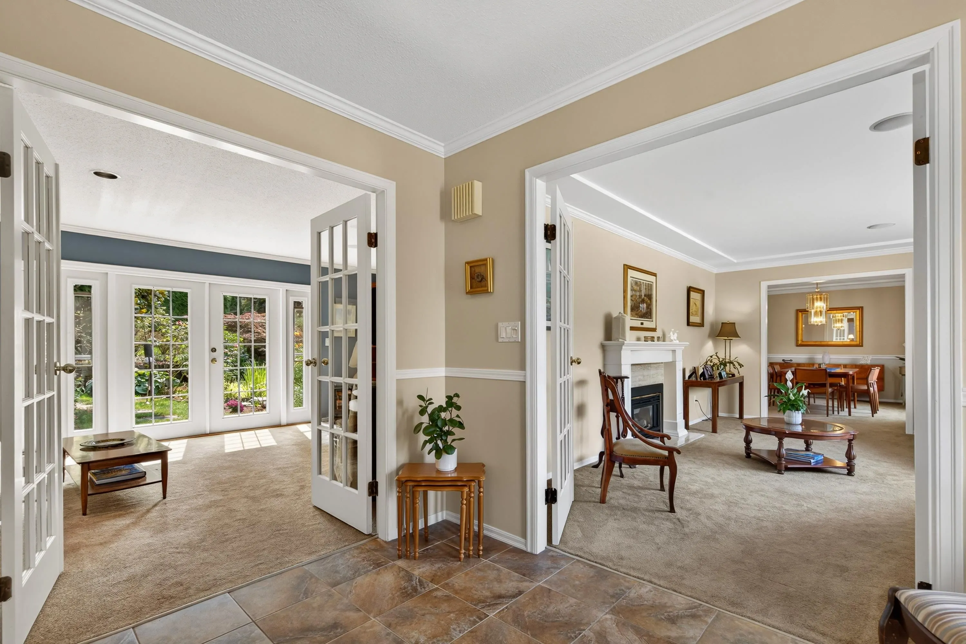
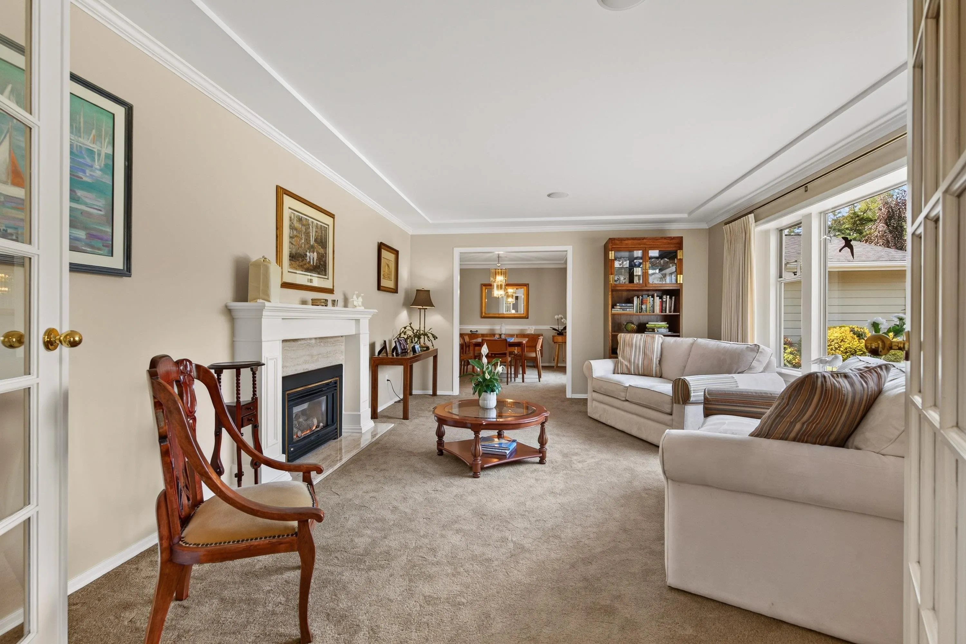
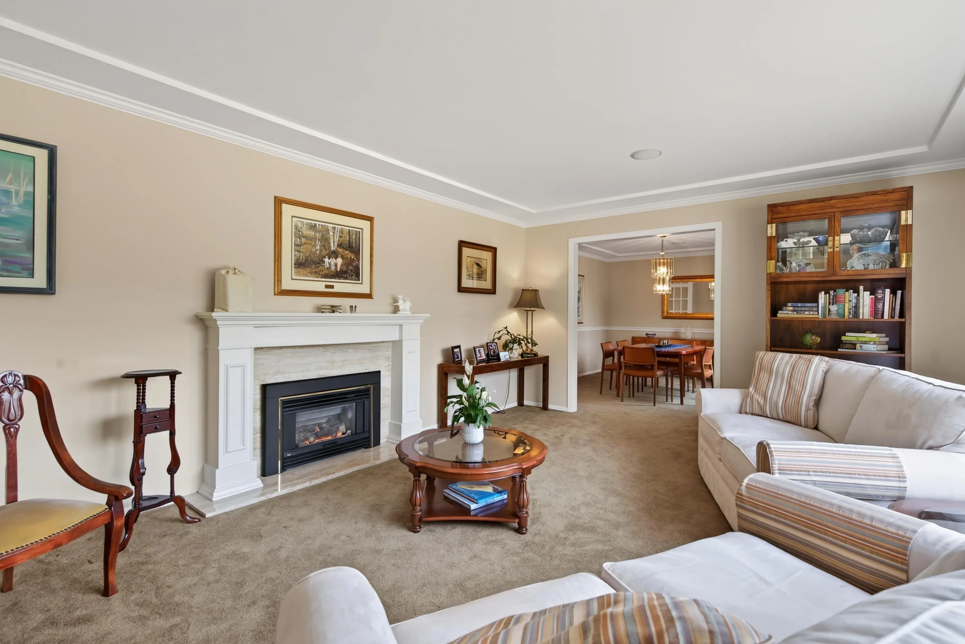
WELCOME TO COUNTRY WOODS! Beautifully maintained rancher nestled in the highly sought after Country Woods community, offering comfort, convenience, & charm with scenic walking trails. This 3 bedroom, 2.5 bathroom home includes a generous media room perfect for movie nights, gaming, or entertaining guests. Ideally located just minutes from Grandview Corners shops, restaurants, new elementary & high school, Grandview Heights Aquatic Centre, it combines everyday ease with a vibrant neighbourhood lifestyle. The true highlight is the sun drenched, south facing backyard; a private outdoor oasis featuring water features, meticulously maintained gardens, and multiple seating areas designed for relaxing, dining, and entertaining in complete tranquility. Open House Sunday, November 1, from 2-4 pm!

Property Details

Full Property Details

Interior

Bedrooms
3
Washrooms
3
Square Footage
2666 sqft
Basement
None
Heating Type
Hot Water,Radiant
Kitchens
1
Floor Finish
Hardwood,Tile,Wall/Wall/Mixed
Den
No

Exterior

Front
37.00
Lot Size (Sq Ft)
30492.00
Waterfront
No
Parking Spaces
6
Total Parking Spaces
-
Garage Spaces
2
Zoning
R1
Roof
Asphalt

Building Description

Style
Rancher/Bungalow
Property Type
Residential Detached
Home Type
House
Subtype
Single Family Residence
Year Built
1983
Exterior
Frame Wood,Brick (Exterior),Vinyl Siding
Water Supply
Public
No. Floor Levels
1

Community

Community
Grandview Surrey
Area Code
South Surrey White Rock

Taxes & Fees

Taxes
$8,287.50 /yr
Tax Year
2026

Room Types

Room Dimensions Area Description
Kitchen 13'6 x 11'11 160.88 sqft -
Living Room 13'7 x 19'3 261.48 sqft -
Dining Room 11'7 x 13'6 156.38 sqft -
Eating Area 11'4 x 6'8 75.56 sqft -
Media Room 23'4 x 16'8 388.89 sqft -
Primary Bedroom 13'6 x 14'11 201.38 sqft -
Walk-In Closet 4'10 x 10'2 49.14 sqft -
Bedroom 13'7 x 11'1 150.55 sqft -
Bedroom 10'1 x 11'2 112.6 sqft -
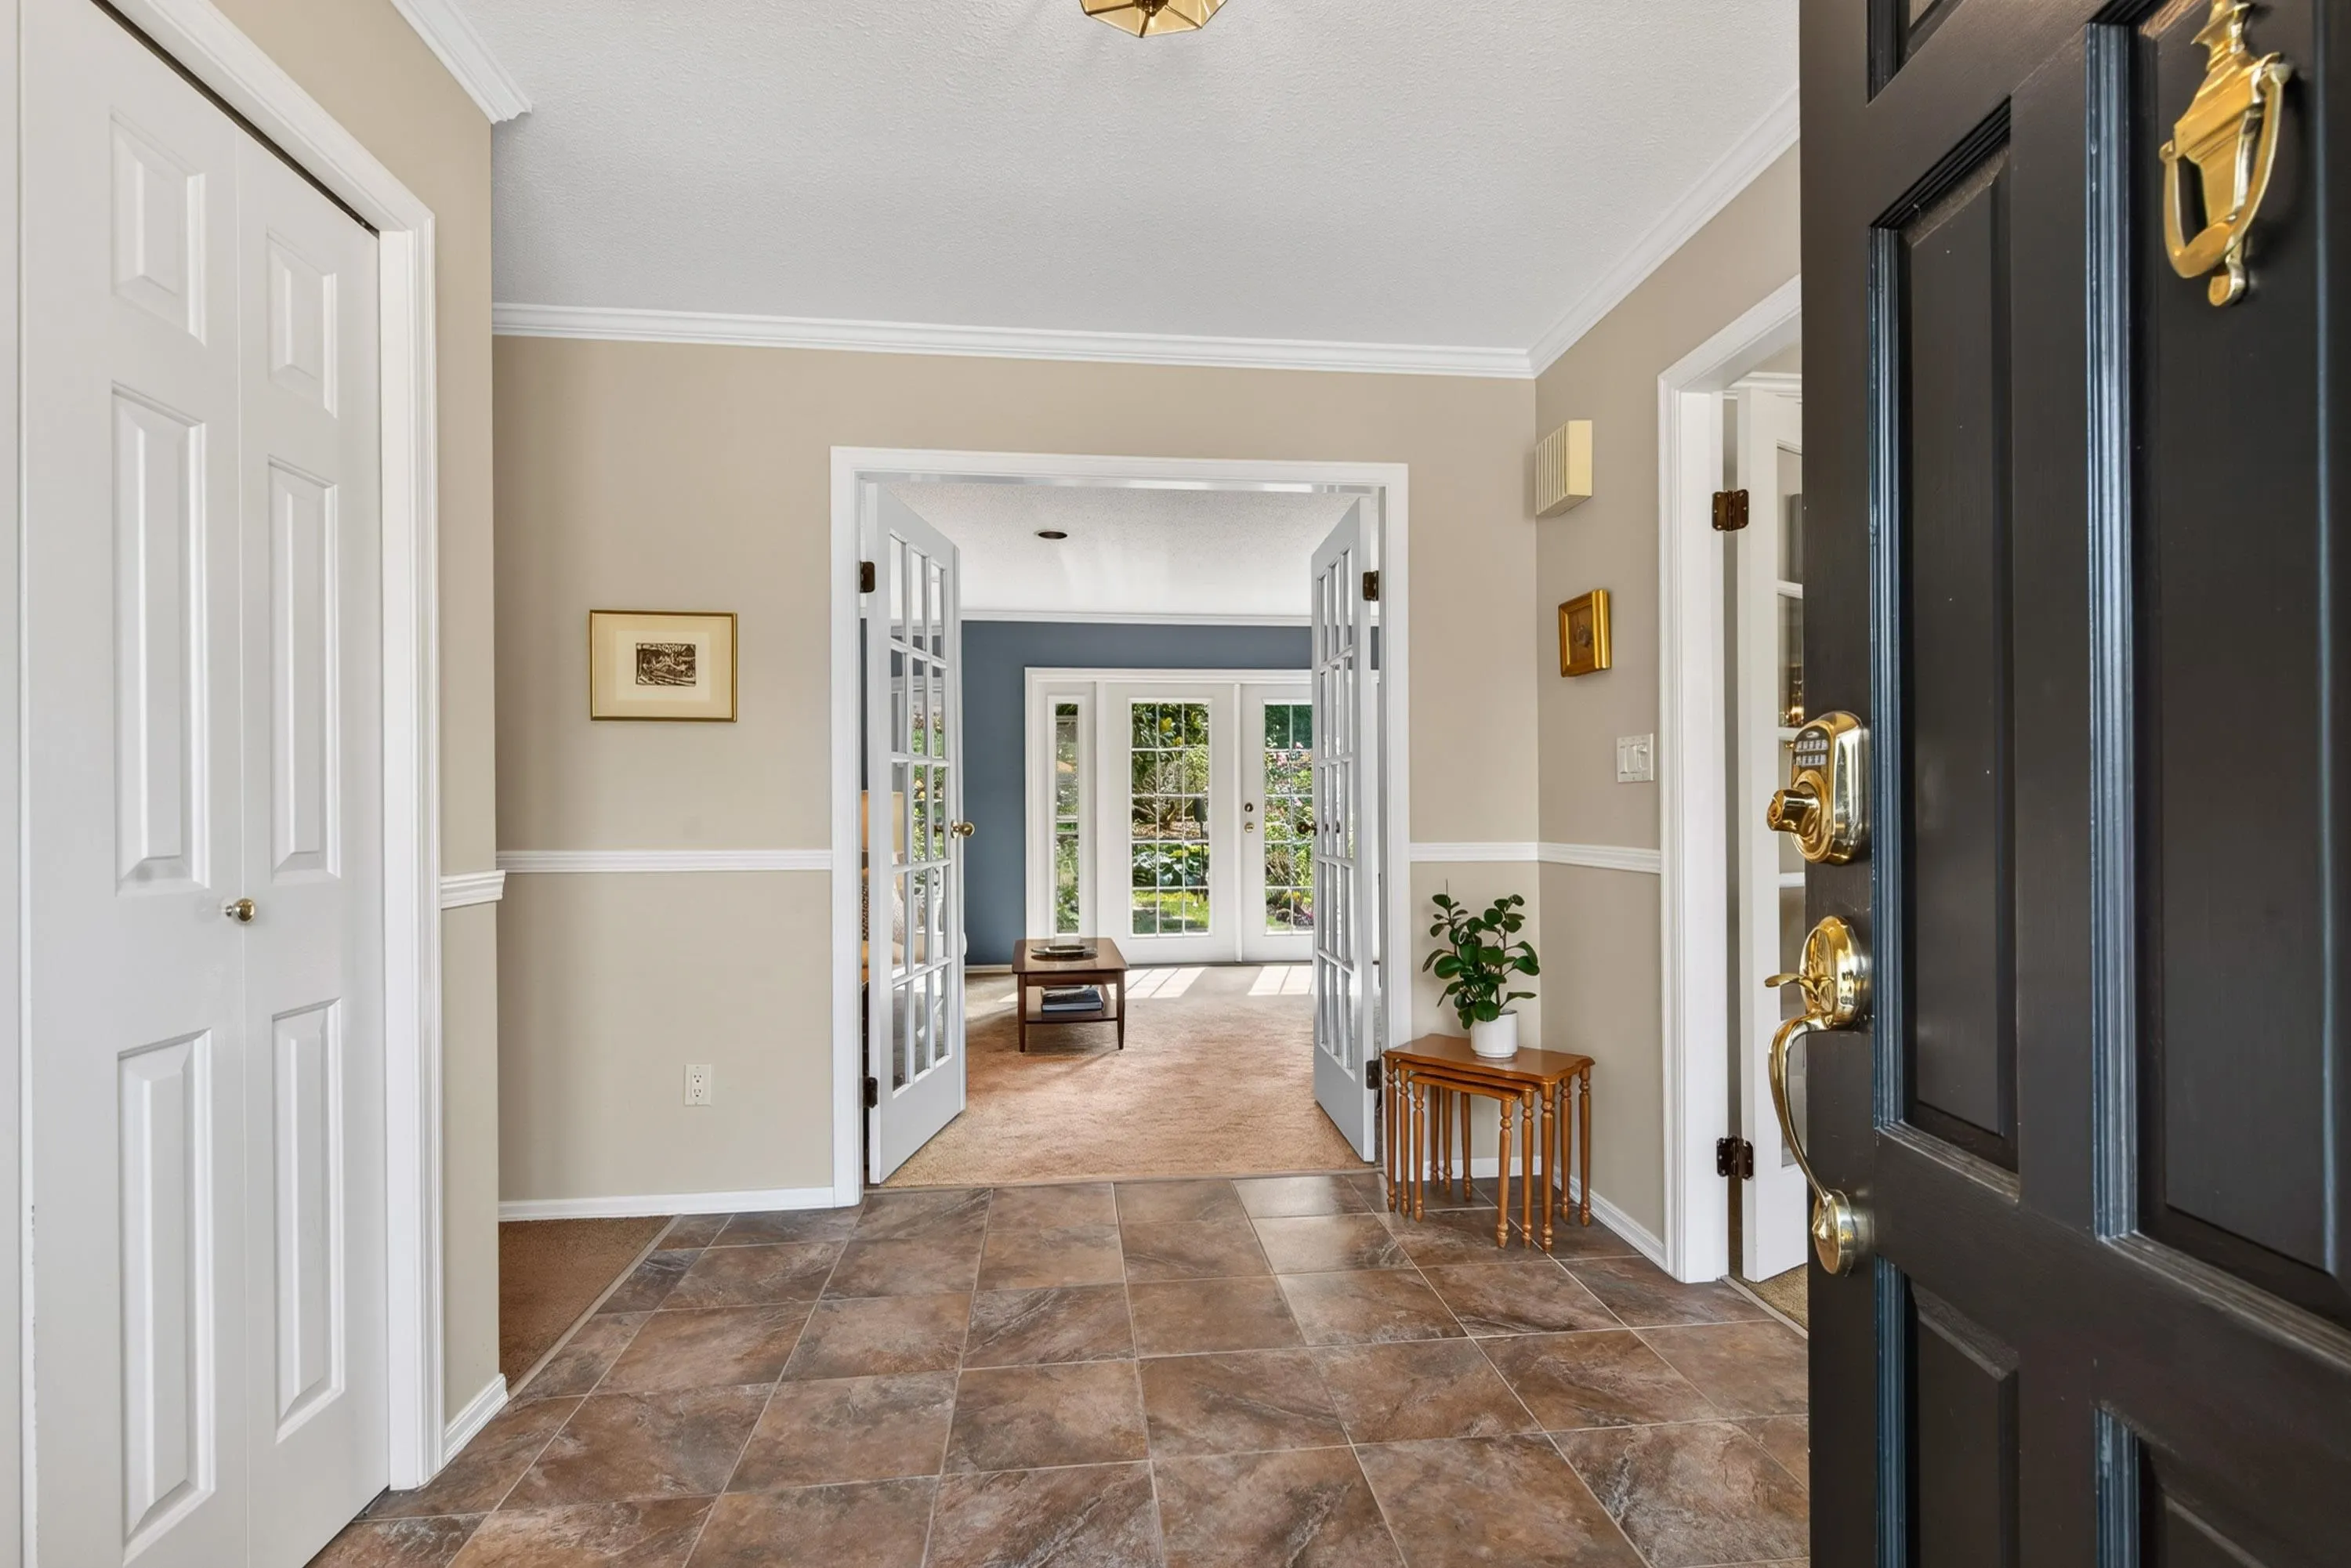
Foyer 9'8 x 8'0 77.33 sqft -
Jess Kuang
Jess Kuang
Sutton Group - 1st West Realty
Listed by Chris McNeill
43 days on site
Listing Broker
RE/MAX Colonial Pacific Realty
Courtesy
RE/MAX Colonial Pacific Realty

Similar homes for sale in Surrey

Explore Surrey

This representation is based in whole or in part on data generated by the Chilliwack & District Real Estate Board, Fraser Valley Real Estate Board or Greater Vancouver REALTORS® which assumes no responsibility for its accuracy. Copyright 2026 by the Greater Vancouver REALTORS®, Fraser Valley Real Estate Board, Chilliwack and District Real Estate Board, and BC Northern Real Estate Board. All Rights Reserved.
Powered by AgentLocator







