
33496 Ihles Avenue, Mission
1 / 38
For Sale
$2,275,000
5 bd · 4 ba · 3,399 sq ft

33496 Ihles Avenue, Mission V2V 6Y1

MLS®# R3171560

Est. mortgage
$8,631/mo
Property taxes $13,115.40/yr

About This Home

Property Type
House, Single Family Residence, Rancher/Bungalow
Parking
16 parking
MLS #
R3171560
Size
3399 sqft
Basement
None
Lot size
128066.40 sqft
Tax
$13,115.40 /yr
Year Built
1986
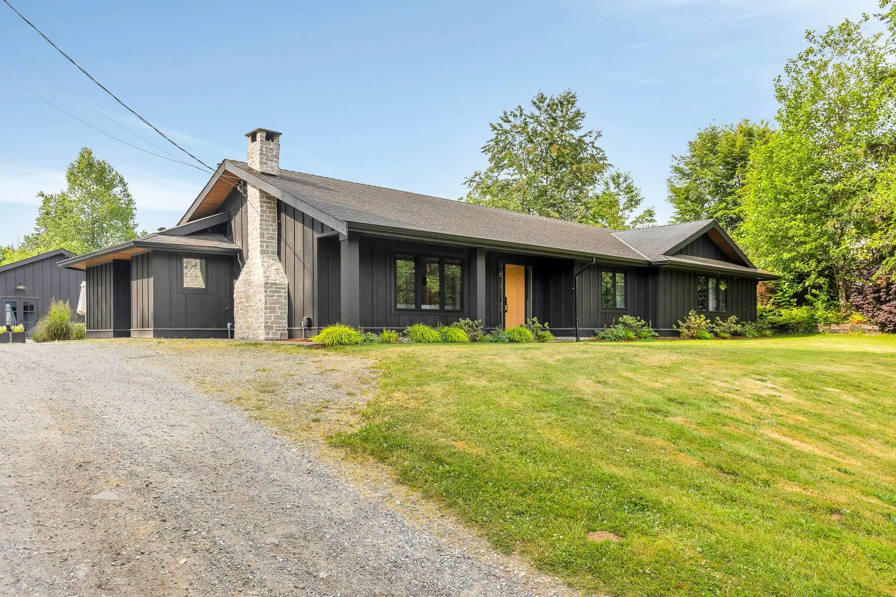
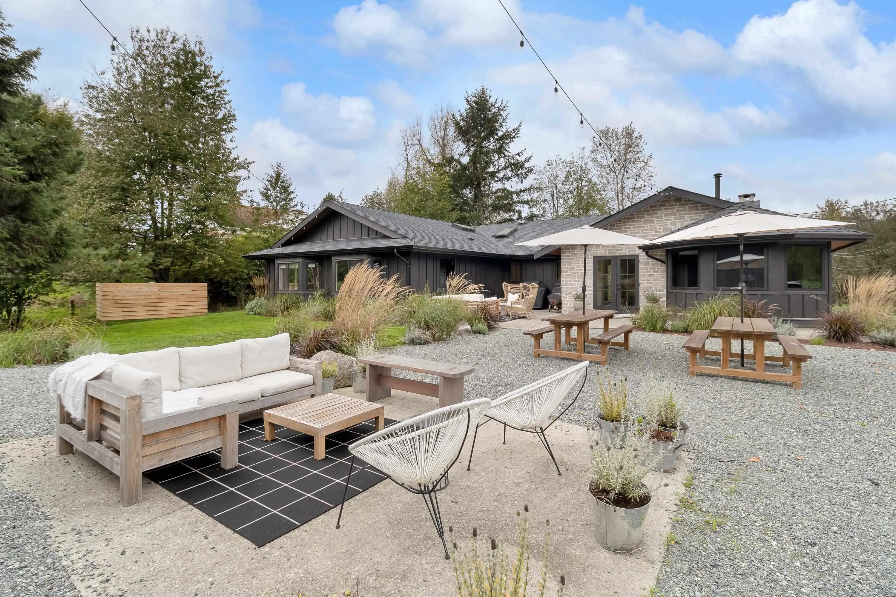
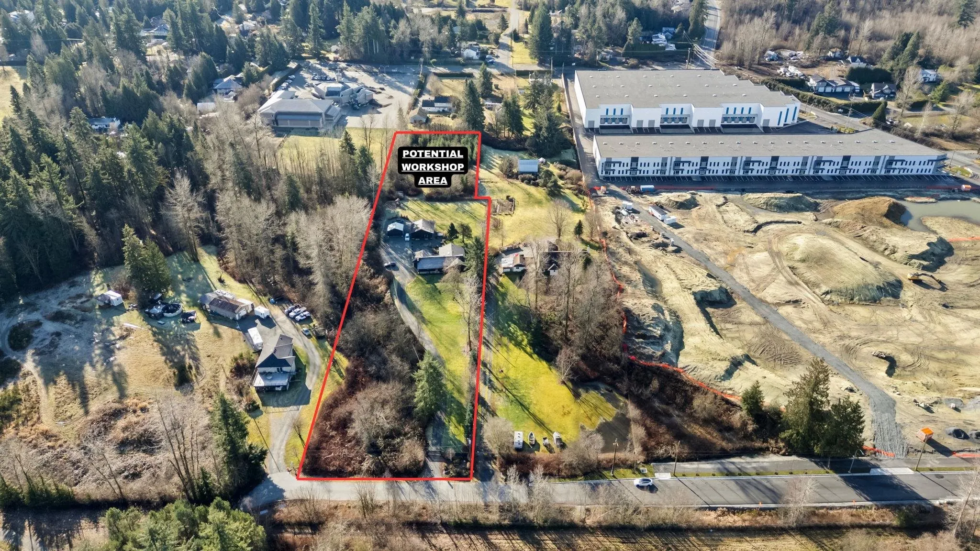
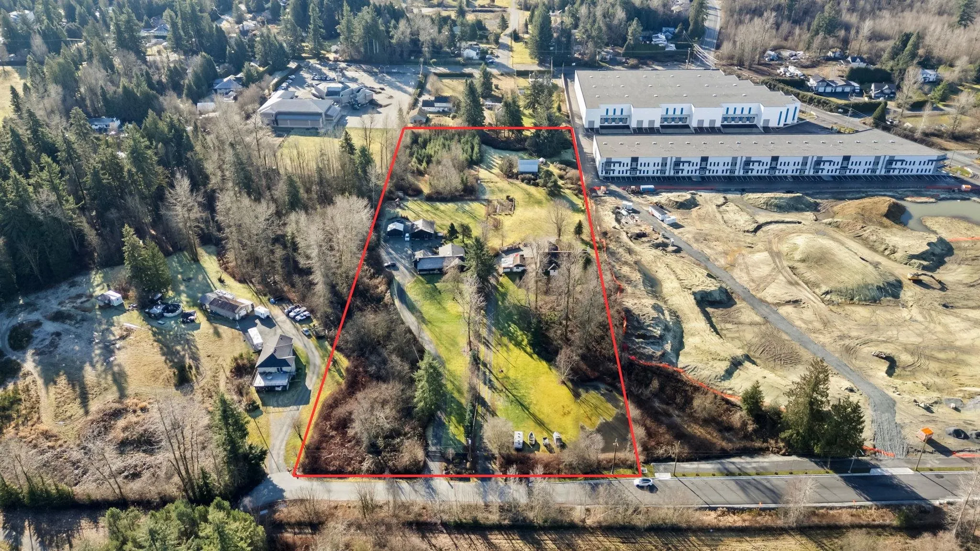
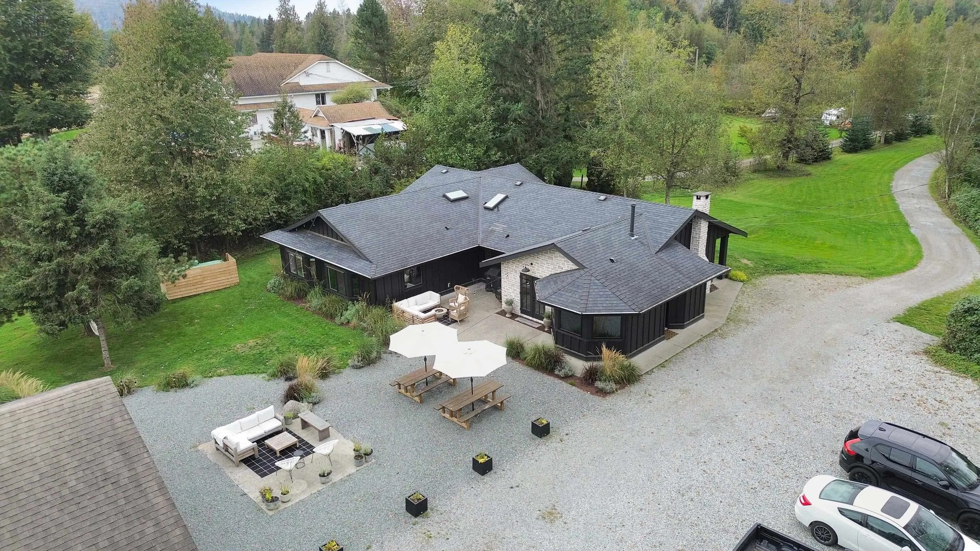
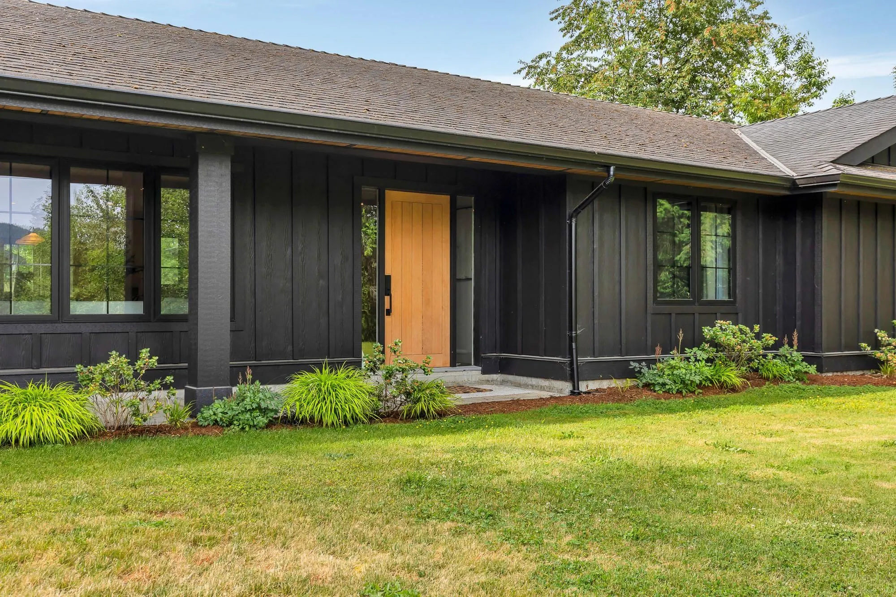
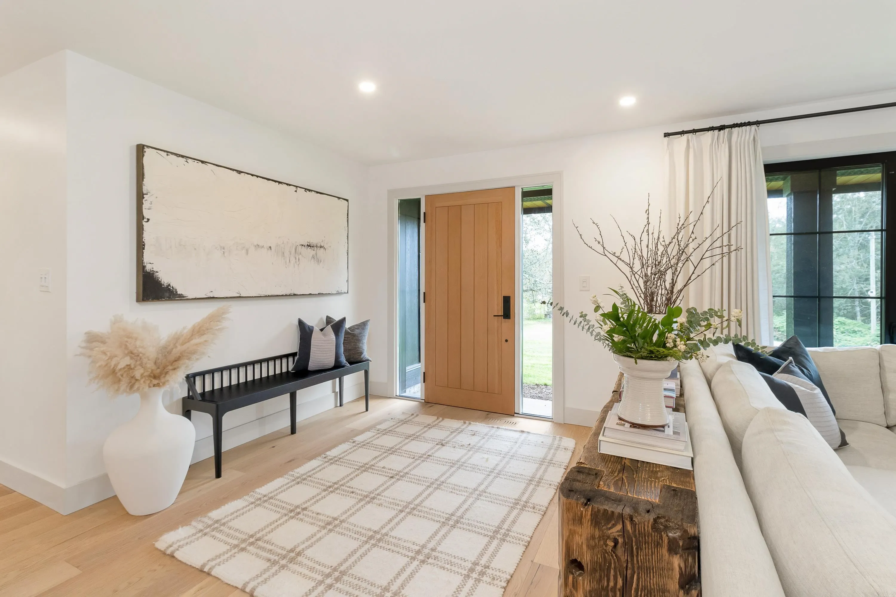
Stunning 2.94-acre fully renovated gated home in Mission’s Cedar Valley. Significant investment into high-quality renovations throughout. Modern rancher offers 5 beds, 4 baths, and 3,400 sqft of refined living with a chef’s kitchen, hidden pantry, and open-concept layout with wood-burning fireplace leading to a private courtyard with fire pit. Features whiskey/cigar lounge, coffee bar, and spacious bedrooms. Detached multi-use building includes golf simulator, gym, bar/lounge, flex space with an EV charging attached, and double garage. Flat, usable acreage with gated access and ample parking. Located within Cedar Valley employment lands with surrounding properties rezoned industrial, offering future development potential and strong long-term upside. Can be sold with neighboring properties.

Property Details

Full Property Details

Interior

Bedrooms
5
Washrooms
4
Square Footage
3399 sqft
Basement
None
Heating Type
Baseboard,Forced Air
Kitchens
1
Den
Yes

Exterior

Front
168.00
Lot Size (Sq Ft)
128066.40
Waterfront
No
Parking Spaces
16
Total Parking Spaces
-
Garage Spaces
-
Zoning
RR7
Roof
Asphalt

Building Description

Style
Rancher/Bungalow
Property Type
Residential Detached
Home Type
House
Subtype
Single Family Residence
Year Built
1986
Exterior
Frame Wood,Other,Mixed (Exterior)
Water Supply
Public
No. Floor Levels
1

Community

Community
Mission BC
Area Code
Mission

Taxes & Fees

Taxes
$13,115.40 /yr
Tax Year
2026

Other

Virtual Tour Link

Room Types

Room Dimensions Area Description
Living Room 16'0 x 12'8 202.67 sqft -
Dining Room 11'8 x 11'7 135.14 sqft -
Bar Room 11'3 x 6'1 68.44 sqft -
Kitchen 11'4 x 10'0 113.33 sqft -
Pantry 5'0 x 4'0 20 sqft -
Wine Room 11'3 x 10'9 120.94 sqft -
Mud Room 6'0 x 9'10 59 sqft -
Primary Bedroom 15'4 x 20'1 307.94 sqft -
Walk-In Closet 10'6 x 6'0 63 sqft -
Bedroom 11'10 x 12'0 142 sqft -
Bedroom 15'0 x 12'10 192.5 sqft -
Bedroom 13'2 x 14'4 188.72 sqft -
Bedroom 13'3 x 14'3 188.81 sqft -
Walk-In Closet 6'6 x 5'0 32.5 sqft -
Laundry 7'10 x 5'0 39.17 sqft -
Foyer 9'5 x 8'4 78.47 sqft -
Media Room 26'2 x 26'3 686.88 sqft -
Den 12'0 x 9'10 118 sqft -
Jess Kuang
Jess Kuang
Sutton Group - 1st West Realty
Listed by Christine Allan - PREC
44 days on site
Listing Broker
RE/MAX Treeland Realty
Courtesy
RE/MAX Treeland Realty

Similar homes for sale in Mission

Explore Mission

This representation is based in whole or in part on data generated by the Chilliwack & District Real Estate Board, Fraser Valley Real Estate Board or Greater Vancouver REALTORS® which assumes no responsibility for its accuracy. Copyright 2026 by the Greater Vancouver REALTORS®, Fraser Valley Real Estate Board, Chilliwack and District Real Estate Board, and BC Northern Real Estate Board. All Rights Reserved.
Powered by AgentLocator







