
12141 Sullivan Street, Surrey
1 / 30
For Sale
$1,895,000
4 bd · 3 ba · 2,752 sq ft

12141 Sullivan Street, Surrey V4A 3B4

MLS®# R3171552

Est. mortgage
$7,189/mo
Property taxes $5,775.28/yr

About This Home

Property Type
House, Single Family Residence
Parking
2 garage, 4 parking
MLS #
R3171552
Size
2752 sqft
Basement
None
Lot size
5000.00 sqft
Tax
$5,775.28 /yr
Year Built
1997
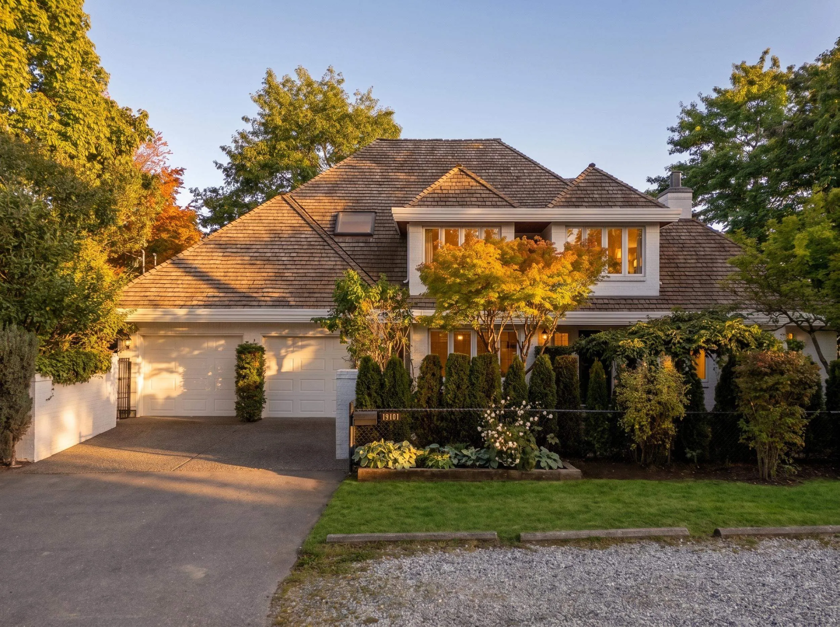
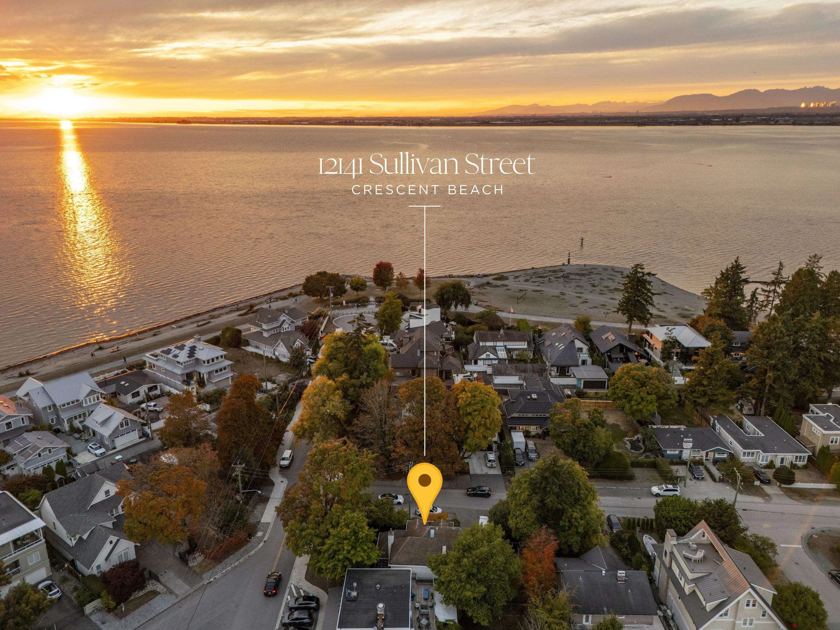
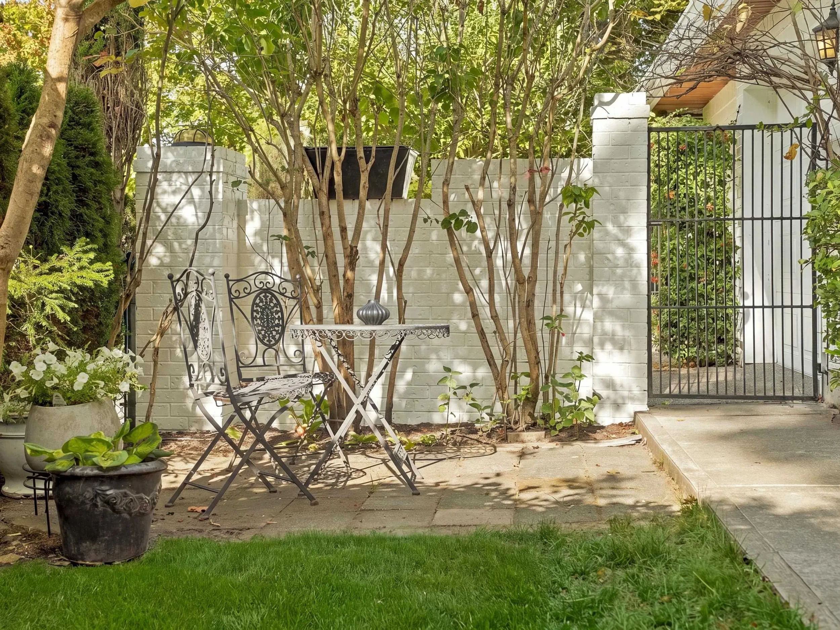
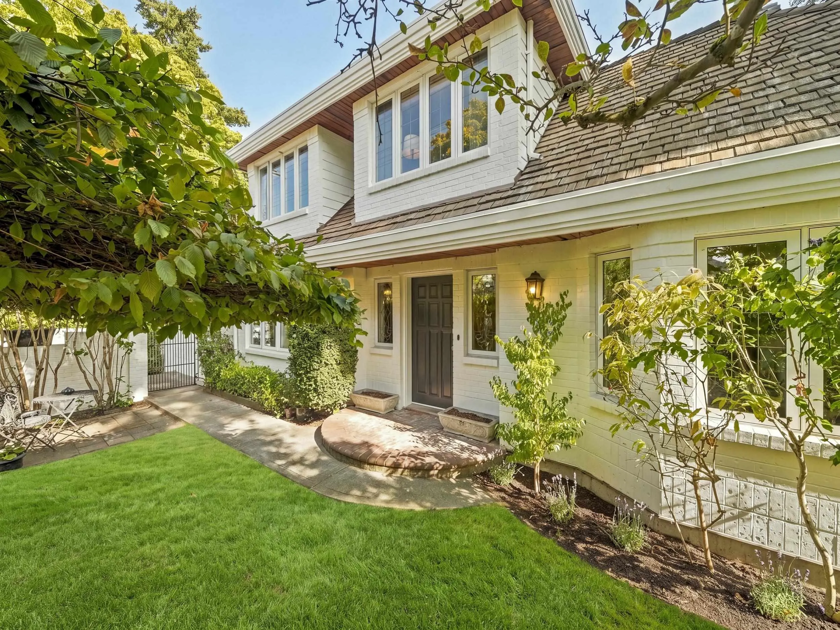
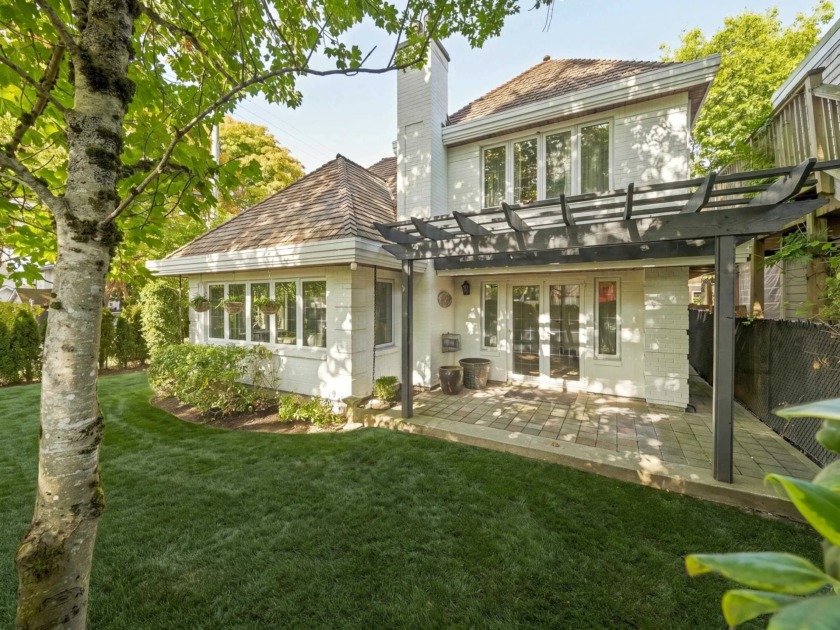
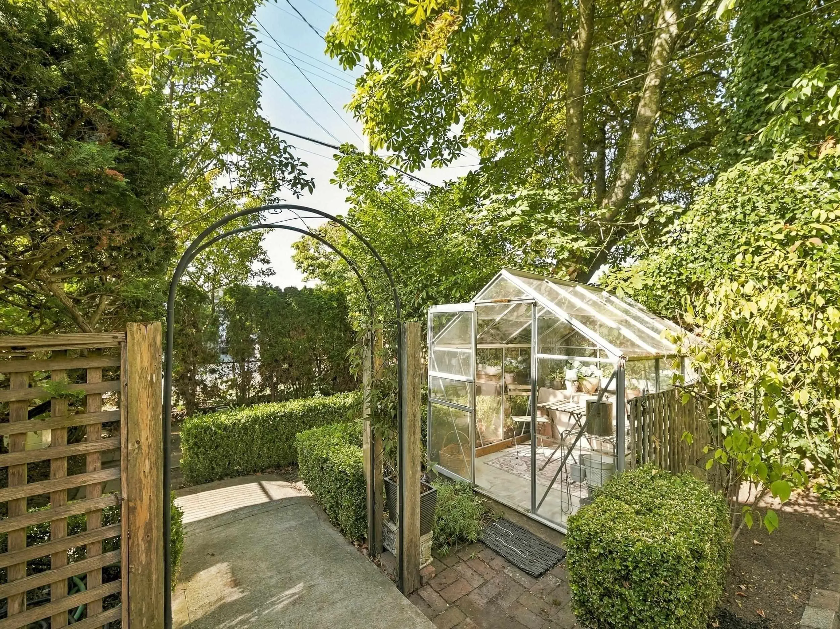
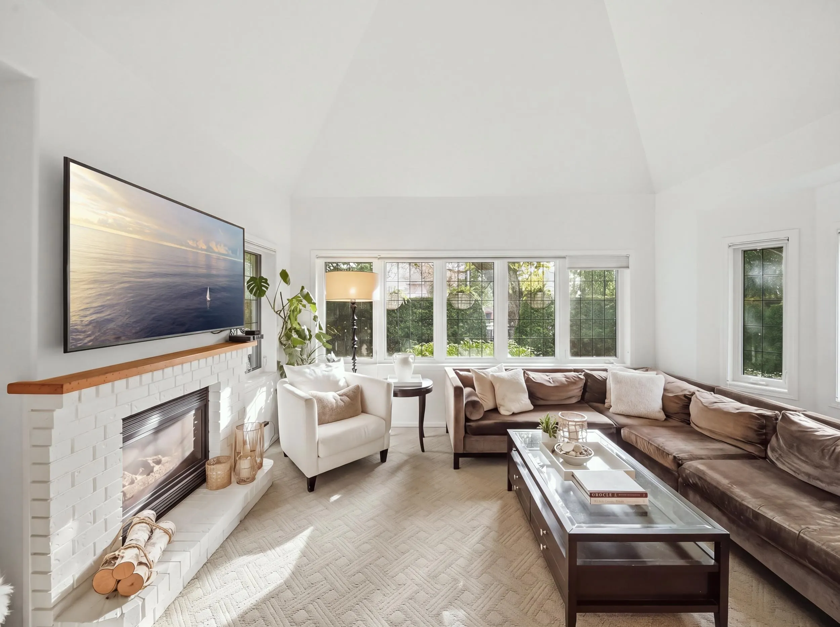
Steps to Crescent Beach, this charming 4-bedroom, 3-bathroom brick residence offers an idyllic coastal lifestyle in one of South Surrey’s most beloved seaside neighbourhoods. Filled with warmth and character, the home features inviting living spaces, a classic fireplace and a beautiful sunroom overlooking the lush, established gardens. Enjoy privacy on peaceful mornings surrounded by greenery and evenings gathered by the fire. Perfectly positioned within walking distance to the beach, local dining, coffee shops and the relaxed village atmosphere that makes Crescent Beach so special. Best Sunsets in the city!!

Property Details

Full Property Details

Interior

Bedrooms
4
Washrooms
3
Square Footage
2752 sqft
Basement
None
Heating Type
Natural Gas,Radiant
Kitchens
1
Floor Finish
Hardwood,Tile
Den
Yes

Exterior

Front
50.00
Lot Size (Sq Ft)
5000.00
Waterfront
No
Parking Spaces
4
Total Parking Spaces
-
Garage Spaces
2
Zoning
R3
Roof
Wood

Building Description

Property Type
Residential Detached
Home Type
House
Subtype
Single Family Residence
Year Built
1997
Exterior
Frame Wood,Brick (Exterior),Wood Siding
Water Supply
Public
No. Floor Levels
2

Community

Community
Crescent Bch Ocean Pk.
Area Code
South Surrey White Rock

Taxes & Fees

Taxes
$5,775.28 /yr
Tax Year
2026

Other

Virtual Tour Link

Room Types

Room Dimensions Area Description
Living Room 13'8 x 14'8 200.44 sqft -
Kitchen 9'7 x 15'6 148.54 sqft -
Eating Area 5'6 x 12'5 68.29 sqft -
Foyer 5'11 x 9'8 57.19 sqft -
Bedroom 10'10 x 13'6 146.25 sqft -
Dining Room 9'10 x 14'7 143.4 sqft -
Pantry 4'8 x 8'4 38.89 sqft -
Solarium 15'8 x 15'4 240.22 sqft -
Primary Bedroom 10'10 x 14'6 157.08 sqft -
Bedroom 10'11 x 15'0 163.75 sqft -
Den 7'10 x 8'10 69.19 sqft -
Bedroom 17'0 x 8'6 144.5 sqft -
Flex Room 10'11 x 7'11 86.42 sqft -
Jess Kuang
Jess Kuang
Sutton Group - 1st West Realty
Listed by Sabrina Glazier
44 days on site
Listing Broker
Angell, Hasman & Associates Realty Ltd.
Courtesy
Angell, Hasman & Associates Realty Ltd.

Similar homes for sale in Surrey

Explore Surrey

This representation is based in whole or in part on data generated by the Chilliwack & District Real Estate Board, Fraser Valley Real Estate Board or Greater Vancouver REALTORS® which assumes no responsibility for its accuracy. Copyright 2026 by the Greater Vancouver REALTORS®, Fraser Valley Real Estate Board, Chilliwack and District Real Estate Board, and BC Northern Real Estate Board. All Rights Reserved.
Powered by AgentLocator







