
15527 37a Avenue, Surrey
1 / 39
For Sale
$1,798,000
4 bd · 4 ba · 3,919 sq ft

15527 37a Avenue, Surrey V3Z 0H6

MLS®# R3171504

Est. mortgage
$6,821/mo
Property taxes $7,033.10/yr

About This Home

Property Type
House, Single Family Residence
Parking
2 garage, 4 parking
MLS #
R3171504
Size
3919 sqft
Basement
None
Lot size
5005.00 sqft
Tax
$7,033.10 /yr
Year Built
2003
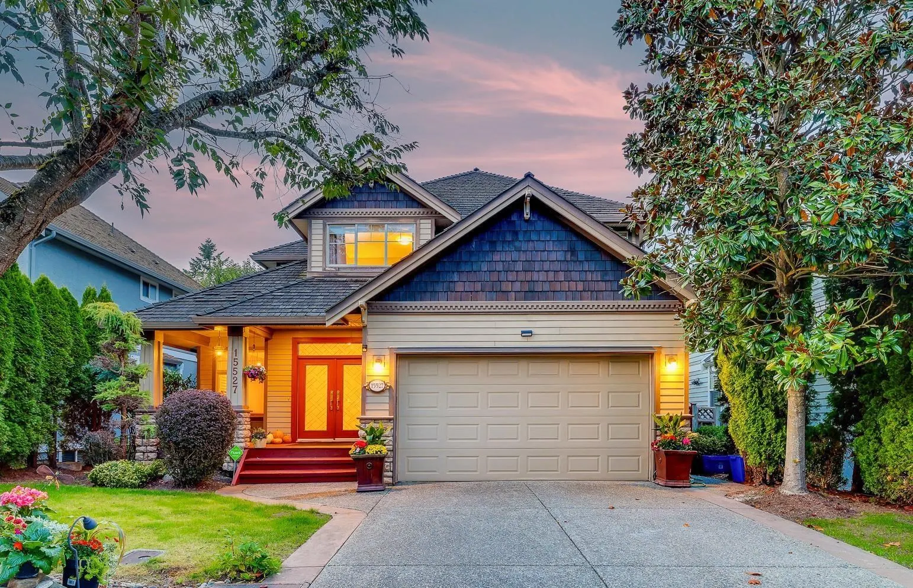
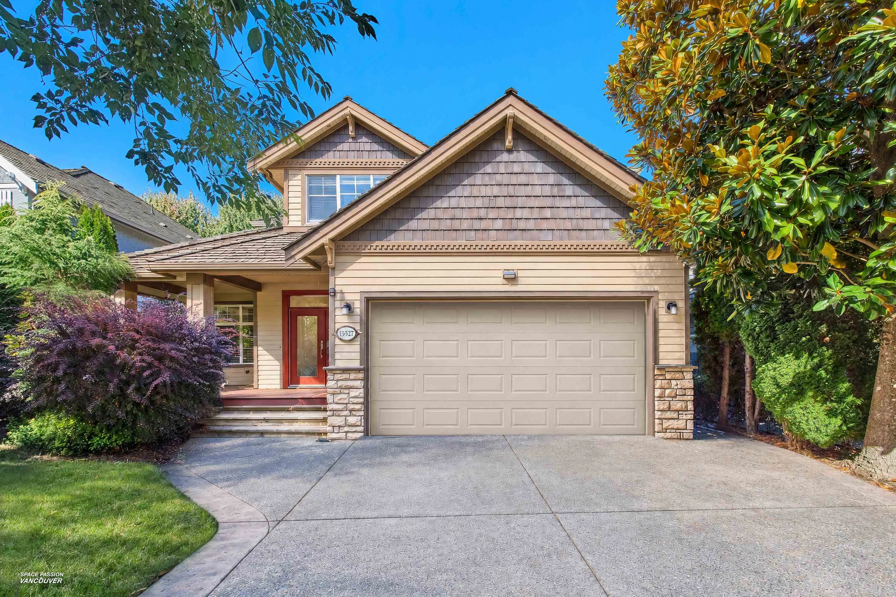
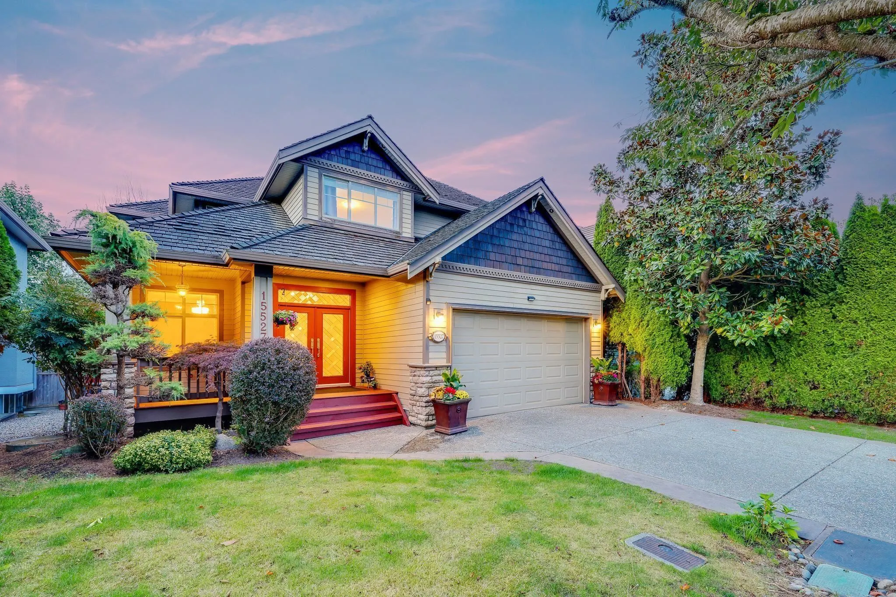
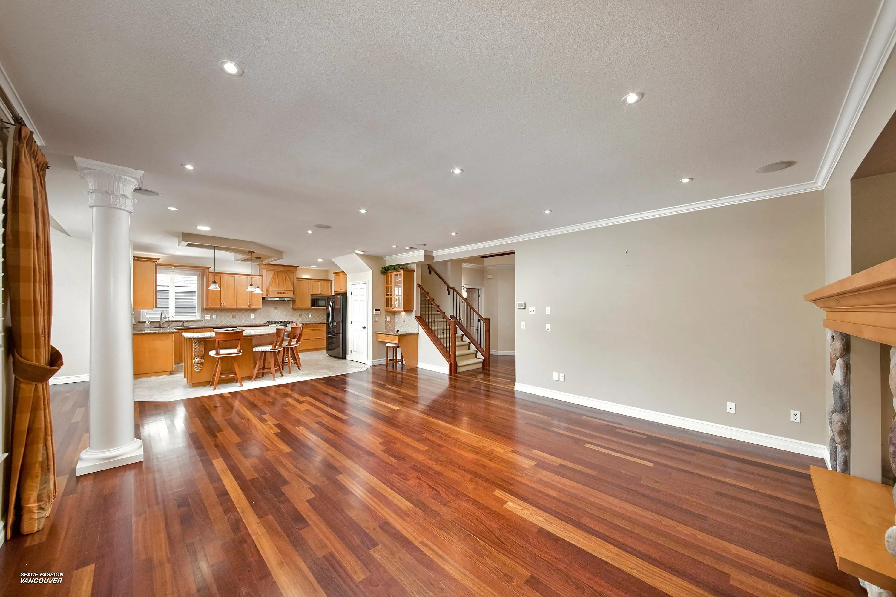
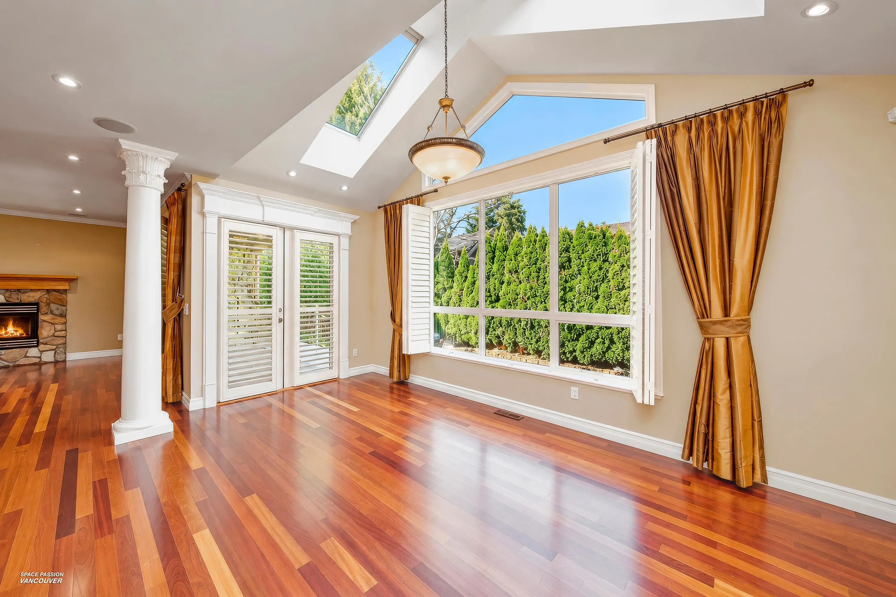
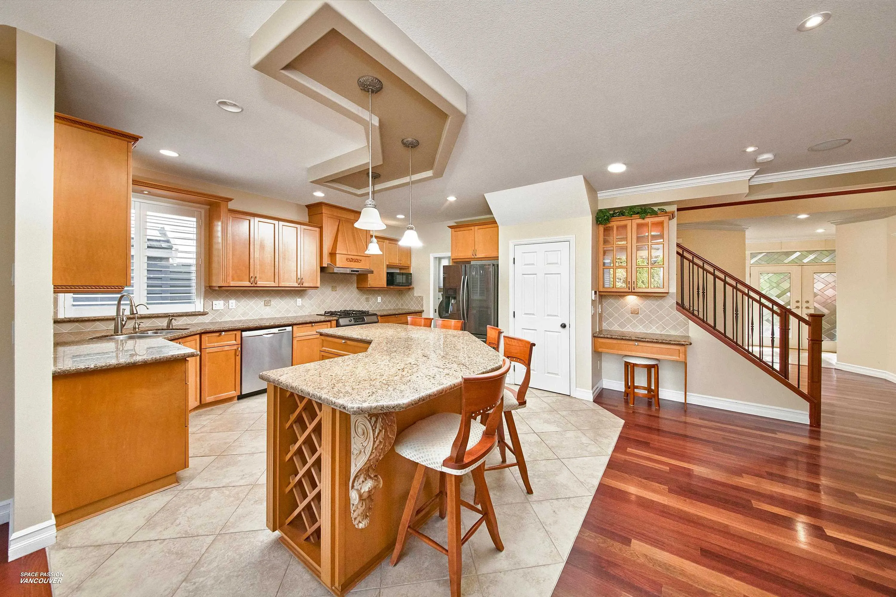
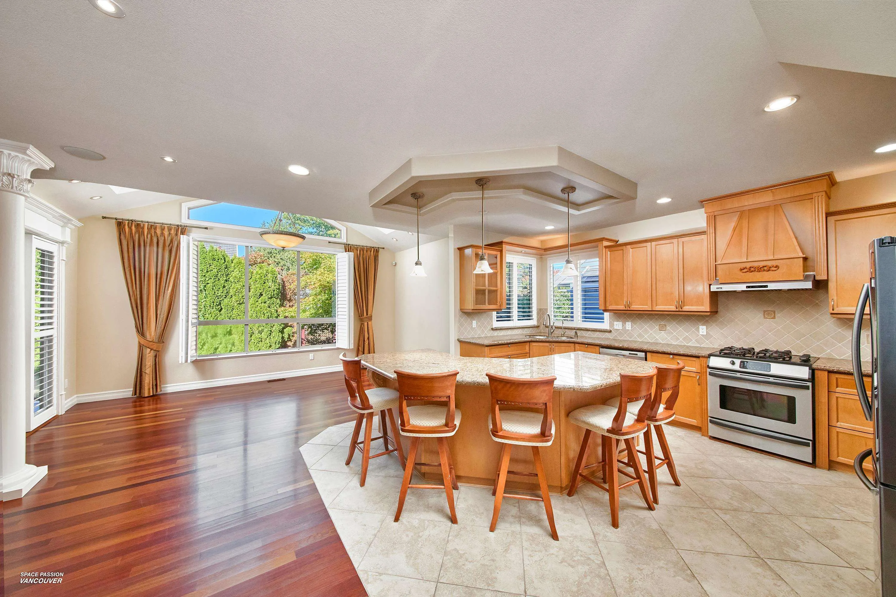
Masterfully envisioned and expertly built, 4 bed/4 bath, 3,919 square feet, European craftsmanship home, set on a 5,005 square foot lot. Impeccable build quality & inspired living spaces define this impressive home. Main floor invites you into the beautifully appointed interiors with office off foyer. Stunning kitchen with adjacent, bright & open dining & great room leading out to covered deck with Whistler-styled stone fireplace & private backyard retreat. Upstairs: 3 bedrooms+office(could be the 4th bedroom), including oversized primary bedroom with huge walk-in closet & spa-inspired ensuite. Downstairs: theatre, gym, wine cellar and wet bar! Heated floors in office and kitchen. Air conditioned, sprinkler system, California shutters & solar powered skylights. Open House Sun Oct 4th 2-4pm

Property Details

Amenities & Utilities

In Unit

Full Property Details

Interior

Bedrooms
4
Washrooms
4
Square Footage
3919 sqft
Basement
None
Heating Type
Forced Air,Natural Gas
Kitchens
1
Floor Finish
Hardwood,Laminate,Tile,Carpet
Den
Yes

Exterior

Front
50.00
Lot Size (Sq Ft)
5005.00
Waterfront
No
Parking Spaces
4
Total Parking Spaces
-
Garage Spaces
2
Zoning
RES
Roof
Wood

Building Description

Property Type
Residential Detached
Home Type
House
Subtype
Single Family Residence
Year Built
2003
Exterior
Frame Wood,Glass (Exterior),Wood Siding
Water Supply
Public
No. Floor Levels
2

Community

Community
Morgan Creek
Area Code
South Surrey White Rock

Taxes & Fees

Taxes
$7,033.10 /yr
Tax Year
2026

Room Types

Room Dimensions Area Description
Foyer 9'5 x 7'4 69.06 sqft -
Den 11'3 x 14'1 158.44 sqft -
Living Room 18'0 x 24'0 432 sqft -
Dining Room 16'9 x 9'1 152.15 sqft -
Kitchen 13'0 x 15'1 196.08 sqft -
Primary Bedroom 13'1 x 18'0 235.5 sqft -
Walk-In Closet 5'8 x 9'1 51.47 sqft -
Bedroom 12'2 x 12'3 149.04 sqft -
Bedroom 10'2 x 12'8 128.78 sqft -
Office 11'4 x 14'6 164.33 sqft -
Media Room 17'2 x 36'1 619.43 sqft -
Bedroom 10'9 x 14'4 154.08 sqft -
Gym 8'3 x 16'3 134.06 sqft -
Walk-In Closet 3'6 x 8'4 29.17 sqft -
Storage 4'1 x 7'1 28.92 sqft -
Jess Kuang
Jess Kuang
Sutton Group - 1st West Realty
Listed by Cayden Ye PREC*
43 days on site
Listing Broker
RE/MAX Crest Realty
Courtesy
RE/MAX Crest Realty

Similar homes for sale in Surrey

Explore Surrey

This representation is based in whole or in part on data generated by the Chilliwack & District Real Estate Board, Fraser Valley Real Estate Board or Greater Vancouver REALTORS® which assumes no responsibility for its accuracy. Copyright 2026 by the Greater Vancouver REALTORS®, Fraser Valley Real Estate Board, Chilliwack and District Real Estate Board, and BC Northern Real Estate Board. All Rights Reserved.
Powered by AgentLocator







