
8740 Minler Road, Richmond
1 / 9
For Sale
$2,099,000
5 bd · 6 ba · 3,664 sq ft

8740 Minler Road, Richmond V7C 3T9

MLS®# R3171473

Est. mortgage
$7,963/mo
Property taxes $8,552.82/yr

About This Home

Property Type
House, Single Family Residence
Parking
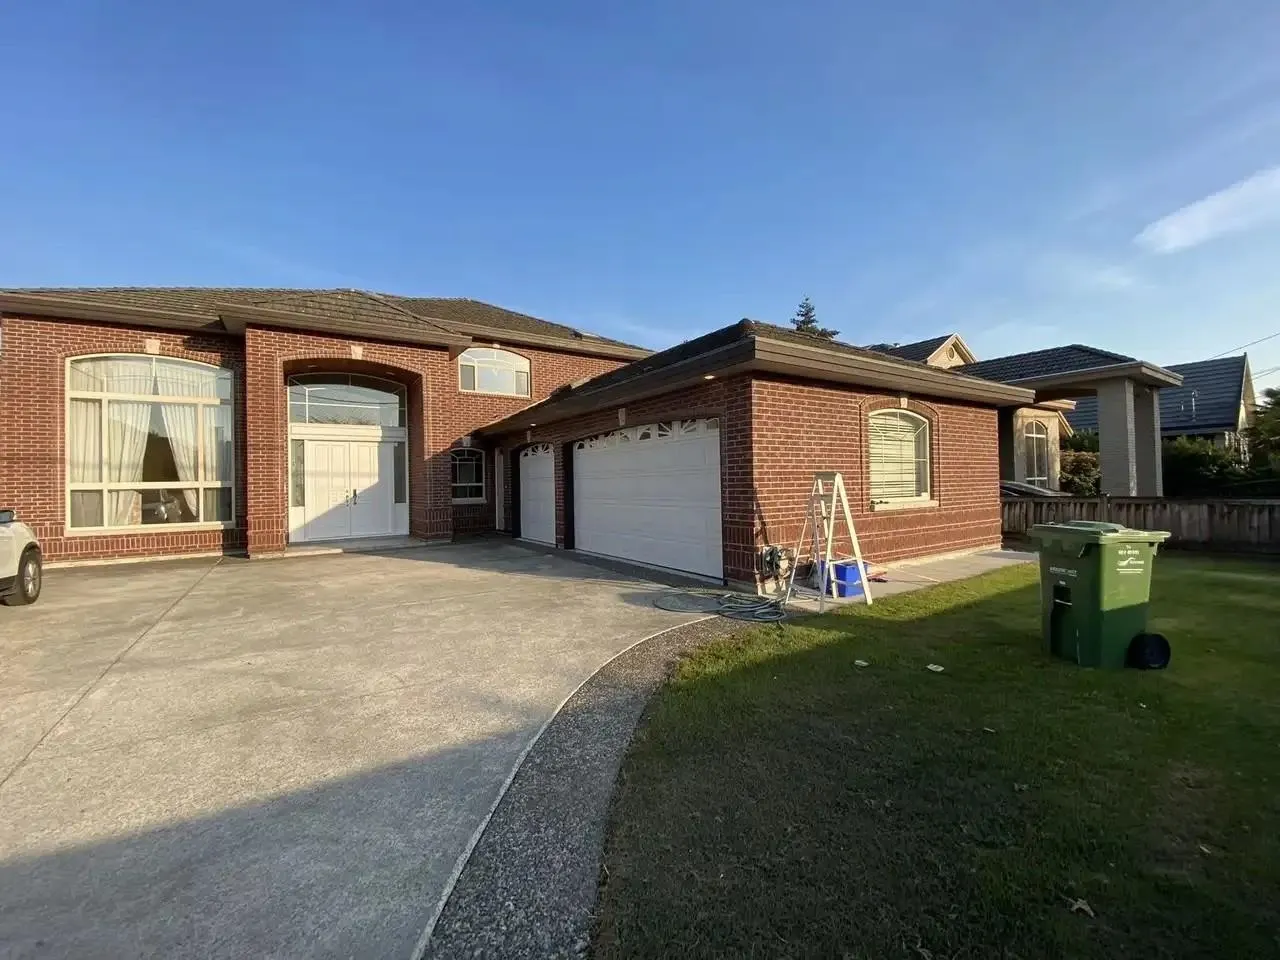
3 garage, 5 parking
MLS #
R3171473
Size
3664 sqft
Basement
None
Lot size
8250.00 sqft
Tax
$8,552.82 /yr
Year Built
1999
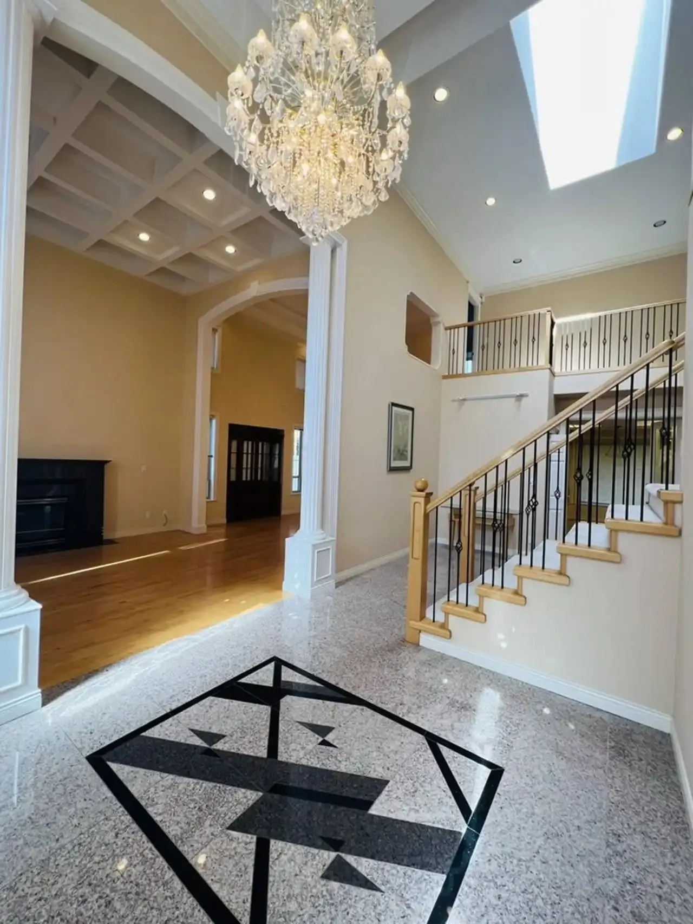
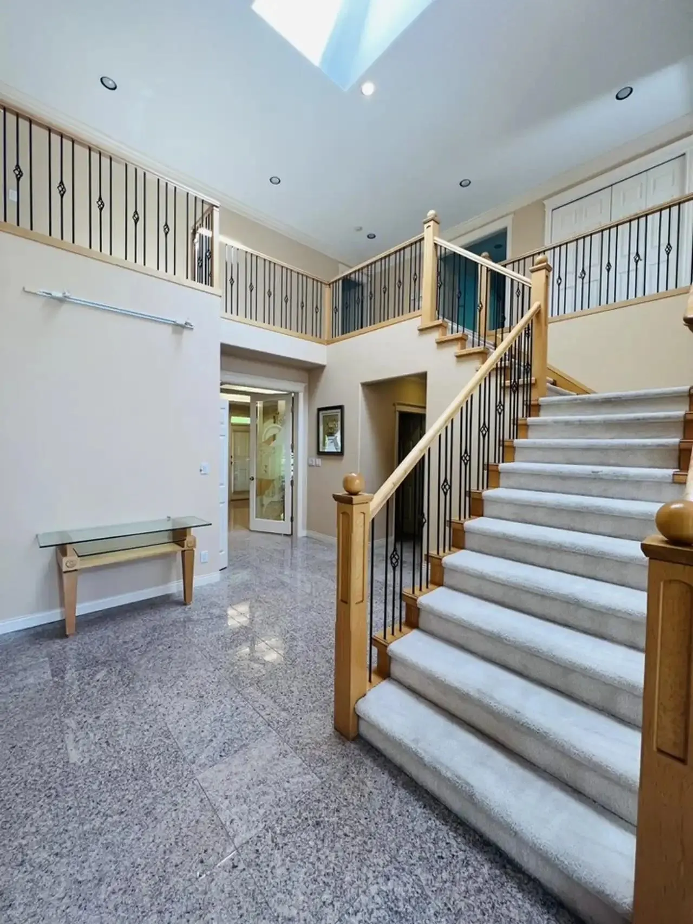
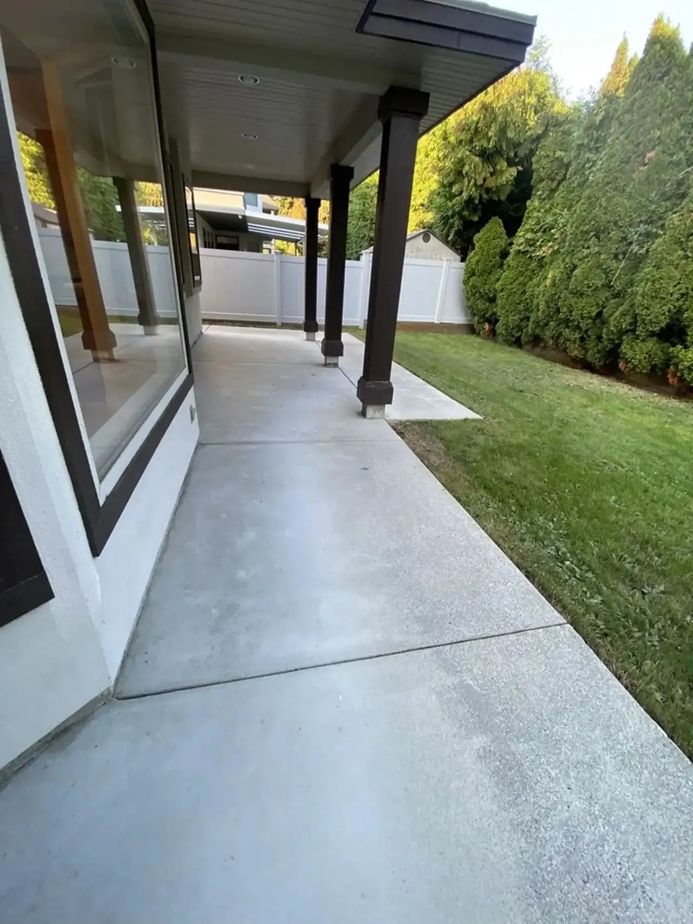
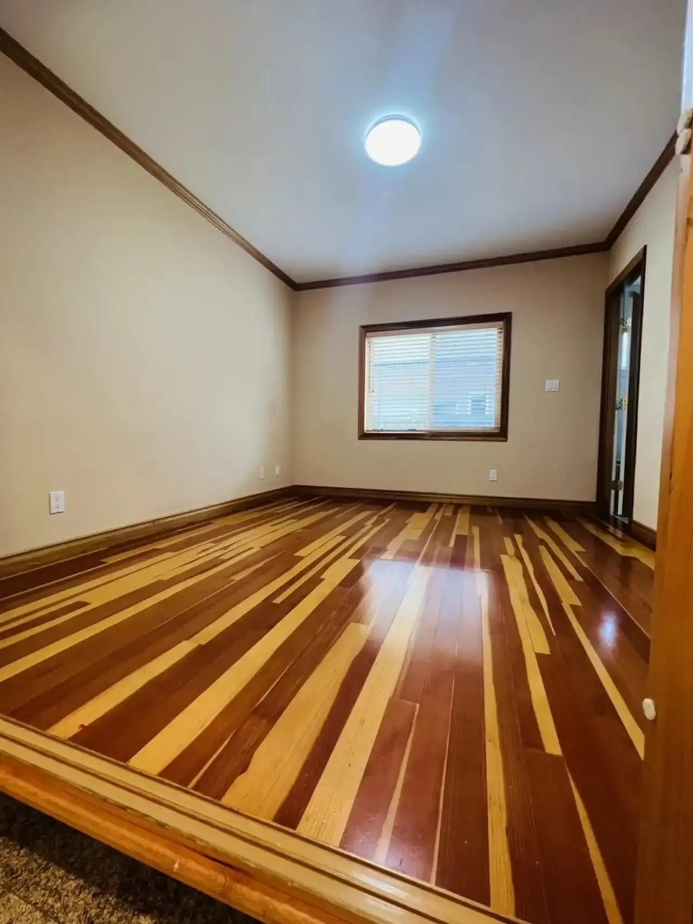
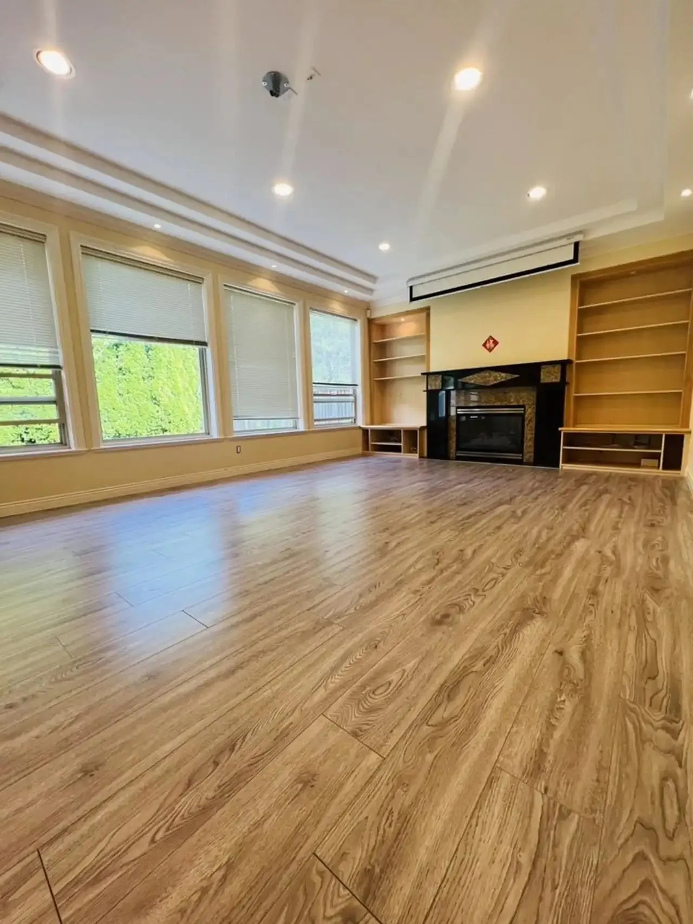
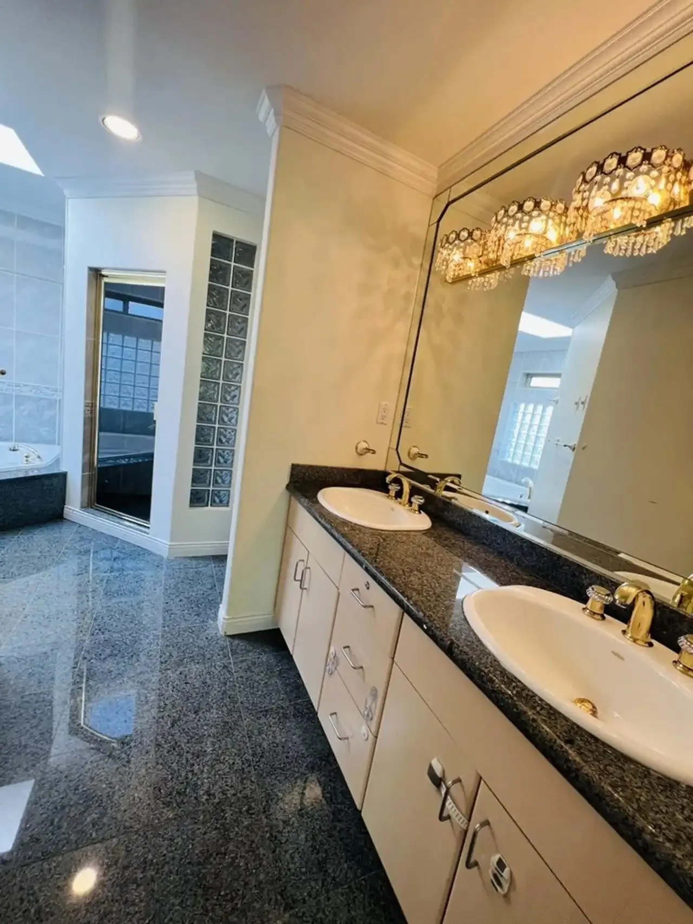
Discover this meticulously maintained custom residence on a sprawling 8,250 sf lot. Recently refreshed with new flooring and updated appliances within the last few years. The grand high-ceiling foyer leads to a rare main-floor ensuite Japanese Tatami room, ideal for guests or tea. Upstairs, all 4 bedrooms are ensuites with private skylights. The master retreat features a steam bath and dual walk-in closets. Spacious kitchen, with separate wok kitchen, and wet bar. Equipped with an HRV system, central vacuum, and a secure electric gated entrance leading to a heated 3-car garage. Located in the prestigious Steveston-London Secondary catchment, steps from Blundell Centre and parks. Experience luxury, privacy, and modern updates in one of Richmond's best neighborhoods!

Property Details

Full Property Details

Interior

Bedrooms
5
Washrooms
6
Square Footage
3664 sqft
Basement
None
Heating Type
Hot Water,Natural Gas,Radiant
Kitchens
1
Floor Finish
Laminate,Tile,Wall/Wall/Mixed
Den
Yes

Exterior

Front
66.00
Lot Size (Sq Ft)
8250.00
Waterfront
No
Parking Spaces
5
Total Parking Spaces
-
Garage Spaces
3
Zoning
RS1/E
Roof
Concrete

Building Description

Property Type
Residential Detached
Home Type
House
Subtype
Single Family Residence
Year Built
1999
Exterior
Frame Wood,Brick (Exterior),Stucco
Water Supply
Public
No. Floor Levels
2

Community

Community
Woodwards
Area Code
Richmond

Taxes & Fees

Taxes
$8,552.82 /yr
Tax Year
2025

Room Types

Room Dimensions Area Description
Foyer 22'0 x 1'0 22 sqft -
Living Room 13'6 x 15'0 202.5 sqft -
Dining Room 13'2 x 12'0 158 sqft -
Family Room 18'3 x 13'9 250.94 sqft -
Den 6'6 x 11'0 71.5 sqft -
Office 11'8 x 10'5 121.53 sqft -
Bedroom 10'9 x 12'0 129 sqft -
Nook 15'6 x 15'1 233.79 sqft -
Kitchen 14'3 x 10'4 147.25 sqft -
Walk-In Closet 5'6 x 8'3 45.38 sqft -
Bedroom 11'0 x 11'4 124.67 sqft -
Primary Bedroom 13'4 x 21'0 280 sqft -
Bedroom 10'6 x 12'0 126 sqft -
Bedroom 10'8 x 14'0 149.33 sqft -
Jess Kuang
Jess Kuang
Sutton Group - 1st West Realty
Listed by Sallie Lin PREC*
44 days on site
Listing Broker
RE/MAX Crest Realty
Courtesy
RE/MAX Crest Realty

Similar homes for sale in Richmond

Explore Richmond

This representation is based in whole or in part on data generated by the Chilliwack & District Real Estate Board, Fraser Valley Real Estate Board or Greater Vancouver REALTORS® which assumes no responsibility for its accuracy. Copyright 2026 by the Greater Vancouver REALTORS®, Fraser Valley Real Estate Board, Chilliwack and District Real Estate Board, and BC Northern Real Estate Board. All Rights Reserved.
Powered by AgentLocator







