
5462 Bakerview Drive, Surrey
1 / 30
For Sale
$1,589,000
3 bd · 2 ba · 2,968 sq ft

5462 Bakerview Drive, Surrey V3S 1A5

MLS®# R3171445

Est. mortgage
$6,028/mo
Property taxes $6,712/yr

About This Home

Property Type
House, Single Family Residence, Basement Entry
Parking
2 garage, 10 parking
MLS #
R3171445
Size
2968 sqft
Basement
Partially Finished
Lot size
21130.00 sqft
Tax
$6,712 /yr
Year Built
1973
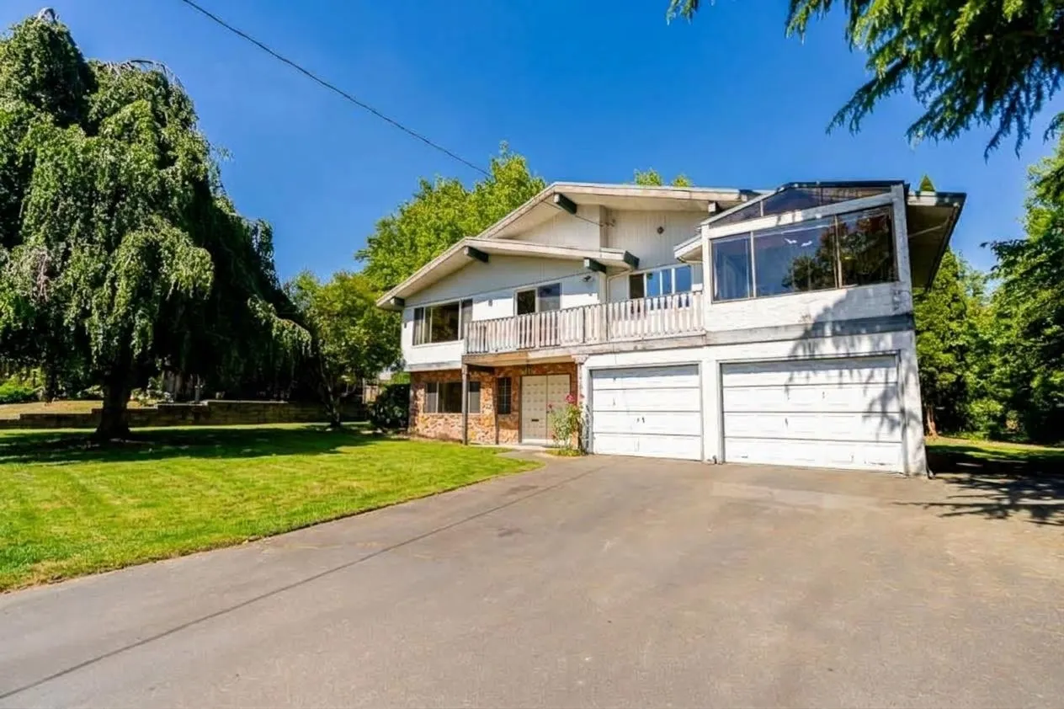
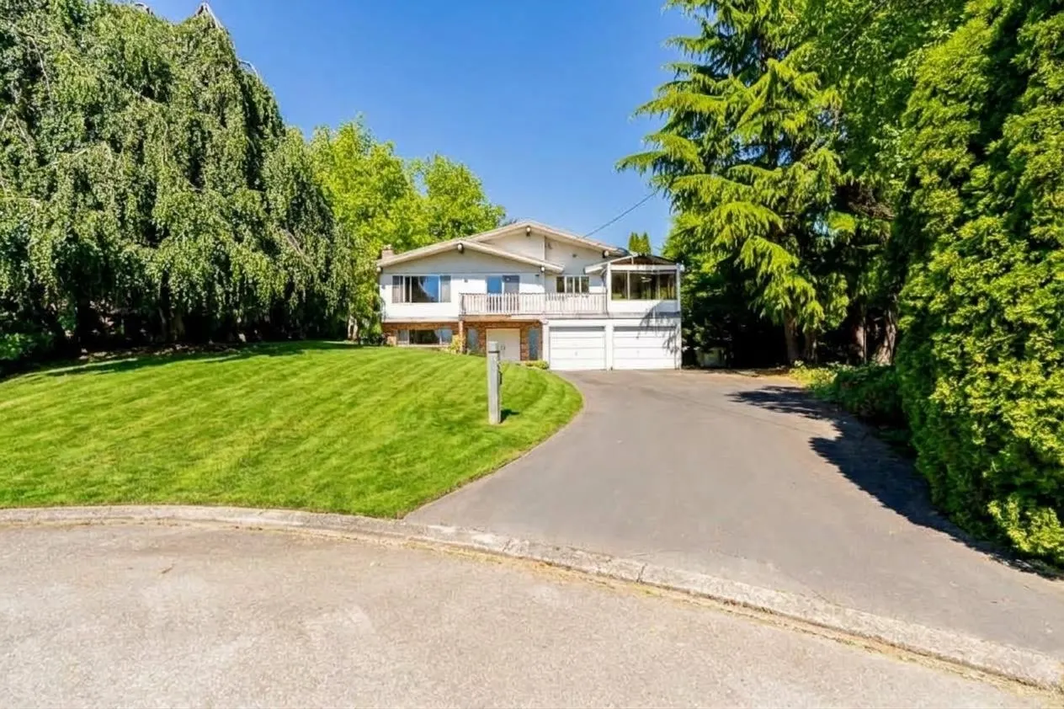
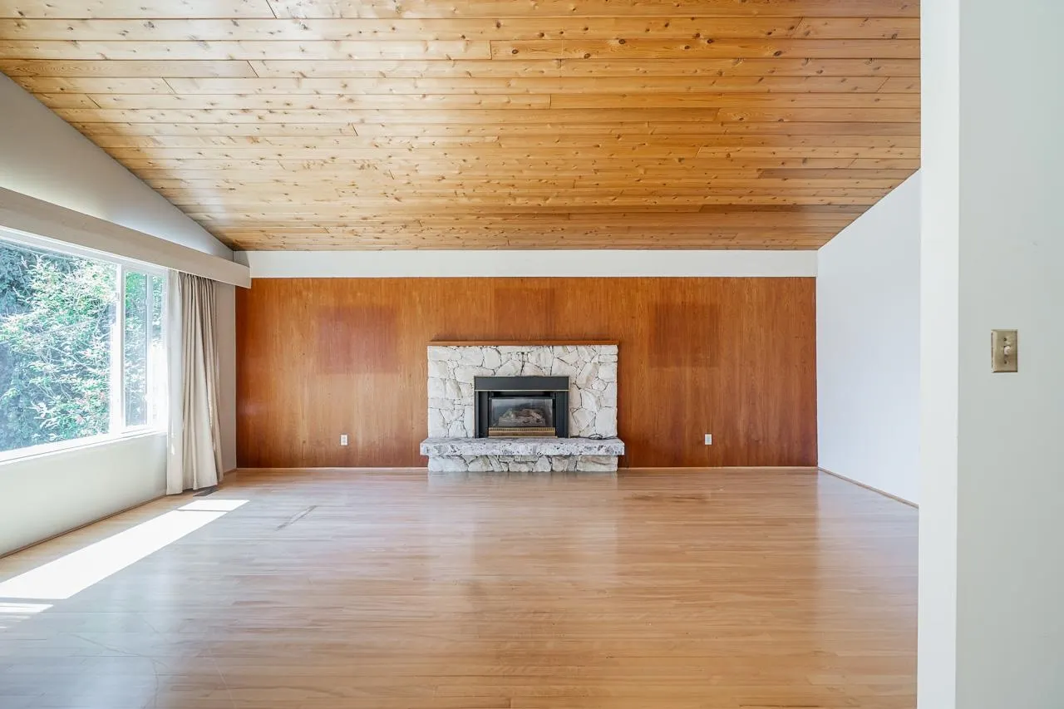
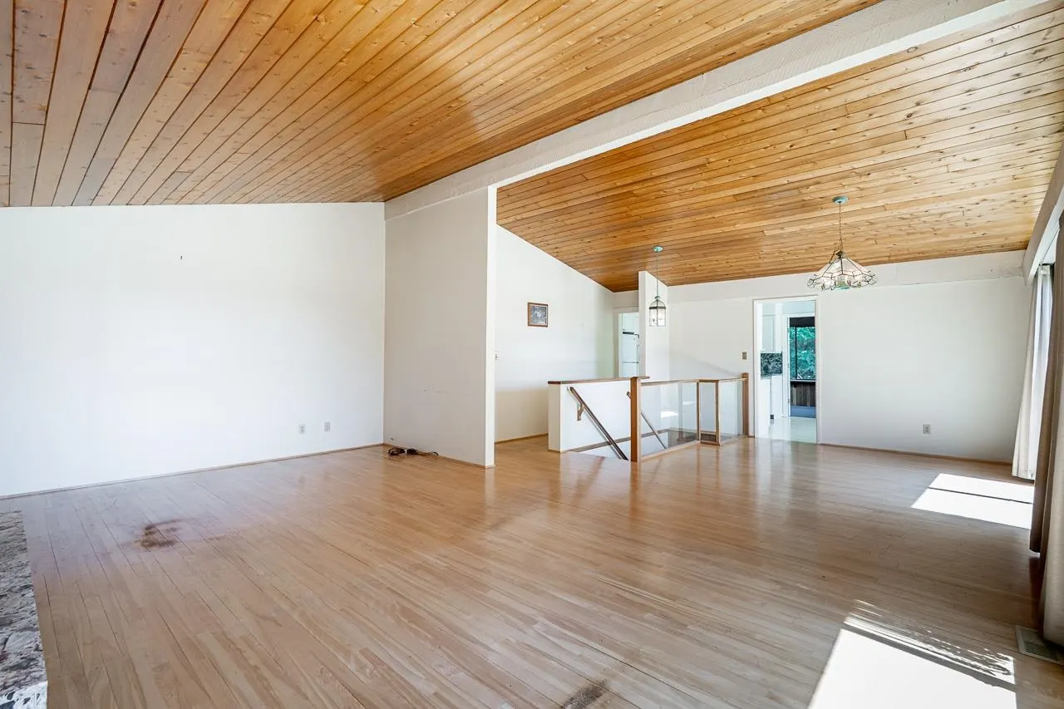
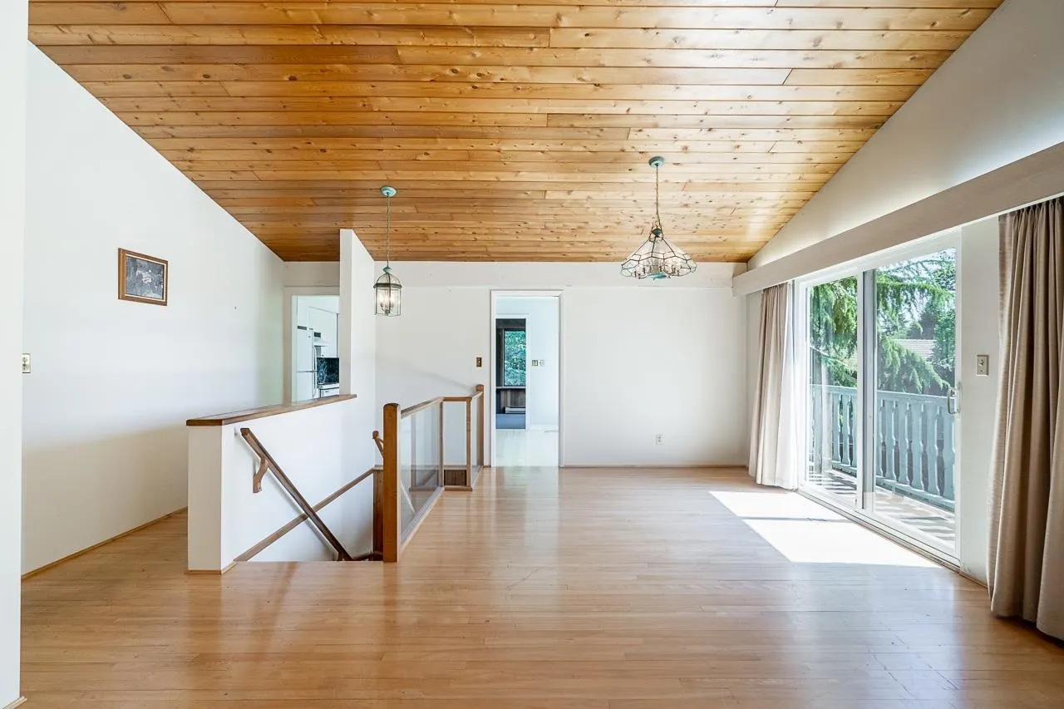
Welcome to this HALF ACRE property with an impressive 101-ft frontage nestled in a quiet, child-safe cul-de-sac within exclusive East Panorama Ridge, this meticulously maintained property is surrounded by multi-million dollar estates and boasts great views. Situated on a massive 21,130 SF lot, it offers the ultimate canvas for your dream luxury build. The existing home spans nearly 3,000 SF and features updates including a newer furnace and hot water tank. The upper level provides 3 beds and 2 full baths, while the lower level is perfectly configured for a 2-bedroom suite. Walk to the new École Snokomish French Immersion Elementary, and enjoy quick access to Panorama Ridge shopping, Fresh St. Market, and dining. A rare opportunity in an elite neighborhood! Some exterior images AI generated

Property Details

Full Property Details

Interior

Bedrooms
3
Washrooms
2
Square Footage
2968 sqft
Basement
Partially Finished
Heating Type
Forced Air,Natural Gas
Kitchens
1
Floor Finish
Hardwood,Mixed,Tile
Den
No

Exterior

Front
101.00
Lot Size (Sq Ft)
21130.00
Waterfront
No
Parking Spaces
10
Total Parking Spaces
-
Garage Spaces
2
Zoning
RH
Roof
Asphalt

Building Description

Style
Basement Entry
Property Type
Residential Detached
Home Type
House
Subtype
Single Family Residence
Year Built
1973
Exterior
Frame Wood,Brick (Exterior),Stucco
Water Supply
Public
No. Floor Levels
2

Community

Community
Sullivan Station
Area Code
Surrey

Taxes & Fees

Taxes
$6,712 /yr
Tax Year
2025

Room Types

Room Dimensions Area Description
Living Room 21'3 x 15'11 338.23 sqft -
Dining Room 11'0 x 10'4 113.67 sqft -
Kitchen 9'1 x 10'1 91.59 sqft -
Eating Area 10'2 x 10'1 102.51 sqft -
Family Room 12'11 x 11'1 143.16 sqft -
Primary Bedroom 13'0 x 12'11 167.92 sqft -
Bedroom 10'5 x 13'0 135.42 sqft -
Bedroom 9'6 x 12'8 120.33 sqft -
Recreation Room 28'6 x 12'7 358.62 sqft -
Flex Room 17'6 x 12'8 221.67 sqft -
Storage 13'1 x 12'7 164.63 sqft -
Laundry 11'9 x 12'8 148.83 sqft -
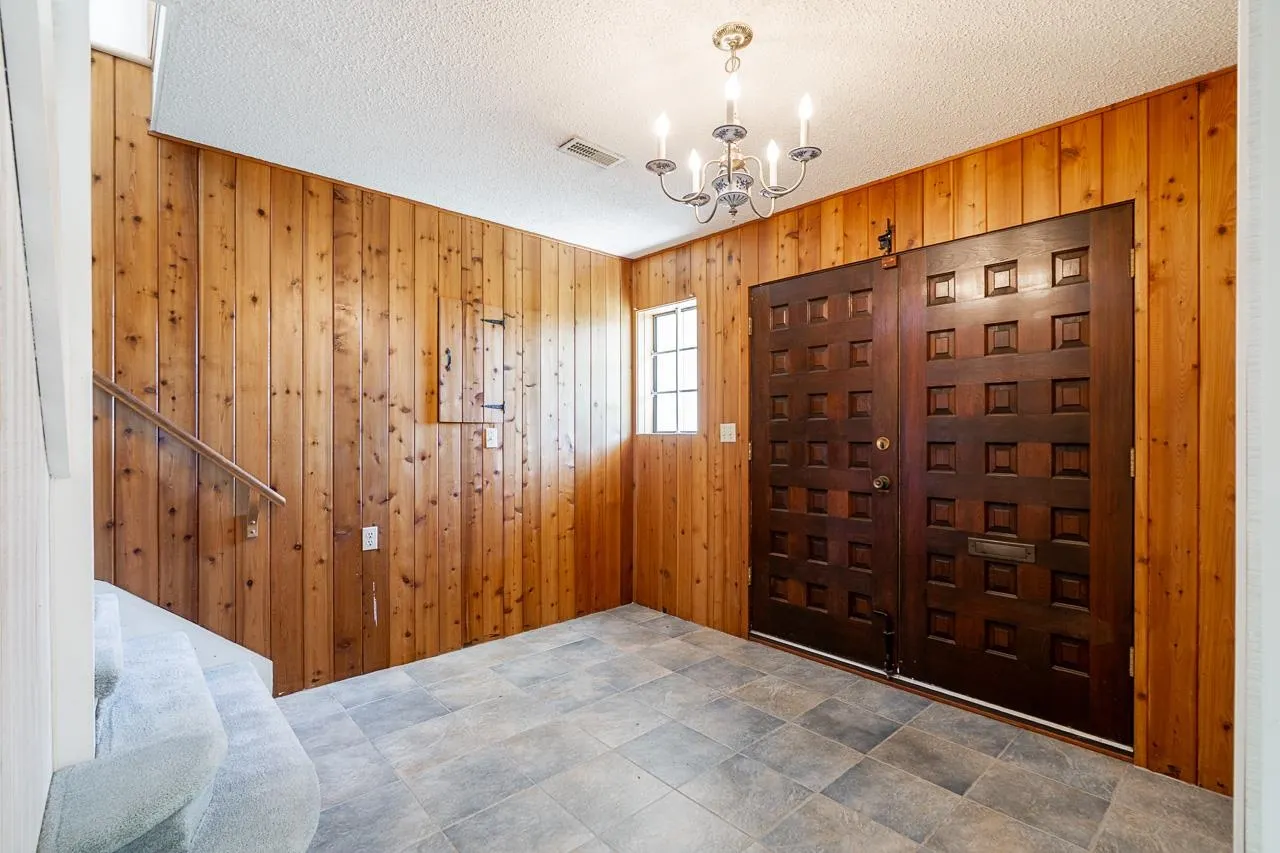
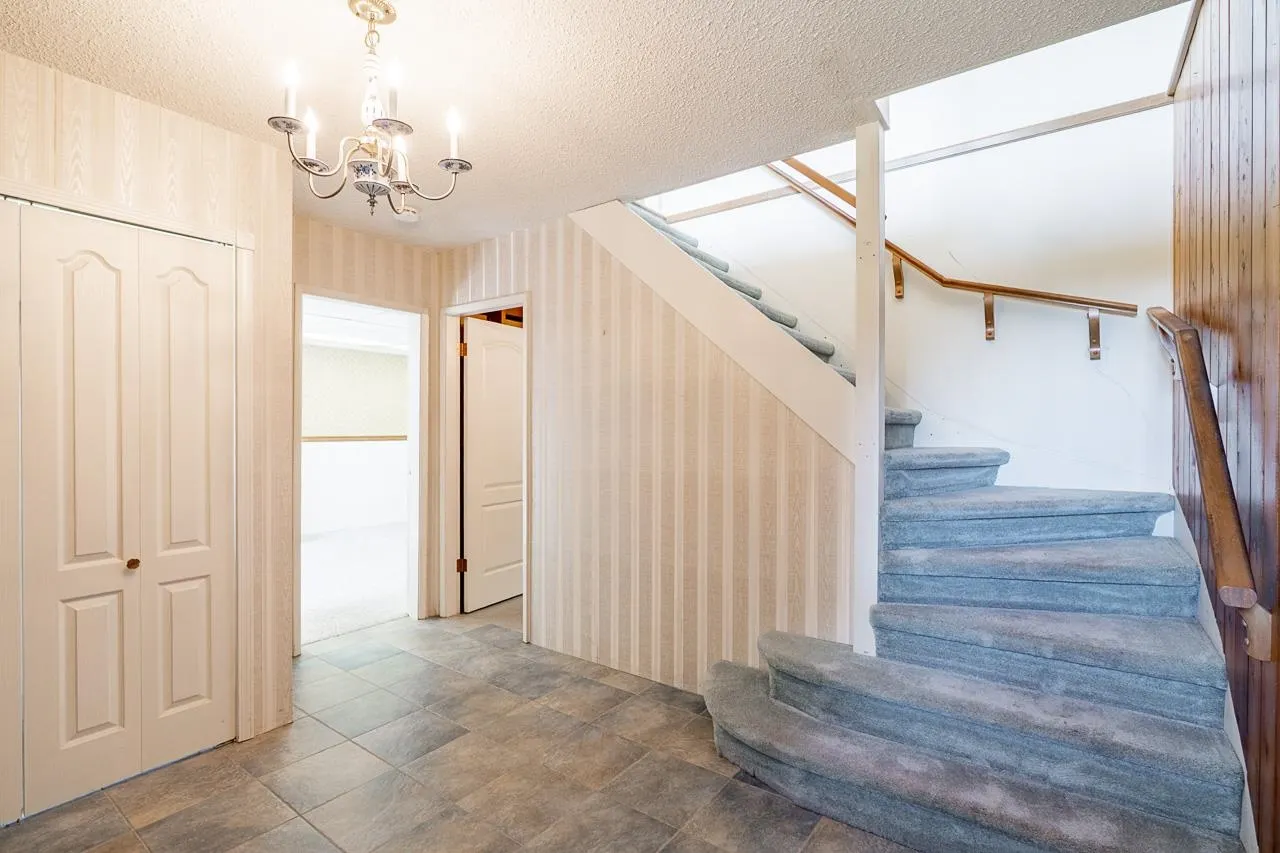
Foyer 9'6 x 12'8 120.33 sqft -
Jess Kuang
Jess Kuang
Sutton Group - 1st West Realty
Listed by Binder Kalkat - PREC
39 days on site
Listing Broker
Royal LePage Global Force Realty
Courtesy
Royal LePage Global Force Realty

Similar homes for sale in Surrey

Explore Surrey

This representation is based in whole or in part on data generated by the Chilliwack & District Real Estate Board, Fraser Valley Real Estate Board or Greater Vancouver REALTORS® which assumes no responsibility for its accuracy. Copyright 2026 by the Greater Vancouver REALTORS®, Fraser Valley Real Estate Board, Chilliwack and District Real Estate Board, and BC Northern Real Estate Board. All Rights Reserved.
Powered by AgentLocator







