
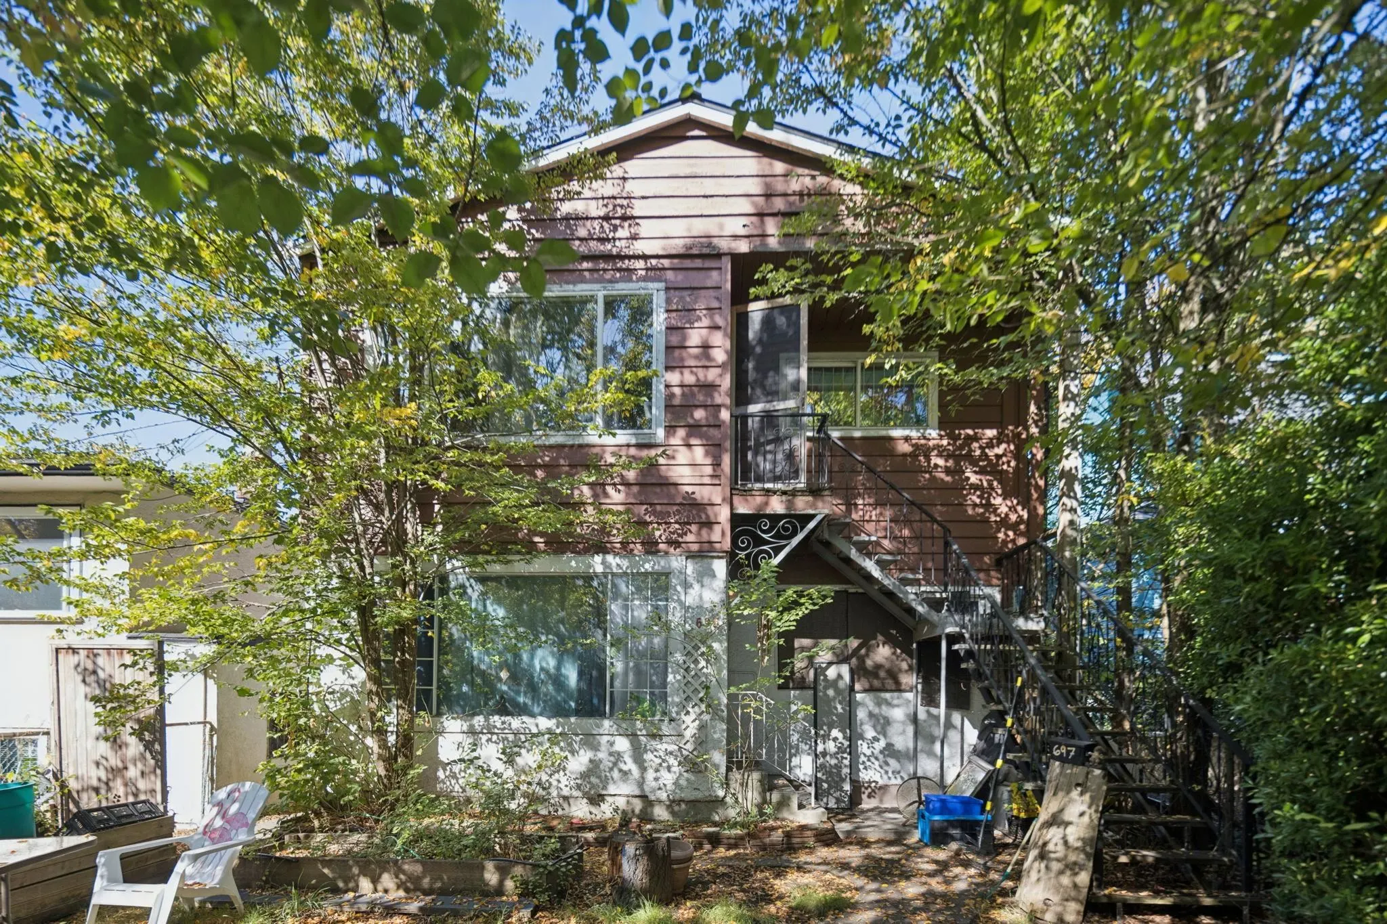
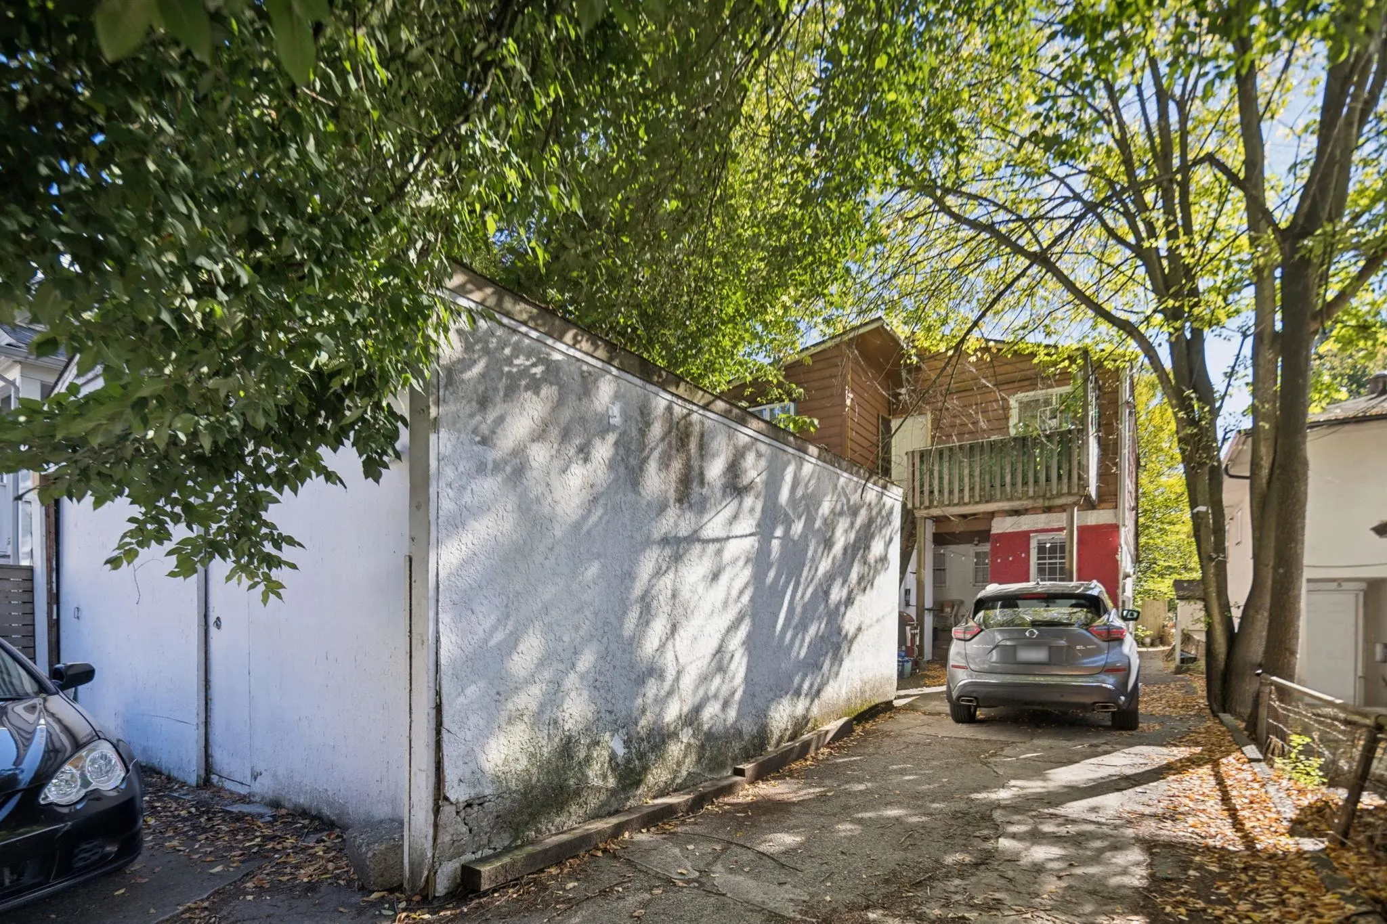
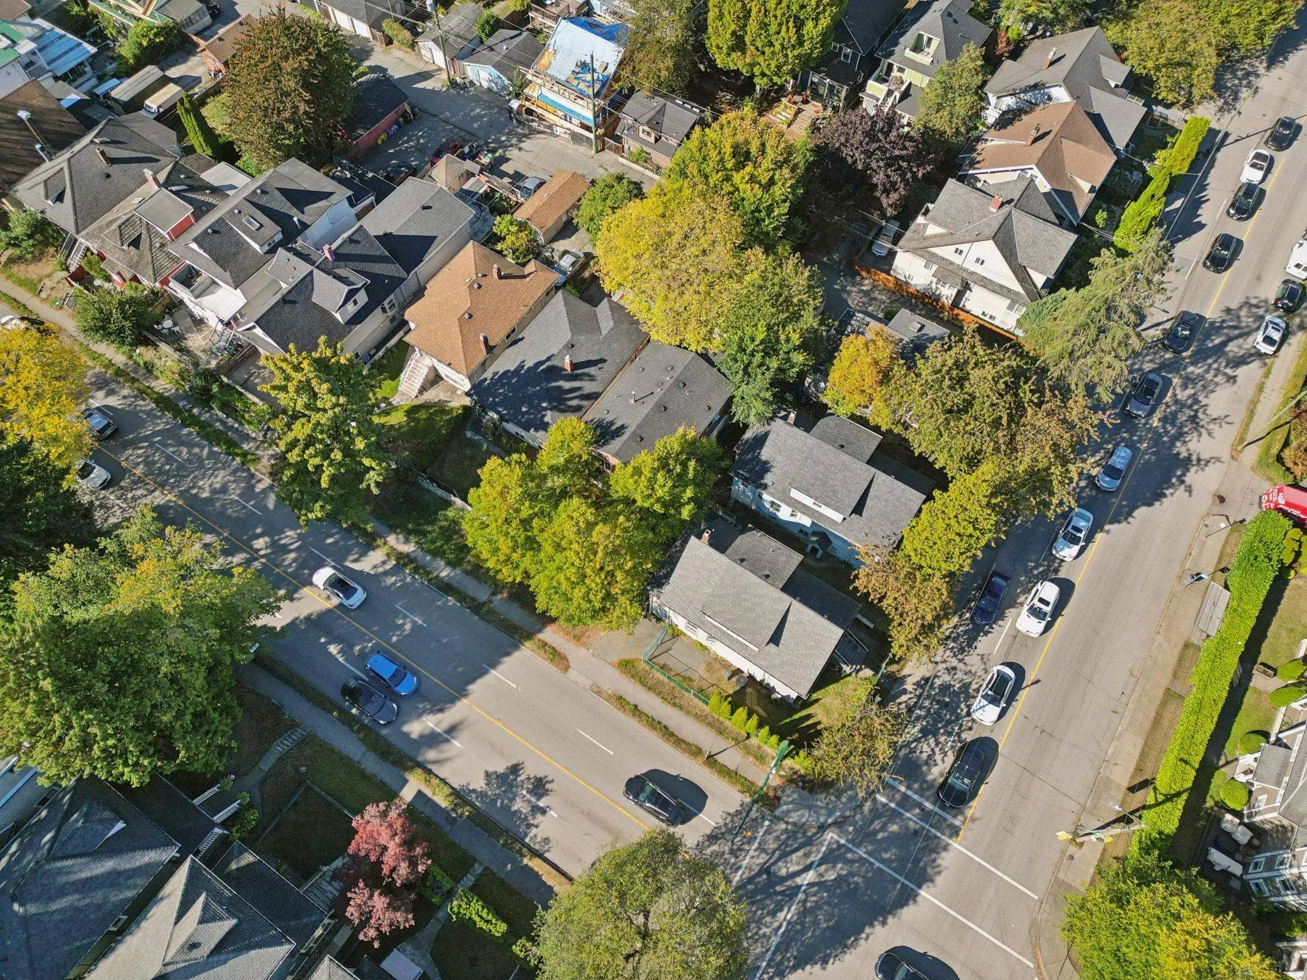
695 E 12th Avenue, Vancouver
1 / 5
For Sale
$1,550,000
6 bd · 2 ba · 2,026 sq ft

695 E 12th Avenue, Vancouver V5T 2H7

MLS®# R3171406

Est. mortgage
$5,880/mo
Property taxes $8,296.20/yr

About This Home

Property Type
House, Single Family Residence
Parking
1 parking
MLS #
R3171406
Size
2026 sqft
Basement
None
Lot size
3795.00 sqft
Tax
$8,296.20 /yr
Year Built
1950
A rare opportunity to acquire an exceptional development lot in affluent Mount Pleasant. Currently improved as a DUPLEX. Strategically located within the Broadway Plan (MRTC - Area C), permitting mixed-use development up to 18-storeys, once assembled. Additional development opportunities include single family, duplex, and multi-plex dwellings. Flexible RT-5 Zoning. Close proximity to Broadway Corridor, Kingsway Corridor, schools, shops & services, and rapid transit.

Property Details

Full Property Details

Interior

Bedrooms
6
Washrooms
2
Square Footage
2026 sqft
Basement
None
Heating Type
Electric,Forced Air
Kitchens
2
Den
No

Exterior

Front
33.00
Lot Size (Sq Ft)
3795.00
Waterfront
No
Parking Spaces
1
Total Parking Spaces
-
Garage Spaces
-
Zoning
RT-5
Roof
Asphalt

Building Description

Property Type
Residential Detached
Home Type
House
Subtype
Single Family Residence
Year Built
1950
Exterior
Frame Wood,Mixed (Exterior)
Water Supply
Public
No. Floor Levels
2

Community

Community
Mount Pleasant VE
Area Code
Vancouver East

Taxes & Fees

Taxes
$8,296.20 /yr
Tax Year
2026

Room Types

Room Dimensions Area Description
Living Room 13'6 x 15'1 203.62 sqft -
Bedroom 11'4 x 11'5 129.39 sqft -
Bedroom 8'1 x 13'3 107.1 sqft -
Bedroom 10'2 x 10'3 104.21 sqft -
Kitchen 11'0 x 13'10 152.17 sqft -
Dining Room 5'11 x 7'0 41.42 sqft -
Laundry 6'7 x 6'10 44.99 sqft -
Living Room 13'10 x 15'9 217.87 sqft -
Bedroom 11'5 x 11'6 131.29 sqft -
Bedroom 8'3 x 11'8 96.25 sqft -
Bedroom 8'3 x 12'1 99.69 sqft -
Kitchen 11'6 x 13'6 155.25 sqft -
Dining Room 5'11 x 6'8 39.44 sqft -
Jess Kuang
Jess Kuang
Sutton Group - 1st West Realty
Listed by Jason Lai PREC*
44 days on site
Listing Broker
Rennie & Associates Realty Ltd.
Courtesy
Rennie & Associates Realty Ltd.

Similar homes for sale in Vancouver

Explore Vancouver

This representation is based in whole or in part on data generated by the Chilliwack & District Real Estate Board, Fraser Valley Real Estate Board or Greater Vancouver REALTORS® which assumes no responsibility for its accuracy. Copyright 2026 by the Greater Vancouver REALTORS®, Fraser Valley Real Estate Board, Chilliwack and District Real Estate Board, and BC Northern Real Estate Board. All Rights Reserved.
Powered by AgentLocator






