
880 164a Street, Surrey
1 / 34
For Sale
$1,590,000
3 bd · 3 ba · 2,394 sq ft

880 164a Street, Surrey V4A 9B9

MLS®# R3171401

Est. mortgage
$6,032/mo
Property taxes $6,429.90/yr

About This Home

Property Type
House, Single Family Residence, Rancher/Bungalow with Loft
Parking
2 garage, 6 parking
MLS #
R3171401
Size
2394 sqft
Basement
None
Lot size
8463.00 sqft
Tax
$6,429.90 /yr
Year Built
1988
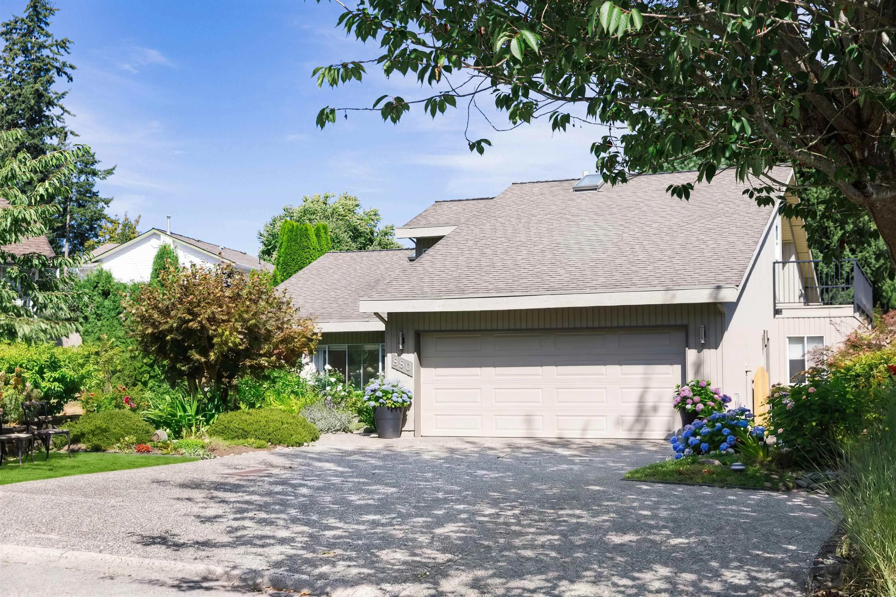
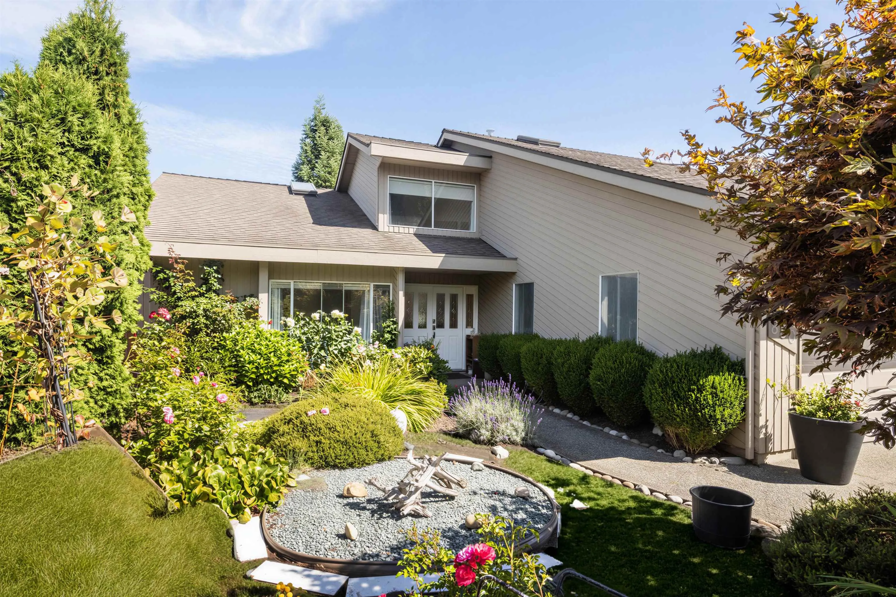
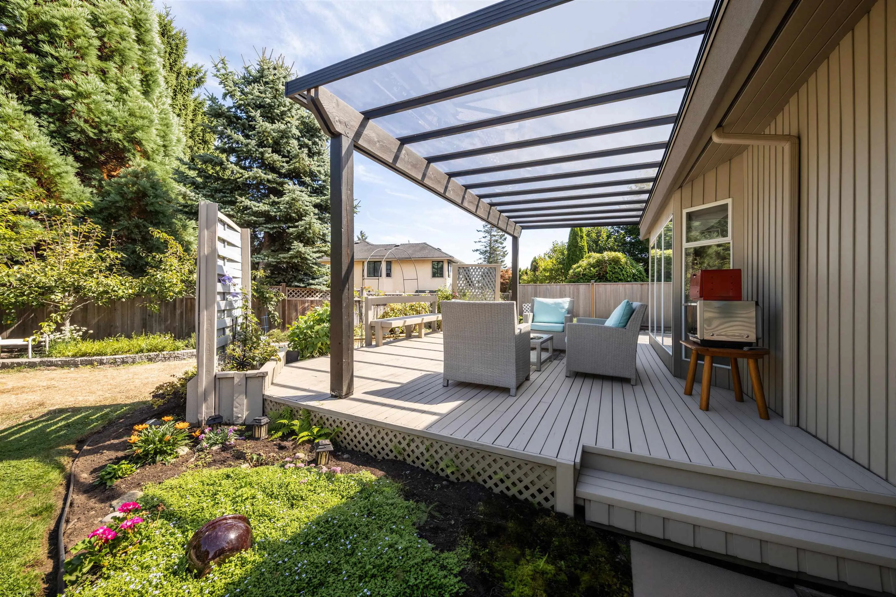
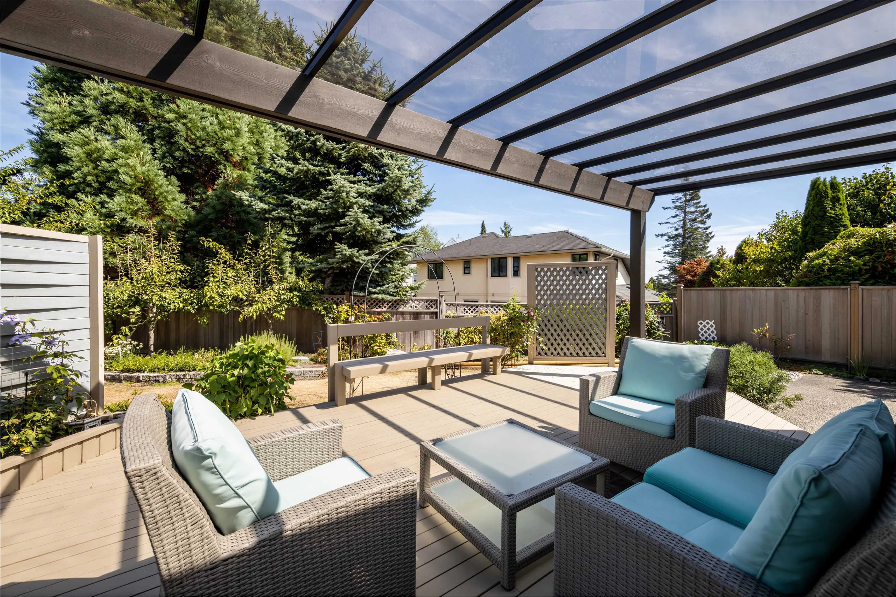
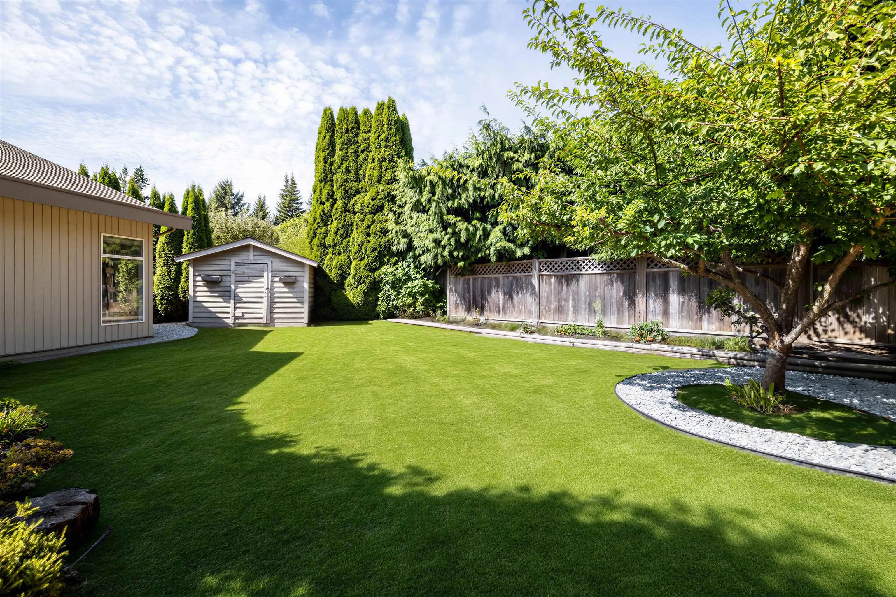
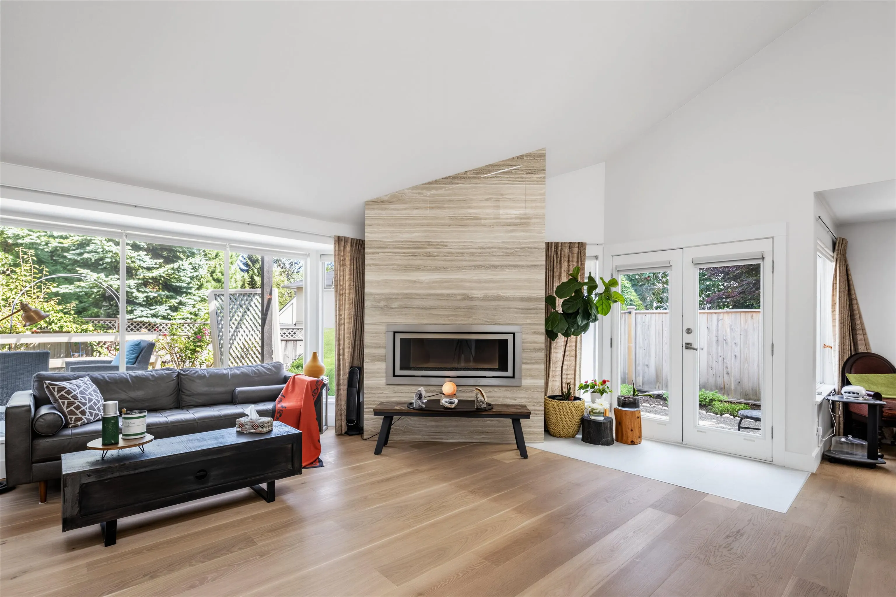
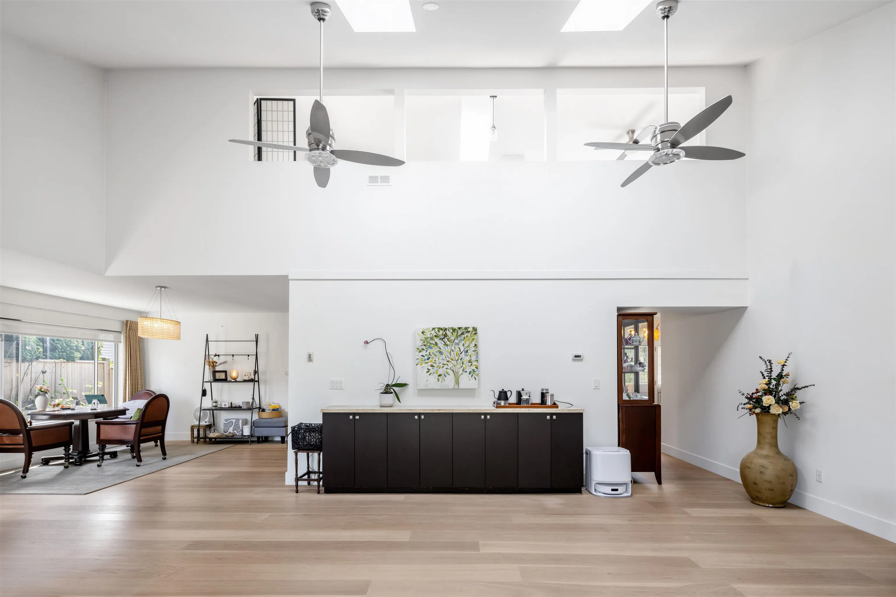
Extensively updated 3bd/3ba, 2400sf rancher w/ loft sits on a private, park-like 8400sf lot Prestigious McNally Creek! A bright foyer w/ soaring ceilings welcomes you into the spacious living area, opening seamlessly to a tranquil backyard & patio oasis. The main floor features gorgeous white oak floors, and a massive master retreat w/ a luxury ensuite. Upstairs, the versatile loft offers a 3rd bedroom/living area w/ its own ensuite & mountain-view balcony. Extensively updated for premium, turnkey living, fully renovated kitchen complete with a high-end Waterdrop Reverse Osmosis Instant Hot Water Dispenser, a modern laundry room w/ brand-new premium washer/dryer, a remodeled upstairs bath, plus large garage and more ! Incredible curb appeal close to beaches, parks, and schools, call today

Property Details

Full Property Details

Interior

Bedrooms
3
Washrooms
3
Square Footage
2394 sqft
Basement
None
Heating Type
Hot Water,Natural Gas
Kitchens
1
Floor Finish
Hardwood,Mixed,Carpet
Den
No

Exterior

Front
42.00
Lot Size (Sq Ft)
8463.00
View
Mountain views from balcony
Waterfront
No
Parking Spaces
6
Total Parking Spaces
-
Garage Spaces
2
Zoning
RF
Roof
Asphalt,Wood

Building Description

Style
Rancher/Bungalow with Loft
Property Type
Residential Detached
Home Type
House
Subtype
Single Family Residence
Year Built
1988
Exterior
Frame Wood,Wood Siding
Water Supply
Public
No. Floor Levels
2

Community

Community
King George Corridor
Area Code
South Surrey White Rock

Taxes & Fees

Taxes
$6,429.90 /yr
Tax Year
2026

Room Types

Room Dimensions Area Description
Foyer 11'4 x 8'11 101.06 sqft -
Living Room 21'2 x 24'8 522.11 sqft -
Dining Room 17'0 x 13'7 230.92 sqft -
Kitchen 11'11 x 11'9 140.02 sqft -
Foyer 8'11 x 11'4 101.06 sqft -
Primary Bedroom 15'10 x 18'4 290.28 sqft -
Bedroom 12'6 x 11'11 148.96 sqft -
Laundry 5'0 x 9'6 47.5 sqft -
Bedroom 5'11 x 9'8 57.19 sqft -
Eating Area 14'11 x 9'9 145.44 sqft -
Jess Kuang
Jess Kuang
Sutton Group - 1st West Realty
Listed by June Cong - PREC
40 days on site
Listing Broker
Homelife Benchmark Realty Corp.
Courtesy
Homelife Benchmark Realty Corp.

Similar homes for sale in Surrey

Explore Surrey

This representation is based in whole or in part on data generated by the Chilliwack & District Real Estate Board, Fraser Valley Real Estate Board or Greater Vancouver REALTORS® which assumes no responsibility for its accuracy. Copyright 2026 by the Greater Vancouver REALTORS®, Fraser Valley Real Estate Board, Chilliwack and District Real Estate Board, and BC Northern Real Estate Board. All Rights Reserved.
Powered by AgentLocator







