
8061 Mcgregor Avenue, Burnaby
1 / 36
For Sale
$1,599,000
3 bd · 2 ba · 1,451 sq ft

8061 Mcgregor Avenue, Burnaby V5J 4H7

MLS®# R3171387

Est. mortgage
$6,066/mo
Property taxes $7,085.51/yr

About This Home

Property Type
House, Single Family Residence
Parking
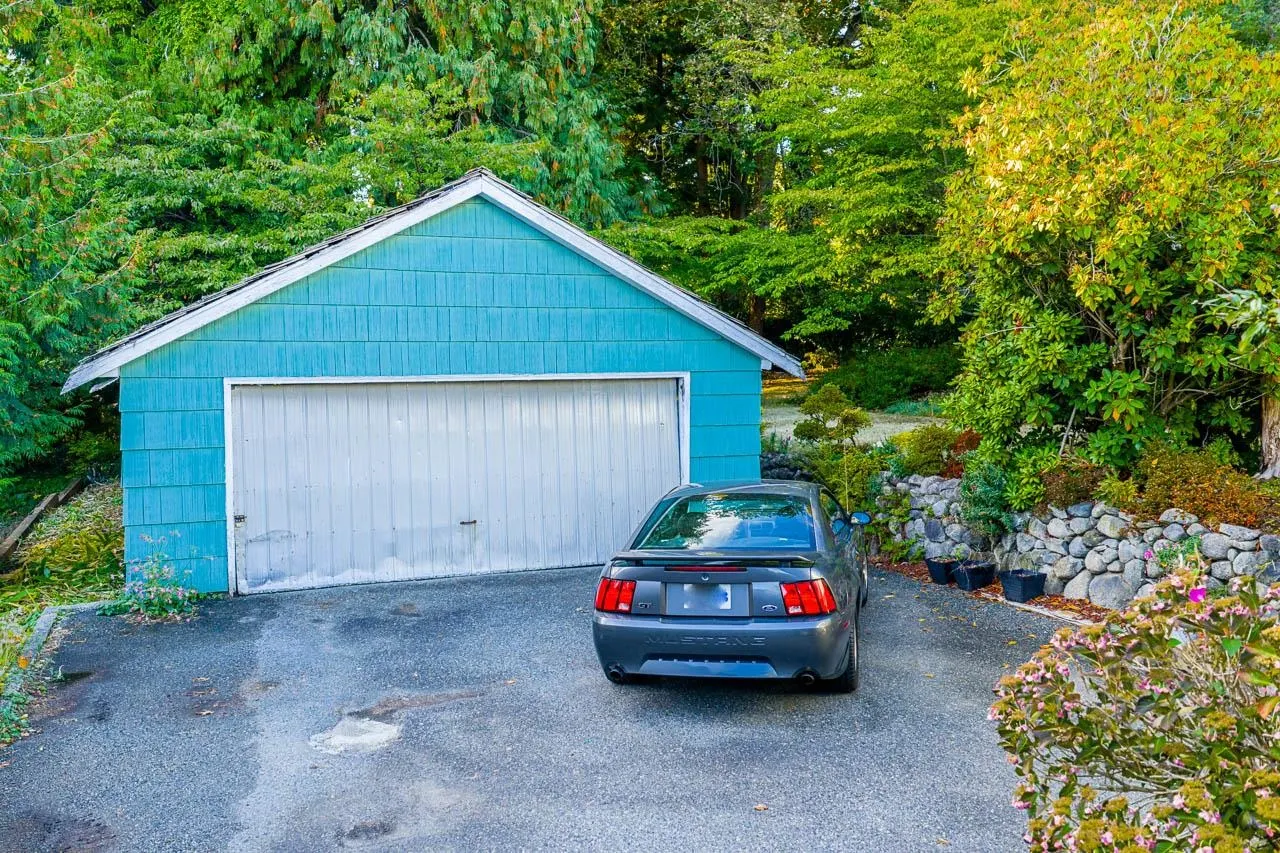
6 parking
MLS #
R3171387
Size
1451 sqft
Basement
Unfinished
Lot size
9867.00 sqft
Tax
$7,085.51 /yr
Year Built
1947
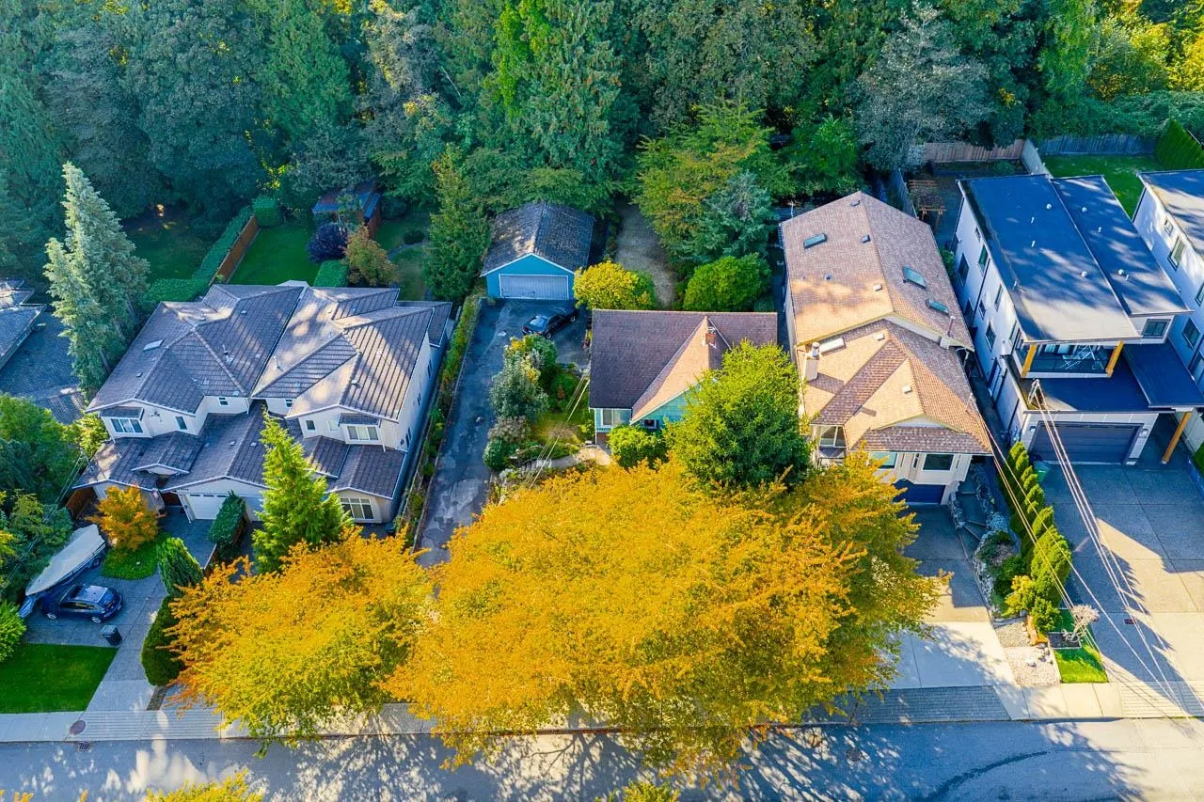
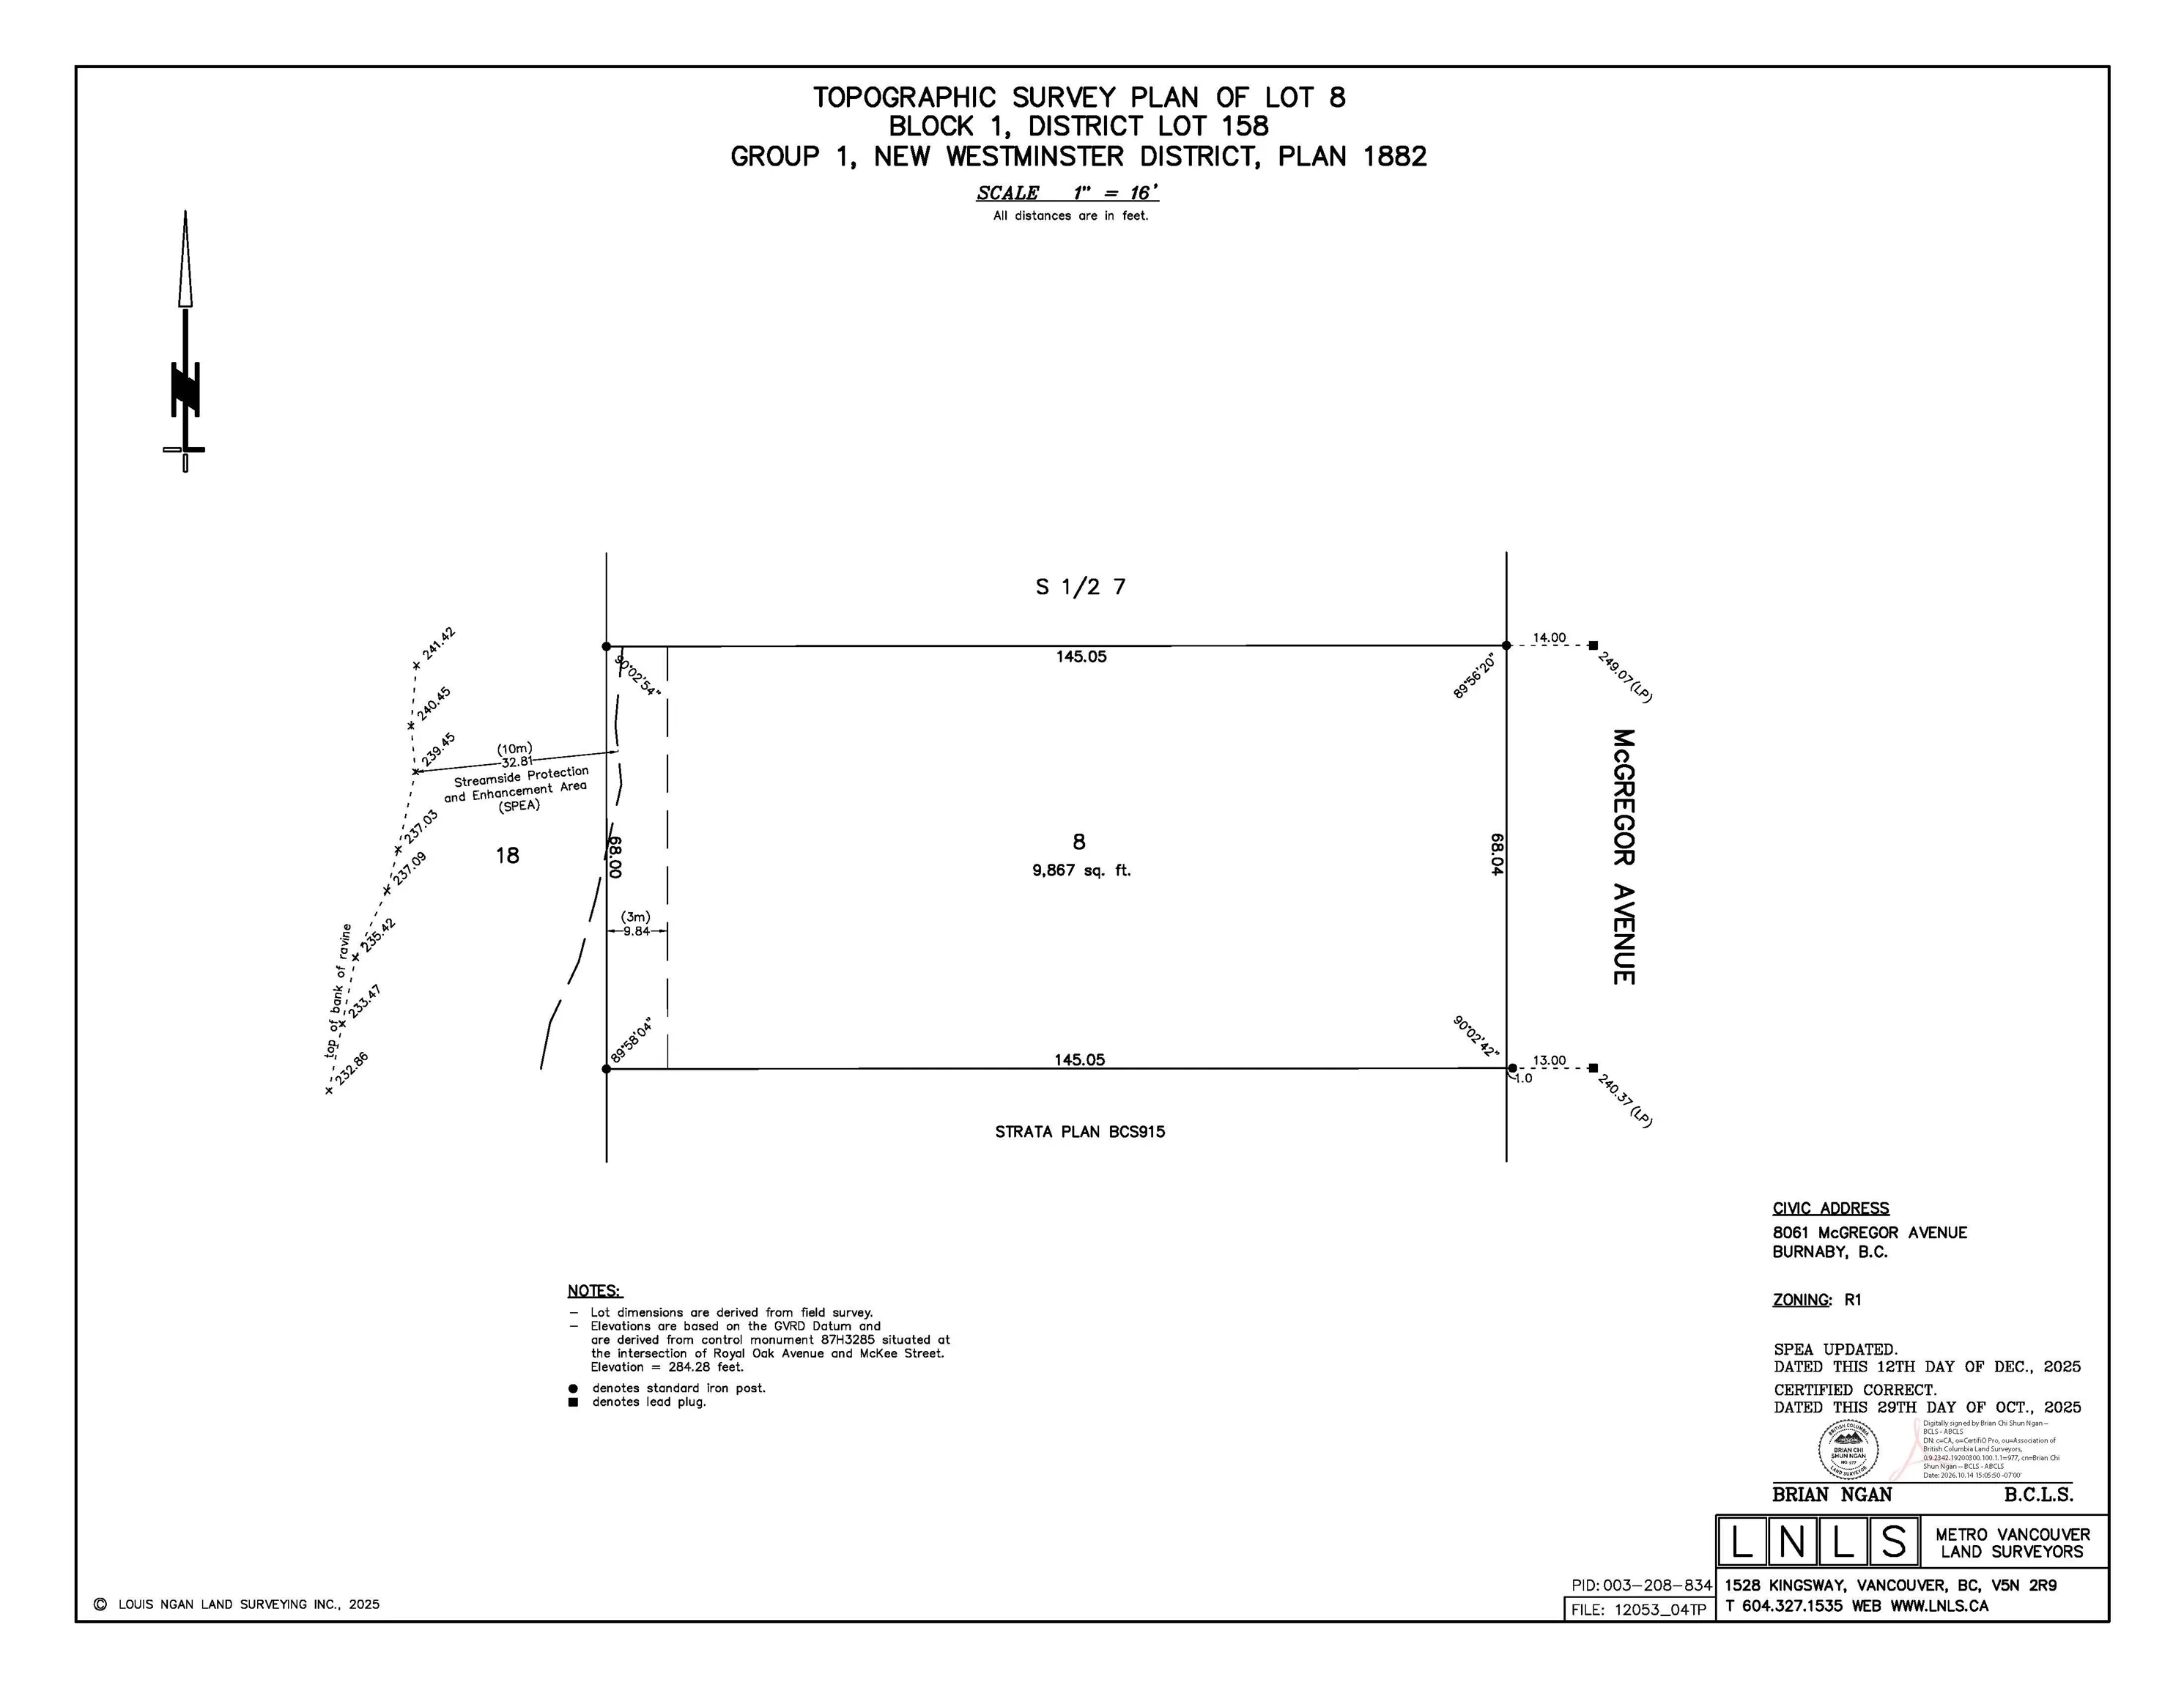
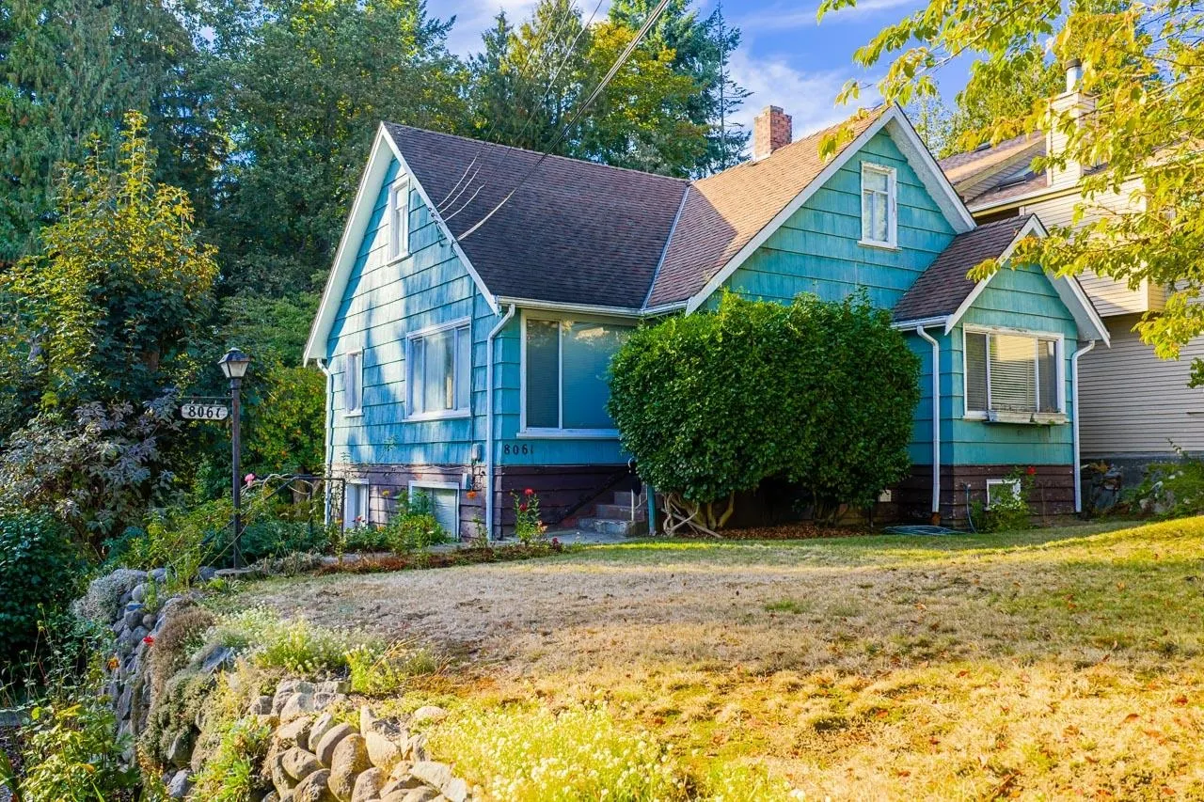
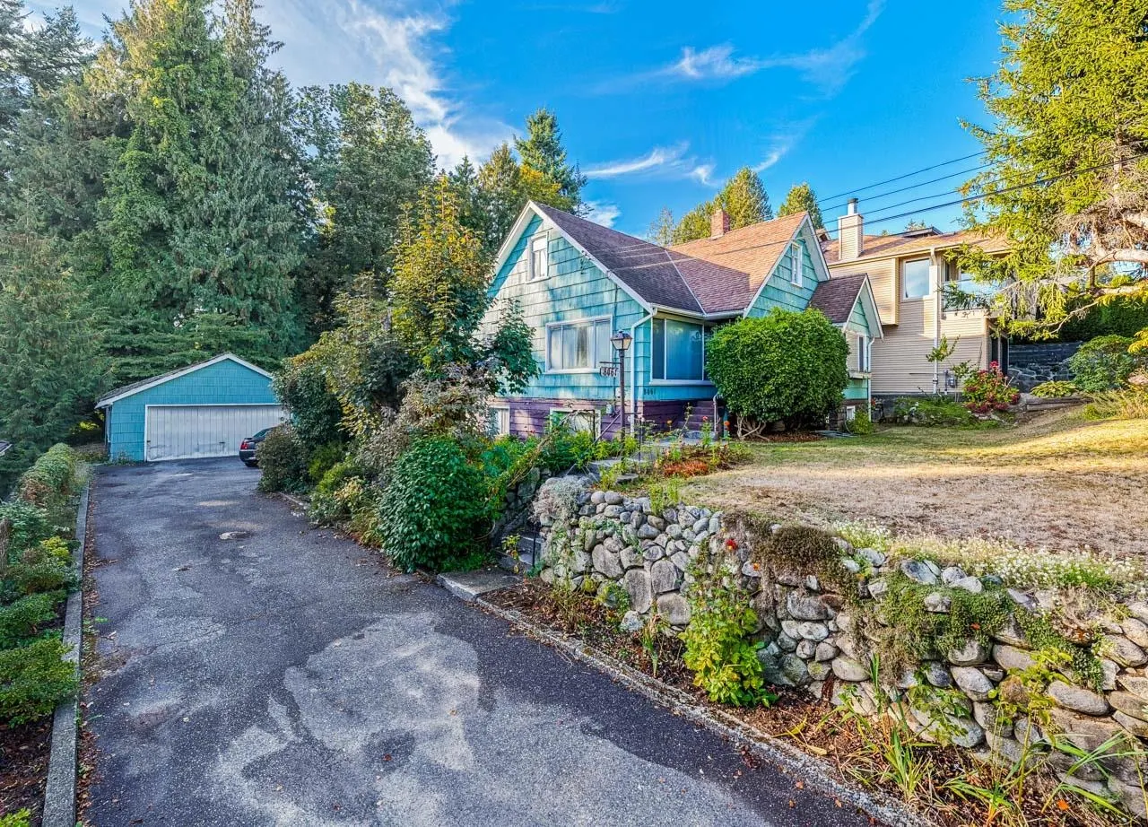
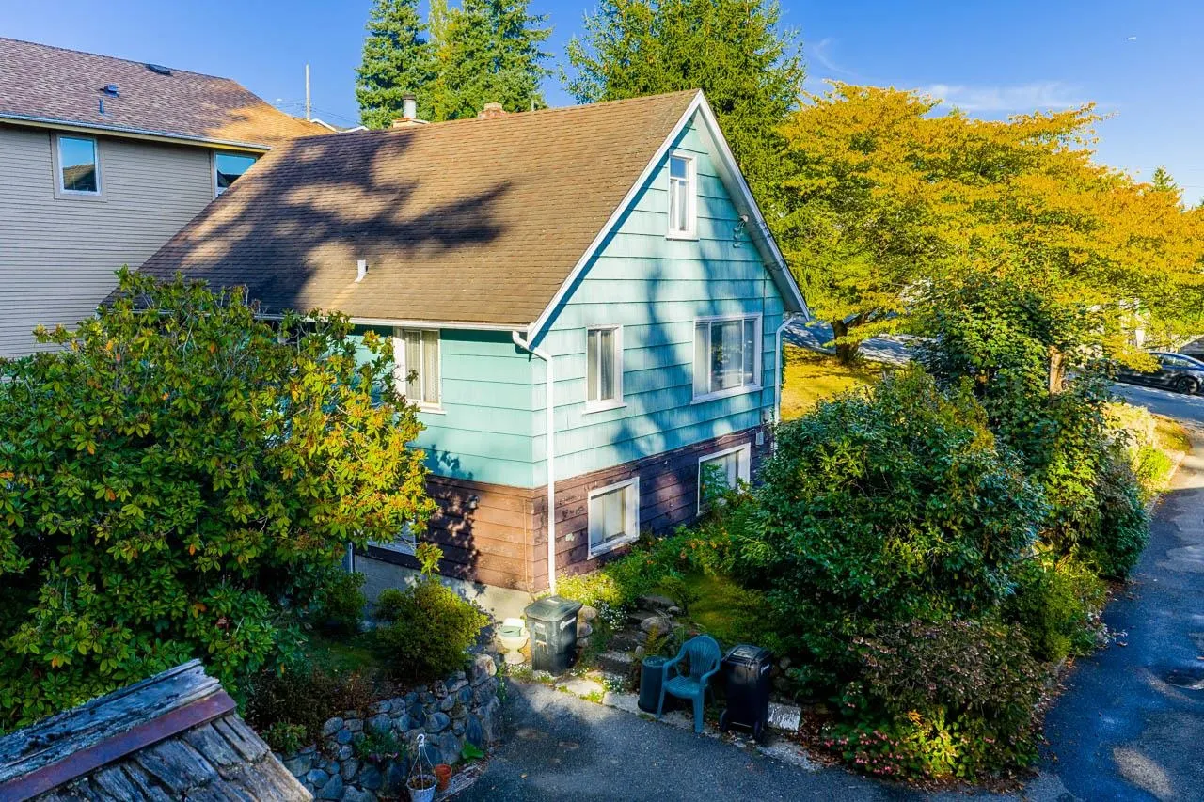
ATTENTION DEVELOPERS! Prime opportunity on a massive 9,871 sq ft lot (68’ x 145’) with R1 zoning, allowing potential for a duplex, triplex, or fourplex development with up to 40% lot coverage for a 4-unit project (buyer to verify with City of Burnaby). This exceptional property backs onto Frogger’s Creek Ravine Park, offering peaceful forest and nature views. Walk to Alta Vista Park, Frogger’s Creek Park & Playground, Buy-Low Foods, Anytime Fitness, Subway, and other shops and dining. Minutes to Riverway Sports Complex & Golf Course, Michael J. Fox Theatre, Cactus Club, Canadian Tire, Save-On-Foods, Starbucks, Cobs Bread, Winners, and more. Only a 5-minute drive to Metrotown. School Catchments: Nelson Elementary & Burnaby South Secondary; French: Marlborough Elementary & Moscrop Secondary.

Property Details

Full Property Details

Interior

Bedrooms
3
Washrooms
2
Square Footage
1451 sqft
Basement
Unfinished
Heating Type
Forced Air
Kitchens
1
Floor Finish
Wall/Wall/Mixed
Den
No

Exterior

Front
68.04
Lot Size (Sq Ft)
9867.00
View
Forest
Waterfront
No
Parking Spaces
6
Total Parking Spaces
-
Garage Spaces
-
Zoning
R-1
Roof
Asphalt

Building Description

Property Type
Residential Detached
Home Type
House
Subtype
Single Family Residence
Year Built
1947
Exterior
Frame Wood,Mixed (Exterior),Wood Siding
Water Supply
Public
No. Floor Levels
2

Community

Community
South Slope
Area Code
Burnaby South

Taxes & Fees

Taxes
$7,085.51 /yr
Tax Year
2025

Room Types

Room Dimensions Area Description
Living Room 10' x 10' 100 sqft -
Dining Room 10' x 10' 100 sqft -
Kitchen 10' x 10' 100 sqft -
Bedroom 10' x 10' 100 sqft -
Jess Kuang
Jess Kuang
Sutton Group - 1st West Realty
Listed by Brandon Gee-Moore PREC*
44 days on site
Listing Broker
RE/MAX Crest Realty
Courtesy
RE/MAX Crest Realty

Similar homes for sale in Burnaby

Explore Burnaby

This representation is based in whole or in part on data generated by the Chilliwack & District Real Estate Board, Fraser Valley Real Estate Board or Greater Vancouver REALTORS® which assumes no responsibility for its accuracy. Copyright 2026 by the Greater Vancouver REALTORS®, Fraser Valley Real Estate Board, Chilliwack and District Real Estate Board, and BC Northern Real Estate Board. All Rights Reserved.
Powered by AgentLocator




