
311 Alderson Avenue #506, Coquitlam
1 / 16
For Sale
$689,900
2 bd · 2 ba · 811 sq ft

311 Alderson Avenue #506, Coquitlam V3K 0K3

MLS®# R3171371

Est. mortgage
$2,617/mo

About This Home

Property Type
Condo, Apartment/Condo
Parking
1 parking
MLS #
R3171371
Size
811 sqft
Basement
None
Year Built
2026
Maintenance Fee
$487.14 /mo
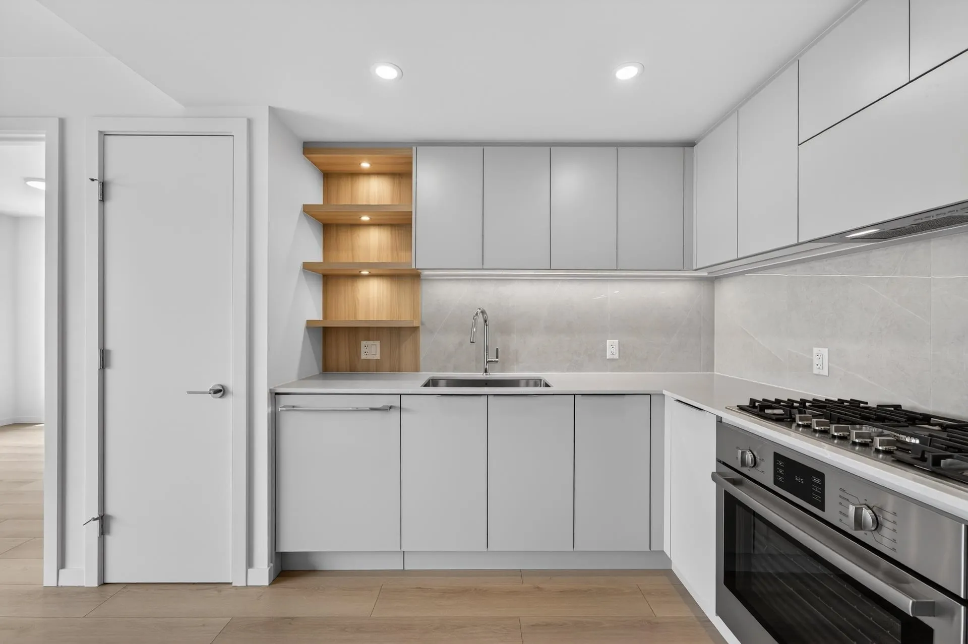
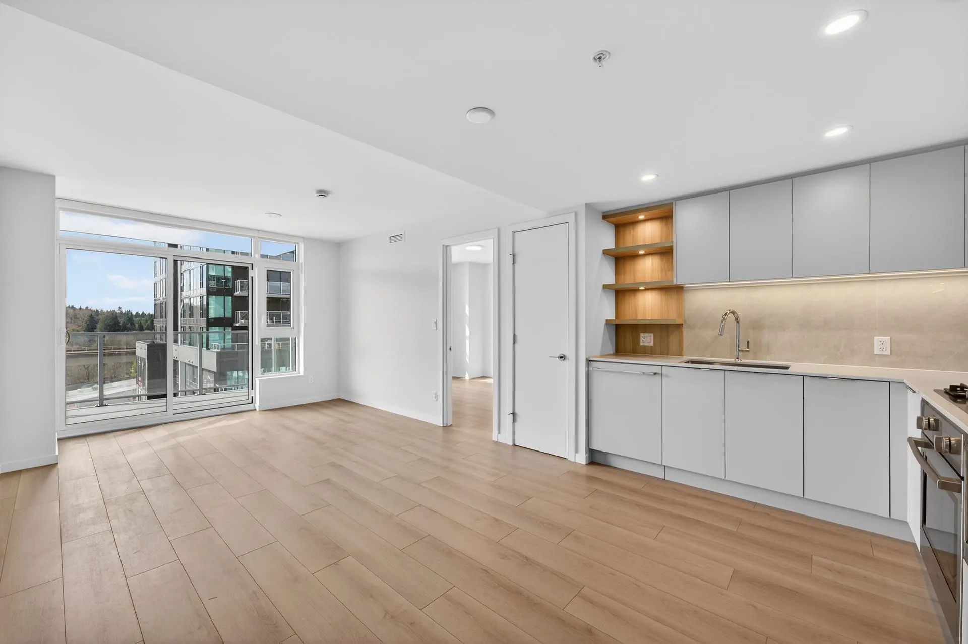
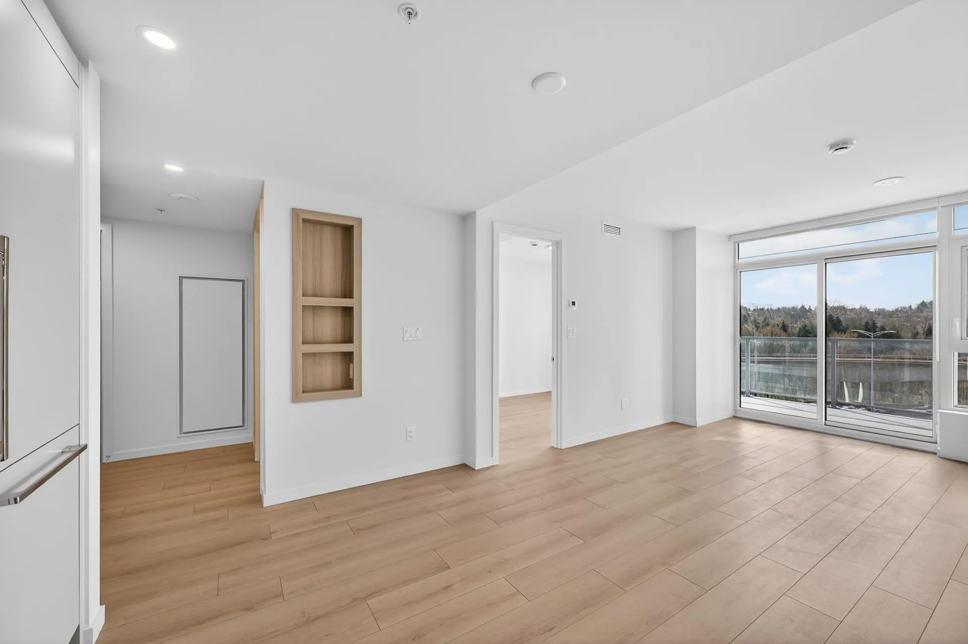
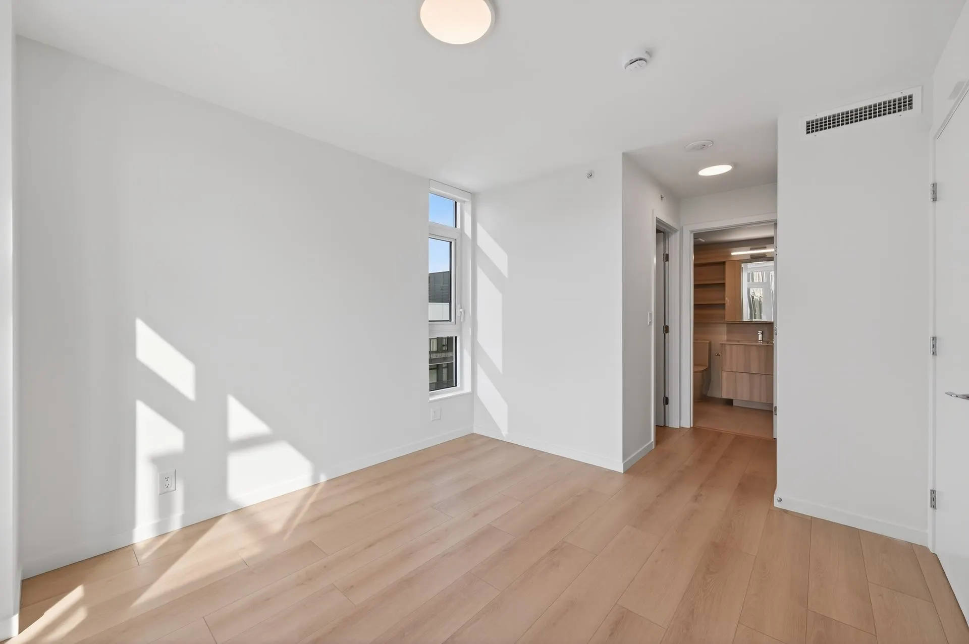
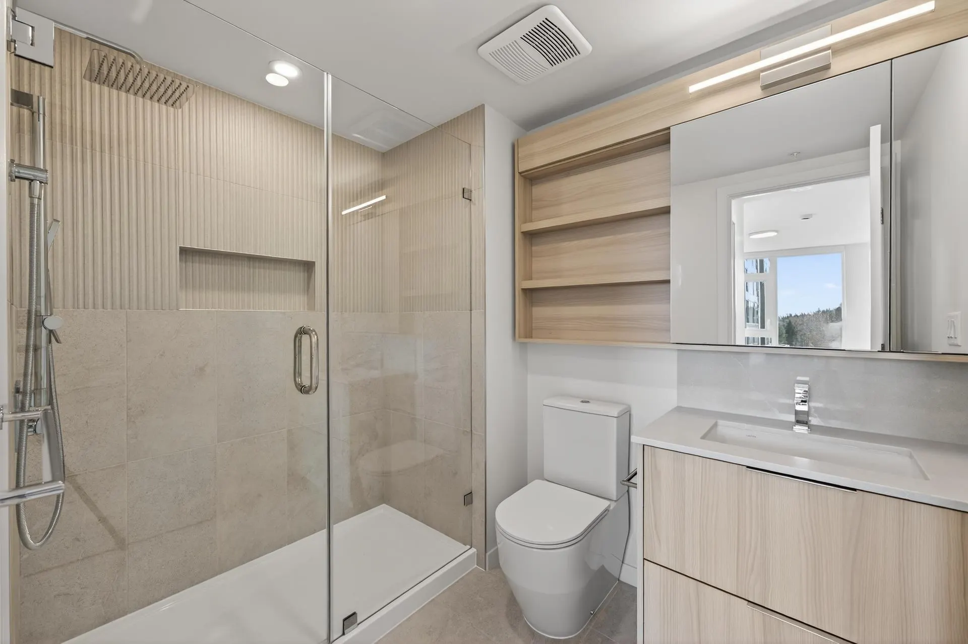
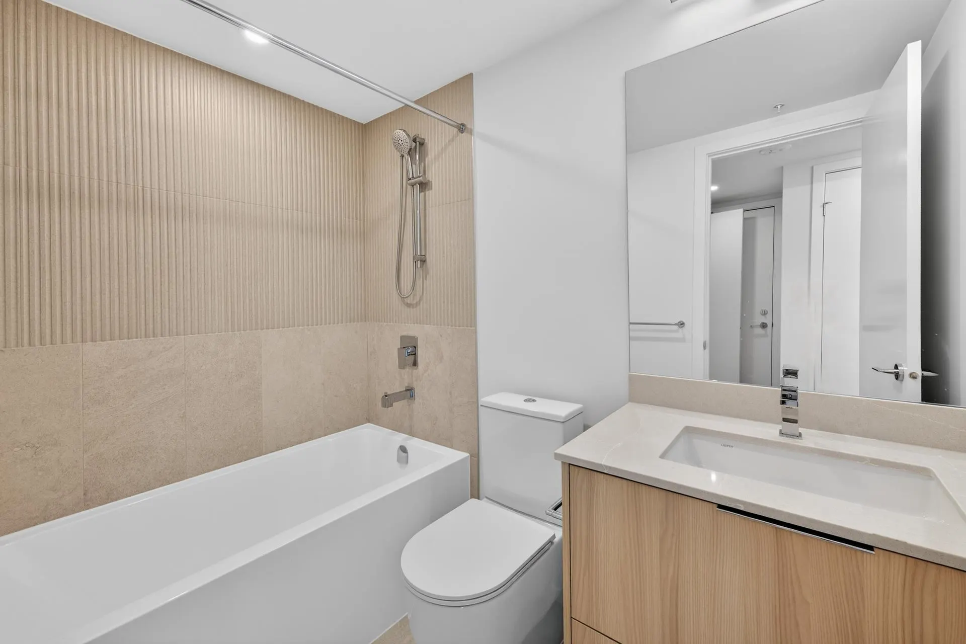
Rising 28 storeys above South Coquitlam, SOCO Two by Anthem is a striking addition to this vibrant, master-planned community. Defined by clean lines and a modern monochromatic palette, the building is surrounded by everyday conveniences including retail and a variety of restaurants, with the Lougheed SkyTrain just a 10-minute walk away. Walk into your NW corner 2 bdrm home features an expansive balcony that seamlessly extends your living space. The open-concept kitchen showcases quartz countertops, 30"integrated appliances, a pantry, and a pull-out garbage and recycling system. Unwind in the spacious bedroom and spa-inspired ensuite with porcelain tile, tiled niche, and mirrored medicine cabinets. Contact the sales team to book your appointment today.

Property Details

Amenities & Utilities

In Unit

Full Property Details

Interior

Bedrooms
2
Washrooms
2
Square Footage
811 sqft
Basement
None
Heating Type
Heat Pump
Kitchens
1
Floor Finish
Laminate,Tile
Den
No

Exterior

View
.
Waterfront
No
Parking Spaces
1
Total Parking Spaces
-
Garage Spaces
-
Zoning
C-7
Roof
Torch On

Building Description

Property Type
Multi Family,Residential Attached
Home Type
Condo
Subtype
Apartment/Condo
Year Built
2026
Exterior
Concrete,Concrete Frame,Concrete (Exterior),Glass (Exterior)
Water Supply
Public
No. Floor Levels
1
Pets Allowed
Cats OK,Dogs OK,Number Limit (Two),Yes With Restrictions

Community

Community
Coquitlam West
Area Code
Coquitlam

Taxes & Fees

Tax Year
2026
Maintenance Fee
$487.14 /mo

Other

Pets
Cats OK,Dogs OK,Number Limit (Two),Yes With Restrictions

Room Types

Room Dimensions Area Description
Living Room 12'10 x 11'1 142.24 sqft -
Kitchen 8'4 x 10'11 90.97 sqft -
Dining Room 5'5 x 11'10 64.1 sqft -
Primary Bedroom 11'8 x 10'7 123.47 sqft -
Bedroom 9'10 x 9'1 89.32 sqft -
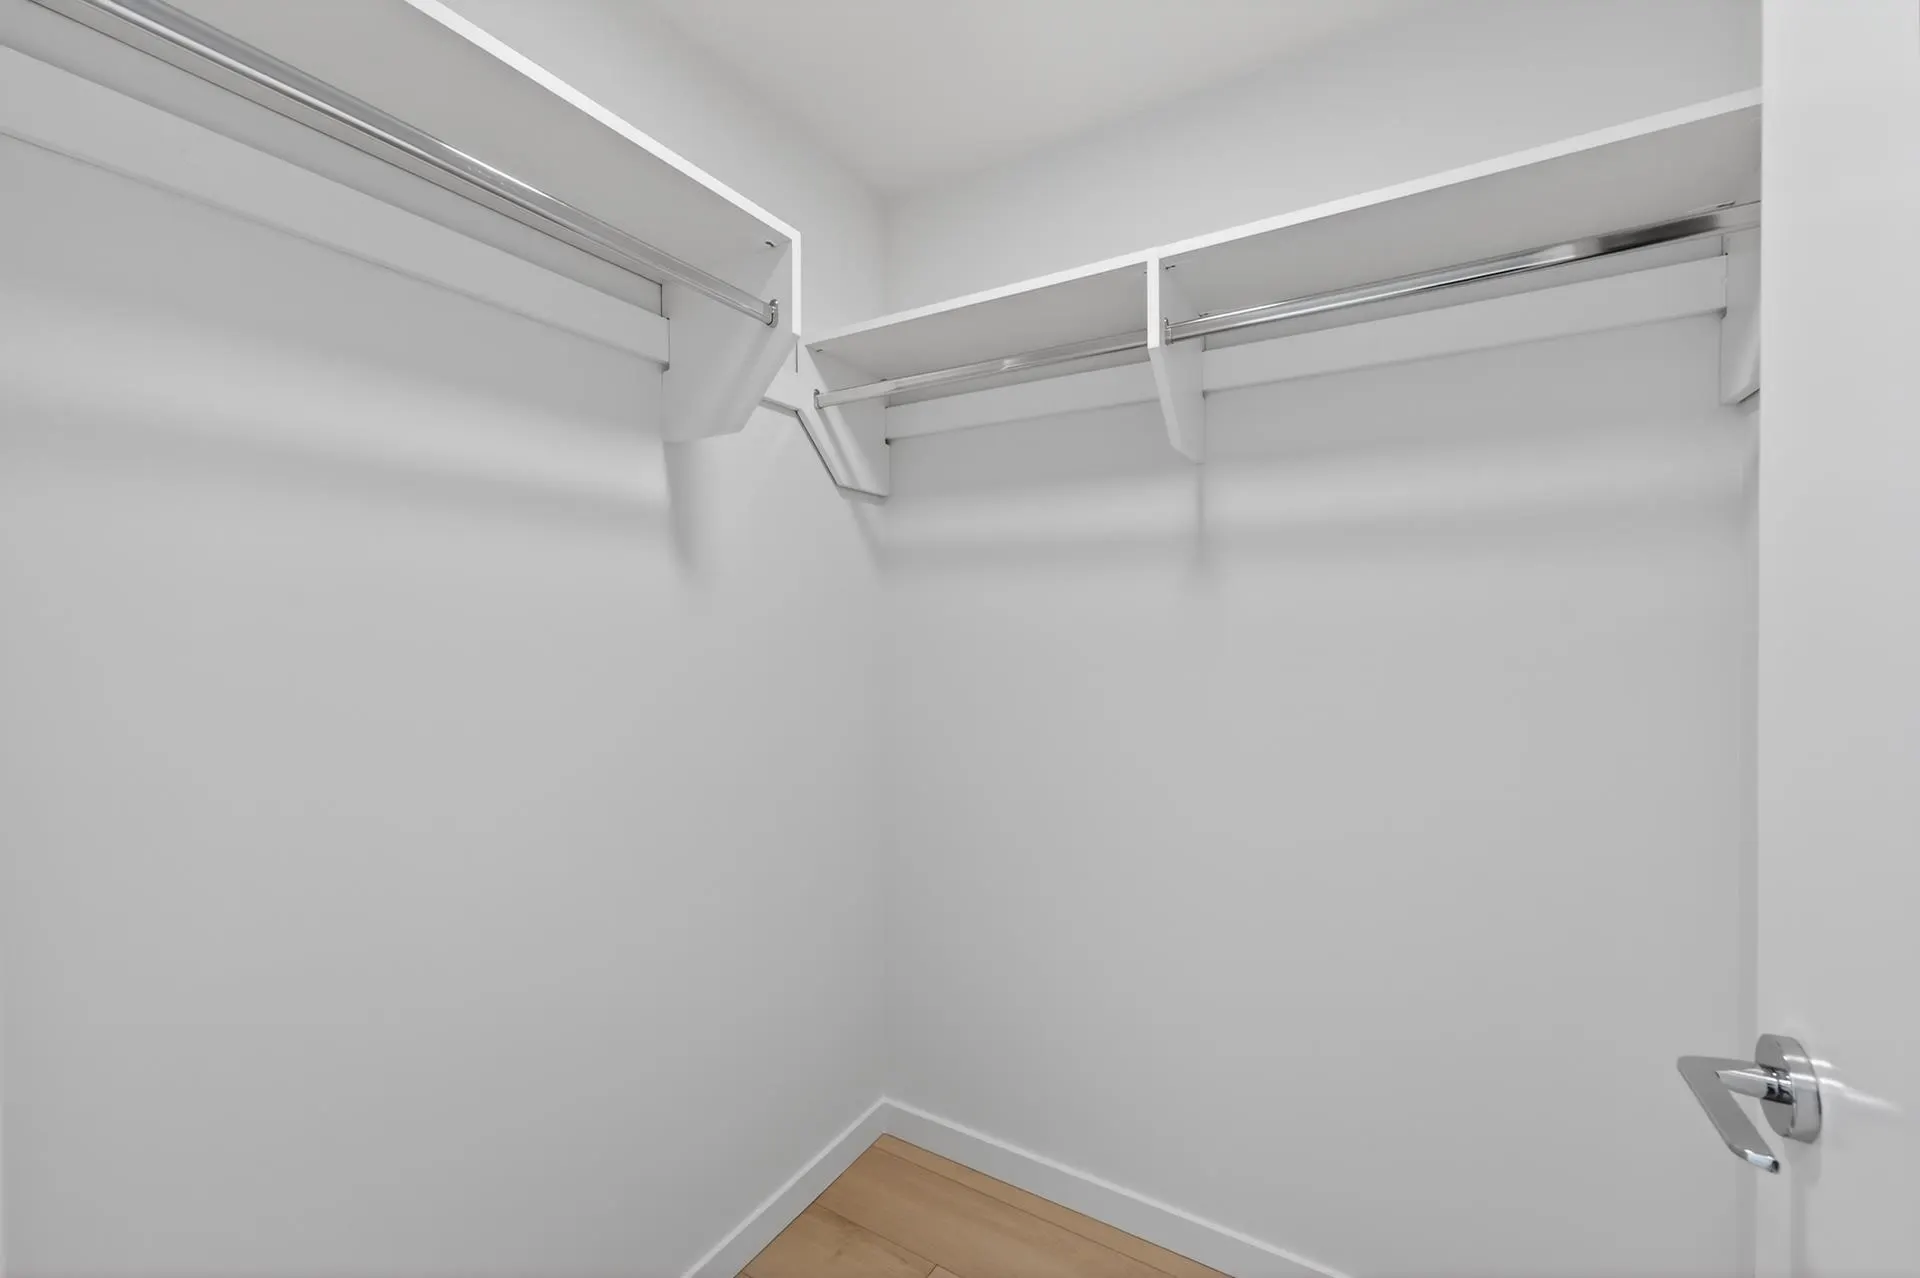
Walk-In Closet 5'3 x 5'0 26.25 sqft -
Jess Kuang
Jess Kuang
Sutton Group - 1st West Realty
Listed by Ivy Wu PREC*
44 days on site
Listing Broker
Anthem Realty Ltd.
Courtesy
Anthem Realty Ltd.

Similar homes for sale in Coquitlam

Explore Coquitlam

This representation is based in whole or in part on data generated by the Chilliwack & District Real Estate Board, Fraser Valley Real Estate Board or Greater Vancouver REALTORS® which assumes no responsibility for its accuracy. Copyright 2026 by the Greater Vancouver REALTORS®, Fraser Valley Real Estate Board, Chilliwack and District Real Estate Board, and BC Northern Real Estate Board. All Rights Reserved.
Powered by AgentLocator







