
3726 Trinity Street, Burnaby
1 / 27
For Sale
$1,888,000
4 bd · 2 ba · 2,071 sq ft

3726 Trinity Street, Burnaby V5C 1N2

MLS®# R3171366

Est. mortgage
$7,162/mo
Property taxes $7,206.13/yr

About This Home

Property Type
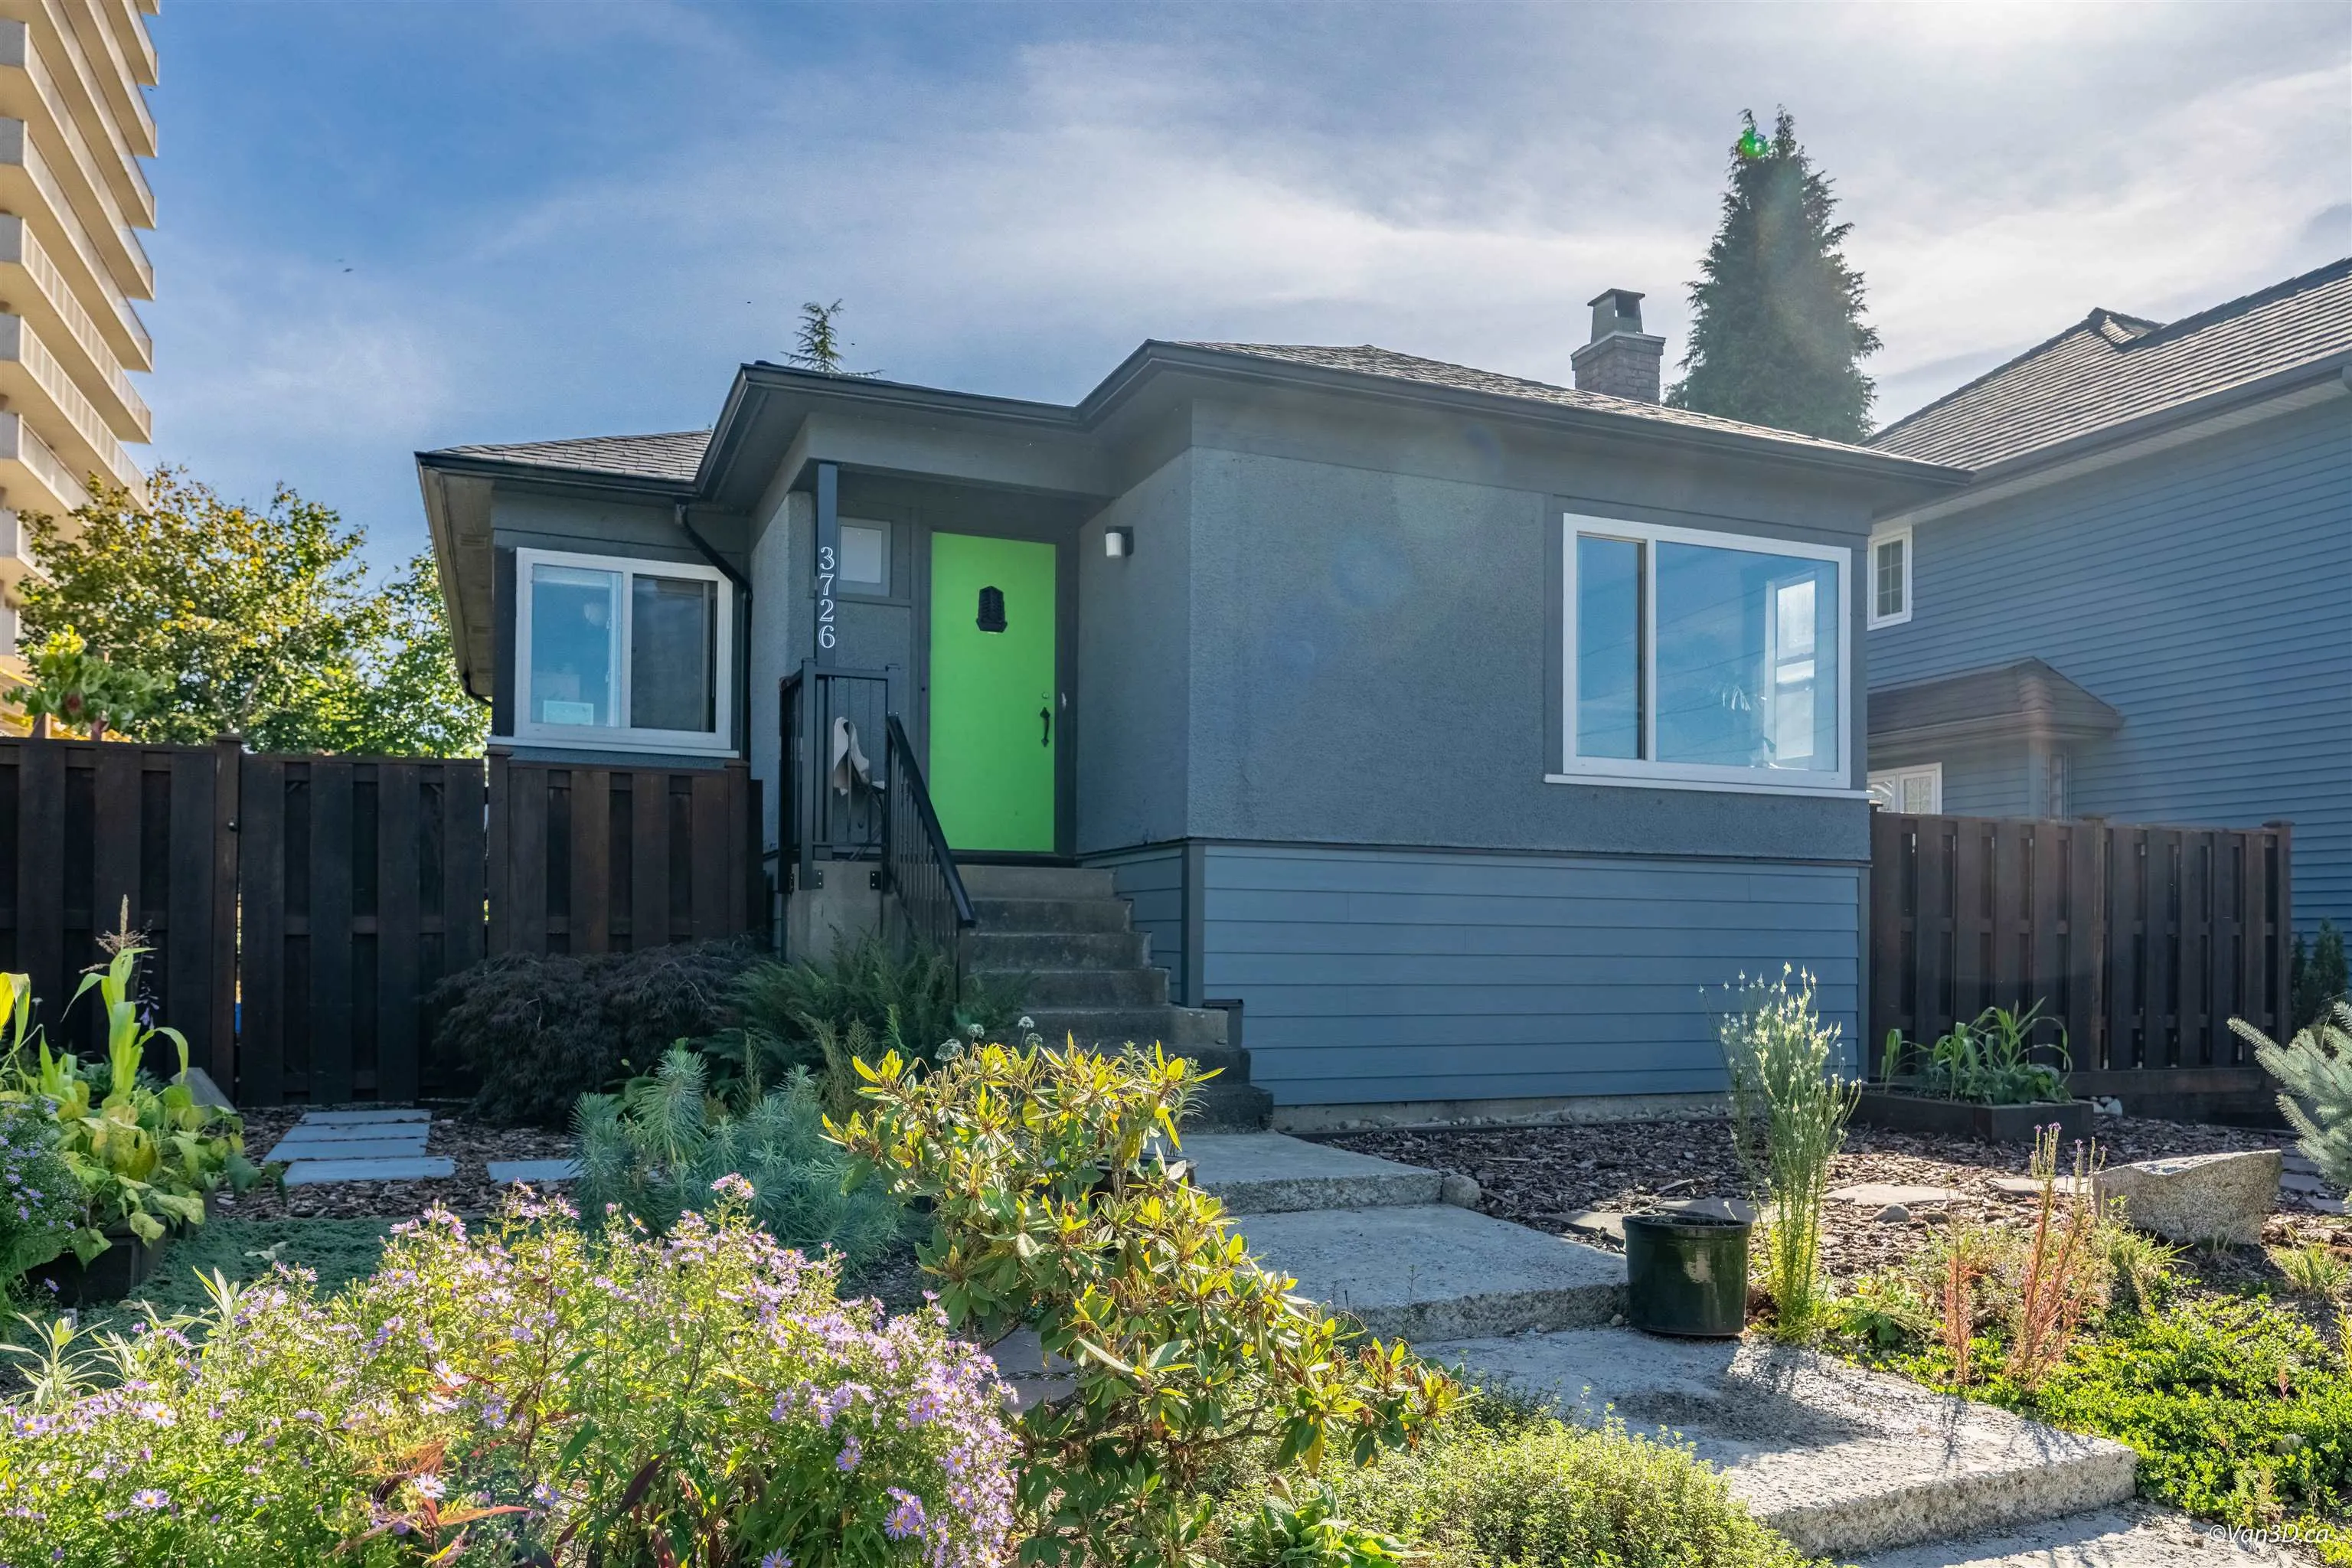
House, Single Family Residence, Rancher/Bungalow with Basement
Parking
2 garage, 2 parking
MLS #
R3171366
Size
2071 sqft
Basement
Full,Finished,Exterior Entry
Lot size
6100.00 sqft
Tax
$7,206.13 /yr
Year Built
1941
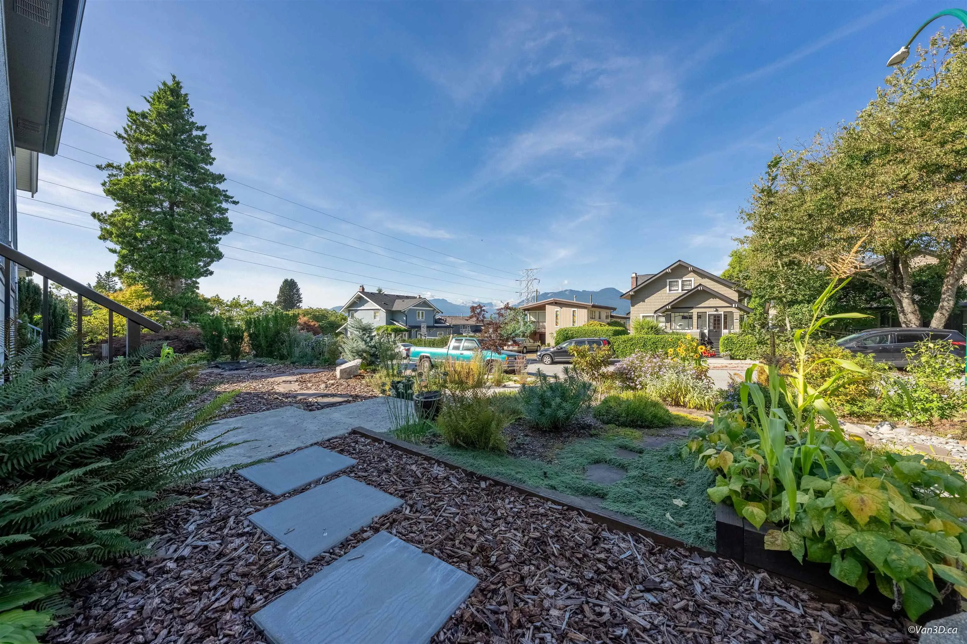
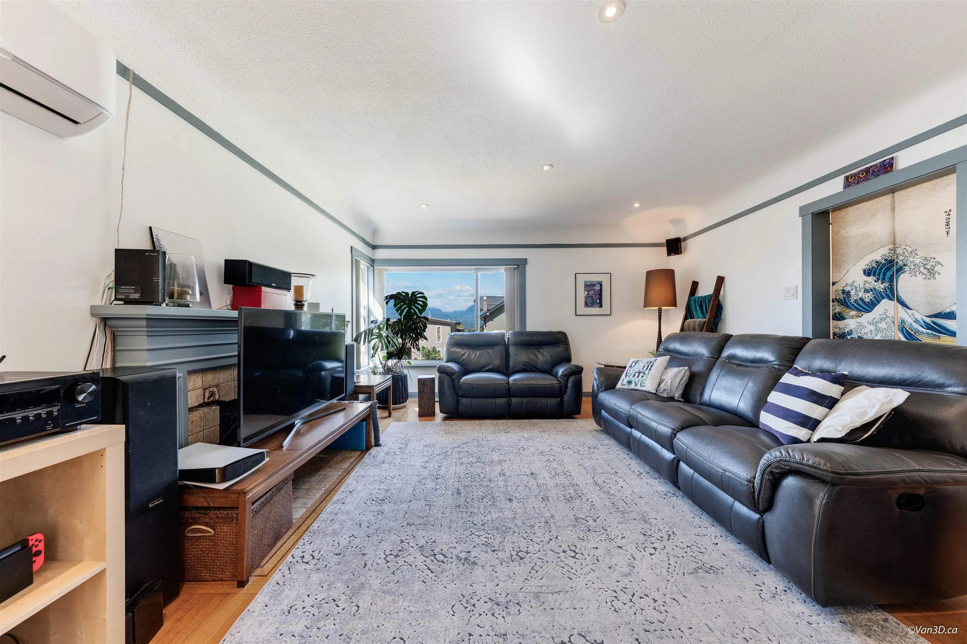
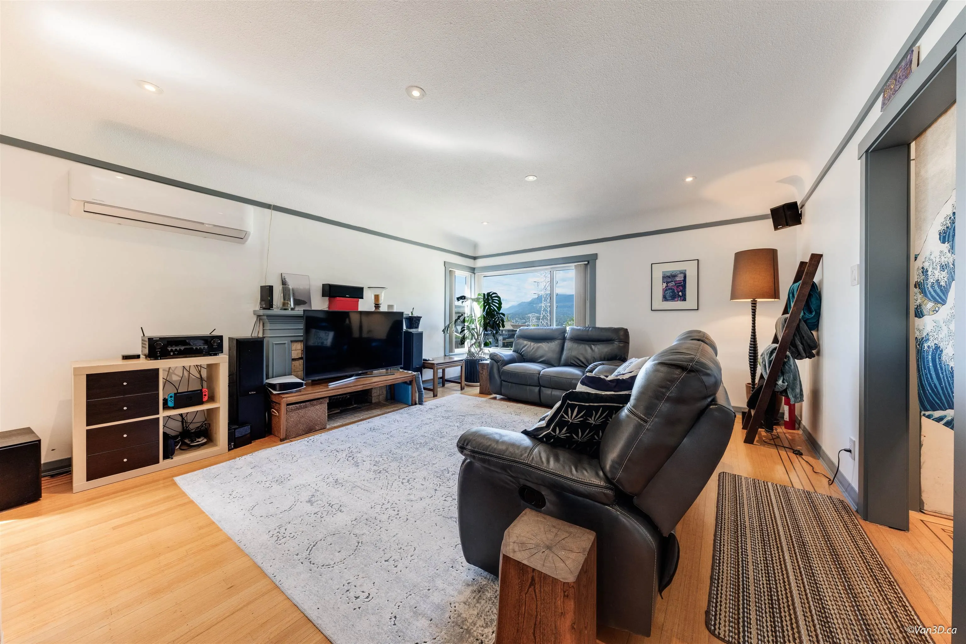
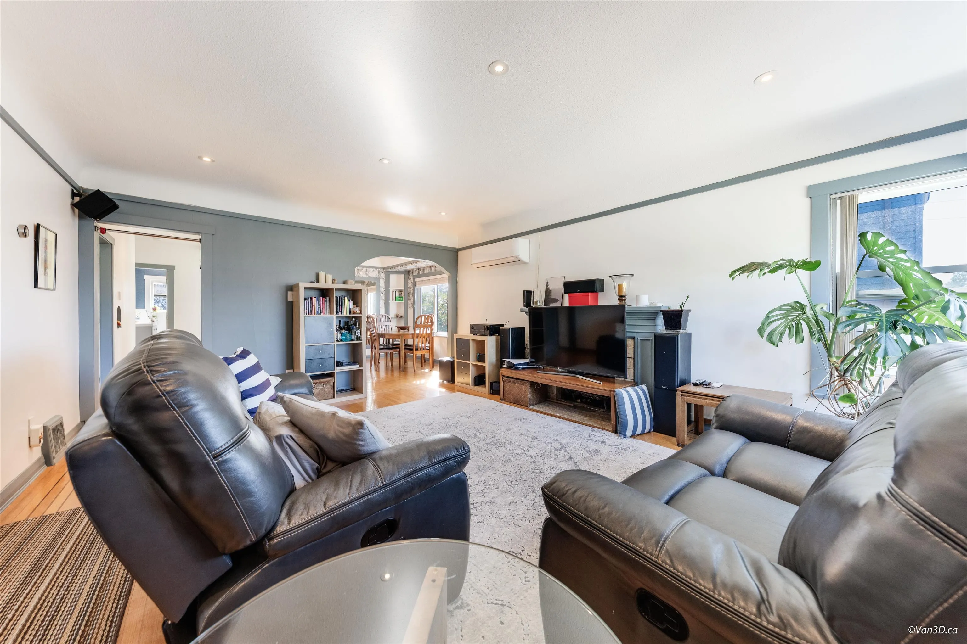
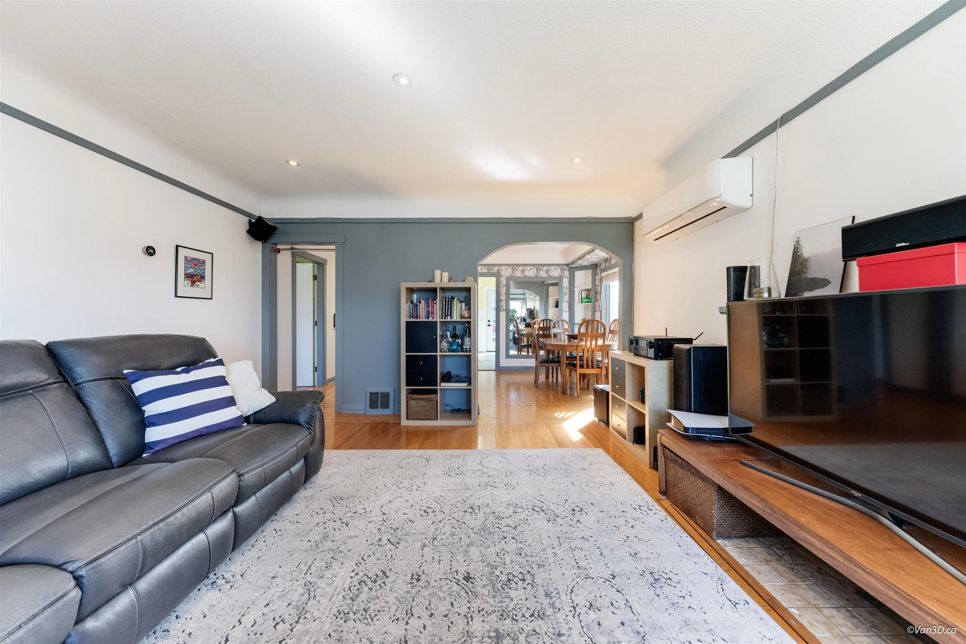
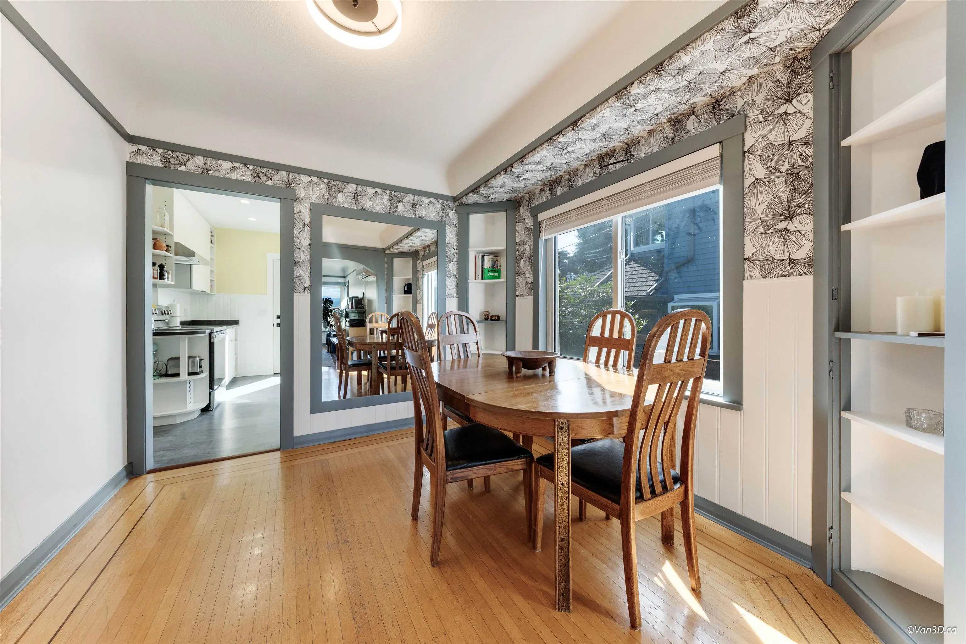
PRIME 50 x 122 lot with Amazing views!! Perfectly situated in desirable Burnaby heights neighborhood, known for its strong sense of community, tree-lined streets, and convenient access to a host of shops, cafes, & parks. This 4 bed 2 bath character home boasts over 2000sqft of updated living space & bonus mortgage helper! Updates include, kitchen, bath, appliances, A/C, lighting, paint, insulation, 240 electrical, large 500sqft 2 car garage (with power, gas, & water), & much more! This home is move-in ready but can also hold to build a 4plex or your large dream home with breathtaking views!

Property Details

Full Property Details

Interior

Bedrooms
4
Washrooms
2
Square Footage
2071 sqft
Basement
Full,Finished,Exterior Entry
Heating Type
Forced Air,Heat Pump
Kitchens
2
Floor Finish
Hardwood,Mixed
Den
No

Exterior

Front
50.00
Lot Size (Sq Ft)
6100.00
View
Mountains and City
Waterfront
No
Parking Spaces
2
Total Parking Spaces
-
Garage Spaces
2
Zoning
R1
Roof
Asphalt

Building Description

Style
Rancher/Bungalow with Basement
Property Type
Residential Detached
Home Type
House
Subtype
Single Family Residence
Year Built
1941
Exterior
Frame Wood,Mixed (Exterior),Stucco
Water Supply
Public
No. Floor Levels
2

Community

Community
Vancouver Heights
Area Code
Burnaby North

Taxes & Fees

Taxes
$7,206.13 /yr
Tax Year
2025

Room Types

Room Dimensions Area Description
Living Room 17'5 x 14'4 249.64 sqft -
Dining Room 9'4 x 9'10 91.78 sqft -
Kitchen 9'10 x 9'4 91.78 sqft -
Primary Bedroom 12'10 x 9'4 119.78 sqft -
Bedroom 14'4 x 10'9 154.08 sqft -
Foyer 4'7 x 5'6 25.21 sqft -
Flex Room 7'6 x 10'7 79.38 sqft -
Bedroom 15'11 x 13'2 209.57 sqft -
Kitchen 9'4 x 9'6 88.67 sqft -
Living Room 15'5 x 10'10 167.01 sqft -
Foyer 4'4 x 5' 21.67 sqft -
Laundry 5'2 x 7' 36.17 sqft -
Bedroom 15'11 x 13'2 209.57 sqft -
Jess Kuang
Jess Kuang
Sutton Group - 1st West Realty
Listed by Jeff Lam PREC*
44 days on site
Listing Broker
Sutton Group-West Coast Realty
Courtesy
Sutton Group-West Coast Realty

Similar homes for sale in Burnaby

Explore Burnaby

This representation is based in whole or in part on data generated by the Chilliwack & District Real Estate Board, Fraser Valley Real Estate Board or Greater Vancouver REALTORS® which assumes no responsibility for its accuracy. Copyright 2026 by the Greater Vancouver REALTORS®, Fraser Valley Real Estate Board, Chilliwack and District Real Estate Board, and BC Northern Real Estate Board. All Rights Reserved.
Powered by AgentLocator




