
9651 Alberta Road #7, Richmond
1 / 18
For Sale
$1,238,000
3 bd · 3 ba · 1,403 sq ft

9651 Alberta Road #7, Richmond V6Y 1T7

MLS®# R3171322

Est. mortgage
$4,697/mo
Property taxes $4,189.44/yr

About This Home

Property Type
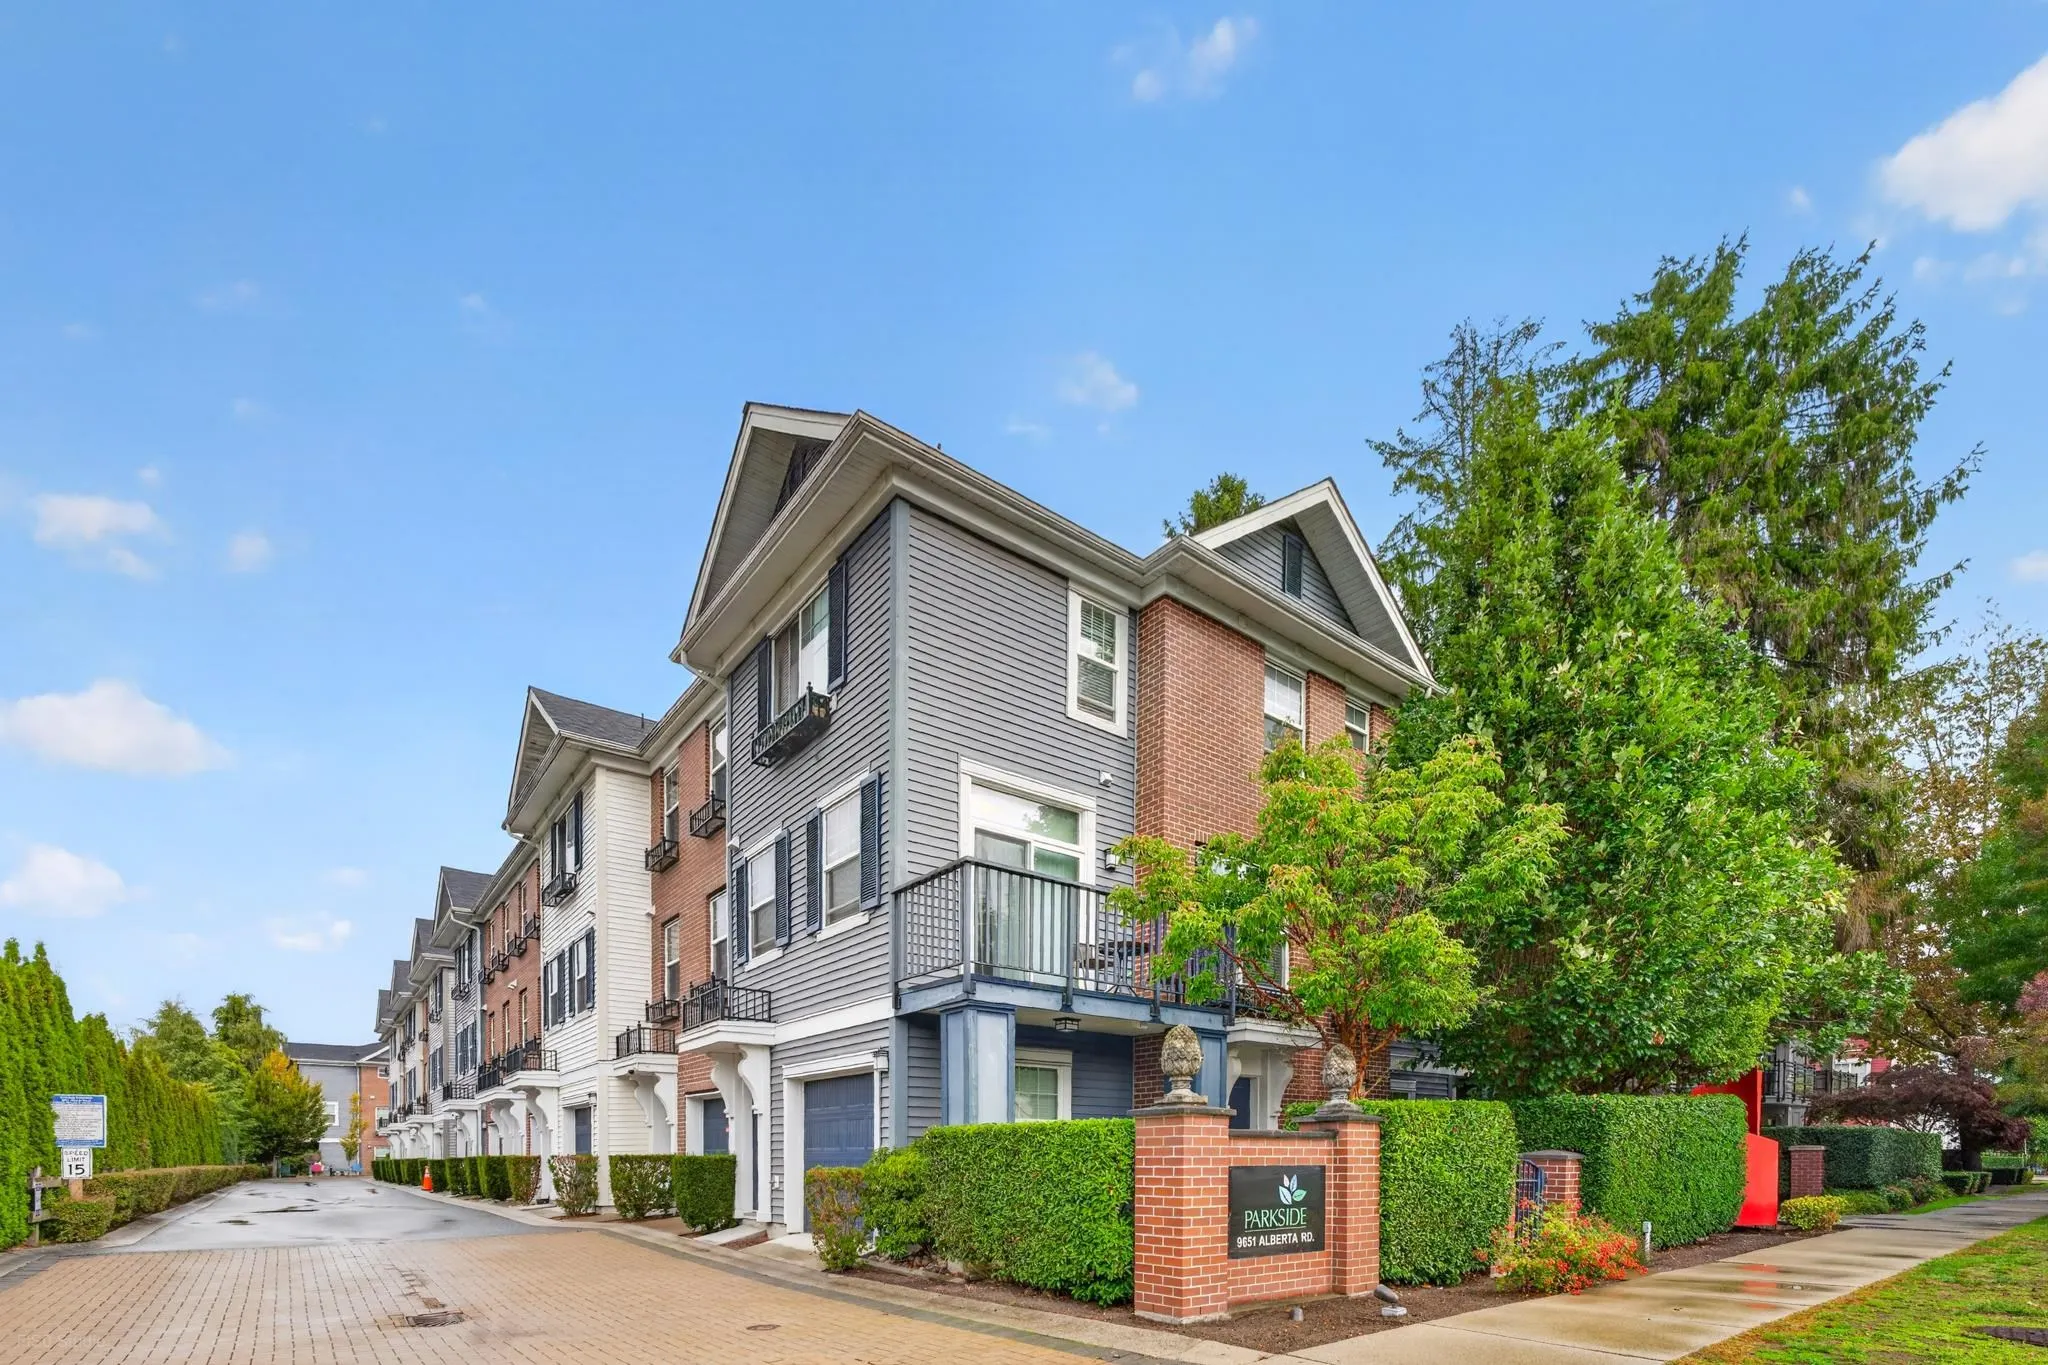
Townhome, Townhouse, 3 Storey
Parking
2 garage, 2 parking
MLS #
R3171322
Size
1403 sqft
Basement
None
Tax
$4,189.44 /yr
Year Built
2012
Maintenance Fee
$511.04 /mo
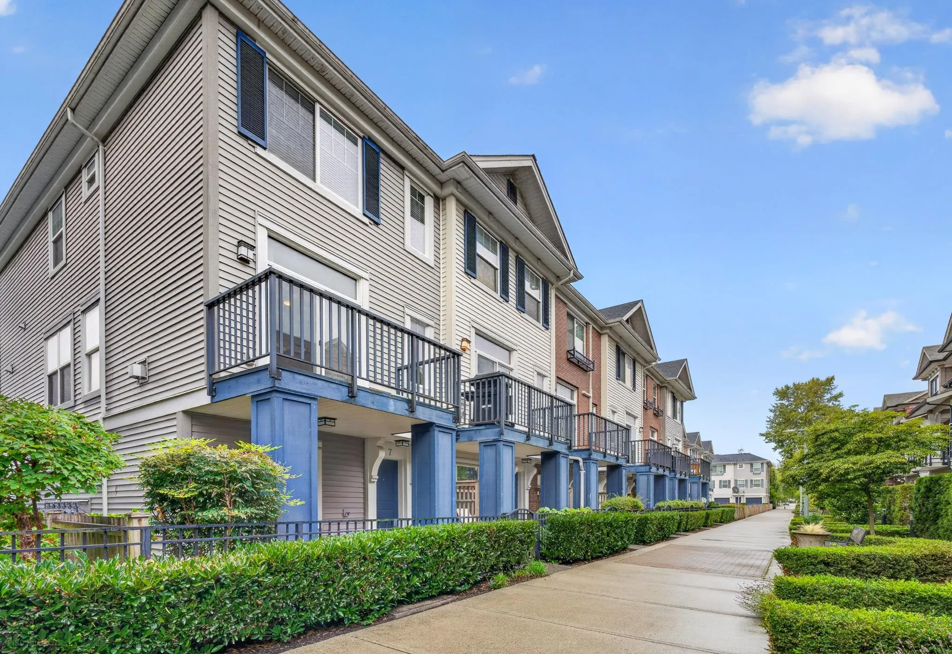
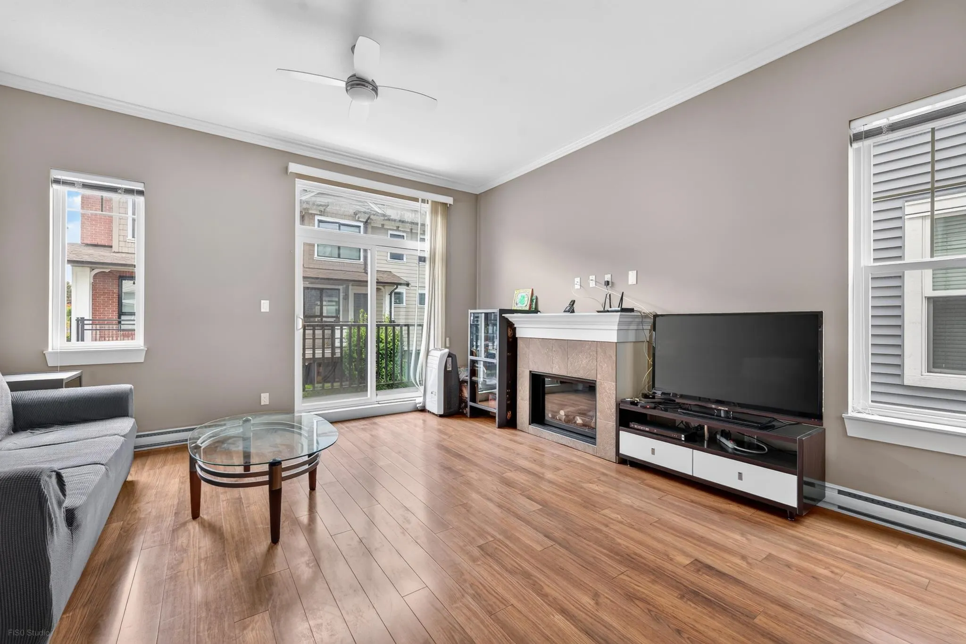
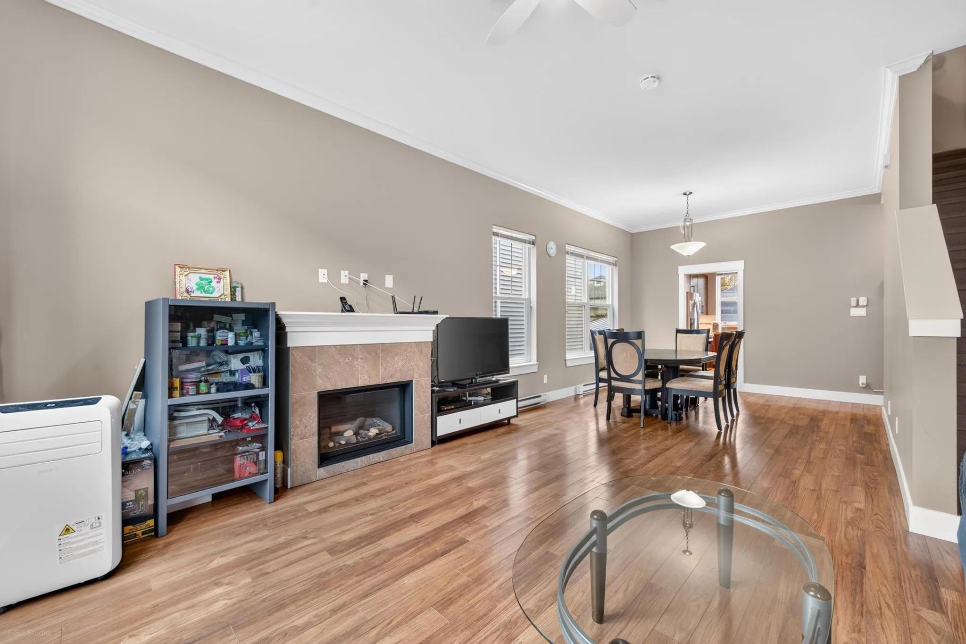
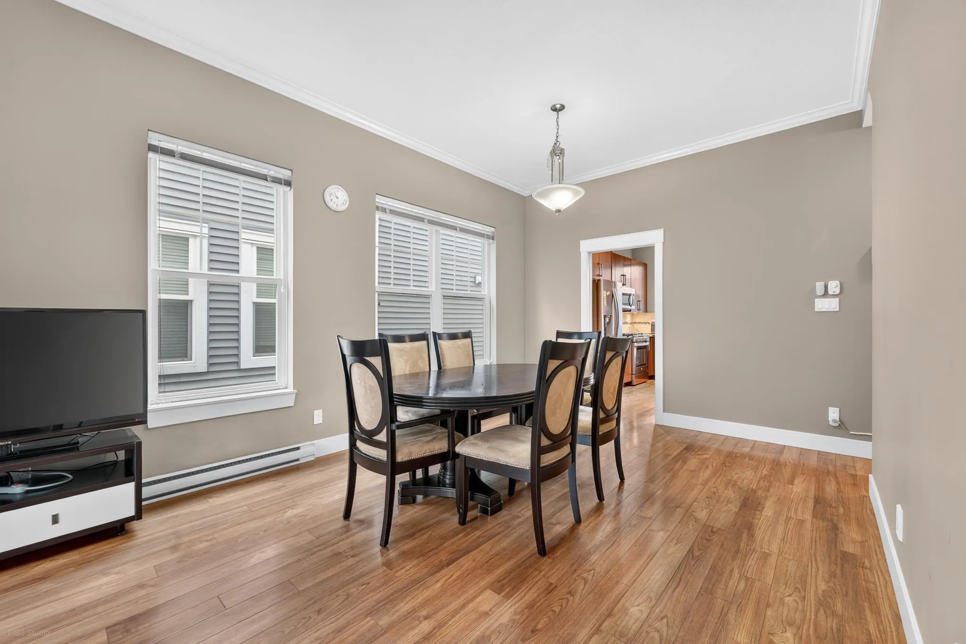
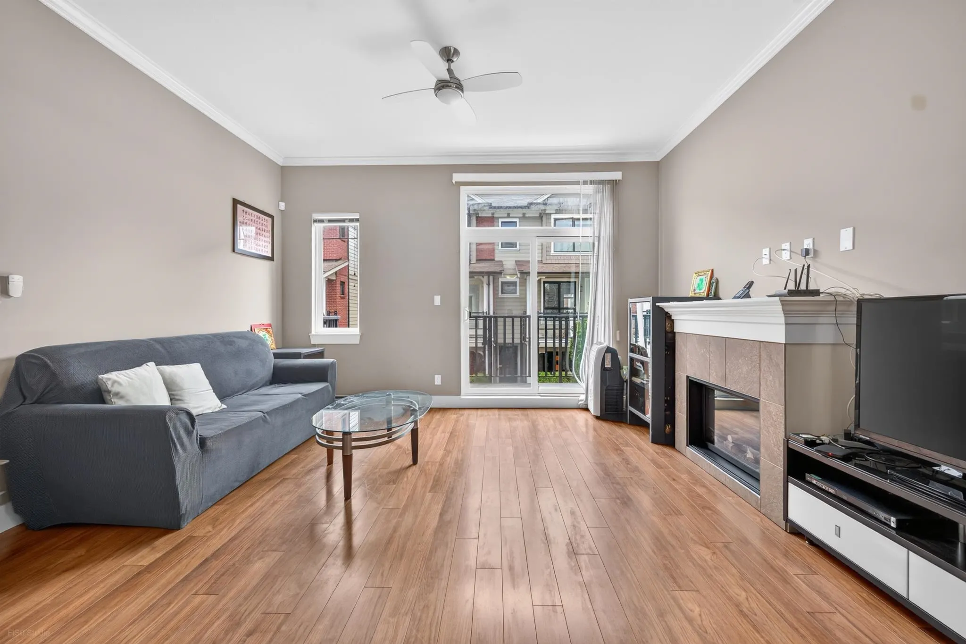
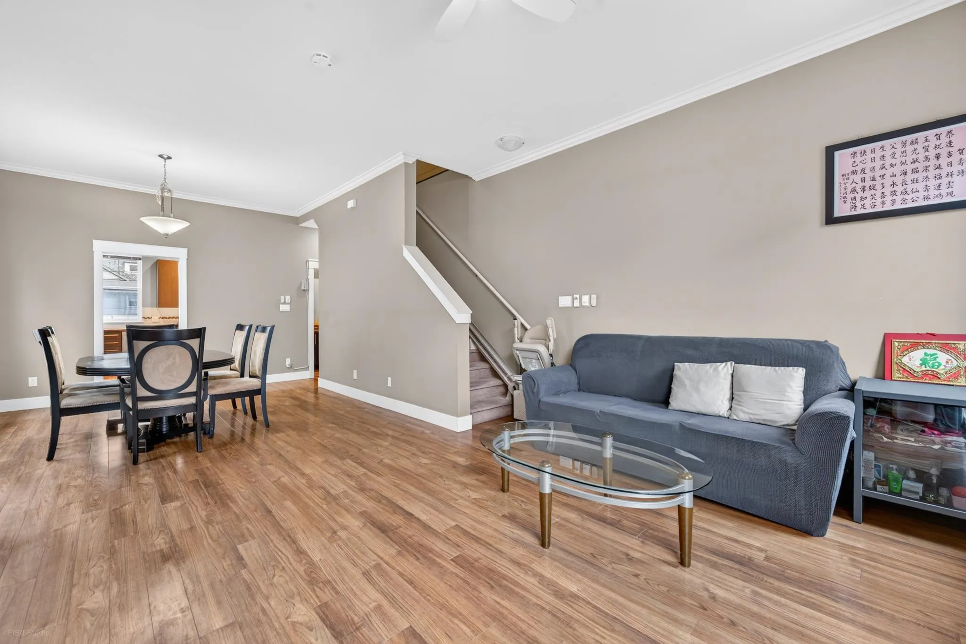
Bright, quality-built corner townhouse in prime Richmond with an inviting East–West exposure that bathes the home in natural light through oversized windows and a glass-slider that opens to a private balcony. The soaring 10-foot ceiling enhances the open, airy feel while a spacious gourmet kitchen and generous master suite deliver everyday luxury and comfort. With 3 bedrooms, 2.5 bathrooms and a double garage, this lovingly maintained home—kept by its first and only owner—is move-in ready and ideal for families. Perfectly positioned just a 3-minute walk to Garden City Park, 2 minutes to both elementary and high schools, and a 5-minute drive to the SkyTrain, Richmond Centre and restaurants, it combines convenience, light, and thoughtful design.

Property Details

Full Property Details

Interior

Bedrooms
3
Washrooms
3
Square Footage
1403 sqft
Basement
None
Heating Type
Electric
Kitchens
1
Den
No

Exterior

Waterfront
No
Parking Spaces
2
Total Parking Spaces
-
Garage Spaces
2
Zoning
RES
Roof
Asphalt

Building Description

Style
3 Storey
Property Type
Residential Attached
Home Type
Townhome
Subtype
Townhouse
Year Built
2012
Exterior
Frame Wood,Brick (Exterior),Vinyl Siding
Water Supply
Public
No. Floor Levels
3
Pets Allowed
Cats OK,Dogs OK,Number Limit (Two),Yes With Restrictions

Community

Community
McLennan North
Area Code
Richmond

Taxes & Fees

Taxes
$4,189.44 /yr
Tax Year
2026
Maintenance Fee
$511.04 /mo

Other

Pets
Cats OK,Dogs OK,Number Limit (Two),Yes With Restrictions

Room Types

Room Dimensions Area Description
Kitchen 14'10 x 13'1 194.07 sqft -
Living Room 15'11 x 14'10 236.1 sqft -
Dining Room 10'6 x 14'10 155.75 sqft -
Foyer 10' x 4'5 44.17 sqft -
Primary Bedroom 18'7 x 14'10 275.65 sqft -
Bedroom 8'10 x 8'4 73.61 sqft -
Bedroom 13'1 x 9'10 128.65 sqft -
Jess Kuang
Jess Kuang
Sutton Group - 1st West Realty
Listed by Karen Zhao PREC*
44 days on site
Listing Broker
RE/MAX Crest Realty
Courtesy
RE/MAX Crest Realty

Similar homes for sale in Richmond

Explore Richmond

This representation is based in whole or in part on data generated by the Chilliwack & District Real Estate Board, Fraser Valley Real Estate Board or Greater Vancouver REALTORS® which assumes no responsibility for its accuracy. Copyright 2026 by the Greater Vancouver REALTORS®, Fraser Valley Real Estate Board, Chilliwack and District Real Estate Board, and BC Northern Real Estate Board. All Rights Reserved.
Powered by AgentLocator







