
50765 Mountview Road, Chilliwack
1 / 40
For Sale
$674,900
3 bd · 3 ba · 1,923 sq ft

50765 Mountview Road, Chilliwack V4Z 1B5

MLS®# R3171278

Est. mortgage
$2,560/mo
Property taxes $2,568.19/yr

About This Home

Property Type
House, Single Family Residence, Rancher/Bungalow
Parking
6 parking
MLS #
R3171278
Size
1923 sqft
Basement
Crawl Space
Lot size
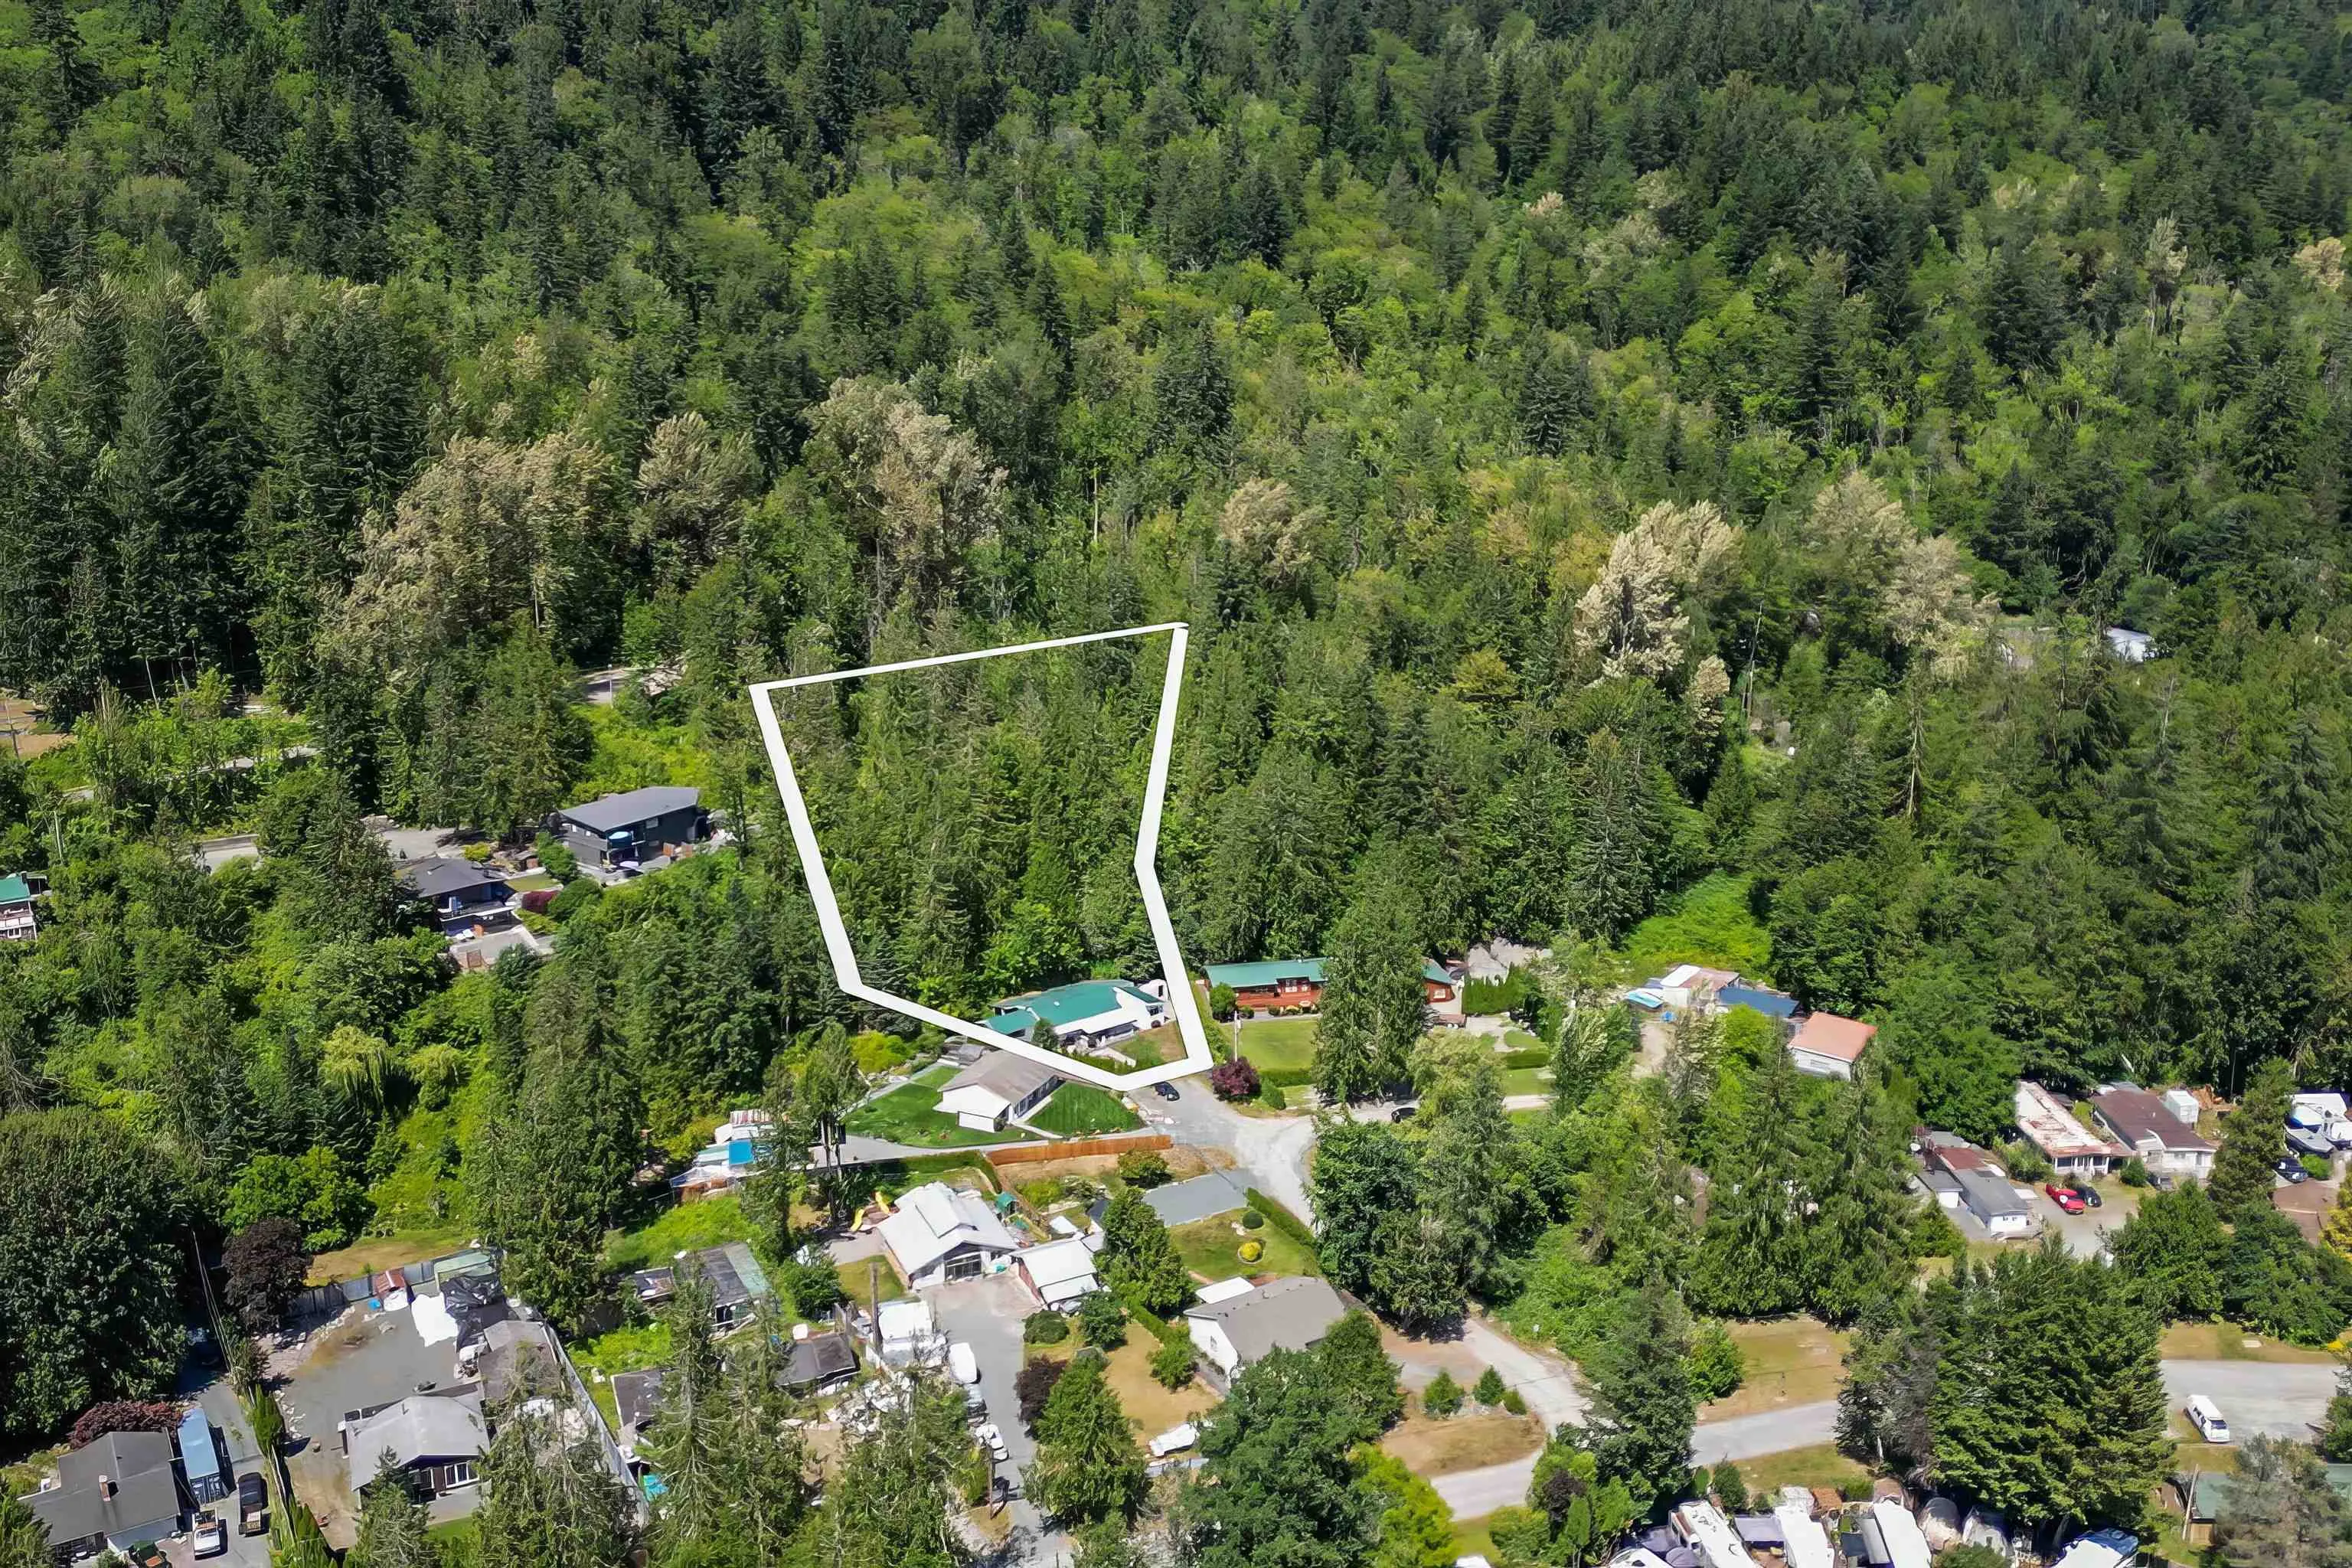
41687.00 sqft
Tax
$2,568.19 /yr
Year Built
1958
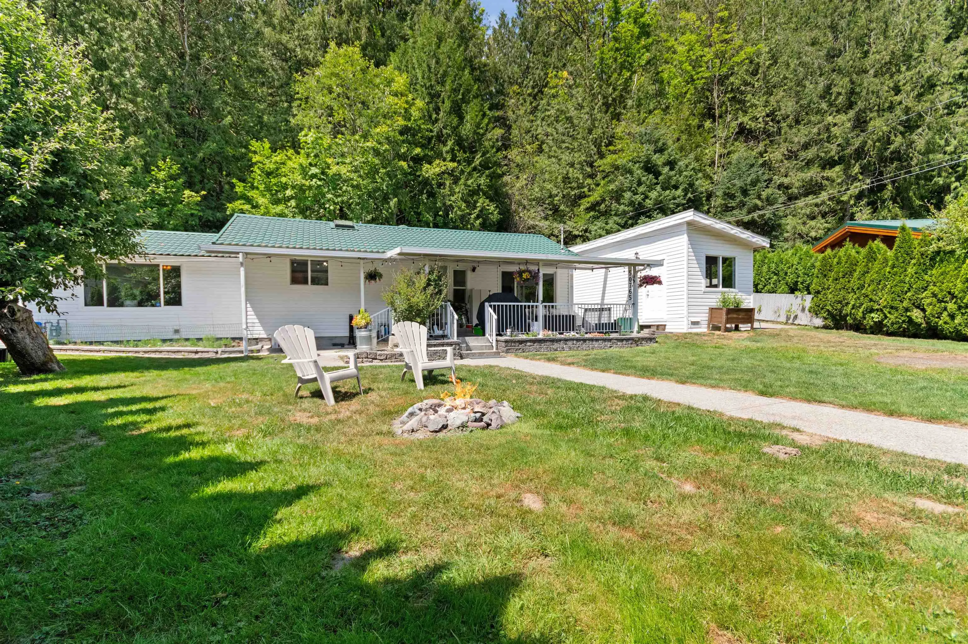
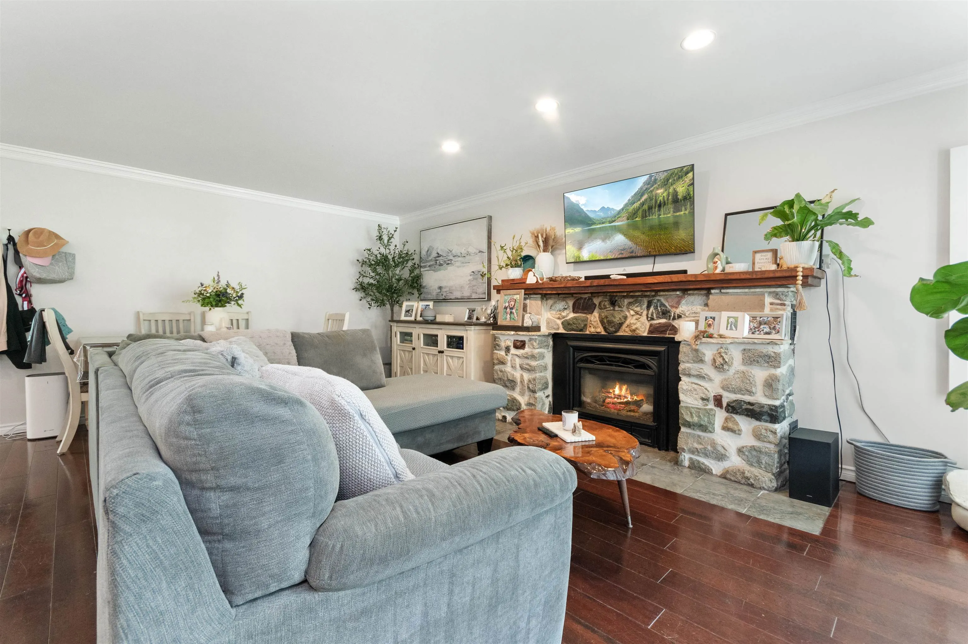
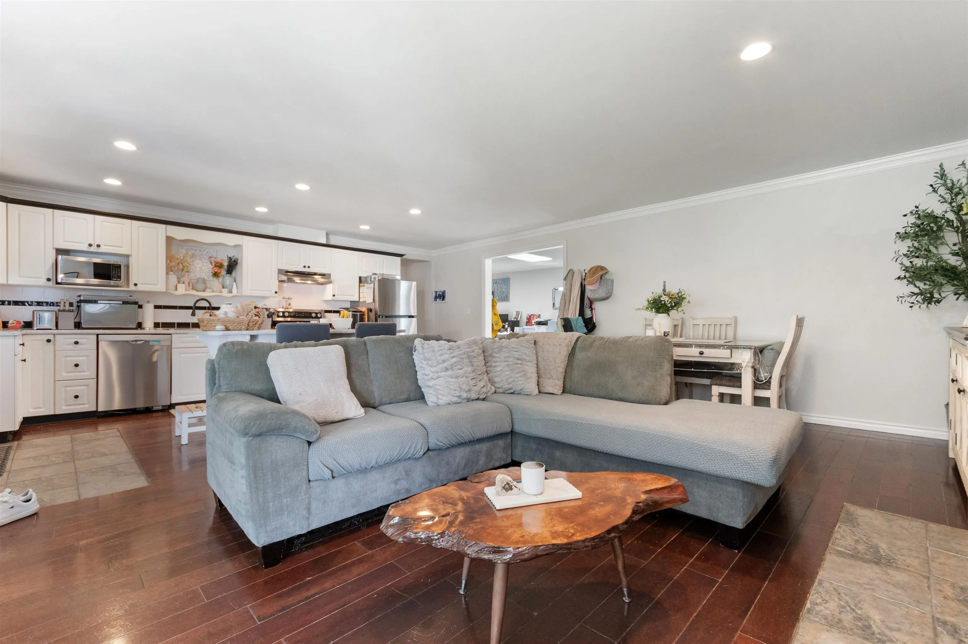
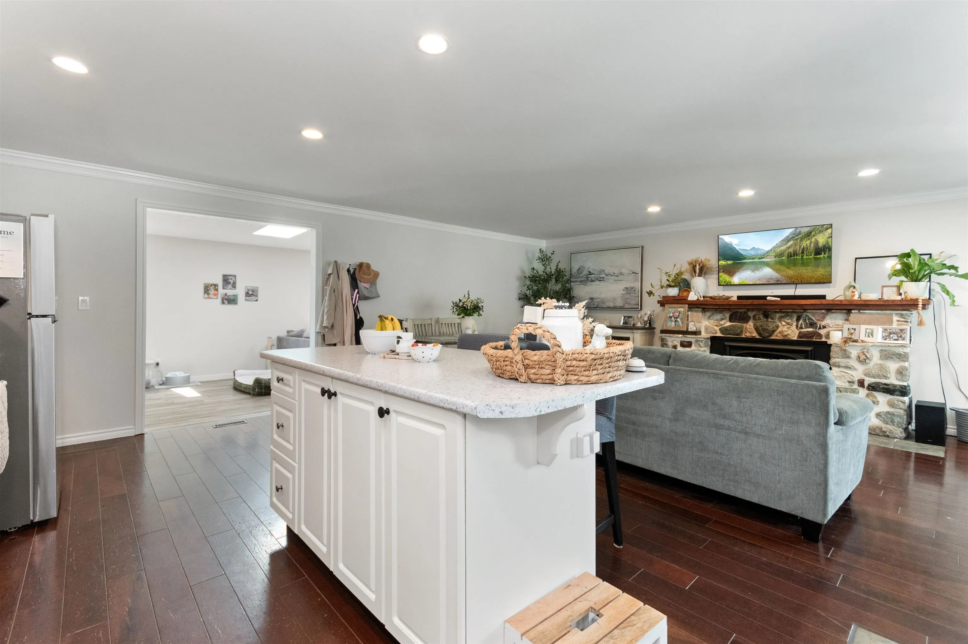
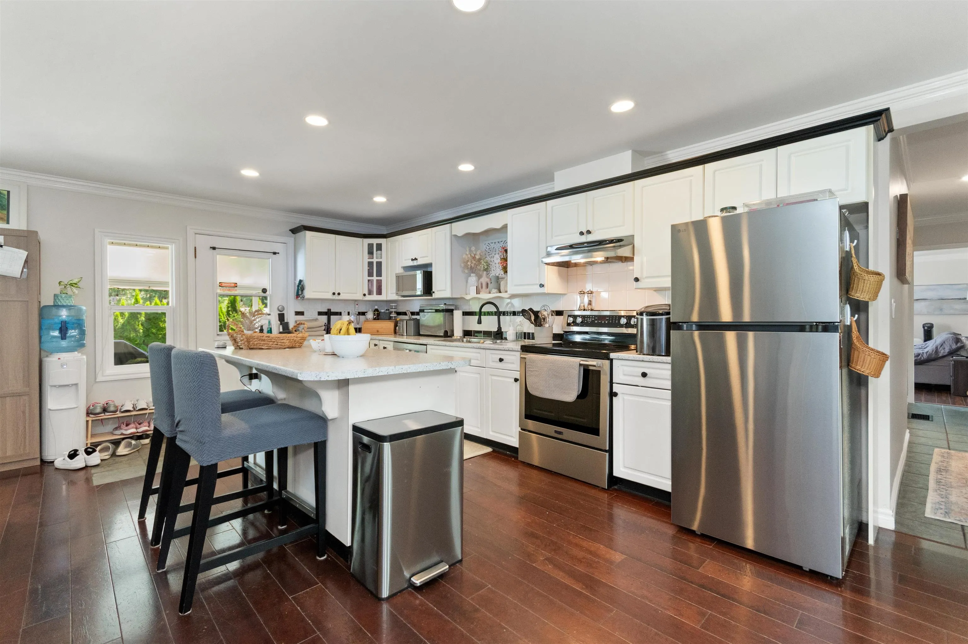
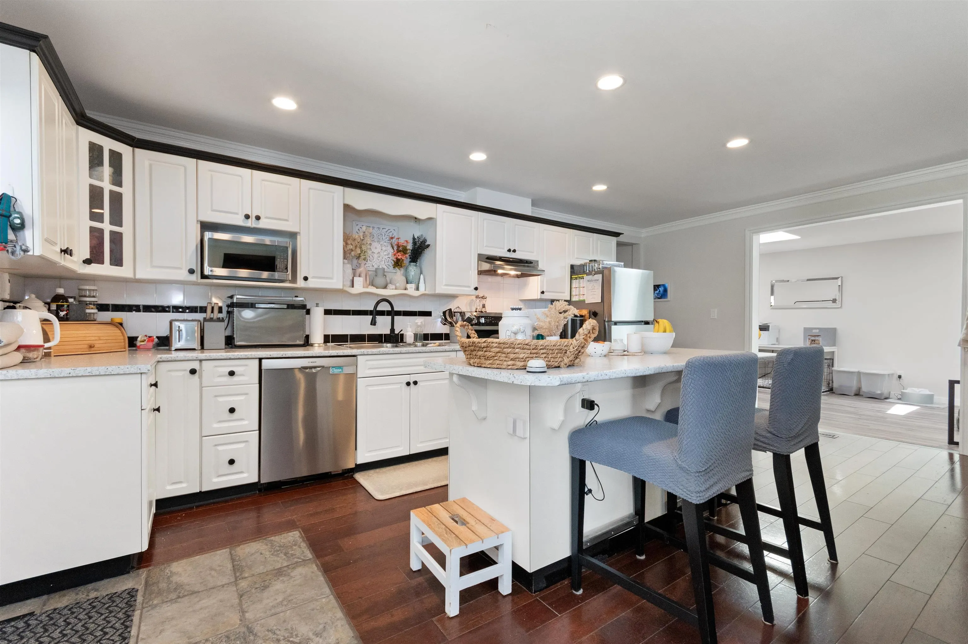
Welcome to the Chilliwack River Valley! This 3 bed, 3 bath rancher sits on NEARLY AN ACRE (approx. 8,800sqft is flat) with STUNNING MOUNTAIN VIEWS. Inside you'll find an open concept modern kitchen, a cozy gas fireplace in the family room, and a brand new furnace and hot water tank for worry-free living. The spacious rec room and kitchenette with separate entrance add great flexibility for guests or extended family. Outside is a large fenced front yard, plenty of parking, a covered patio perfect for soaking in those natural views, and a DETACHED STUDIO with A/C from a newer heat pump, ideal as a home office, guest suite, or art studio. Less than 15 minutes to Garrison Crossing for shopping, restaurants and more. Call today to view!

Property Details

Amenities & Utilities

In Unit

Full Property Details

Interior

Bedrooms
3
Washrooms
3
Square Footage
1923 sqft
Basement
Crawl Space
Heating Type
Forced Air,Natural Gas
Kitchens
2
Floor Finish
Laminate,Tile
Den
No

Exterior

Front
55.00
Lot Size (Sq Ft)
41687.00
Waterfront
No
Parking Spaces
6
Total Parking Spaces
-
Garage Spaces
-
Zoning
UR-2
Roof
Metal

Building Description

Style
Rancher/Bungalow
Property Type
Residential Detached
Home Type
House
Subtype
Single Family Residence
Year Built
1958
Exterior
Frame Wood,Vinyl Siding
Water Supply
Well Shallow
No. Floor Levels
1

Community

Community
Chilliwack River Valley
Area Code
Sardis

Taxes & Fees

Taxes
$2,568.19 /yr
Tax Year
2026

Other

Virtual Tour Link

Room Types

Room Dimensions Area Description
Living Room 12'4 x 14'8 180.89 sqft -
Dining Room 6'6 x 13'3 86.12 sqft -
Kitchen 8'4 x 19'6 162.5 sqft -
Primary Bedroom 11'7 x 17'1 197.88 sqft -
Bedroom 9'7 x 10'1 96.63 sqft -
Family Room 11'7 x 33'1 383.22 sqft -
Bedroom 9'3 x 18' 166.5 sqft -
Kitchen 8'4 x 18'1 150.69 sqft -
Jess Kuang
Jess Kuang
Sutton Group - 1st West Realty
Listed by Ben Truscott - PREC*
44 days on site
Listing Broker
Century 21 Creekside Realty
Courtesy
Century 21 Creekside Realty

Similar homes for sale in Chilliwack

Explore Chilliwack

This representation is based in whole or in part on data generated by the Chilliwack & District Real Estate Board, Fraser Valley Real Estate Board or Greater Vancouver REALTORS® which assumes no responsibility for its accuracy. Copyright 2026 by the Greater Vancouver REALTORS®, Fraser Valley Real Estate Board, Chilliwack and District Real Estate Board, and BC Northern Real Estate Board. All Rights Reserved.
Powered by AgentLocator






