
6035 Bradner Road, Abbotsford
1 / 40
For Sale
$3,988,000
6 bd · 2 ba · 2,881 sq ft

6035 Bradner Road, Abbotsford V4X 2C7

MLS®# R3171272

Est. mortgage
$15,129/mo
Property taxes $2,539.21/yr

About This Home

Property Type
House, Single Family Residence, Rancher/Bungalow with Basement
Parking
10 parking
MLS #
R3171272
Size
2881 sqft
Basement
Full
Lot size
839836.80 sqft
Tax
$2,539.21 /yr
Year Built
1964
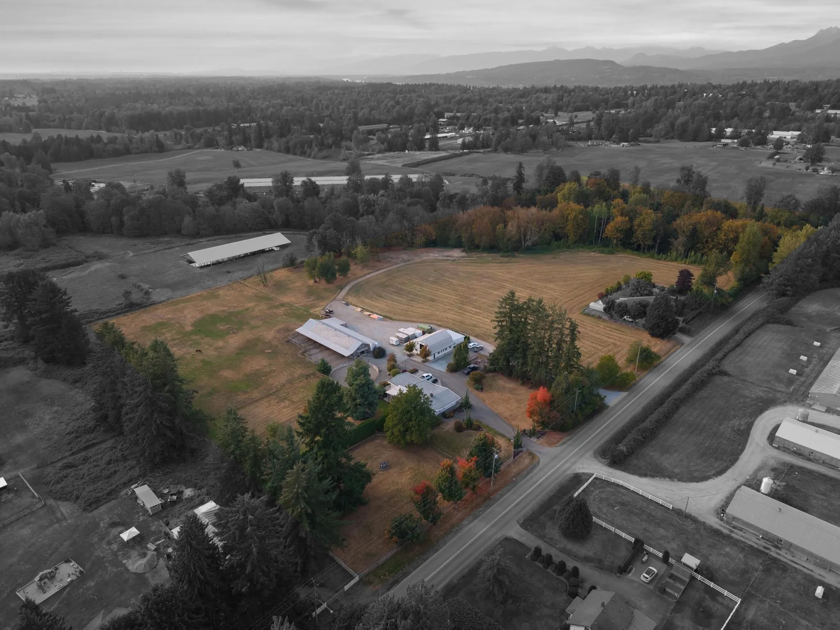
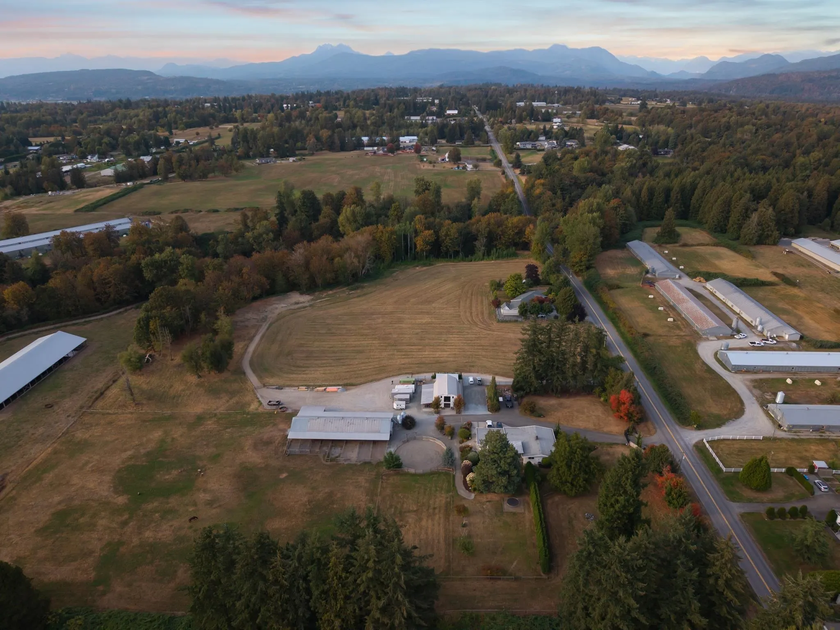
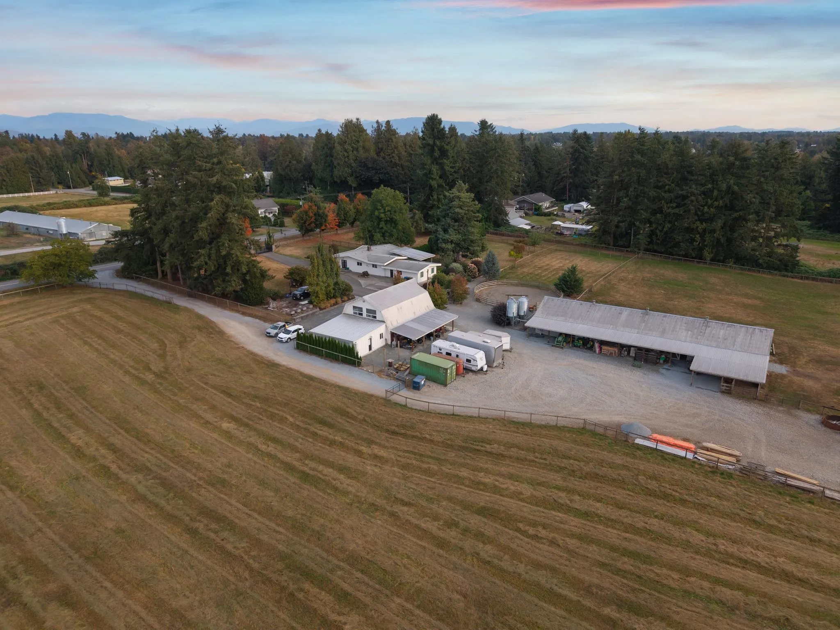
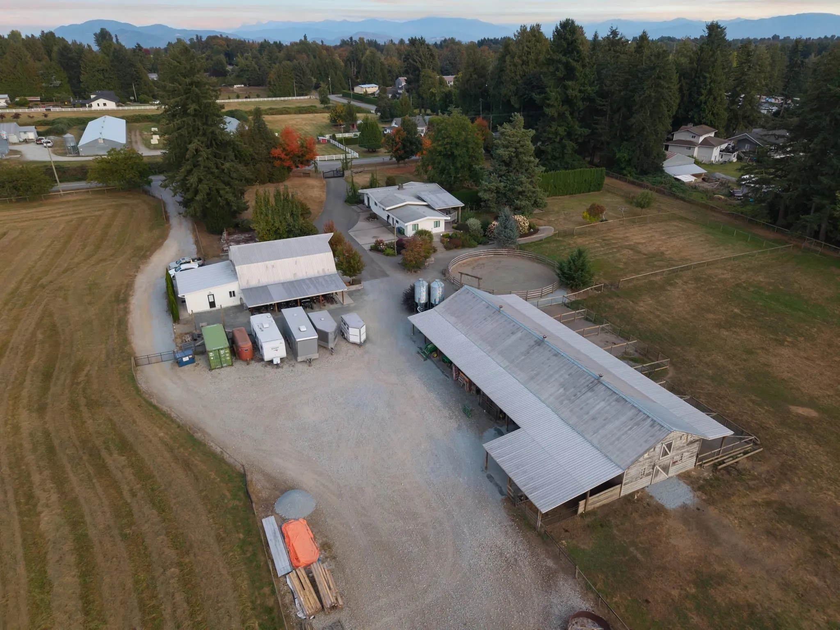
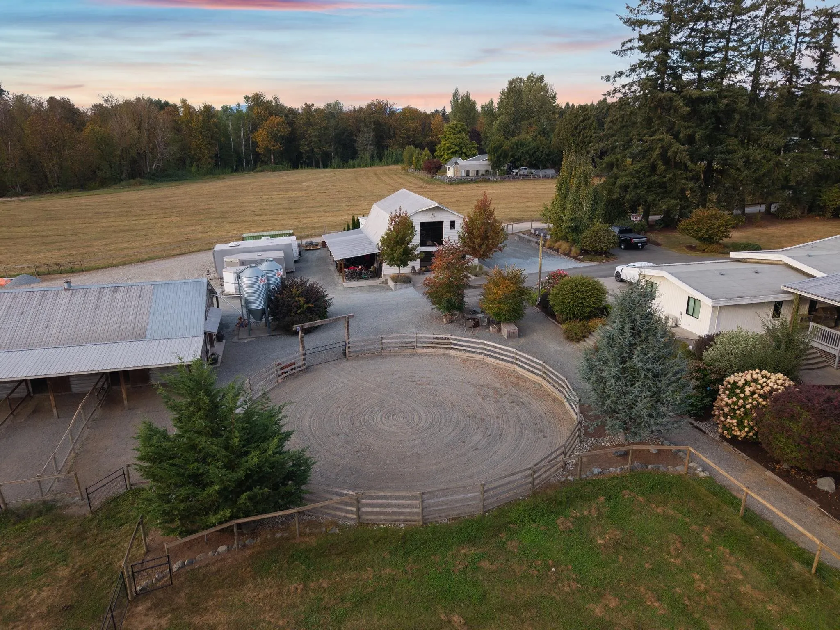
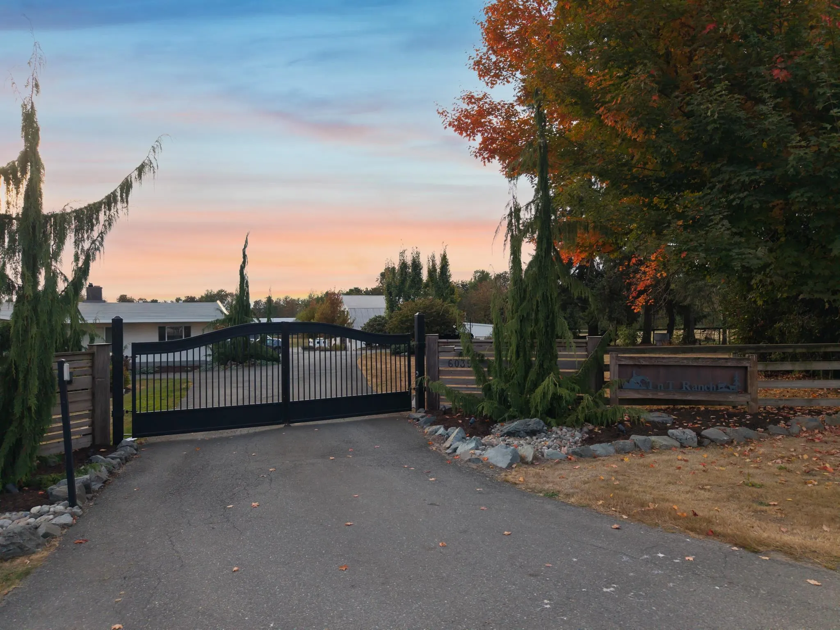
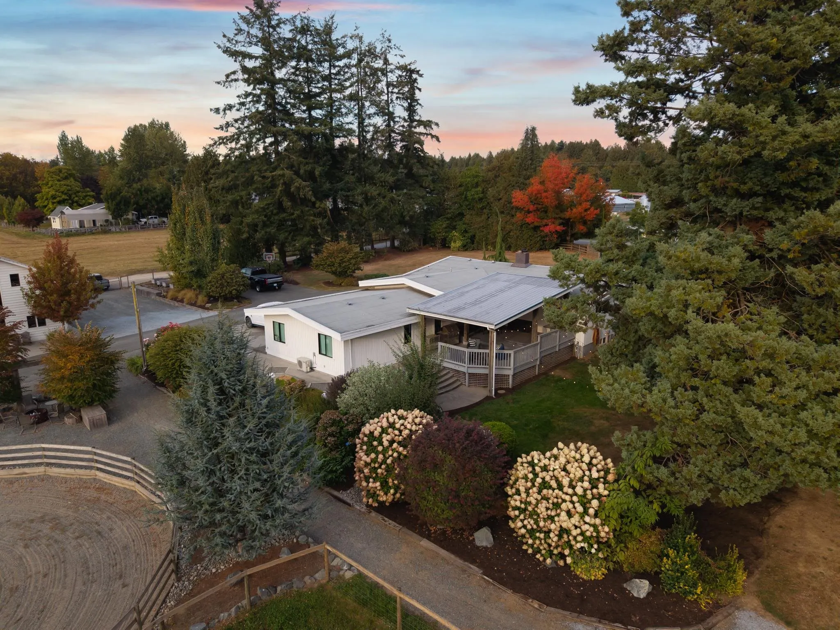
THIS is the acreage everyone is looking for! Set on 19.28 private, beautifully landscaped acres, this versatile property offers multi-family living, lifestyle and room to have some fun. The updated 2,881 sq ft rancher is surrounded by fenced pastures, trails and space for the whole family. The showstopper is the converted dairy barn featuring an almost 2,500 sq ft shop and incredible party room. Equestrians will love the 6-stall barn, heated tack room, round pen and four pastures, while a small commercial-grade chicken coop, hay production and cattle infrastructure offer endless possibilities. Complete with a 641 sq ft tenanted suite, two driveways, ample parking, an automatic gate and tons of storage. Meticulously kept and full of personality - country living at its best!

Property Details

Full Property Details

Interior

Bedrooms
6
Washrooms
2
Square Footage
2881 sqft
Basement
Full
Heating Type
Forced Air,Heat Pump
Kitchens
1
Den
No

Exterior

Front
1134.37
Lot Size (Sq Ft)
839836.80
View
Farmland
Waterfront
No
Parking Spaces
10
Total Parking Spaces
-
Garage Spaces
-
Zoning
A1
Roof
Torch On

Building Description

Style
Rancher/Bungalow with Basement
Property Type
Residential Detached
Home Type
House
Subtype
Single Family Residence
Year Built
1964
Exterior
Frame Wood,Wood Siding
Water Supply
Public
No. Floor Levels
2

Community

Community
Bradner
Area Code
Abbotsford

Taxes & Fees

Taxes
$2,539.21 /yr
Tax Year
2026

Other

Virtual Tour Link

Room Types

Room Dimensions Area Description
Living Room 6'7 x 22'8 149.22 sqft -
Dining Room 15'3 x 13'1 199.52 sqft -
Kitchen 15'1 x 12'9 192.31 sqft -
Primary Bedroom 10'2 x 13'8 138.94 sqft -
Bedroom 9'3 x 13'2 121.79 sqft -
Bedroom 13'6 x 9'6 128.25 sqft -
Office 6'7 x 9' 59.25 sqft -
Laundry 13'10 x 4'9 65.71 sqft -
Recreation Room 15'5 x 17'7 271.08 sqft -
Mud Room 11'11 x 8' 95.33 sqft -
Bedroom 12'1 x 11'7 139.97 sqft -
Bedroom 11'11 x 14'9 175.77 sqft -
Storage 18'5 x 22'11 422.05 sqft -
Jess Kuang
Jess Kuang
Sutton Group - 1st West Realty
Listed by Amy Brattebo - PREC
43 days on site
Listing Broker
Royal LePage Little Oak Realty
Courtesy
Royal LePage Little Oak Realty

Similar homes for sale in Abbotsford

Explore Abbotsford

This representation is based in whole or in part on data generated by the Chilliwack & District Real Estate Board, Fraser Valley Real Estate Board or Greater Vancouver REALTORS® which assumes no responsibility for its accuracy. Copyright 2026 by the Greater Vancouver REALTORS®, Fraser Valley Real Estate Board, Chilliwack and District Real Estate Board, and BC Northern Real Estate Board. All Rights Reserved.
Powered by AgentLocator







